
New Construction - Eco Friendly











Address
2501 Meeting St, Cantonment, FL
Price
$ 1,094,000
Property Attributes
- MLS#686988
- TypeSingle Family
- Listing Status Active
- CountyEscambia - Fl
- CityCantonment
- AreaEscambia - Fl
- NeighborhoodCarrington
- Zip32533
- StyleCraftsman
- Year Built2026
- Price$ 1,094,000
- Bedrooms5
- Full Bathrooms3
- Half Bathrooms1
- Sqr Footage3726
- Lot Size0.393 Acres
Data Source:
Pensacola Association of REALTORS® (PARMLS)
Property Description
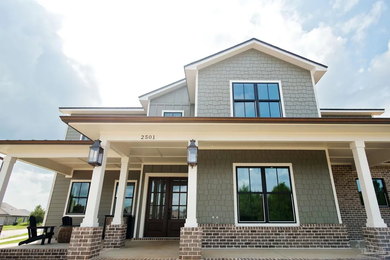
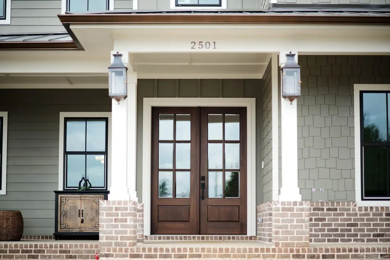
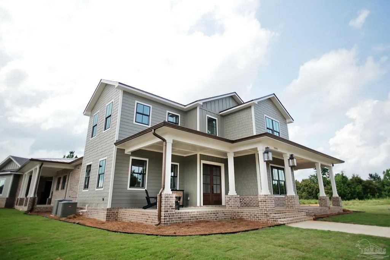
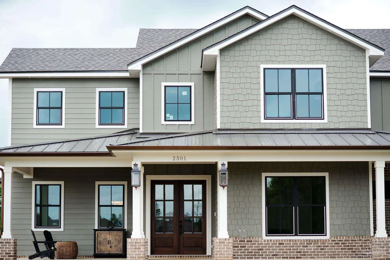
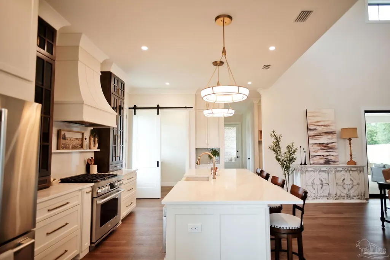
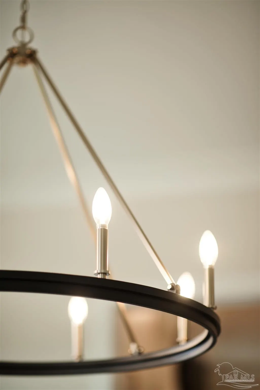
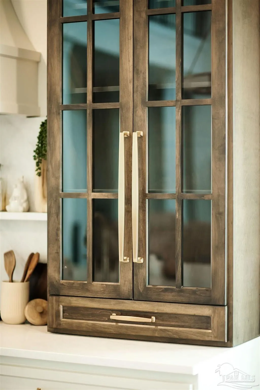
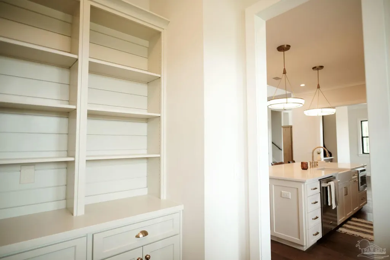
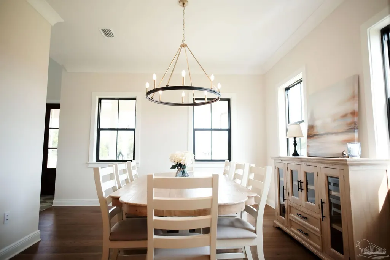
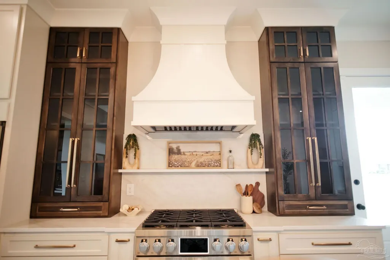
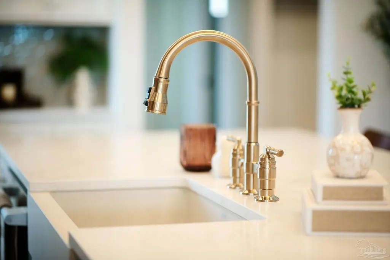
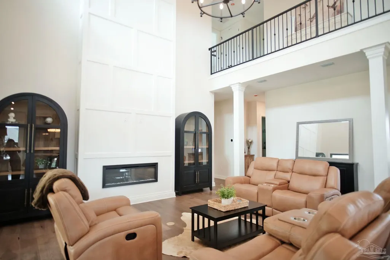
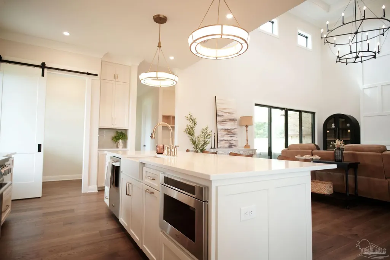
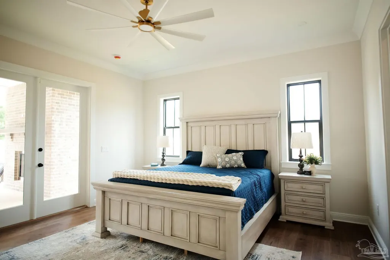
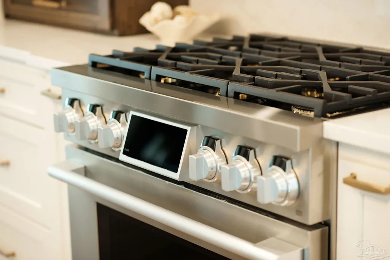
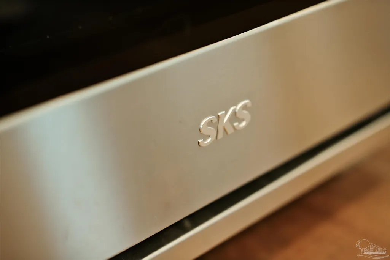
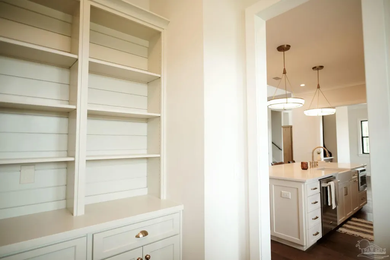
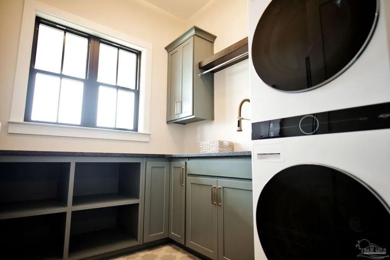
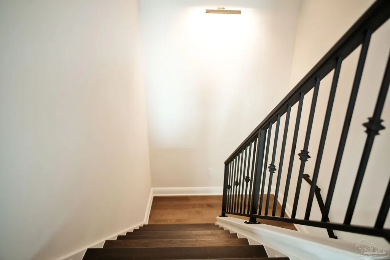
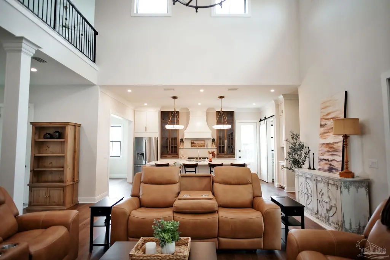
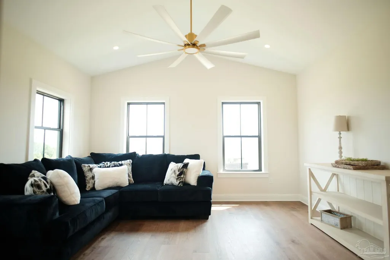
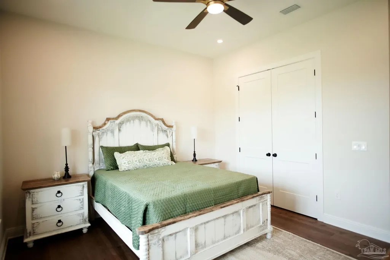
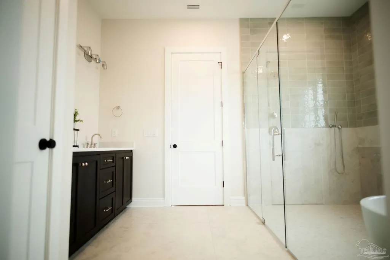
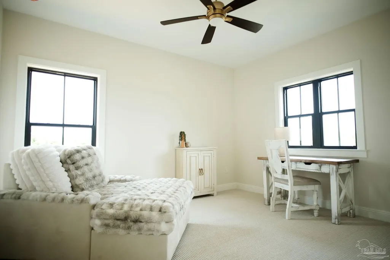
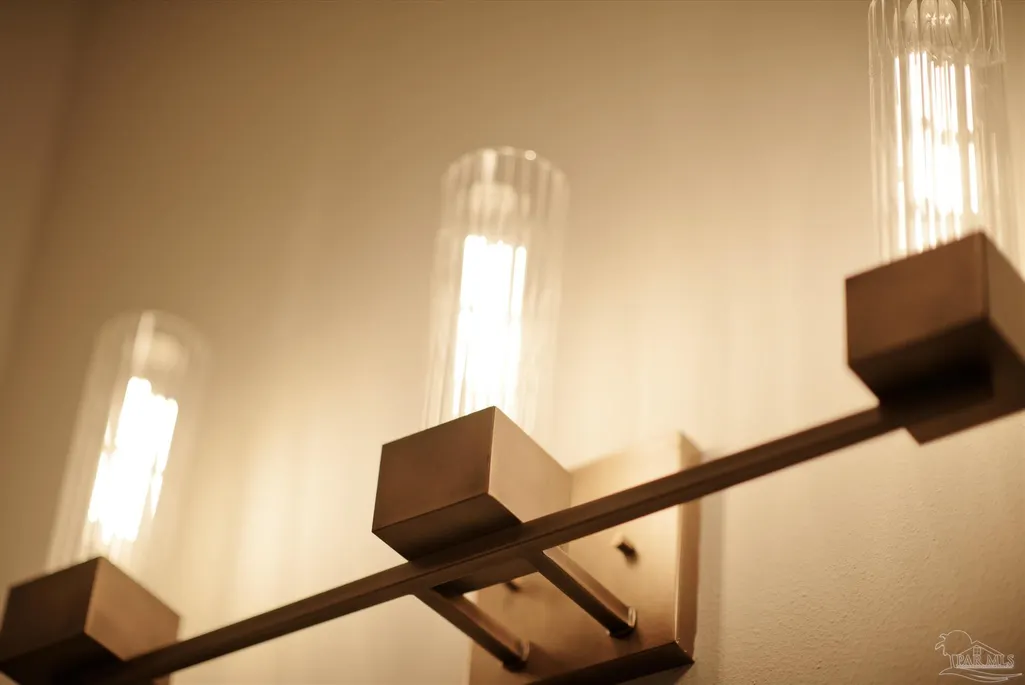
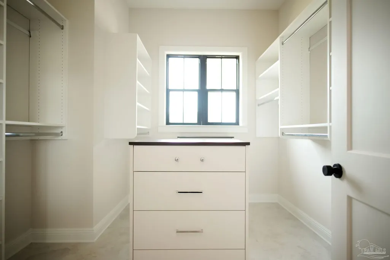
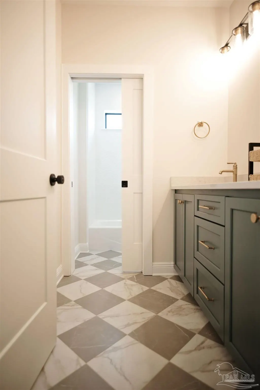
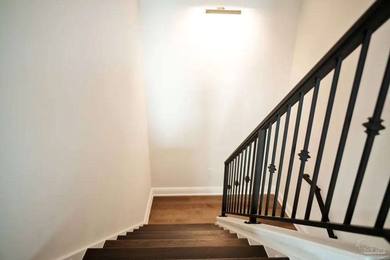
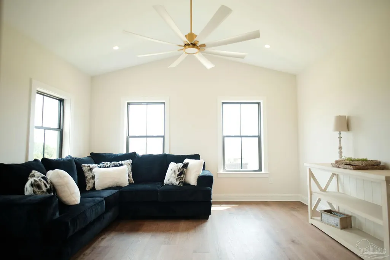
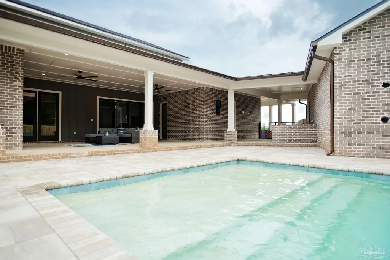
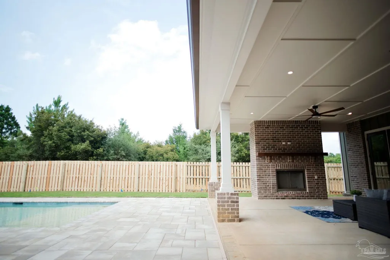
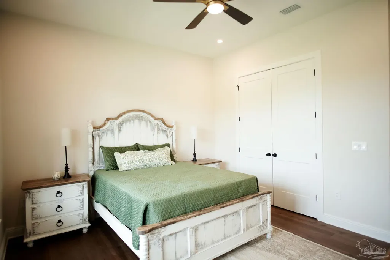
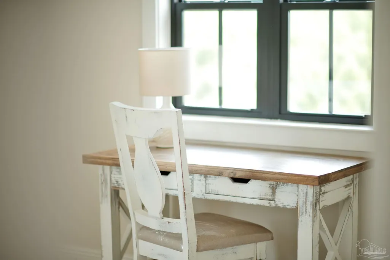
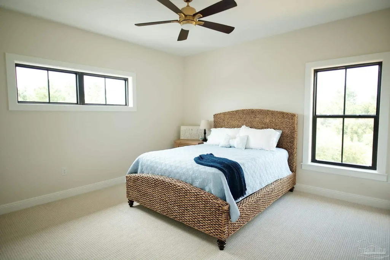
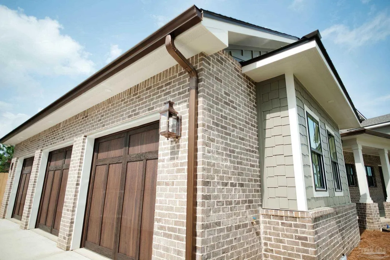
Luxury isn't what you show the world. Luxury is a lifetime of living well. Meet your 2026 Pensacola Parade of Homes 'Dream Home.' Commandingly positioned on a prominent corner homesite in the upscale gated community of Carrington, this fully custom showcase residence offers 6,179 square feet under roof and 3,726 square feet of thoughtfully designed living space. Feel the luxury in 7.5" wide plank pecan hardwood floors designed to be enjoyed for generations, IvoriTaj veined quartz countertops engineered to be spotless for a lifetime, Italian porcelain harlequin tile, twin mahogany entry doors, professional-grade SKS appliances built to perform as beautifully as they look, a soaring great room with custom massive iron chandelier, three car garage with epoxy-coated floors, copper natural gas lanterns, handcrafted tile and custom ironwork that will never go out of style, an expandable security and smart home system for endless peace of mind, and bespoke custom storage solutions that make everyday life, effortlessly organized. Dip into luxury in a custom gunite pool with sleek full length steps, water feature wall and lounging ledge - sparkling with a glass bead and abalone crush plaster and water purified with a state-of-the-art ozone system - virtually chlorine and care free - all enveloped with a custom paver stone apron. An expansive covered lanai with a custom brick outdoor kitchen and gas fireplace overlook the pool and create a true resort and entertaining experience - just steps from your living room - while the luxurious solace of a spa-inspired primary suite with custom-tiled glassed wet room and pedestal soaking tub awaits just inside the suite's private lanai entrance. An extensive features list is available. This is more than a remarkable residence—it is a showcase of timeless craftsmanship, enduring quality, and luxury defined by the extraordinary life you'll enjoy living here. Some homes were built to impress. This one was built to be remembered.
| Elementary School | Middle School | High School |
|---|---|---|
| Jim Allen Elementary School | RANSOM Middle School | Tate High School |
| Price History | |
|---|---|
| 8/5/2026 | Listed $1,094,000 |
General Features
| Living Area | 3726 |
|---|---|
| Sewer | Public Sewer |
| Heating | Multi Units,Heat Pump |
| Cooling | Multi Units,Heat Pump,Ceiling Fan(s) |
| Utilities | Cable Available,Underground Utilities |
| Possession | Close Of Escrow |
| Roof | Shingle,Metal |
| Appliances | Gas Water Heater,Tankless Water Heater/Gas,Dryer,Washer,Built In Microwave,Dishwasher,Refrigerator |
| HOA Fee | 1200 |
| Garage Spaces | 3 |
| Association Fee Includes | Association |
| Patio/Porch Features | Covered,Lanai |
| Architectural Style | Craftsman |
| Pool Features | Gunite,In Ground |
| Security Features | Security System |
| Construction Materials | Frame |
| Year Built | 2026 |
| Electric | Copper Wiring |
| Stories Count | 2 |
| Levels | Two |
| Property Subtype | Single Family Residence |
| Community Features | Pool,Community Room,Gated |
| Assoc Fee Paid Per | Annually |
| County | Escambia - Fl |
| New Construction | true |
| Property Type | Residential |
| HOA | true |
| Energy Efficient | Insulation,Insulated Walls,Ridge Vent |
| Subdivision Name | Carrington |
| Garage Y/N | true |
| Full Baths | 3 |
| Status | Active |
| Directions | Hwy 29 N to E on Quintette Rd - Carrington subdivision on your left - The Dream Home will be straight ahead and on your left - cannot miss it! |
| High School | Tate |
| City | Cantonment |
| Zoning Description | County,Res Single |
| Lot Size Units | Acres |
| Lot Size Square Feet | 17119.08 |
| Carport Y/N | false |
| Elementary School | Jim Allen |
| Property Attached Y/N | false |
| Showing Instructions | Par Supra Lockbox,See Agent Notes,Vacant,Showingtime |
| Middle/Junior High School | RANSOM |
| Property Condition | New Construction |
| Lease Considered Y/N | false |
| Listing Agent Name | Holly Lovett |
| Building Area Units | Square Feet |
| Primary Bedroom Level | First |
| Living Area Units | Square Feet |
| Standard Status | Active |
| First Bedroom Level | Second |
Interior Features
| Interior Amenities | Storage,Baseboards,Bookcases,Cathedral Ceiling(s),Ceiling Fan(s),Crown Molding,High Ceilings,Recessed Lighting,Wet Bar,Bonus Room,Game Room,Media Room |
|---|---|
| Flooring | Hardwood,Tile,Carpet |
| Fireplace Features | Two or More,Electric |
| Air Conditioning Y/N | true |
| Heating Y/N | true |
| Window Features | Impact Resistant Windows |
| Fireplace Y/N | true |
| Half Baths | 1 |
| Laundry Features | Inside,W/D Hookups |
| Total Bedrooms | 5 |
| Kitchen Features | Not Updated,Kitchen Island,Pantry |
| Total Baths | 4 |
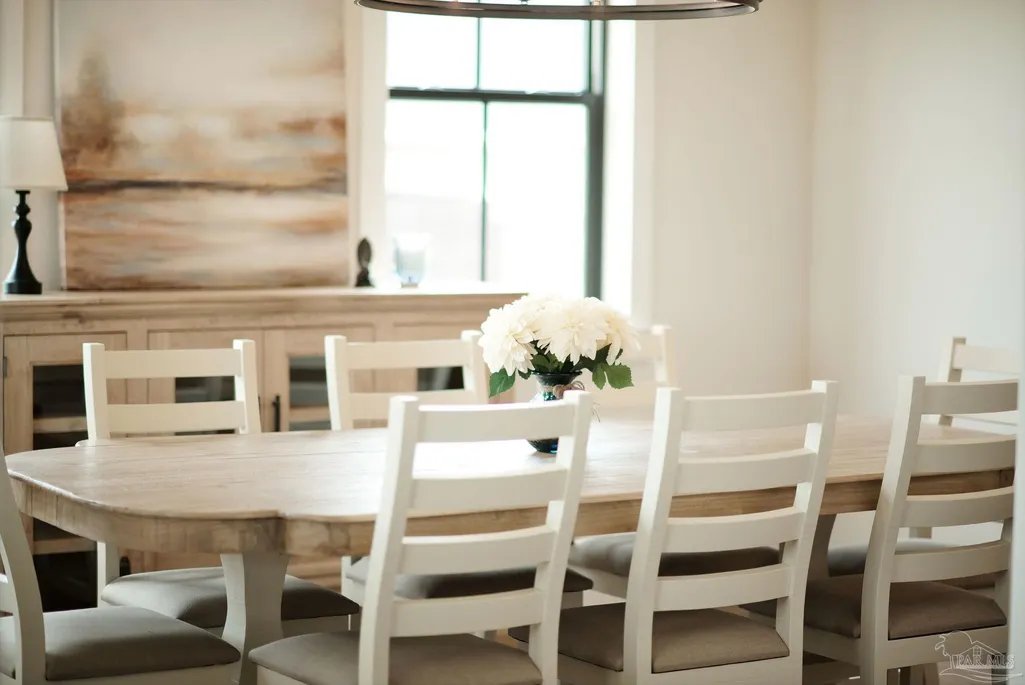
| Dining Room Features | Formal Dining Room |
| Primary on Main | 168 |
| Second Bedroom Length | 12 |
| Second Bedroom Width | 14 |
| Bedroom 3 Area | 168 |
| Bedroom 3 Length | 12 |
| Bedroom 3 Width | 14 |
| Primary Bedroom Area | 240 |
| Primary Bedroom Length | 15 |
| Primary Bedroom Width | 16 |
| Bedroom 3 Level | Second |
| Second Bedroom Level | Second |
Exterior Features
| Exterior Amenities | Barbecue,Outdoor Kitchen,Sprinkler,Rain Gutters |
|---|---|
| Fencing | Back Yard |
| Parking Features | 3 Car Garage,Rear Entrance |
| Lot Features | Corner Lot |
| Water Source | Public |
| Total Parking | 3 |
| Lot Size Area | 0.393 |
| Foundation Details | Slab |
| Building Area Total | 3726 |
| Lot Size Acres | 0.393 |
| Road Surface Type | Paved |
| Covered Spaces | 3 |
| Road Responsibility | Private Maintained Road |
| Horse Y/N | false |
Amenities
- Foreclosure
- Views
- Short Sale
- New Construction
- Adult 55+
- Lease To Own
- No HOA Fees
- Furnished
- Primary On Main
- Air Conditioning
- Seller Finance
- Green
- Fixer Upper
- Horse
- Golf
- Fireplace
- Deck
- Garage
- Basement
- Pool
Property vs Single Family Average in 32533
Price
Year Built
 Emerald Coast Association of REALTORS®, Inc. All information deemed reliable but not guaranteed. All properties are subject to prior sale, change or withdrawal. Neither listing broker(s) or information provider(s) shall be responsible for any typographical errors, misinformation, misprints and shall be held totally harmless. Listing(s) information is provided for consumer's personal, non-commercial use and may not be used for any purpose other than to identify prospective properties consumers
 Copyright © 2026 by the Multiple Listing Service of the Pensacola Association of
REALTORS ® This information is believed to be accurate but is not guaranteed. Subject to verification by all parties. This data is copyrighted and may not be transmitted, re-transmitted, copied, framed, re-purposed, or altered in any way for any other site, individual and/or purpose without the express written permission of the Multiple Listing Service of the Pensacola Association of REALTORS ®. Florida
Copyright © 2026 by the Multiple Listing Service of the Pensacola Association of
REALTORS ® This information is believed to be accurate but is not guaranteed. Subject to verification by all parties. This data is copyrighted and may not be transmitted, re-transmitted, copied, framed, re-purposed, or altered in any way for any other site, individual and/or purpose without the express written permission of the Multiple Listing Service of the Pensacola Association of REALTORS ®. Florida
