
New Construction - Eco Friendly









Address
2426 Meeting St, Cantonment, FL
Price
$ 929,900
Property Attributes
- MLS#683674
- TypeSingle Family
- Listing Status Active
- CountyEscambia - Fl
- CityCantonment
- AreaEscambia - Fl
- NeighborhoodCarrington
- Zip32533
- StyleCraftsman
- Year Built2026
- Price$ 929,900
- Bedrooms5
- Full Bathrooms4
- Half Bathrooms1
- Sqr Footage3786
- Lot Size0.34 Acres
Data Source:
Pensacola Association of REALTORS® (PARMLS)
Property Description
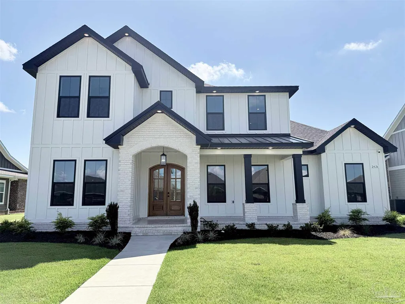
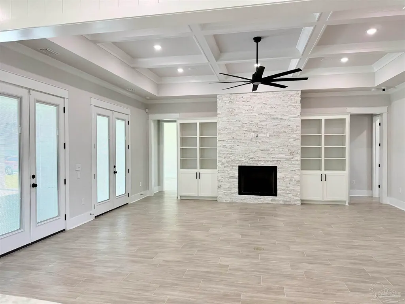
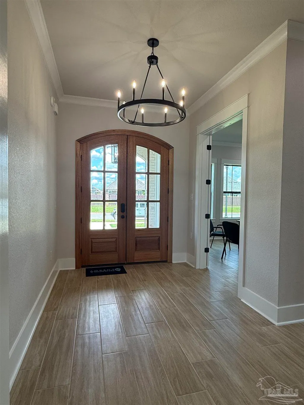
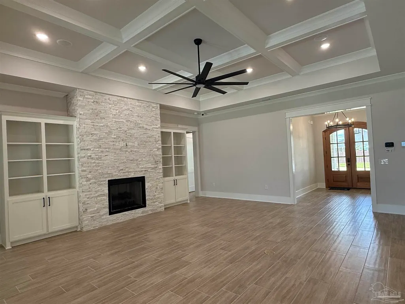
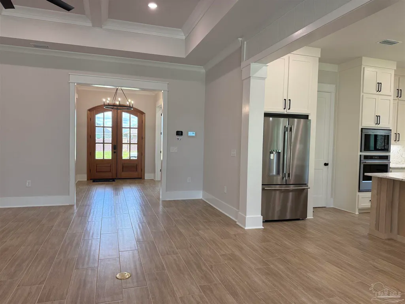
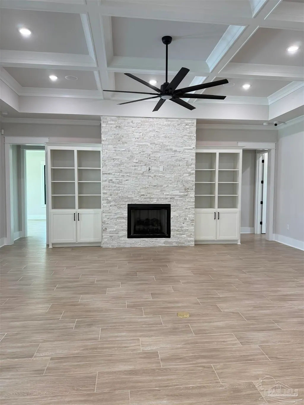
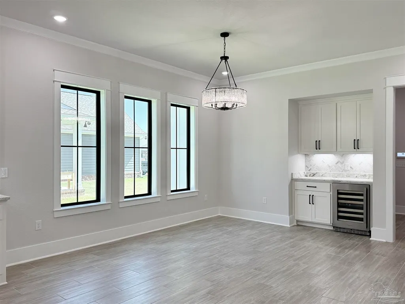
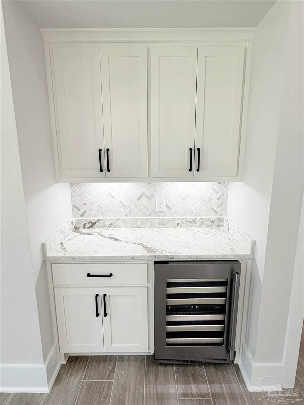
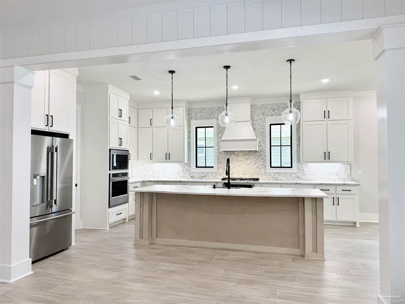
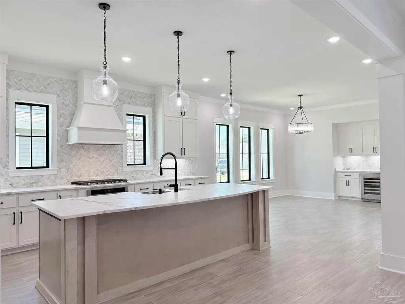
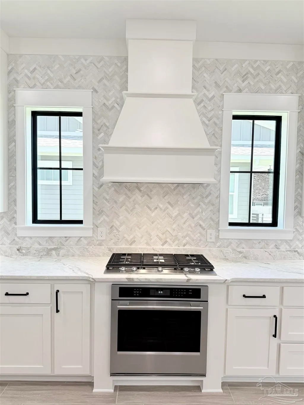
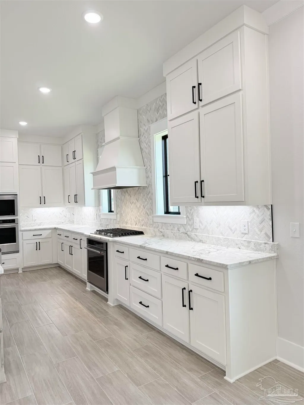
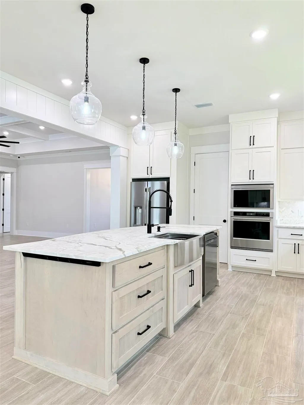
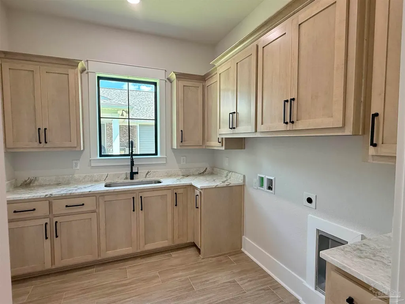
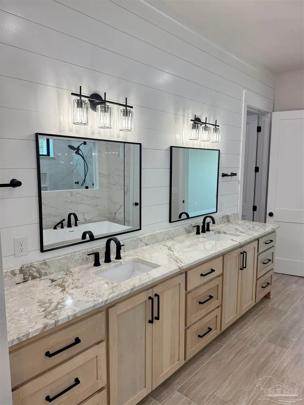
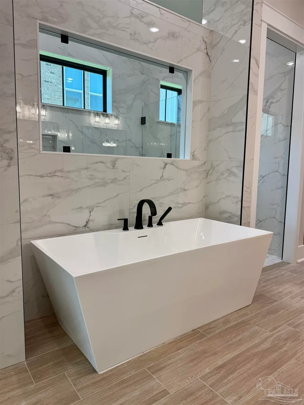
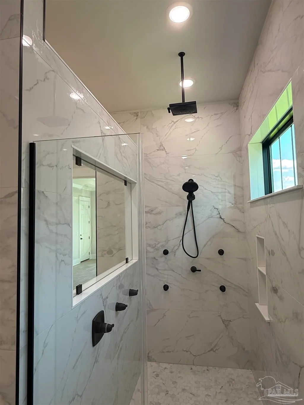
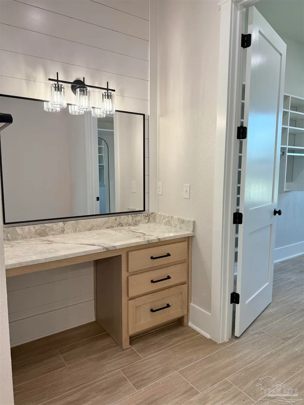
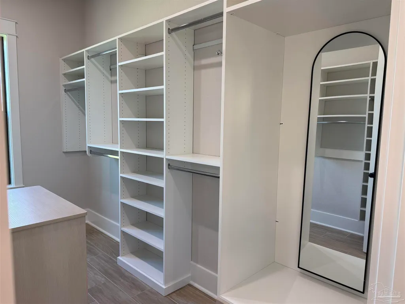
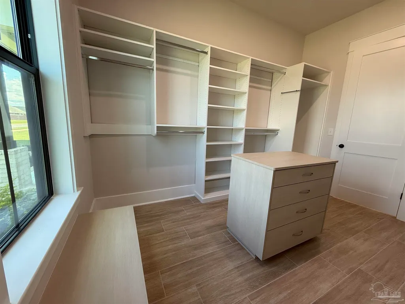
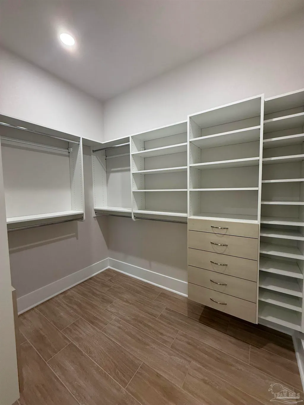
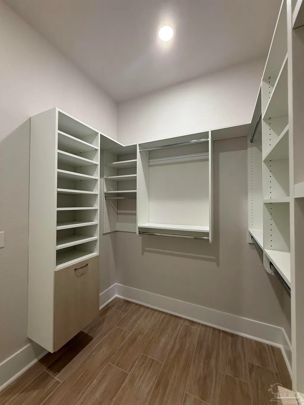
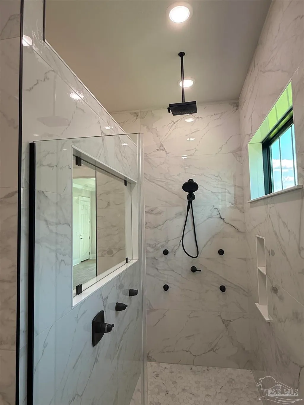
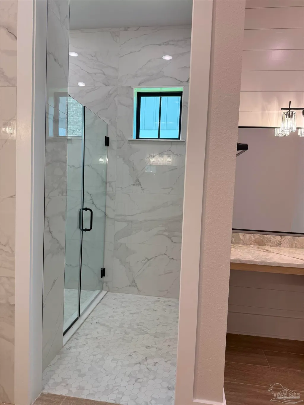
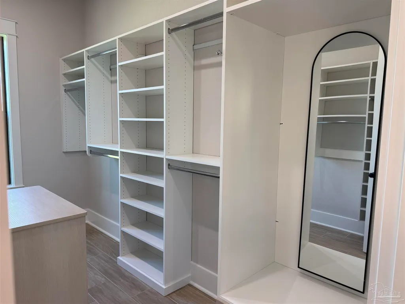
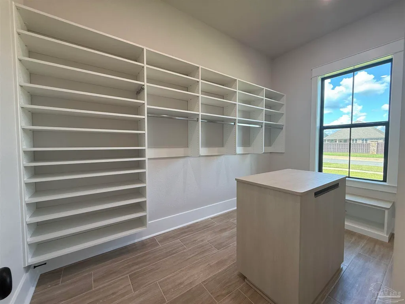
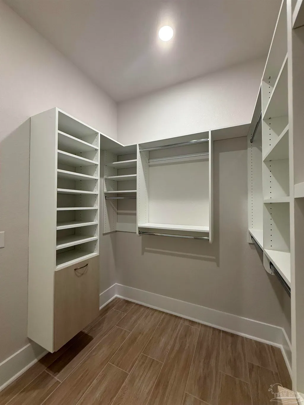
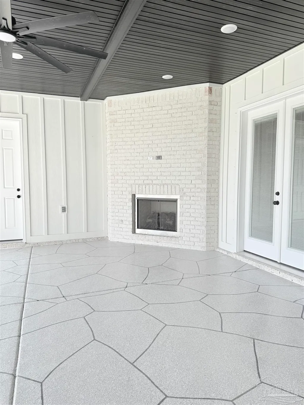
Welcome to Carrington~Private Gated Community! Come see this beautiful 3719 sq. ft. 5 bed 4.5 bath two story home will WOW you with every feature, inside and out. Stunning double 8' entry doors, double 8' doors from foyer to study. Open floor plan with island kitchen. The kitchen features custom cabinetry that goes all the way to the ceiling, large walk-in butler’s pantry with custom built in shelving, upgraded appliances- wall oven, 5 Burner gas cooktop, built-in microwave, tiled backsplash, custom vent hood and stainless farm sink. The great room, dining room, and master suite feature tray-ceiling and dimmable LED lighting. The great room has a shiplap accent wall with a natural gas fireplace centered between cabinets on either side with quartz tops. Master Bedroom on main floor, mater bath has free-standing soaking tub, quartz, and a 7' tiled shower with 4 body jets, standard shower head, and a 10" rainhead. Opposite the soaking tub is the shiplap accent wall with a double sink, a separate vanity on the adjacent wall. Large custom walk in closet. Guest Suite on main floor with its own full bathroom. 3 additional bedrooms and 2 full baths on second floor. The rear covered porch is accessible from the master suite, great room, and dining room. The rear porch features a Gas Fireplace. There is a half bath located in close proximity to the rear porch. Additional features include- cabinets and sink in laundry, 2 gas tankless water heaters, 17 SEER HVAC unit, hurricane impact glass in all windows, 10' (2"X6") Exterior walls, 9' (2"X6") second floor exterior walls, custom trim, Quartz in kitchen and baths, ceramic tile in all bathrooms and Wood look ceramic tile flooring in all commons areas, Upgraded carpet pad in bedrooms, rear entry garage, LED exterior accent lighting in soffits, fully sodded lawn with irrigation, switched soffit outlets and much more! Amenities–Tennis and Pickleball courts, Club house and Pool are under construction. Est completion 7/2026
| Elementary School | Middle School | High School |
|---|---|---|
| Jim Allen Elementary School | RANSOM Middle School | Pine Forest High School |
| Price History | |
|---|---|
| 6/3/2026 | Listed $929,900 |
General Features
| Living Area | 3786 |
|---|---|
| Sewer | Public Sewer |
| Heating | Central |
| Cooling | Central Air,Ceiling Fan(s) |
| Utilities | Underground Utilities |
| Possession | Close Of Escrow |
| Roof | Shingle |
| Appliances | Tankless Water Heater/Gas,Wine Cooler,Built In Microwave,Dishwasher,Disposal,Oven |
| HOA Fee | 1200 |
| Garage Spaces | 2 |
| Association Fee Includes | Association |
| Patio/Porch Features | Lanai,Porch |
| Architectural Style | Craftsman |
| Pool Features | None |
| Security Features | Security System,Smoke Detector(s) |
| Construction Materials | Brick |
| Year Built | 2026 |
| Electric | Copper Wiring |
| Stories Count | 2 |
| Levels | Two |
| Property Subtype | Single Family Residence |
| Community Features | Pool,Community Room,Gated,Sidewalks,Tennis Court(s) |
| Assoc Fee Paid Per | Annually |
| County | Escambia - Fl |
| New Construction | true |
| Property Type | Residential |
| HOA | true |
| Energy Efficient | Ridge Vent |
| Subdivision Name | Carrington |
| Garage Y/N | true |
| Full Baths | 4 |
| Status | Active |
| Directions | From I-10 to North on Hwy 29. From Intersection of (N) Pensacola Blvd and Quintette Rd turn RIGHT onto Quintette Rd and then LEFT onto Meeting St |
| High School | Pine Forest |
| City | Cantonment |
| Zoning Description | Res Single |
| Lot Size Units | Acres |
| Lot Size Square Feet | 14810.4 |
| Carport Y/N | false |
| Elementary School | Jim Allen |
| Property Attached Y/N | false |
| Showing Instructions | See Agent Notes,Showingtime,Text Listing Agent |
| Home Warranty Y/N | true |
| Middle/Junior High School | RANSOM |
| Property Condition | New Construction |
| Lease Considered Y/N | false |
| Listing Agent Name | Tracy Lynn |
| Building Area Units | Square Feet |
| Primary Bedroom Level | First |
| Living Area Units | Square Feet |
| Standard Status | Active |
| First Bedroom Level | Second |
Interior Features
| Interior Amenities | Baseboards,Bookcases,Ceiling Fan(s),Crown Molding,High Ceilings,High Speed Internet,Recessed Lighting,Sound System,Office/Study |
|---|---|
| Flooring | Tile,Carpet,Simulated Wood |
| Kitchen Level | First |
| Air Conditioning Y/N | true |
| Heating Y/N | true |
| Window Features | Double Pane Windows,Impact Resistant Windows |
| Fireplace Y/N | true |
| Half Baths | 1 |
| Laundry Features | Inside,W/D Hookups,Laundry Room |
| Total Bedrooms | 5 |
| Kitchen Features | Not Updated,Granite Counters,Kitchen Island,Pantry |
| Total Baths | 5 |
| Dining Room Features | Breakfast Bar,Formal Dining Room |
| Kitchen Area | 304 |
| Kitchen Length | 16 |
| Kitchen Width | 19 |
| Primary on Main | 169 |
| Second Bedroom Length | 13 |
| Second Bedroom Width | 13 |
| Bedroom 3 Area | 182 |
| Bedroom 3 Length | 13 |
| Bedroom 3 Width | 14 |
| Dining Room Area | 16 |
| Dining Room Width | 15 |
| Primary Bedroom Area | 192 |
| Primary Bedroom Length | 16 |
| Primary Bedroom Width | 12 |
| Dining Room Level | First |
| Dining Room Area | 240 |
| Bedroom 3 Level | Second |
| Second Bedroom Level | Second |
Exterior Features
| Exterior Amenities | Sprinkler |
|---|---|
| Parking Features | 2 Car Garage,Rear Entrance,Garage Door Opener |
| Lot Features | Central Access |
| Water Source | Public |
| Total Parking | 2 |
| Lot Size Area | 0.34 |
| Foundation Details | Slab |
| Building Area Total | 3786 |
| OwnerPhone | 850-501-1111 |
| Lot Size Acres | 0.34 |
| Covered Spaces | 2 |
| Road Responsibility | Private Maintained Road |
| Horse Y/N | false |
Amenities
- Foreclosure
- Views
- Short Sale
- New Construction
- Adult 55+
- Lease To Own
- No HOA Fees
- Furnished
- Primary On Main
- Air Conditioning
- Seller Finance
- Green
- Fixer Upper
- Horse
- Golf
- Fireplace
- Deck
- Garage
- Basement
- Pool
Property vs Single Family Average in 32533
Price
Year Built
 Emerald Coast Association of REALTORS®, Inc. All information deemed reliable but not guaranteed. All properties are subject to prior sale, change or withdrawal. Neither listing broker(s) or information provider(s) shall be responsible for any typographical errors, misinformation, misprints and shall be held totally harmless. Listing(s) information is provided for consumer's personal, non-commercial use and may not be used for any purpose other than to identify prospective properties consumers
 Copyright © 2026 by the Multiple Listing Service of the Pensacola Association of
REALTORS ® This information is believed to be accurate but is not guaranteed. Subject to verification by all parties. This data is copyrighted and may not be transmitted, re-transmitted, copied, framed, re-purposed, or altered in any way for any other site, individual and/or purpose without the express written permission of the Multiple Listing Service of the Pensacola Association of REALTORS ®. Florida
Copyright © 2026 by the Multiple Listing Service of the Pensacola Association of
REALTORS ® This information is believed to be accurate but is not guaranteed. Subject to verification by all parties. This data is copyrighted and may not be transmitted, re-transmitted, copied, framed, re-purposed, or altered in any way for any other site, individual and/or purpose without the express written permission of the Multiple Listing Service of the Pensacola Association of REALTORS ®. Florida
