
New Construction
Address
6479 Nates Way, Pensacola, FL
Price
$ 444,900
Property Attributes
- MLS#685948
- TypeSingle Family
- Listing Status Pending
- CountyEscambia - Fl
- CityPensacola
- AreaEscambia - Fl
- NeighborhoodSeminole Bend
- Zip32526
- StyleTraditional
- Year Built2026
- Price$ 444,900
- Bedrooms4
- Full Bathrooms3
- Half Bathrooms1
- Sqr Footage2800
- Lot Size0.1766 Acres
Data Source:
Pensacola Association of REALTORS® (PARMLS)
Property Description
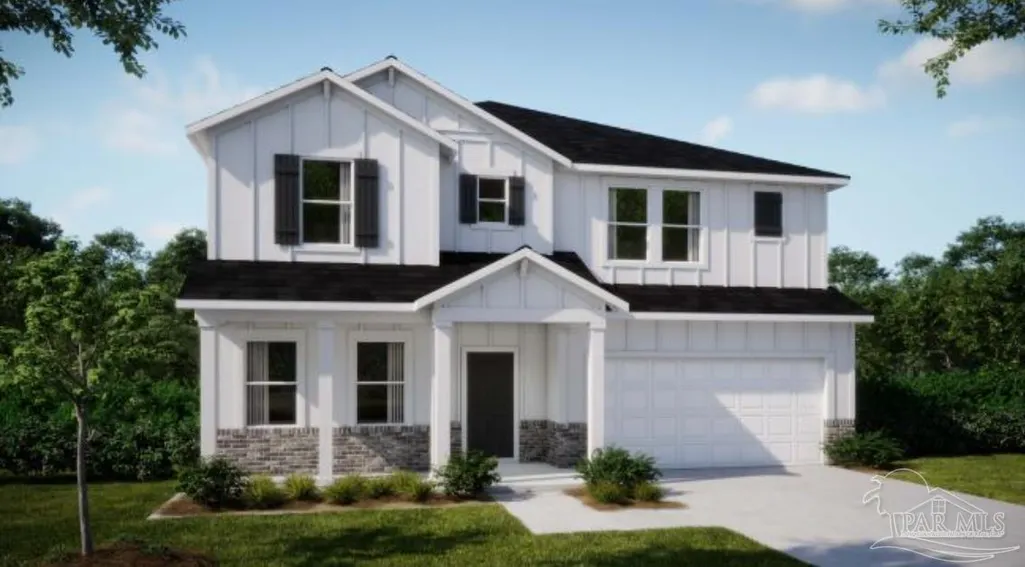
Welcome to The Carlisle in Seminole Bend, the only new community in the Pensacola area designed without back-to-back neighbors. Conveniently located just 3 miles from the Navy Federal Credit Union and 25 miles from Pensacola Beach, this community combines modern amenities with thoughtful design. From the moment you arrive, the brick-accent exterior, covered front porch, 6'8" full lite front door, architectural shingles, and striking iron stairwell create an unforgettable first impression. The expansive main floor includes a den with double French doors just off the foyer, flowing seamlessly into the open-concept great room and chef’s kitchen. The kitchen is a showpiece with quartz countertops, tile backsplash, a large island with built-in shelving, a walk-in pantry, and stainless steel appliances. A bright breakfast nook sits just off the kitchen, perfect for casual meals. The great room opens to a covered lanai overlooking the beautifully landscaped backyard, ideal for entertaining or relaxing. Upstairs the home features a spacious loft, bonus room & 3 well-appointed secondary bedrooms. Bedrooms 3 & 4 share a jack & jill ensuite w/dual vanities, while the impressive primary suite serves as a serene retreat, complete with an oversized walk-in closet & a spa-inspired bath featuring a ceramic tile shower enclosure & a separate soaking tub. The upstairs laundry room, equipped with wall cabinets, countertop, & sink, makes everyday chores effortless. Smart home features include a Ring Video Doorbell, Smart Thermostat, Keyless Entry Smart Door Lock, and Deako Switches, providing modern convenience at your fingertips. Built with hurricane shutters, and insulated windows all backed by a full builder warranty, this home combines enduring quality with style. With thoughtful design throughout, The Carlisle is crafted to elevate everyday living!
| Elementary School | Middle School | High School |
|---|---|---|
| Beulah Elementary School | RANSOM Middle School | Tate High School |
| Price History | |
|---|---|
| 7/15/2026 | Listed $444,900 |
General Features
| Living Area | 2800 |
|---|---|
| Sewer | Public Sewer |
| Heating | Natural Gas |
| Cooling | Central Air,ENERGY STAR Qualified Wall/Window Unit(s) |
| Possession | Close Of Escrow |
| Roof | Shingle |
| Appliances | Electric Water Heater,Dishwasher,Disposal,Microwave |
| HOA Fee | 300 |
| Garage Spaces | 2 |
| Association Fee Includes | None |
| Patio/Porch Features | Covered,Lanai |
| Architectural Style | Traditional |
| Pool Features | None |
| Security Features | Smoke Detector(s) |
| Construction Materials | Frame |
| Year Built | 2026 |
| Electric | Circuit Breakers |
| Stories Count | 2 |
| Levels | Two |
| Property Subtype | Single Family Residence |
| Assoc Fee Paid Per | Annually |
| County | Escambia - Fl |
| New Construction | true |
| Property Type | Residential |
| HOA | true |
| Subdivision Name | Seminole Bend |
| Garage Y/N | true |
| Full Baths | 3 |
| Status | Pending |
| Directions | Directions: From I-10, take the exit onto Pine Forest Road and continue through the Ferry Pass/Bellview area. Turn onto Beulah Road, then turn right onto Nates Way. Home will be on your left. |
| High School | Tate |
| City | Pensacola |
| Zoning Description | Res Single |
| Lot Size Units | Acres |
| Lot Size Square Feet | 7692.696 |
| Carport Y/N | false |
| Elementary School | Beulah |
| Property Attached Y/N | false |
| Showing Instructions | Appoint Only,See Agent Notes |
| Middle/Junior High School | RANSOM |
| Property Condition | To Be Built |
| Lease Considered Y/N | false |
| Listing Agent Name | Shunta Lee |
| Building Area Units | Square Feet |
| Primary Bedroom Level | Second |
| Living Area Units | Square Feet |
| Standard Status | Pending |
| First Bedroom Level | Second |
Interior Features
| Interior Amenities | Office/Study |
|---|---|
| Flooring | Carpet |
| Kitchen Level | First |
| Air Conditioning Y/N | true |
| Heating Y/N | true |
| Window Features | Shutters |
| Half Baths | 1 |
| Laundry Features | Inside,W/D Hookups |
| Total Bedrooms | 4 |
| Kitchen Features | Not Updated,Kitchen Island,Pantry |
| Total Baths | 4 |
| Dining Room Features | Eat-in Kitchen,Kitchen/Dining Combo |
| Kitchen Area | 154 |
| Kitchen Length | 11 |
| Kitchen Width | 14 |
| Primary on Main | 144 |
| Second Bedroom Length | 12 |
| Second Bedroom Width | 12 |
| Primary Bedroom Area | 272 |
| Primary Bedroom Length | 17 |
| Primary Bedroom Width | 16 |
| Second Bedroom Level | Second |
Exterior Features
| Parking Features | 2 Car Garage,Garage Door Opener |
|---|---|
| Water Source | Public |
| Total Parking | 2 |
| Lot Size Area | 0.1766 |
| Foundation Details | Slab |
| Building Area Total | 2800 |
| OwnerPhone | 850-616-6327 |
| Lot Size Acres | 0.1766 |
| Road Surface Type | Paved |
| Covered Spaces | 2 |
| Door Features | Insulated Doors |
| Road Responsibility | County Maintained Road |
| Horse Y/N | false |
Amenities
- Foreclosure
- Views
- Short Sale
- New Construction
- Adult 55+
- Lease To Own
- No HOA Fees
- Furnished
- Primary On Main
- Air Conditioning
- Seller Finance
- Green
- Fixer Upper
- Horse
- Golf
- Fireplace
- Deck
- Garage
- Basement
- Pool
Property vs Single Family Average in 32526
Price
Year Built
 Emerald Coast Association of REALTORS®, Inc. All information deemed reliable but not guaranteed. All properties are subject to prior sale, change or withdrawal. Neither listing broker(s) or information provider(s) shall be responsible for any typographical errors, misinformation, misprints and shall be held totally harmless. Listing(s) information is provided for consumer's personal, non-commercial use and may not be used for any purpose other than to identify prospective properties consumers
 Copyright © 2026 by the Multiple Listing Service of the Pensacola Association of
REALTORS ® This information is believed to be accurate but is not guaranteed. Subject to verification by all parties. This data is copyrighted and may not be transmitted, re-transmitted, copied, framed, re-purposed, or altered in any way for any other site, individual and/or purpose without the express written permission of the Multiple Listing Service of the Pensacola Association of REALTORS ®. Florida
Copyright © 2026 by the Multiple Listing Service of the Pensacola Association of
REALTORS ® This information is believed to be accurate but is not guaranteed. Subject to verification by all parties. This data is copyrighted and may not be transmitted, re-transmitted, copied, framed, re-purposed, or altered in any way for any other site, individual and/or purpose without the express written permission of the Multiple Listing Service of the Pensacola Association of REALTORS ®. Florida
