
New Construction




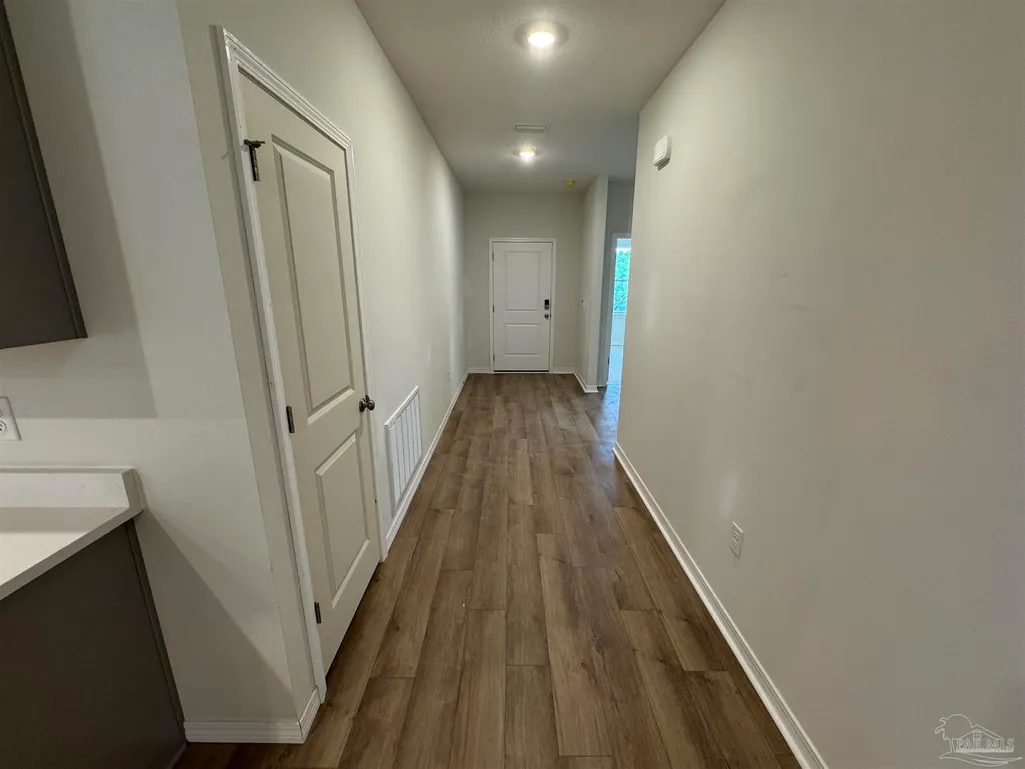


Address
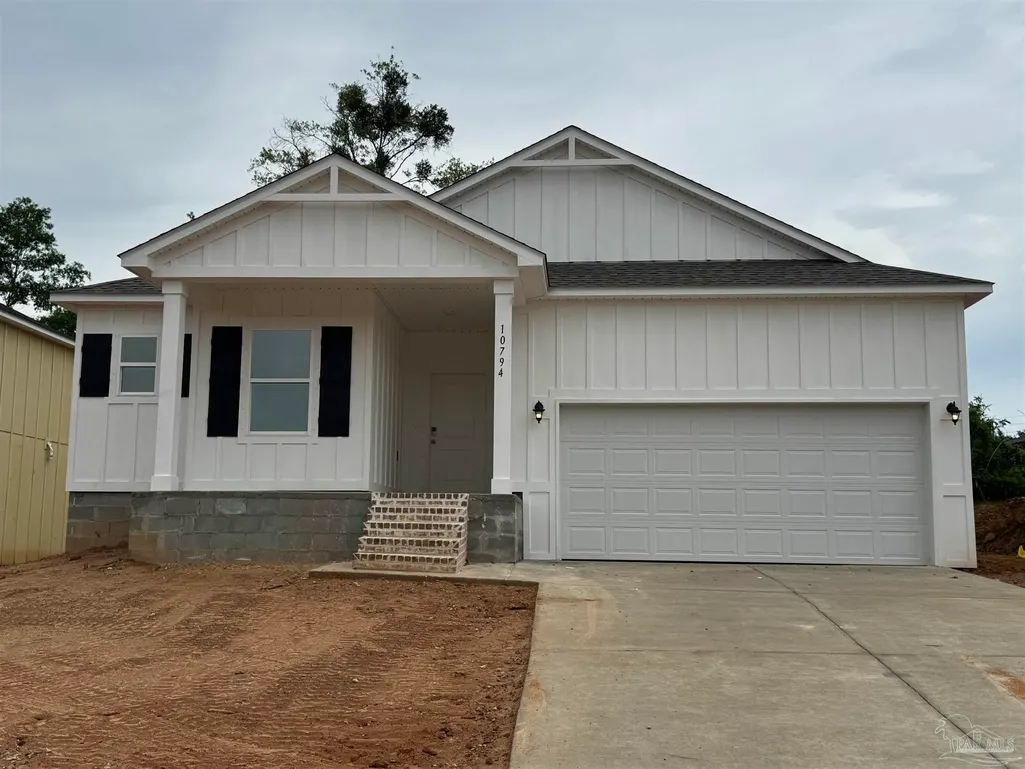
10794 Lucie Ct, Pensacola, FL
Price
$ 417,400
Property Attributes
- MLS#674607
- TypeSingle Family
- Listing Status Active
- CountyEscambia - Fl
- CityPensacola
- AreaEscambia - Fl
- NeighborhoodSeminole Bend
- Zip32526
- StyleTraditional
- Year Built2026
- Price$ 417,400
- Bedrooms3
- Full Bathrooms2
- Half Bathrooms0
- Sqr Footage1988
- Lot Size0.1761 Acres
Data Source:
Pensacola Association of REALTORS® (PARMLS)
Property Description
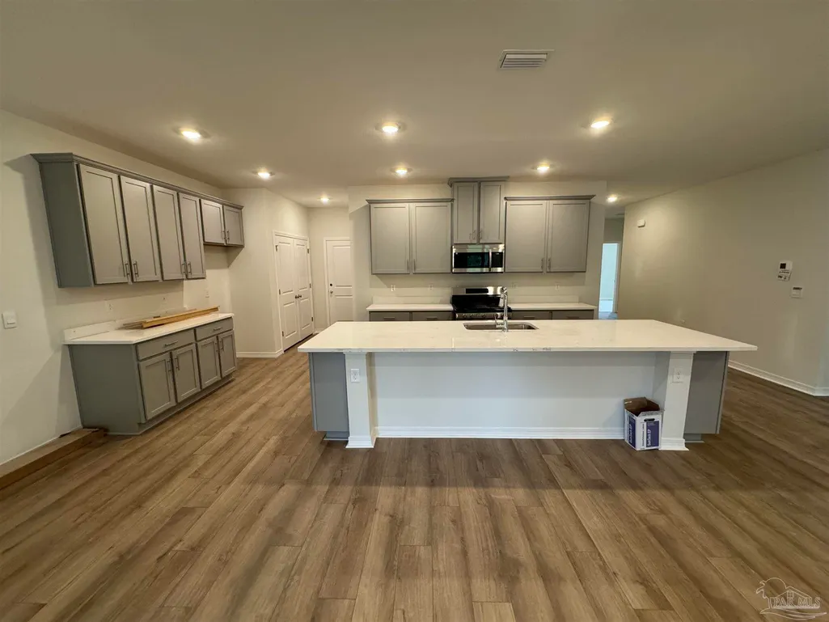
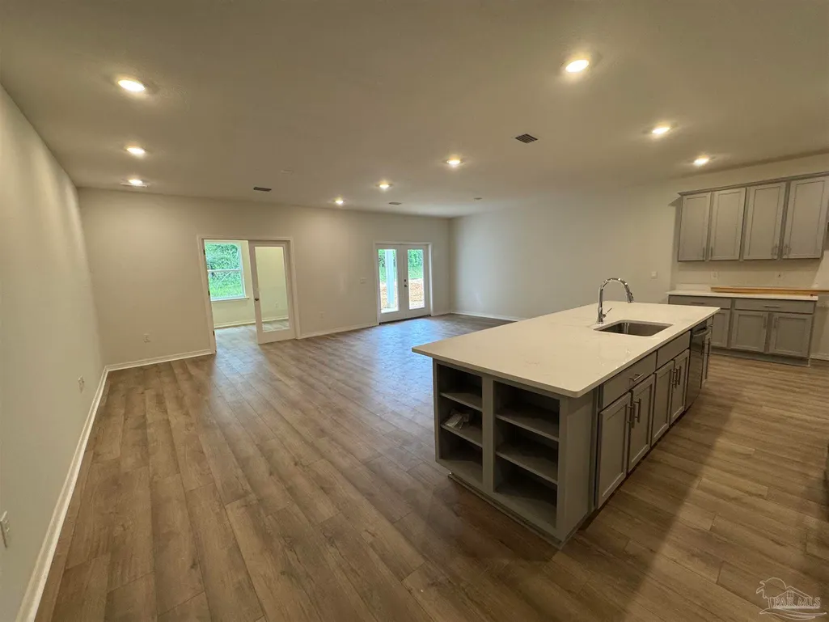
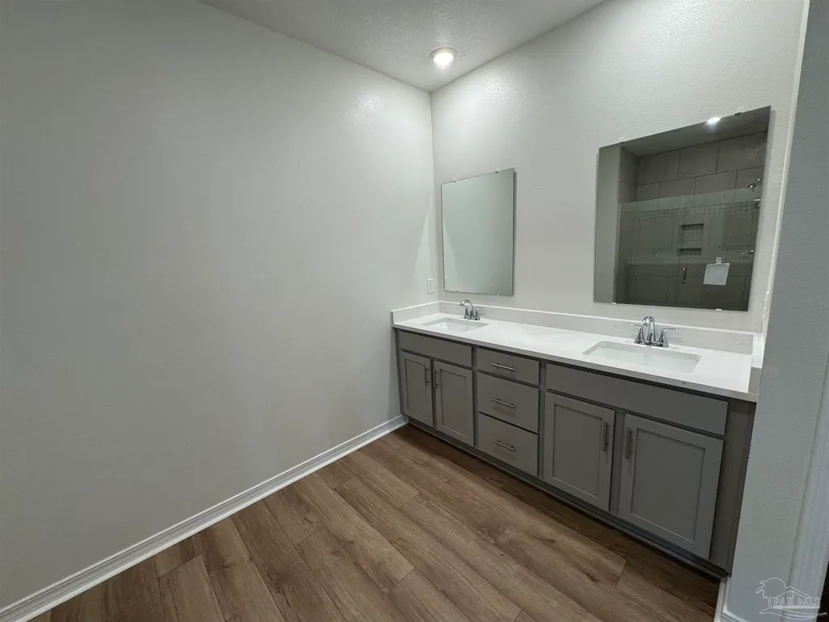
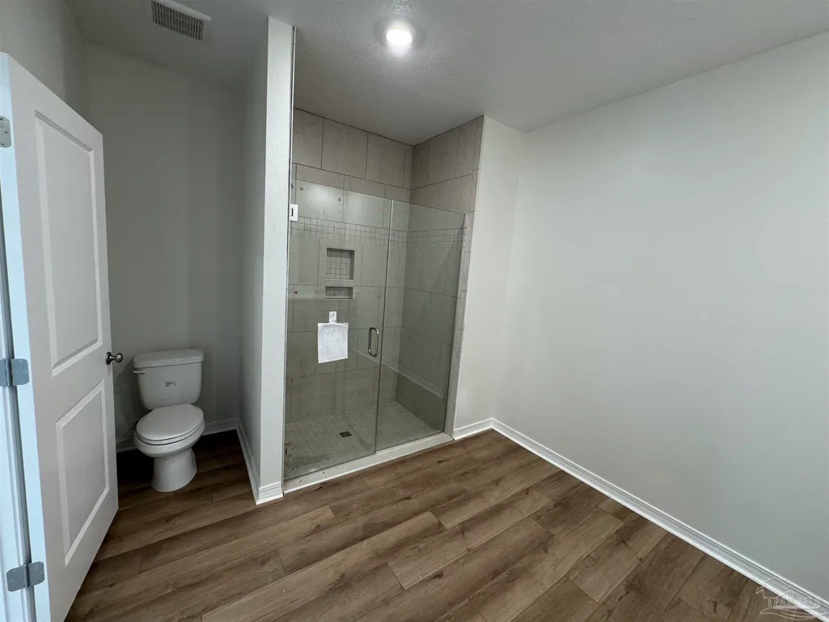
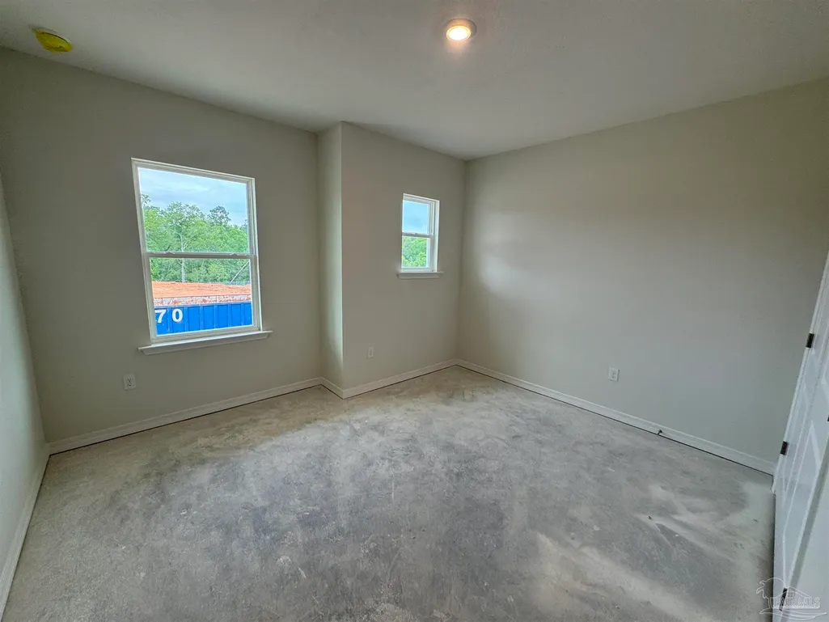
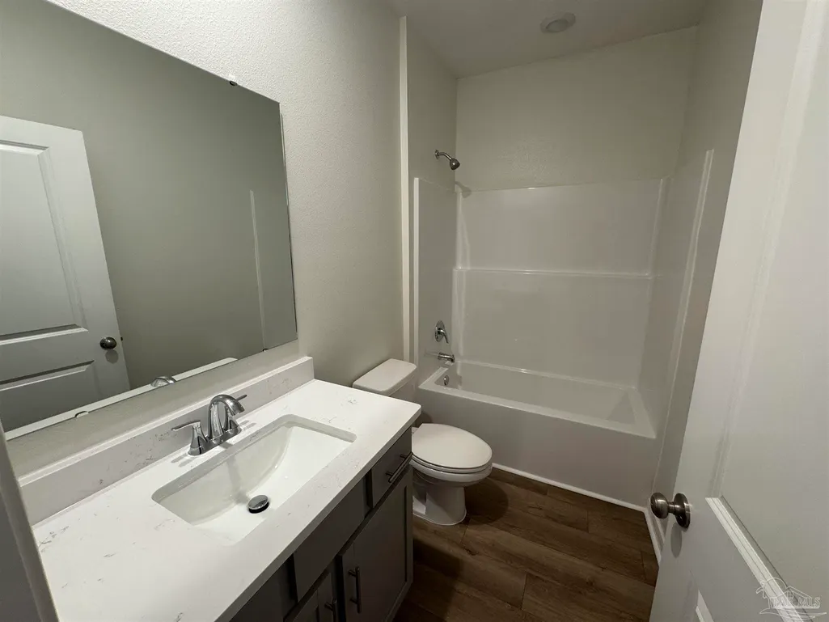
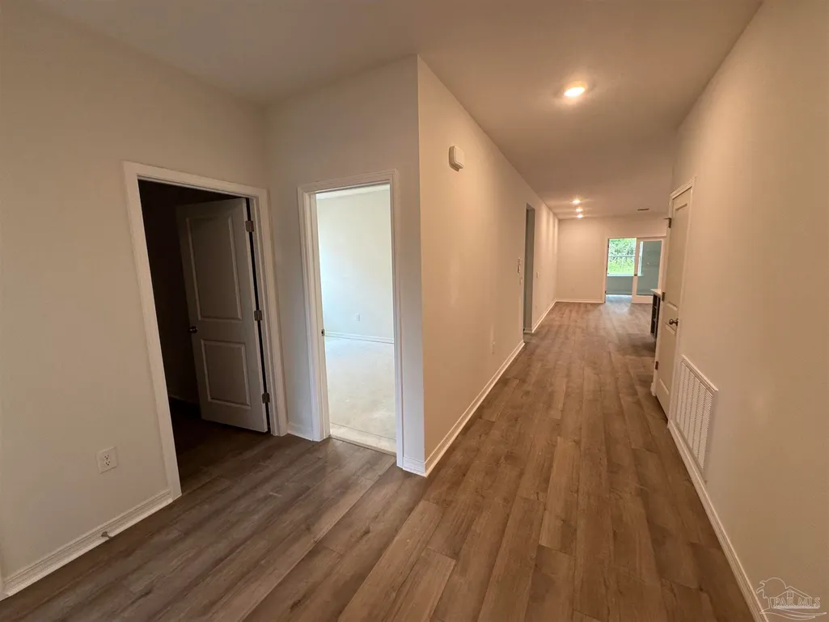
Fall in love with the thoughtfully crafted charm of Seminole Bend, the only new community in the Pensacola area designed without back-to-back neighbors and conveniently located just 3 miles from the Navy Federal Credit Union and only 25 minutes from Pensacola Beach. This natural gas community offers a perfect blend of style, comfort, and modern convenience. Step into the Drexel floorplan, where the foyer opens to a bright, open-concept living space with 9' ceilings. The kitchen is a chef’s dream for casual meals or social gatherings, featuring a gas wall oven and cooktop, quartz countertops, a center island bar for extra seating, and an adjacent breakfast nook. The inviting great room flows seamlessly into a flexible den with double French doors, ideal for a home office, library, or additional living space. Additional LED lighting throughout enhances the warm, welcoming ambiance. The main suite is a private retreat, boasting a luxurious spa bath with quartz countertops, an oversized tile shower with enclosure, and a generous walk-in closet. Enjoy outdoor living on the screened lanai , perfect for relaxing or entertaining. The home is beautifully landscaped and built to last with a durable 4-course stem wall, hurricane shutters, and architectural shingles. Modern conveniences and security are enhanced with smart home features, including a Ring Video Doorbell, Smart Thermostat, and Keyless Entry Smart Door Lock. With thoughtful design, functional living spaces, and an ideal location, the Drexel floorplan at Seminole Bend perfectly combines style, comfort, and convenience—ready to welcome you home.
| Elementary School | Middle School | High School |
|---|---|---|
| Beulah Elementary School | RANSOM Middle School | Tate High School |
| Price History | |
|---|---|
| 12/8/2025 | Listed $417,400 |
| 4/27/2026 | 2$427,730 |
| 4/27/2026 | 2$417,400 |
General Features
| Living Area | 1988 |
|---|---|
| Sewer | Public Sewer |
| Heating | Natural Gas |
| Cooling | Central Air,ENERGY STAR Qualified Wall/Window Unit(s) |
| Possession | Close Of Escrow |
| Roof | Shingle |
| Appliances | Gas Water Heater,Dishwasher,Disposal,Microwave,Oven |
| HOA Fee | 300 |
| Garage Spaces | 2 |
| Association Fee Includes | Association,None |
| Patio/Porch Features | Lanai,Screen Porch |
| Architectural Style | Traditional |
| Pool Features | None |
| Security Features | Smoke Detector(s) |
| Construction Materials | Frame |
| Year Built | 2026 |
| Electric | Circuit Breakers |
| Stories Count | 1 |
| Levels | One |
| Property Subtype | Single Family Residence |
| Assoc Fee Paid Per | Annually |
| County | Escambia - Fl |
| New Construction | true |
| Property Type | Residential |
| HOA | true |
| Subdivision Name | Seminole Bend |
| Garage Y/N | true |
| Full Baths | 2 |
| Status | Active |
| Directions | From I-10, take the exit onto Pine Forest Road continue through the Ferry Pass/Bellview area. Turn onto Beulah Road, then turn right onto Lucie Court, where the home will be on your right. |
| High School | Tate |
| City | Pensacola |
| Zoning Description | Res Single |
| Lot Size Units | Acres |
| Lot Size Square Feet | 7670.916 |
| Carport Y/N | false |
| Elementary School | Beulah |
| Property Attached Y/N | false |
| Showing Instructions | Appoint Only,See Agent Notes |
| Middle/Junior High School | RANSOM |
| Property Condition | Under Construction |
| Lease Considered Y/N | false |
| Listing Agent Name | Shunta Lee |
| Building Area Units | Square Feet |
| Primary Bedroom Level | First |
| Living Area Units | Square Feet |
| Standard Status | Active |
| First Bedroom Level | First |
Interior Features
| Interior Amenities | High Ceilings |
|---|---|
| Flooring | Carpet |
| Kitchen Level | First |
| Air Conditioning Y/N | true |
| Heating Y/N | true |
| Laundry Features | Inside,W/D Hookups |
| Total Bedrooms | 3 |
| Kitchen Features | Not Updated,Kitchen Island,Pantry |
| Total Baths | 2 |
| Dining Room Features | Breakfast Bar,Eat-in Kitchen,Living/Dining Combo |
| Kitchen Area | 171 |
| Kitchen Length | 19 |
| Kitchen Width | 9 |
| Dining Room Area | 13 |
| Dining Room Width | 16 |
| Primary Bedroom Area | 208 |
| Primary Bedroom Length | 13 |
| Primary Bedroom Width | 16 |
| Dining Room Level | First |
| Dining Room Area | 208 |
Exterior Features
| Parking Features | 2 Car Garage,Front Entrance,Garage Door Opener |
|---|---|
| Water Source | Public |
| Total Parking | 2 |
| Lot Size Area | 0.1761 |
| Foundation Details | Slab |
| Building Area Total | 1988 |
| OwnerPhone | 850-616-6327 |
| Lot Size Acres | 0.1761 |
| Road Surface Type | Paved |
| Covered Spaces | 2 |
| Door Features | Insulated Doors |
| Road Responsibility | County Maintained Road |
| Horse Y/N | false |
Amenities
- Foreclosure
- Views
- Short Sale
- New Construction
- Adult 55+
- Lease To Own
- No HOA Fees
- Furnished
- Primary On Main
- Air Conditioning
- Seller Finance
- Green
- Fixer Upper
- Horse
- Golf
- Fireplace
- Deck
- Garage
- Basement
- Pool
Property vs Single Family Average in 32526
Price
Year Built
 Emerald Coast Association of REALTORS®, Inc. All information deemed reliable but not guaranteed. All properties are subject to prior sale, change or withdrawal. Neither listing broker(s) or information provider(s) shall be responsible for any typographical errors, misinformation, misprints and shall be held totally harmless. Listing(s) information is provided for consumer's personal, non-commercial use and may not be used for any purpose other than to identify prospective properties consumers
 Copyright © 2026 by the Multiple Listing Service of the Pensacola Association of
REALTORS ® This information is believed to be accurate but is not guaranteed. Subject to verification by all parties. This data is copyrighted and may not be transmitted, re-transmitted, copied, framed, re-purposed, or altered in any way for any other site, individual and/or purpose without the express written permission of the Multiple Listing Service of the Pensacola Association of REALTORS ®. Florida
Copyright © 2026 by the Multiple Listing Service of the Pensacola Association of
REALTORS ® This information is believed to be accurate but is not guaranteed. Subject to verification by all parties. This data is copyrighted and may not be transmitted, re-transmitted, copied, framed, re-purposed, or altered in any way for any other site, individual and/or purpose without the express written permission of the Multiple Listing Service of the Pensacola Association of REALTORS ®. Florida
