
New Construction - Eco Friendly
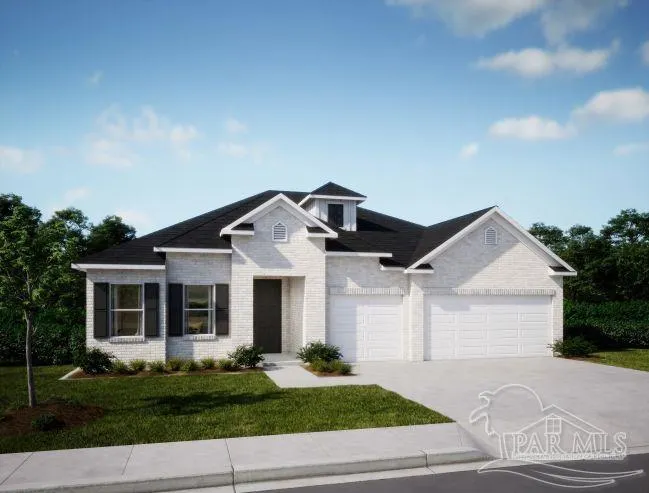
Address
6487 Nates Way, Pensacola, FL
Price
$ 525,430
Property Attributes
- MLS#685945
- TypeSingle Family
- Listing Status Pending
- CountyEscambia - Fl
- CityPensacola
- AreaEscambia - Fl
- NeighborhoodSeminole Bend
- Zip32526
- StyleTraditional
- Year Built2026
- Price$ 525,430
- Bedrooms4
- Full Bathrooms3
- Half Bathrooms0
- Sqr Footage2677
- Lot Size0.2499 Acres
Data Source:
Pensacola Association of REALTORS® (PARMLS)
Property Description
Experience the Venice floor plan in Seminole Bend, the only new community in the Pensacola area designed without back-to-back neighbors. This natural gas community combines timeless design w/quality craftsmanship & exceptional finishes throughout. An impressive 8' glass front door creates a striking first impression, opening to a thoughtfully designed layout featuring an open flex space, a spacious great room enhanced by an added window for abundant natural light & elegant EVP flooring throughout the home. Crown molding, a deluxe interior trim package w/cabinet crown molding & lever door hardware add refined architectural detail. The gourmet kitchen showcases quartz countertops, tile backsplash, under-cabinet lighting, stainless steel appliances including an eSTAR refrigerator, wall oven & cooktop, along w/generous prep space that flows seamlessly into the great room. The private primary suite features a beautifully tiled walk-in shower & separate tub, the secondary bathrooms include a tiled tub/shower combo in Bath 2 & a fully tiled shower in Bath 3. Brushed nickel faucets & comfort-height toilets throughout continue the home's elevated finish selections. The garage is equipped w/a convenient utility sink & durable wooden shelving for added functionality & organization. Outdoor living is equally inviting w/an extended screened porch featuring a beautiful V-groove ceiling, creating an attractive space for relaxing or entertaining while overlooking the landscaped backyard. Exterior features include hurricane shutters & durable architectural shingles for added peace of mind. Smart home technology includes a Ring Video Doorbell, Deako smart switches, a Smart Thermostat & Keyless Entry Smart Door Lock. A full builder warranty adds even more confidence. Seminole Bend delivers a distinctive setting w/thoughtfully planned homesites while placing everyday conveniences just a short drive from Pensacola's shopping, dining, employment centers & the beautiful Gulf Coast beaches
| Elementary School | Middle School | High School |
|---|---|---|
| Beulah Elementary School | RANSOM Middle School | Tate High School |
| Price History | |
|---|---|
| 7/15/2026 | Listed $525,430 |
General Features
| Living Area | 2677 |
|---|---|
| Sewer | Public Sewer |
| Heating | Natural Gas |
| Cooling | Central Air |
| Roof | Shingle |
| Appliances | Gas Water Heater,Dishwasher,Disposal,Microwave,Oven |
| HOA Fee | 300 |
| Garage Spaces | 3 |
| Association Fee Includes | None |
| Patio/Porch Features | Lanai,Screen Porch |
| Architectural Style | Traditional |
| Pool Features | None |
| Security Features | Smoke Detector(s) |
| Construction Materials | Brick,Frame |
| Year Built | 2026 |
| Electric | Circuit Breakers |
| Stories Count | 1 |
| Levels | One |
| Property Subtype | Single Family Residence |
| Assoc Fee Paid Per | Annually |
| County | Escambia - Fl |
| New Construction | true |
| Property Type | Residential |
| HOA | true |
| Energy Efficient | Insulated Walls |
| Subdivision Name | Seminole Bend |
| Garage Y/N | true |
| Full Baths | 3 |
| Status | Pending |
| Directions | Directions: From I-10, take the exit onto Pine Forest Road and continue through the Ferry Pass/Bellview area. Turn onto Beulah Road, then turn right onto Nates Way, where the home will be on your left. |
| High School | Tate |
| City | Pensacola |
| Zoning Description | Res Single |
| Lot Size Units | Acres |
| Lot Size Square Feet | 10885.644 |
| Carport Y/N | false |
| Elementary School | Beulah |
| Property Attached Y/N | false |
| Showing Instructions | Appoint Only,See Agent Notes |
| Middle/Junior High School | RANSOM |
| Property Condition | To Be Built |
| Lease Considered Y/N | false |
| Listing Agent Name | Shunta Lee |
| Building Area Units | Square Feet |
| Primary Bedroom Level | First |
| Living Area Units | Square Feet |
| Standard Status | Pending |
| First Bedroom Level | First |
Interior Features
| Interior Amenities | Crown Molding,High Ceilings |
|---|---|
| Kitchen Level | First |
| Air Conditioning Y/N | true |
| Heating Y/N | true |
| Window Features | Blinds |
| Laundry Features | Inside,W/D Hookups,Laundry Room |
| Total Bedrooms | 4 |
| Kitchen Features | Not Updated,Kitchen Island,Pantry |
| Total Baths | 3 |
| Dining Room Features | Breakfast Bar,Breakfast Room/Nook,Eat-in Kitchen |
| Kitchen Area | 162 |
| Kitchen Length | 9 |
| Kitchen Width | 18 |
| Primary on Main | 144 |
| Second Bedroom Length | 12 |
| Second Bedroom Width | 12 |
| Dining Room Area | 14 |
| Dining Room Width | 9 |
| Primary Bedroom Area | 285 |
| Primary Bedroom Length | 19 |
| Primary Bedroom Width | 15 |
| Dining Room Level | First |
| Dining Room Area | 126 |
| Second Bedroom Level | First |
Exterior Features
| Parking Features | 3 Car Garage,Front Entrance,Garage Door Opener |
|---|---|
| Water Source | Public |
| Total Parking | 3 |
| Lot Size Area | 0.2499 |
| Foundation Details | Slab |
| Building Area Total | 2677 |
| OwnerPhone | 850-616-6327 |
| Lot Size Acres | 0.2499 |
| Road Surface Type | Paved |
| Covered Spaces | 3 |
| Road Responsibility | County Maintained Road |
| Horse Y/N | false |
Amenities
- Foreclosure
- Views
- Short Sale
- New Construction
- Adult 55+
- Lease To Own
- No HOA Fees
- Furnished
- Primary On Main
- Air Conditioning
- Seller Finance
- Green
- Fixer Upper
- Horse
- Golf
- Fireplace
- Deck
- Garage
- Basement
- Pool
Property vs Single Family Average in 32526
Price
Year Built
 Emerald Coast Association of REALTORS®, Inc. All information deemed reliable but not guaranteed. All properties are subject to prior sale, change or withdrawal. Neither listing broker(s) or information provider(s) shall be responsible for any typographical errors, misinformation, misprints and shall be held totally harmless. Listing(s) information is provided for consumer's personal, non-commercial use and may not be used for any purpose other than to identify prospective properties consumers
 Copyright © 2026 by the Multiple Listing Service of the Pensacola Association of
REALTORS ® This information is believed to be accurate but is not guaranteed. Subject to verification by all parties. This data is copyrighted and may not be transmitted, re-transmitted, copied, framed, re-purposed, or altered in any way for any other site, individual and/or purpose without the express written permission of the Multiple Listing Service of the Pensacola Association of REALTORS ®. Florida
Copyright © 2026 by the Multiple Listing Service of the Pensacola Association of
REALTORS ® This information is believed to be accurate but is not guaranteed. Subject to verification by all parties. This data is copyrighted and may not be transmitted, re-transmitted, copied, framed, re-purposed, or altered in any way for any other site, individual and/or purpose without the express written permission of the Multiple Listing Service of the Pensacola Association of REALTORS ®. Florida
