
Eco Friendly






Address
8342 Randall Dr, Navarre, FL
Price
$ 489,900
Property Attributes
- MLS#688828
- TypeSingle Family
- Listing Status Active
- CountySanta Rosa
- CityNavarre
- AreaSanta Rosa
- NeighborhoodHolley Hills
- Zip32566
- StyleRanch
- Year Built2015
- Price$ 489,900
- Bedrooms4
- Full Bathrooms3
- Half Bathrooms0
- Sqr Footage2569
- Lot Size0.25 Acres
Data Source:
Pensacola Association of REALTORS® (PARMLS)
Property Description
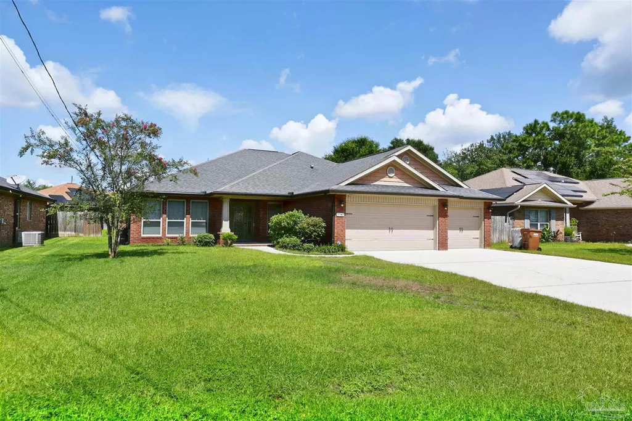
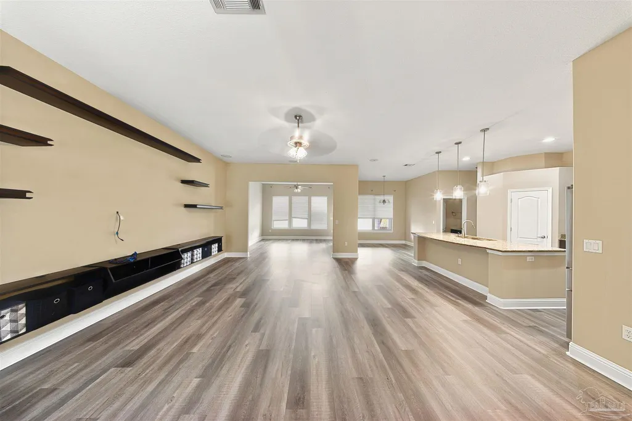
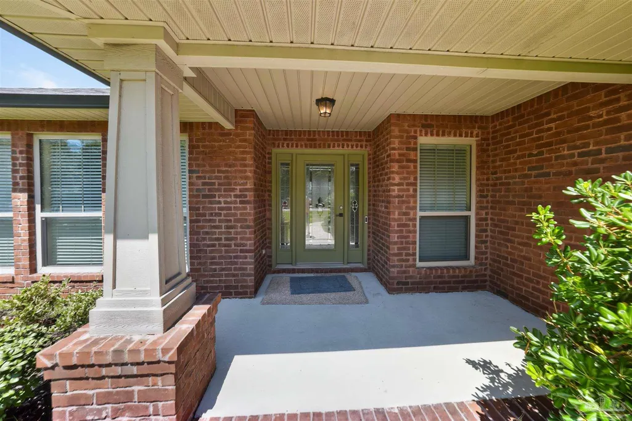
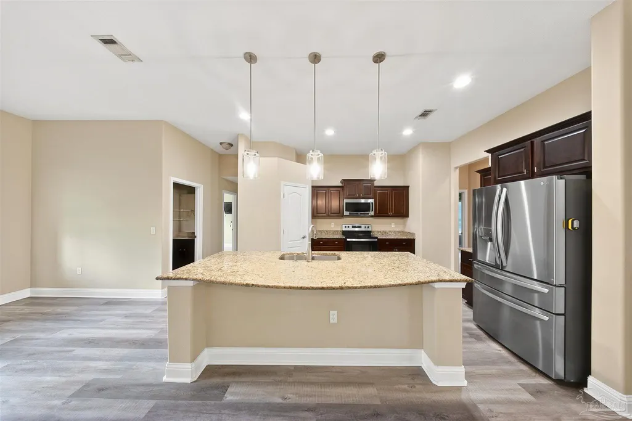
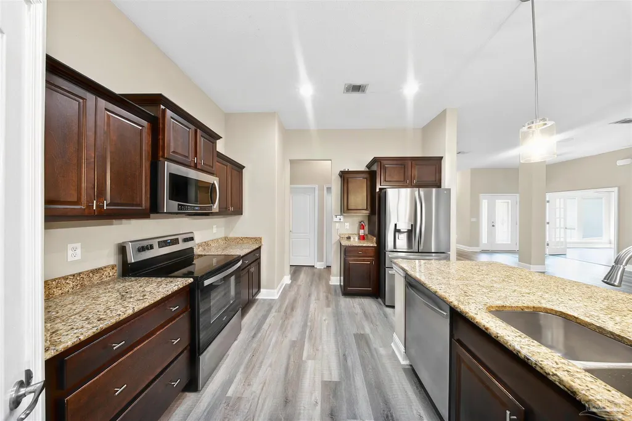
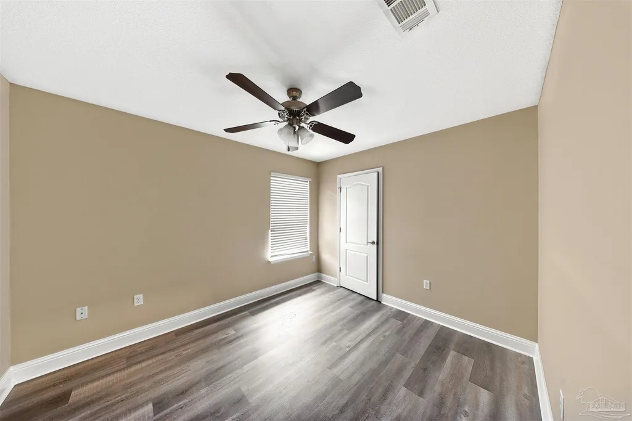
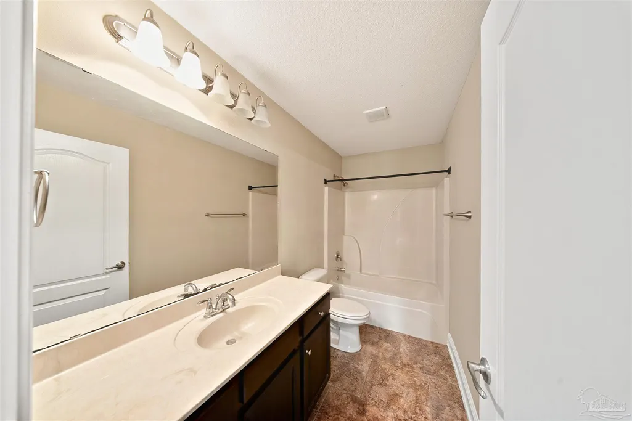
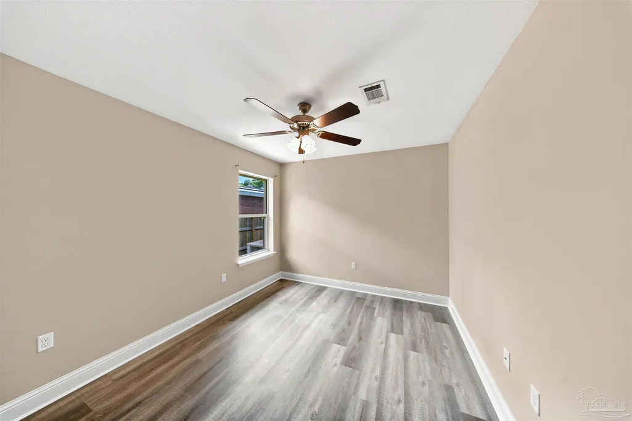
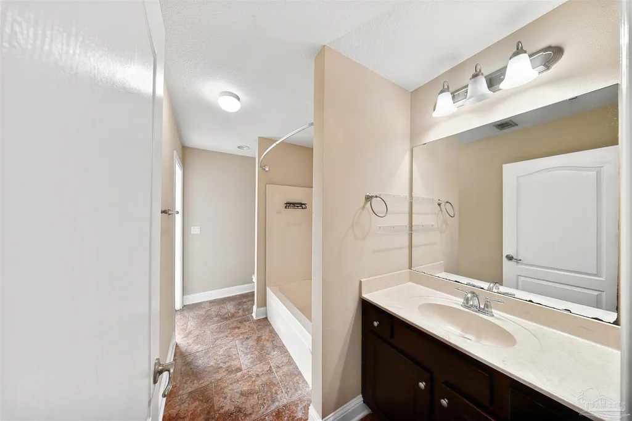
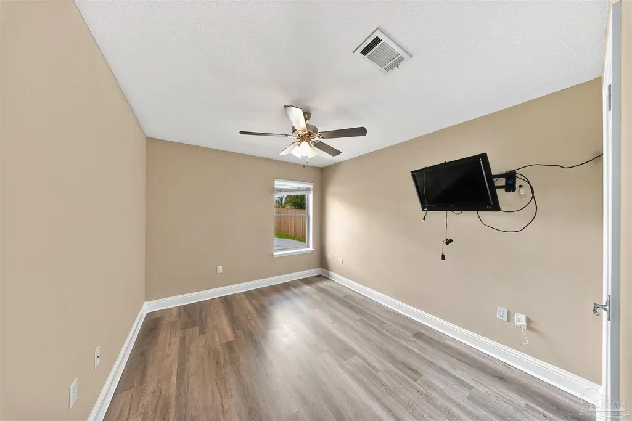
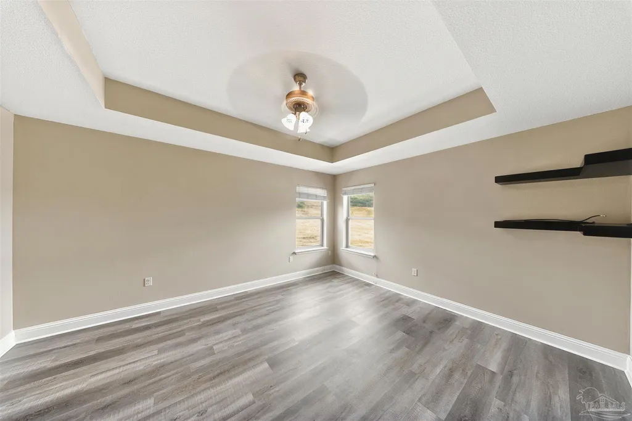
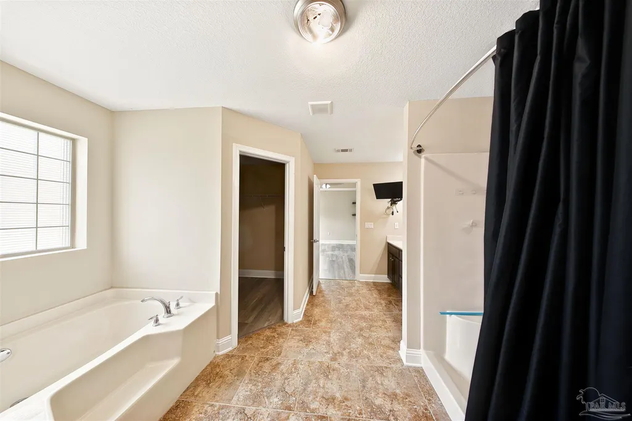
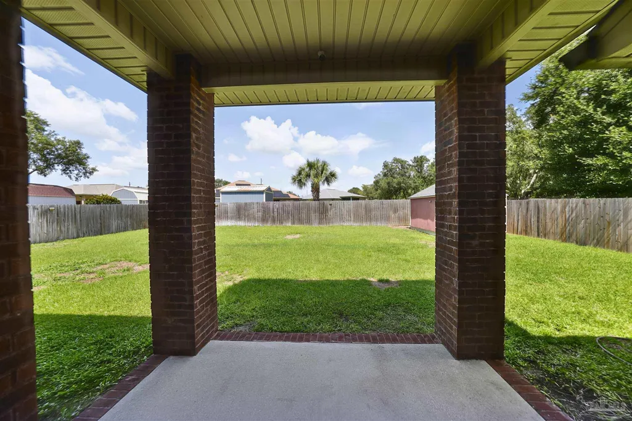
Welcome to 8342 Randall Drive in Navarre, a beautifully maintained Whitworth Builders home filled with custom touches and thoughtful upgrades. From the moment you step inside, the 10-foot ceilings in the main living areas and elegant tray ceilings create an open, spacious feel. Recessed lighting and ceiling fans add comfort and style throughout, while fresh interior paint and all-new luxury vinyl plank flooring give the home a clean, updated, almost-new feel. The kitchen is designed for everyday living and entertaining, featuring a French-door refrigerator, generous workspace, and a layout that flows easily into the main living areas. The home's custom details, quality construction, and well-planned spaces set it apart from the typical cookie-cutter property. Outside, enjoy a welcoming backyard with room to relax, entertain, or simply enjoy the Northwest Florida sunshine. The property sits on high ground and is not located in a flood zone, an increasingly important consideration for Florida buyers. The location brings it all together. Enjoy an easy commute with convenient access to schools, shopping, restaurants, and everything Navarre has to offer. Best of all, the world-famous white-sand beaches of Northwest Florida are mere minutes away. People travel from across the country to vacation here. You can live here every day. Start your morning near the Gulf, spend the afternoon on the water, enjoy a coastal sunset, and return home to a quiet residential setting away from the crowds. Custom-built feel. Fresh updates. Great location. Florida lifestyle. Why vacation here when you can live where people vacation? Make 8342 Randall Drive your permanent vacation and your next home.
| Elementary School | Middle School | High School |
|---|---|---|
| Holley Navarre Elementary School | HOLLEY NAVARRE Middle School | Navarre High School |
| Price History | |
|---|---|
| 9/11/2026 | Listed $489,900 |
General Features
| Living Area | 2569 |
|---|---|
| Sewer | Septic Tank |
| Heating | Heat Pump,Central,ENERGY STAR Qualified Heat Pump |
| Cooling | Heat Pump,Central Air,Ceiling Fan(s),ENERGY STAR Qualified Equipment |
| Utilities | Cable Available |
| Possession | Close Of Escrow |
| Roof | Shingle |
| Appliances | Electric Water Heater,Built In Microwave,Dishwasher,Refrigerator,ENERGY STAR Qualified Dishwasher,ENERGY STAR Qualified Refrigerator,ENERGY STAR Qualified Appliances,ENERGY STAR Qualified Water Heater |
| Garage Spaces | 3 |
| Patio/Porch Features | Covered,Porch |
| Architectural Style | Ranch |
| Pool Features | None |
| Construction Materials | Brick,Frame |
| Year Built | 2015 |
| Electric | Circuit Breakers,Copper Wiring |
| Stories Count | 1 |
| Levels | One |
| Property Subtype | Single Family Residence |
| Assoc Fee Paid Per | Annually |
| County | Santa Rosa |
| New Construction | false |
| Property Type | Residential |
| HOA | false |
| Energy Efficient | Heat Pump,Insulation,Insulated Walls,Ridge Vent,Appliances |
| Subdivision Name | Holley Hills |
| Garage Y/N | true |
| Other Structures | Yard Building |
| Full Baths | 3 |
| Status | Active |
| Directions | North on HWY 87. Just after the East River Bridge, second right on Five Forks Road. Turn right on Randall Drive. Home to be built on the left. |
| High School | Navarre |
| City | Navarre |
| Zoning Description | Res Single |
| Lot Size Units | Acres |
| Lot Size Square Feet | 10890 |
| Carport Y/N | false |
| Elementary School | Holley Navarre |
| Property Attached Y/N | false |
| Showing Instructions | Appoint Only,Call Agent,Lockbox Combo,Showingtime,Text Listing Agent,Vacant |
| Middle/Junior High School | HOLLEY NAVARRE |
| Property Condition | Resale |
| Lease Considered Y/N | false |
| Listing Agent Name | Andre The |
| Building Area Units | Square Feet |
| Primary Bedroom Level | First |
| Living Area Units | Square Feet |
| Standard Status | Active |
| First Bedroom Level | First |
Interior Features
| Interior Amenities | Baseboards,Bookcases,Ceiling Fan(s),High Ceilings,Recessed Lighting,Sound System,Office/Study |
|---|---|
| Kitchen Level | First |
| Air Conditioning Y/N | true |
| Heating Y/N | true |
| Window Features | Double Pane Windows,Blinds,Shutters |
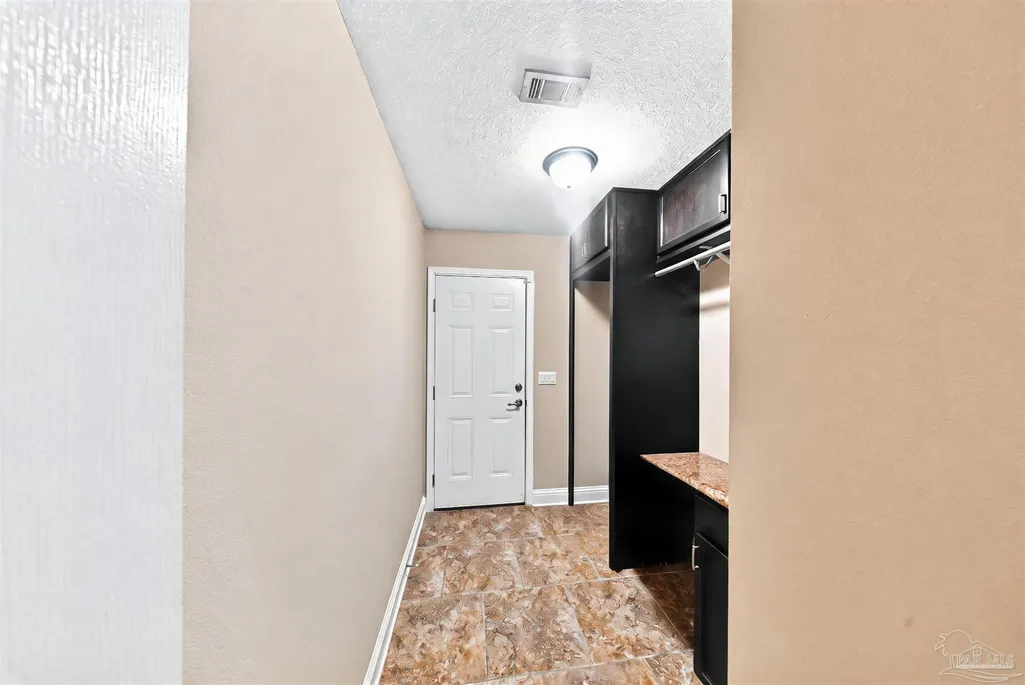
| Laundry Features | Inside,W/D Hookups,Laundry Room |
| Total Bedrooms | 4 |
| Living Room Level | First |
| Kitchen Features | Not Updated,Granite Counters,Kitchen Island,Pantry |
| Total Baths | 3 |
| Dining Room Features | Breakfast Bar,Breakfast Room/Nook,Formal Dining Room |
| Kitchen Area | 196 |
| Kitchen Length | 14 |
| Kitchen Width | 14 |
| Primary on Main | 127.92 |
| Second Bedroom Length | 12 |
| Second Bedroom Width | 10.66 |
| Dining Room Area | 11.33 |
| Dining Room Width | 11.33 |
| Living Room Area | 335.8656 |
| Living Room Length | 20.16 |
| Living Room Width | 16.66 |
| Primary Bedroom Area | 221.28 |
| Primary Bedroom Length | 16 |
| Primary Bedroom Width | 13.83 |
| Dining Room Level | First |
| Dining Room Area | 128.3689 |
| Second Bedroom Level | First |
| Bathroom 1 Level | First |
Exterior Features
| Exterior Amenities | Sprinkler,Rain Gutters |
|---|---|
| Fencing | Back Yard,Privacy |
| Parking Features | 3 Car Garage,Garage Door Opener |
| Lot Features | Interior Lot |
| Water Source | Public |
| Total Parking | 9 |
| Lot Size Area | 0.25 |
| Foundation Details | Slab |
| Building Area Total | 2569 |
| Lot Dimensions | 144x75 |
| OwnerPhone | 559-246-2920 |
| Lot Size Acres | 0.25 |
| Road Surface Type | Paved |
| Covered Spaces | 3 |
| Road Responsibility | County Maintained Road |
| Horse Y/N | false |
Amenities
- Foreclosure
- Views
- Short Sale
- New Construction
- Adult 55+
- Lease To Own
- No HOA Fees
- Furnished
- Primary On Main
- Air Conditioning
- Seller Finance
- Green
- Fixer Upper
- Horse
- Golf
- Fireplace
- Deck
- Garage
- Basement
- Pool
Property vs Single Family Average in 32566
Price
Year Built
 Emerald Coast Association of REALTORS®, Inc. All information deemed reliable but not guaranteed. All properties are subject to prior sale, change or withdrawal. Neither listing broker(s) or information provider(s) shall be responsible for any typographical errors, misinformation, misprints and shall be held totally harmless. Listing(s) information is provided for consumer's personal, non-commercial use and may not be used for any purpose other than to identify prospective properties consumers
 Copyright © 2026 by the Multiple Listing Service of the Pensacola Association of
REALTORS ® This information is believed to be accurate but is not guaranteed. Subject to verification by all parties. This data is copyrighted and may not be transmitted, re-transmitted, copied, framed, re-purposed, or altered in any way for any other site, individual and/or purpose without the express written permission of the Multiple Listing Service of the Pensacola Association of REALTORS ®. Florida
Copyright © 2026 by the Multiple Listing Service of the Pensacola Association of
REALTORS ® This information is believed to be accurate but is not guaranteed. Subject to verification by all parties. This data is copyrighted and may not be transmitted, re-transmitted, copied, framed, re-purposed, or altered in any way for any other site, individual and/or purpose without the express written permission of the Multiple Listing Service of the Pensacola Association of REALTORS ®. Florida
