








Address
8566 Holley Hills Cir, Navarre, FL
Price
$ 539,000
Property Attributes
- MLS#688274
- TypeSingle Family
- Listing Status Active
- CountySanta Rosa
- CityNavarre
- AreaSanta Rosa
- NeighborhoodHolley Hills
- Zip32566
- StyleCraftsman
- Year Built2018
- Price$ 539,000
- Bedrooms5
- Full Bathrooms3
- Half Bathrooms0
- Sqr Footage3011
- Lot Size0.033 Acres
Data Source:
Pensacola Association of REALTORS® (PARMLS)
Property Description
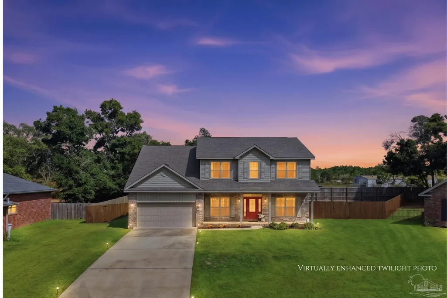
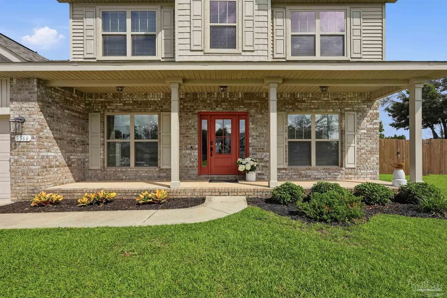
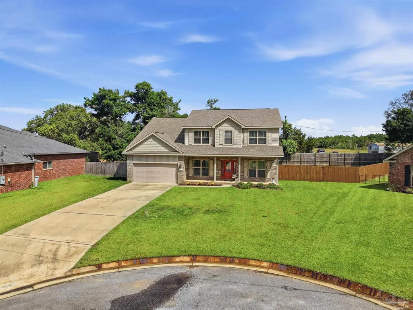
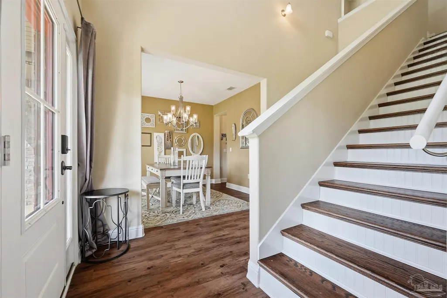
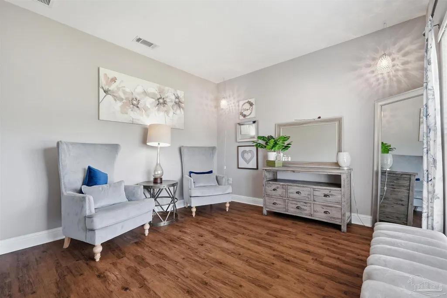
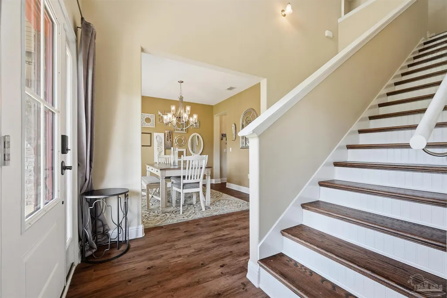
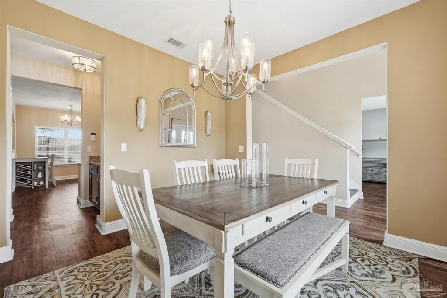
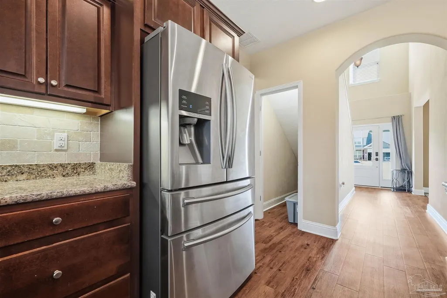
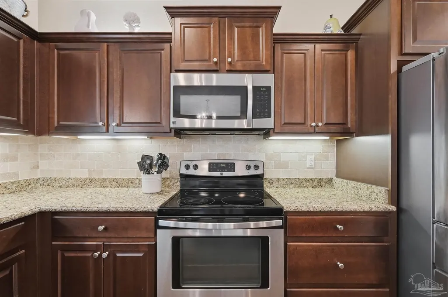
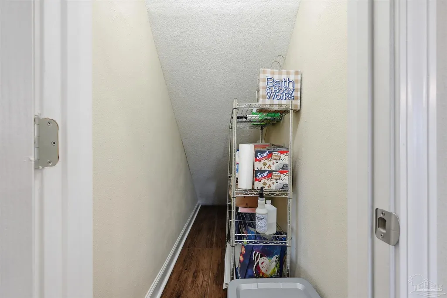
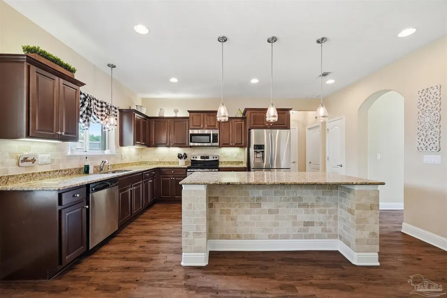
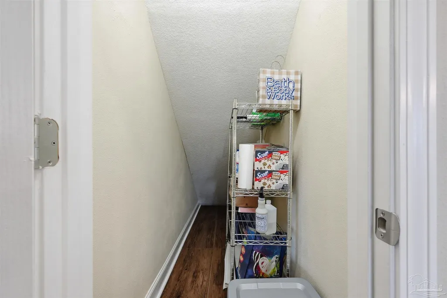
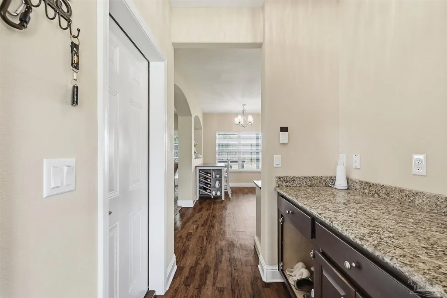
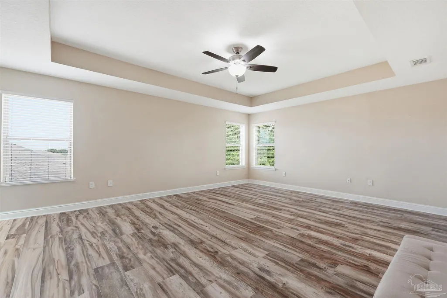
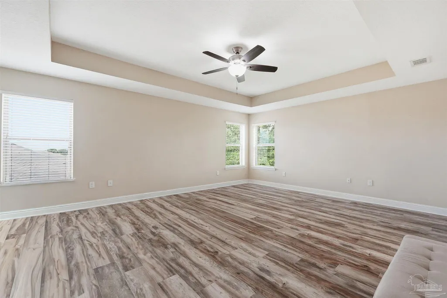
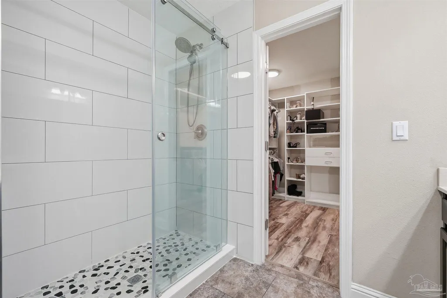
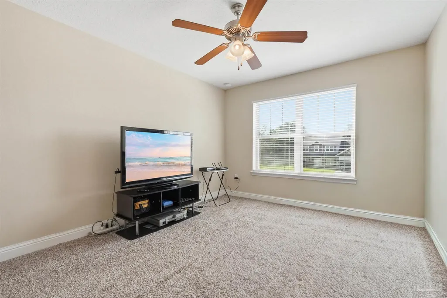
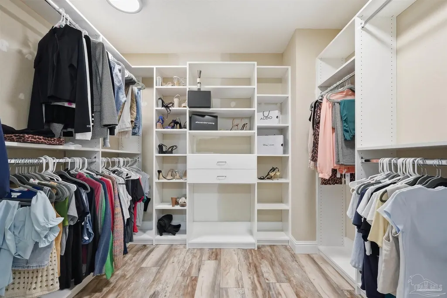
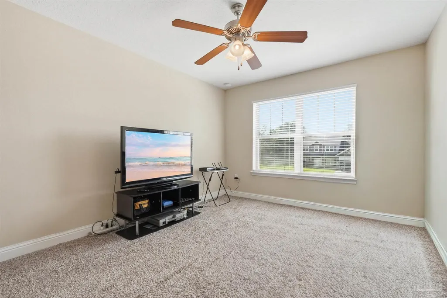
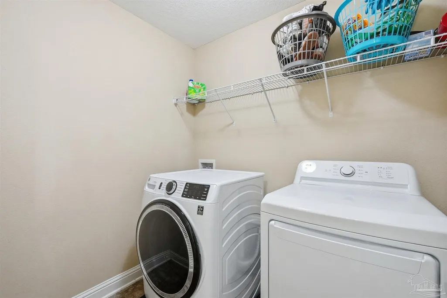
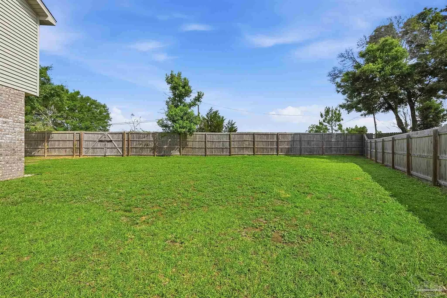
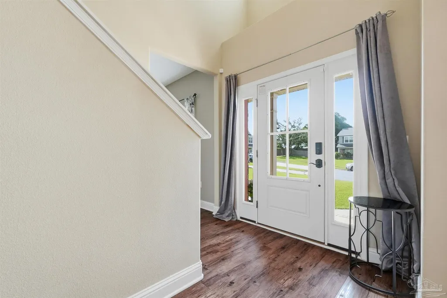
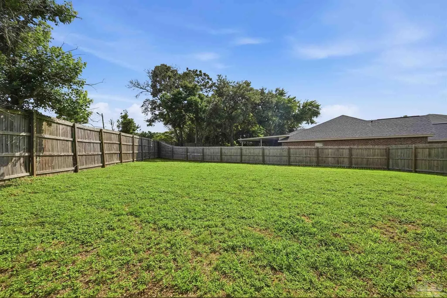
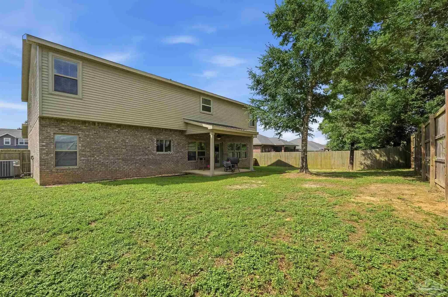
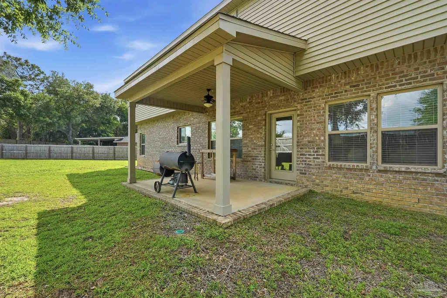
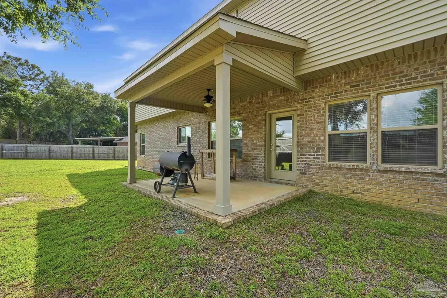
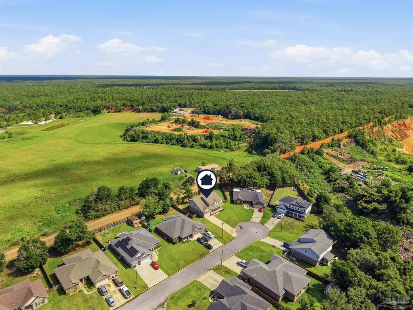
Tucked away on a quiet cul-de-sac in Navarre, Florida, this stunning 2018 Whitworth built home with bullnose corners is ready for new ownership. This beautifully maintained 5 bedroom, 3 full bathroom home offers the space, comfort, and versatility that you are looking for. Exceptional curb appeal welcomes you home with a lush lawn, fresh mulch, and attractive landscaping. Step inside to discover 9 foot ceilings, abundant natural light, and a thoughtfully designed floor plan. Just off the entryway, a flex room which provides endless possibilities such as a home office, playroom, or sitting area. Enjoy meals with family and friends in your formal dining room which overlooks your beautifully maintained front yard. Designed both for everyday living and entertainment, the open concept kitchen serves as the centerpiece of the home. It features a breakfast area, a huge island with decorative stone accent, stainless steel appliances, recess lighting, granite countertops, attractive backsplash, oversized walk-in pantry, access to additional under stairs storage, tons of cabinets space, and ample workspace. This amazing kitchen overlooks the living room, complete with large windows to allow for exceptional natural lighting and creates a seamless gathering space for family and friends. From there, step outside to the large covered back patio, perfect for relaxing evenings, weekend cookouts and gatherings. A first-floor bedroom and full bathroom offer ideal accommodation for guests, extended family, or a private home office setup. On the second level of the home, you will find four additional bedrooms including a spacious owner's retreat, and a conveniently located laundry room. The owner's suite features an elegant tray ceiling, large tile bathroom floors, dual vanities, a garden tub, separate shower, and TWO walk-in closets, one of which is a custom designed closet that provides exceptional storage opportunities, presentation, and organization. This home is a must see!
| Elementary School | Middle School | High School |
|---|---|---|
| Holley Navarre Elementary School | HOLLEY NAVARRE Middle School | Navarre High School |
| Price History | |
|---|---|
| 8/30/2026 | Listed $539,000 |
General Features
| Living Area | 3011 |
|---|---|
| Sewer | Septic Tank |
| Heating | Central |
| Cooling | Central Air,Ceiling Fan(s) |
| Roof | Shingle |
| Appliances | Electric Water Heater,Built In Microwave,Dishwasher,Refrigerator |
| Garage Spaces | 2 |
| Patio/Porch Features | Covered,Patio,Porch |
| Architectural Style | Craftsman |
| Pool Features | None |
| Construction Materials | Frame |
| Year Built | 2018 |
| Electric | Copper Wiring |
| Stories Count | 2 |
| Levels | Two |
| Property Subtype | Single Family Residence |
| Assoc Fee Paid Per | Annually |
| County | Santa Rosa |
| New Construction | false |
| Property Type | Residential |
| HOA | false |
| Subdivision Name | Holley Hills |
| Garage Y/N | true |
| Full Baths | 3 |
| Status | Active |
| Directions | Travel North on HWY 87. Turn right on Five Forks Road. Turn right on Randall Drive, then make the first left on Holley Hills Circle. Turn left when you reach the corning and go around the circle. The home will be on the left side of the cul-de-sac. |
| High School | Navarre |
| City | Navarre |
| Zoning Description | County |
| Lot Size Units | Acres |
| Lot Size Square Feet | 1437.48 |
| Carport Y/N | false |
| Elementary School | Holley Navarre |
| Property Attached Y/N | false |
| Showing Instructions | Par Supra Lockbox,Showingtime |
| Middle/Junior High School | HOLLEY NAVARRE |
| Property Condition | Resale |
| Lease Considered Y/N | false |
| Listing Agent Name | Marie Mcclure, Llc |
| Building Area Units | Square Feet |
| Primary Bedroom Level | Second |
| Living Area Units | Square Feet |
| Standard Status | Active |
| First Bedroom Level | Second |
Interior Features
| Interior Amenities | Bonus Room |
|---|---|
| Flooring | Tile,Carpet |
| Air Conditioning Y/N | true |
| Heating Y/N | true |
| Total Bedrooms | 5 |
| Kitchen Features | Updated,Pantry |
| Total Baths | 3 |
| Dining Room Features | Breakfast Bar,Eat-in Kitchen,Formal Dining Room |
| Primary on Main | 193.04 |
| Second Bedroom Length | 12.7 |
| Second Bedroom Width | 15.2 |
| Bedroom 3 Area | 156.16 |
| Bedroom 3 Length | 12.2 |
| Bedroom 3 Width | 12.8 |
| Dining Room Area | 11.2 |
| Dining Room Width | 11.1 |
| Primary Bedroom Area | 354.9 |
| Primary Bedroom Length | 16.9 |
| Primary Bedroom Width | 21 |
| Dining Room Level | First |
| Dining Room Area | 124.32 |
| Bedroom 3 Level | First |
| Second Bedroom Level | Second |
Exterior Features
| Fencing | Back Yard,Privacy |
|---|---|
| Parking Features | 2 Car Garage |
| Lot Features | Cul-De-Sac,Interior Lot |
| Water Source | Public |
| Total Parking | 4 |
| Lot Size Area | 0.033 |
| Foundation Details | Slab |
| Building Area Total | 3011 |
| Lot Size Acres | 0.033 |
| Covered Spaces | 2 |
| Road Responsibility | County Maintained Road |
| Horse Y/N | false |
Amenities
- Foreclosure
- Views
- Short Sale
- New Construction
- Adult 55+
- Lease To Own
- No HOA Fees
- Furnished
- Primary On Main
- Air Conditioning
- Seller Finance
- Green
- Fixer Upper
- Horse
- Golf
- Fireplace
- Deck
- Garage
- Basement
- Pool
Property vs Single Family Average in 32566
Price
Year Built
 Emerald Coast Association of REALTORS®, Inc. All information deemed reliable but not guaranteed. All properties are subject to prior sale, change or withdrawal. Neither listing broker(s) or information provider(s) shall be responsible for any typographical errors, misinformation, misprints and shall be held totally harmless. Listing(s) information is provided for consumer's personal, non-commercial use and may not be used for any purpose other than to identify prospective properties consumers
 Copyright © 2026 by the Multiple Listing Service of the Pensacola Association of
REALTORS ® This information is believed to be accurate but is not guaranteed. Subject to verification by all parties. This data is copyrighted and may not be transmitted, re-transmitted, copied, framed, re-purposed, or altered in any way for any other site, individual and/or purpose without the express written permission of the Multiple Listing Service of the Pensacola Association of REALTORS ®. Florida
Copyright © 2026 by the Multiple Listing Service of the Pensacola Association of
REALTORS ® This information is believed to be accurate but is not guaranteed. Subject to verification by all parties. This data is copyrighted and may not be transmitted, re-transmitted, copied, framed, re-purposed, or altered in any way for any other site, individual and/or purpose without the express written permission of the Multiple Listing Service of the Pensacola Association of REALTORS ®. Florida
