













Address
11785 Lillian Hwy, Pensacola, FL
Price
$ 680,000
Property Attributes
- MLS#687951
- TypeSingle Family
- Listing Status Pending
- CountyEscambia - Fl
- CityPensacola
- AreaEscambia - Fl
- NeighborhoodLittle Creek
- Zip32506
- StyleTraditional
- Year Built1993
- Price$ 680,000
- Bedrooms4
- Full Bathrooms3
- Half Bathrooms0
- Sqr Footage3381
- Lot Size2.14 Acres
Data Source:
Pensacola Association of REALTORS® (PARMLS)
Property Description
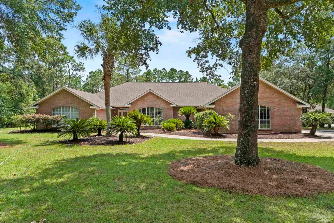
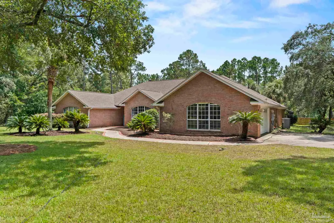
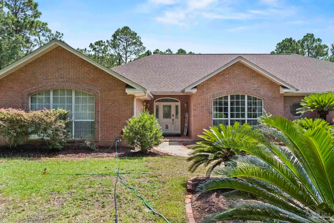
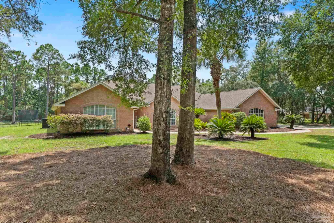
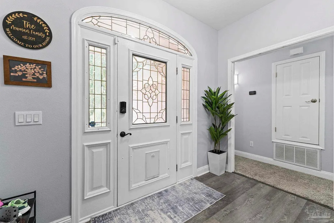
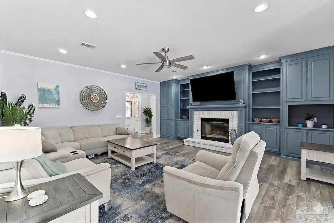
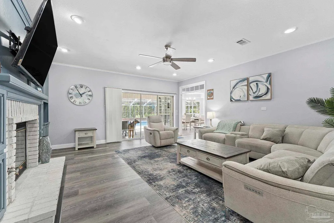
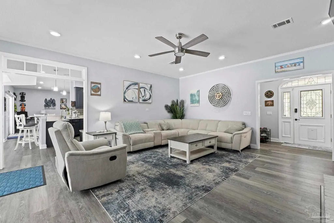
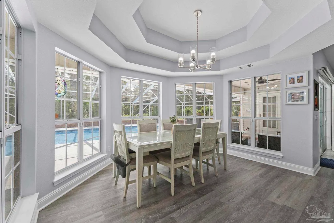
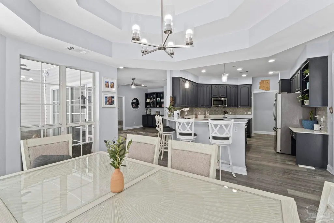
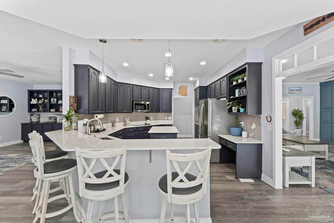
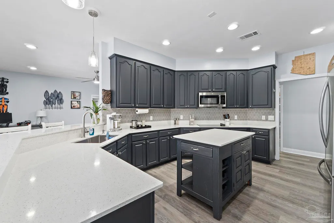
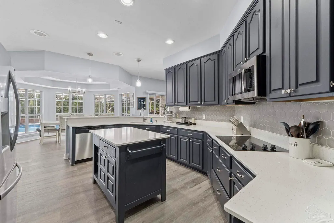
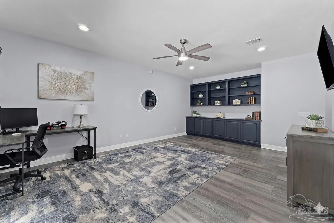
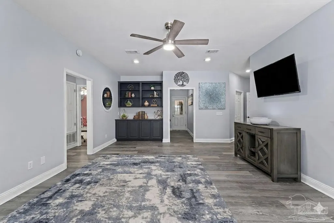
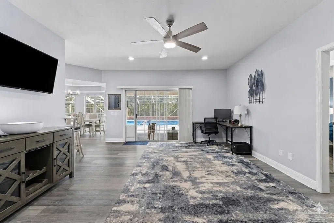
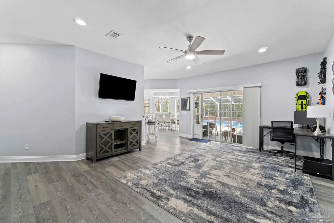
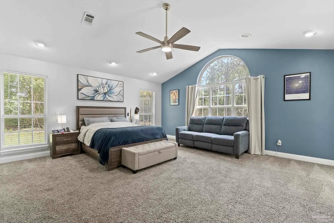
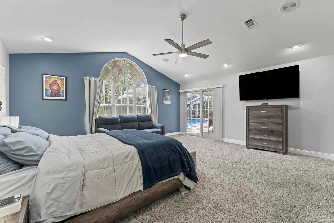
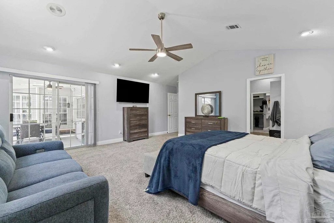
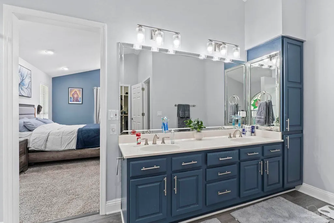
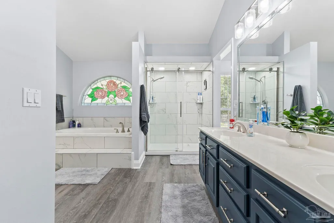
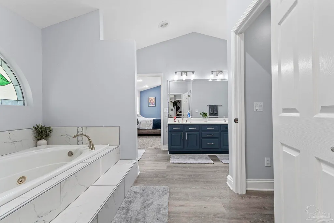
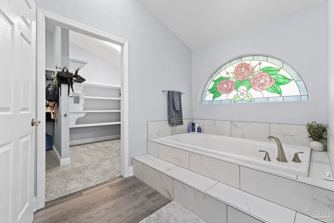
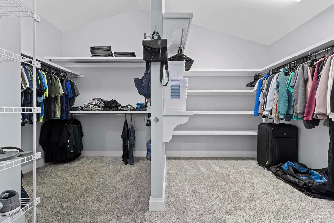
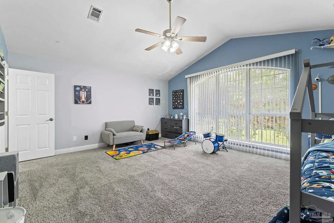
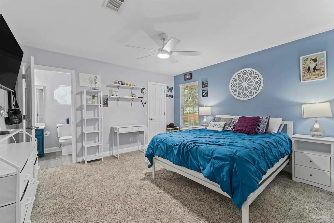
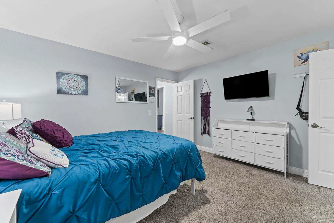
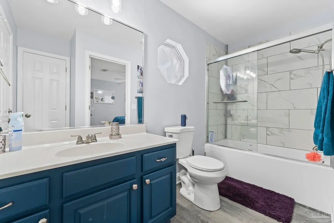
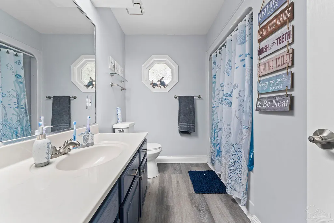
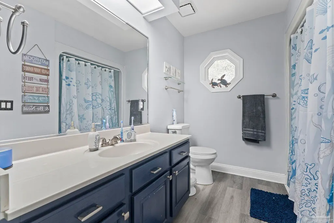
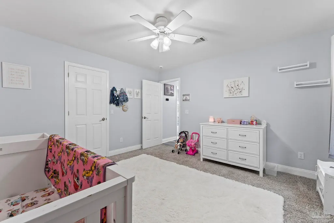
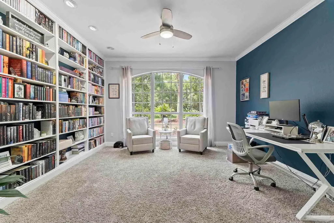
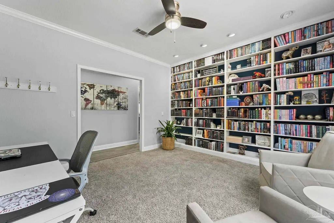
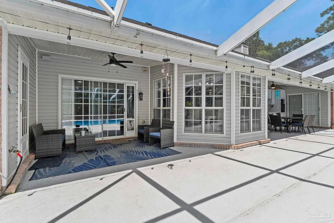
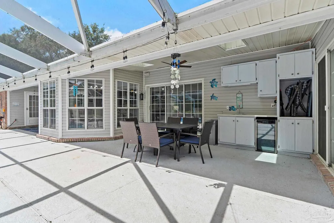
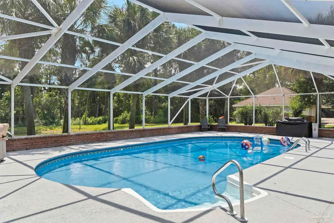
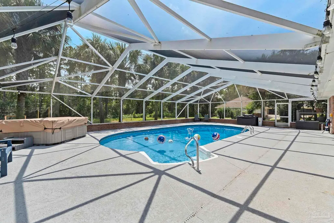
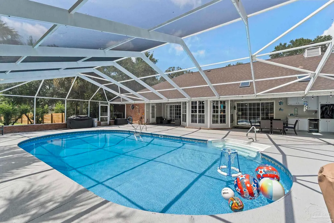
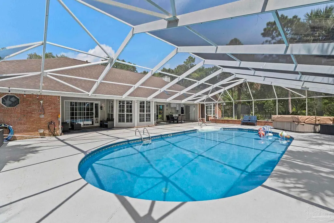
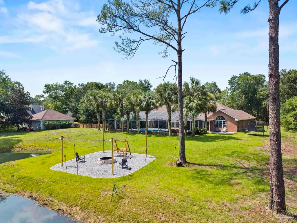
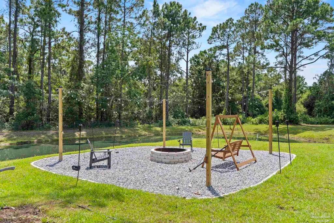
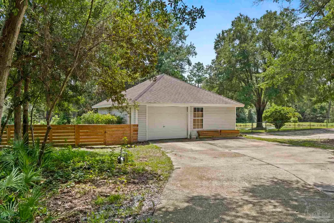
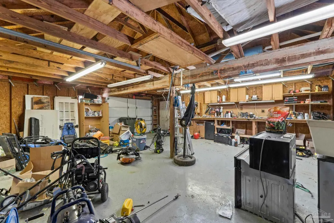
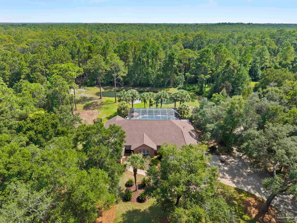
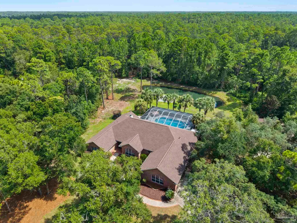
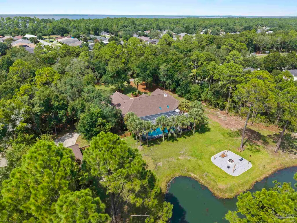
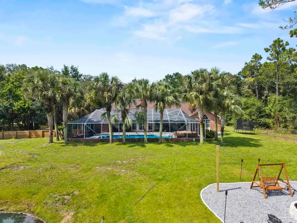
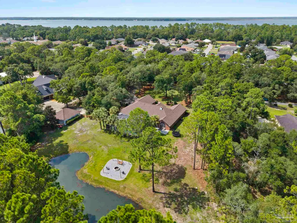
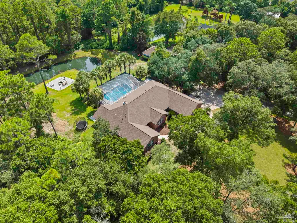
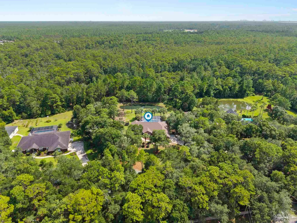
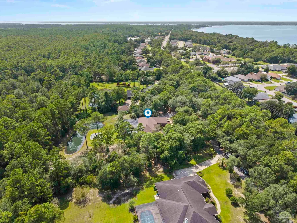
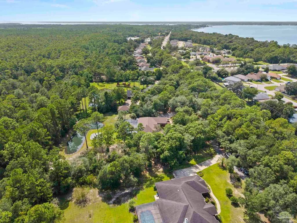
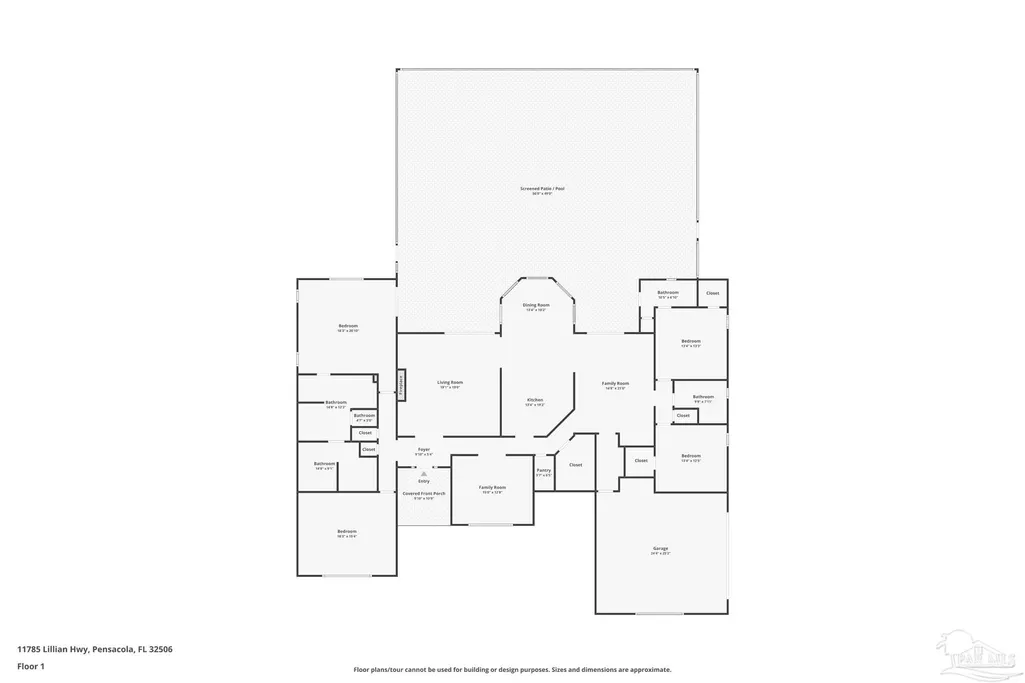
Stunning 3 bed, 3 bath plus bonus office (closet could easily be added for a 4th bedroom), 3,381 sq ft retreat on over 2 acres, no HOA, fully renovated. This beautifully updated brick home sits on tree lined privacy. Wood look LVP flows through the main living areas while cozy carpet warms the bedrooms. The living room impresses with custom built ins and a whitewashed fireplace that runs gas or wood burning, plus accordian doors opening the entire side of the house to the patio and pool. The eat in dining area is bathed in natural light overlooking the pool, and tray ceilings add a custom touch throughout. The kitchen opens to the living space with a breakfast bar, brand new stainless appliances including a fridge, wall oven, microwave, and dishwasher, a new backsplash, new quartz countertops, and an island with built in cutting board. The bonus room off the kitchen is currently used as a home office. The primary suite is oversized with a sitting area, a huge double sided walk in closet, a tile surrounded soaking tub in white Carrera marble look porcelain tile, and a matching tile glass enclosed standing shower. The guest ensuite features its own new tub and shower combo in matching tile. One bedroom features floor to ceiling built in bookshelves. All cabinetry and trim have been painted, with new brushed nickel hinges and knobs, all new toilets, and fiber internet installed. Enjoy an ADT alarm system, new smoke and CO detectors, two smart thermostats, and one new AC unit. Beyond the attached two car garage, a detached garage/workshop with electricity sits at the rear of the driveway. Outside is truly stunning: over 2 acres of mature trees, a pond stocked with triploid carp, a 25x25 limestone gravel firepit area with seating, a fully screened pool cage with new LED pool light on a smart switch, a heated outdoor shower, string lights, and new ceiling fans in the pool room. A patio and roughly 2,000 sq ft of new centipede sod complete this turnkey home.
| Elementary School | Middle School | High School |
|---|---|---|
| Blue Angels Elementary School | BAILEY Middle School | Escambia High School |
| Price History | |
|---|---|
| 8/24/2026 | Listed $680,000 |
General Features
| Living Area | 3381 |
|---|---|
| Sewer | Septic Tank |
| Heating | Natural Gas,Fireplace(s) |
| Cooling | Multi Units,Central Air,Ceiling Fan(s) |
| Roof | Shingle |
| Appliances | Gas Water Heater,Built In Microwave,Dishwasher,Refrigerator,Oven |
| Garage Spaces | 2 |
| Patio/Porch Features | Covered,Lanai |
| Architectural Style | Traditional |
| Pool Features | In Ground,Screen Enclosure,Vinyl |
| Construction Materials | Brick |
| Year Built | 1993 |
| Electric | Circuit Breakers,Copper Wiring |
| Stories Count | 1 |
| Levels | One |
| Property Subtype | Single Family Residence |
| Assoc Fee Paid Per | Annually |
| County | Escambia - Fl |
| New Construction | false |
| Property Type | Residential |
| HOA | false |
| Subdivision Name | Little Creek |
| Garage Y/N | true |
| Full Baths | 3 |
| Status | Pending |
| Directions | West on Lillian Highway past Blue Angel Pkwy and Dog Track Rd. Destination will be on your left; 1.2 miles from Dog Track Rd. |
| High School | Escambia |
| City | Pensacola |
| Zoning Description | Res Single |
| Lot Size Units | Acres |
| Lot Size Square Feet | 93218.4 |
| Carport Y/N | false |
| Elementary School | Blue Angels |
| Property Attached Y/N | false |
| Showing Instructions | Appoint Only,Lockbox Combo,Showingtime,Text Listing Agent,Vacant |
| Middle/Junior High School | BAILEY |
| Property Condition | Resale |
| Lease Considered Y/N | false |
| Virtual Tour | https://www.zillow.com/view-imx/149f46df-a064-4aff-95e4-1dba3908dcf5?wl=true&setAttribution=mls&initialViewType=pano |
| Listing Agent Name | Tonya Zimmern |
| Building Area Units | Square Feet |
| Primary Bedroom Level | First |
| Living Area Units | Square Feet |
| Standard Status | Pending |
| First Bedroom Level | First |
Interior Features
| Interior Amenities | Bookcases,Ceiling Fan(s),Crown Molding,High Ceilings,Recessed Lighting,Office/Study |
|---|---|
| Flooring | Carpet,Simulated Wood |
| Kitchen Level | First |
| Air Conditioning Y/N | true |
| Heating Y/N | true |
| Window Features | Blinds |
| Fireplace Y/N | true |
| Laundry Features | Inside,W/D Hookups,Laundry Room |
| Total Bedrooms | 4 |
| Living Room Level | First |
| Kitchen Features | Updated,Kitchen Island |
| Total Baths | 3 |
| Dining Room Features | Breakfast Bar,Breakfast Room/Nook,Eat-in Kitchen |
| Kitchen Area | 208 |
| Kitchen Length | 13 |
| Kitchen Width | 16 |
| Dining Room Area | 14.5 |
| Dining Room Width | 12.5 |
| Living Room Area | 342 |
| Living Room Length | 19 |
| Living Room Width | 18 |
| Primary Bedroom Area | 306 |
| Primary Bedroom Length | 17 |
| Primary Bedroom Width | 18 |
| Dining Room Level | First |
| Dining Room Area | 181.25 |
| Bathroom 1 Level | First |
Exterior Features
| Exterior Amenities | Sprinkler,Rain Gutters |
|---|---|
| Parking Features | 2 Car Garage,Detached,Side Entrance |
| Lot Features | Interior Lot |
| Water Source | Public |
| Total Parking | 2 |
| Lot Size Area | 2.14 |
| Foundation Details | Slab |
| Building Area Total | 3381 |
| Lot Size Acres | 2.14 |
| Road Surface Type | Paved |
| Covered Spaces | 2 |
| Road Responsibility | Private Maintained Road |
| Horse Y/N | false |
Amenities
- Foreclosure
- Views
- Short Sale
- New Construction
- Adult 55+
- Lease To Own
- No HOA Fees
- Furnished
- Primary On Main
- Air Conditioning
- Seller Finance
- Green
- Fixer Upper
- Horse
- Golf
- Fireplace
- Deck
- Garage
- Basement
- Pool
Property vs Single Family Average in 32506
Price
Year Built
 Emerald Coast Association of REALTORS®, Inc. All information deemed reliable but not guaranteed. All properties are subject to prior sale, change or withdrawal. Neither listing broker(s) or information provider(s) shall be responsible for any typographical errors, misinformation, misprints and shall be held totally harmless. Listing(s) information is provided for consumer's personal, non-commercial use and may not be used for any purpose other than to identify prospective properties consumers
 Copyright © 2026 by the Multiple Listing Service of the Pensacola Association of
REALTORS ® This information is believed to be accurate but is not guaranteed. Subject to verification by all parties. This data is copyrighted and may not be transmitted, re-transmitted, copied, framed, re-purposed, or altered in any way for any other site, individual and/or purpose without the express written permission of the Multiple Listing Service of the Pensacola Association of REALTORS ®. Florida
Copyright © 2026 by the Multiple Listing Service of the Pensacola Association of
REALTORS ® This information is believed to be accurate but is not guaranteed. Subject to verification by all parties. This data is copyrighted and may not be transmitted, re-transmitted, copied, framed, re-purposed, or altered in any way for any other site, individual and/or purpose without the express written permission of the Multiple Listing Service of the Pensacola Association of REALTORS ®. Florida
