









Address
11134 Little Creek Dr, Pensacola, FL
Price
$ 289,000
Property Attributes
- MLS#684346
- TypeSingle Family
- Listing Status Pending
- CountyEscambia - Fl
- CityPensacola
- AreaEscambia - Fl
- NeighborhoodLittle Creek
- Zip32506
- StyleTraditional
- Year Built1991
- Price$ 289,000
- Bedrooms3
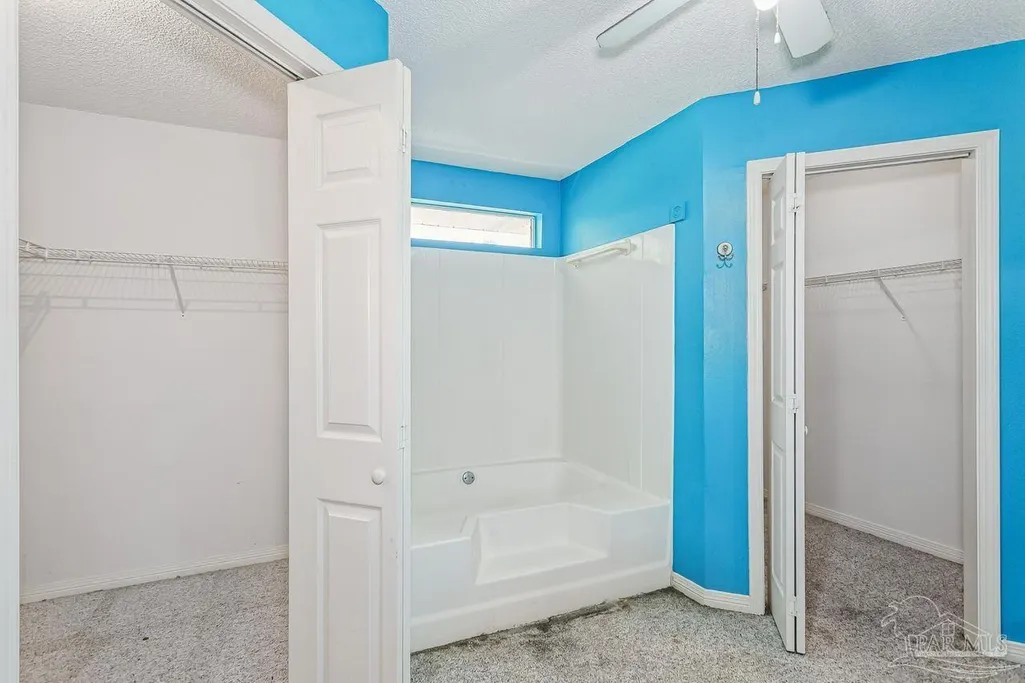
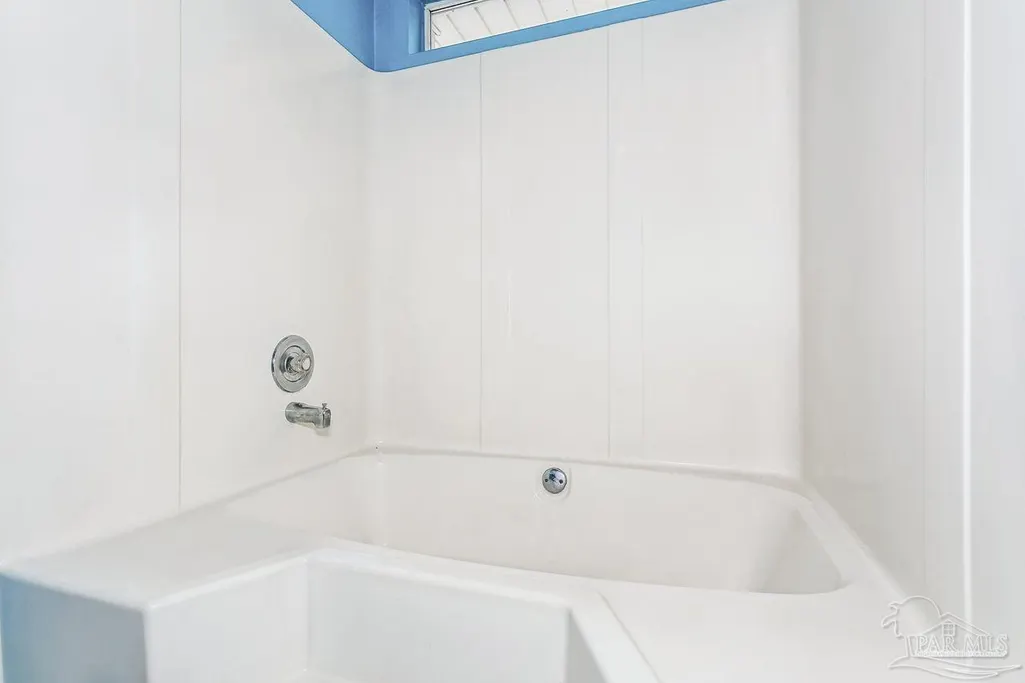
- Full Bathrooms2
- Half Bathrooms0
- Sqr Footage2068
- Lot Size0.33 Acres
Data Source:
Pensacola Association of REALTORS® (PARMLS)
Property Description
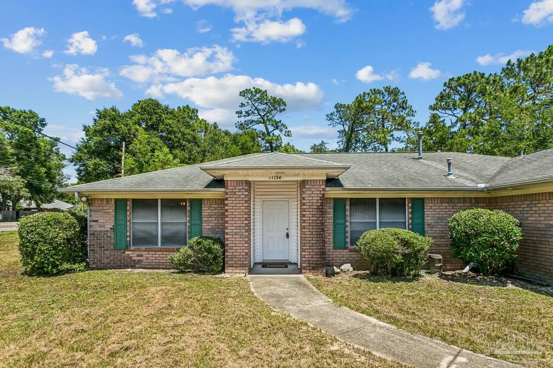
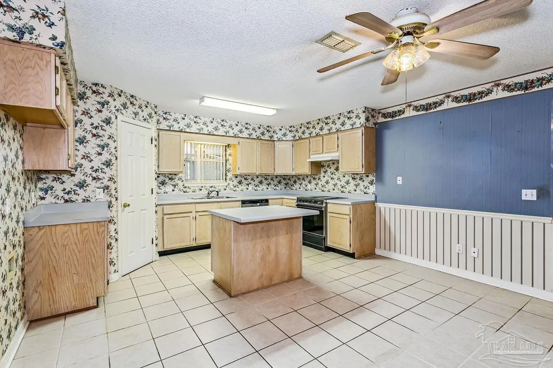
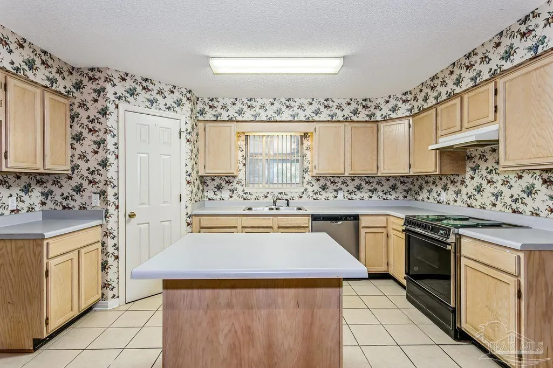
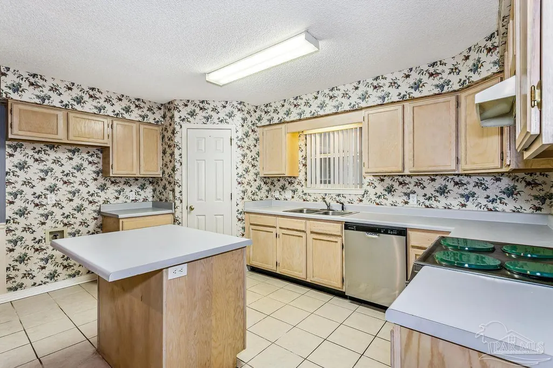
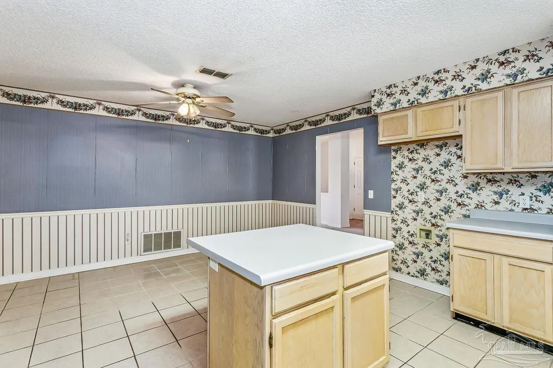
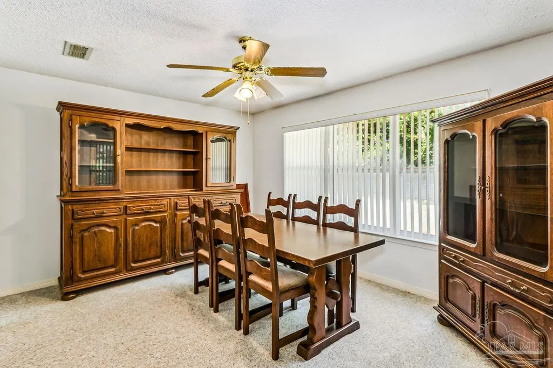
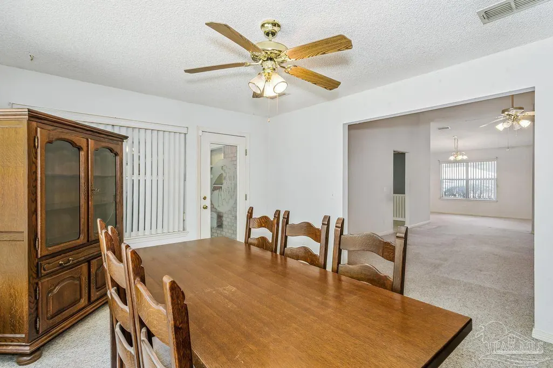
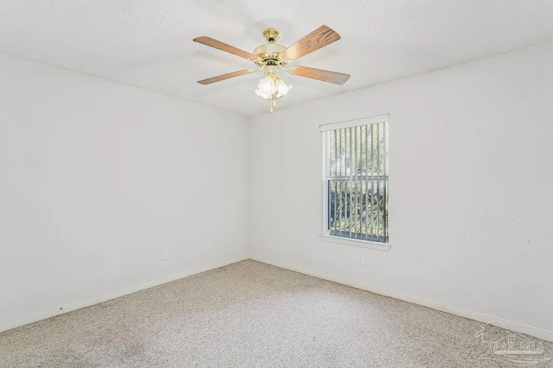
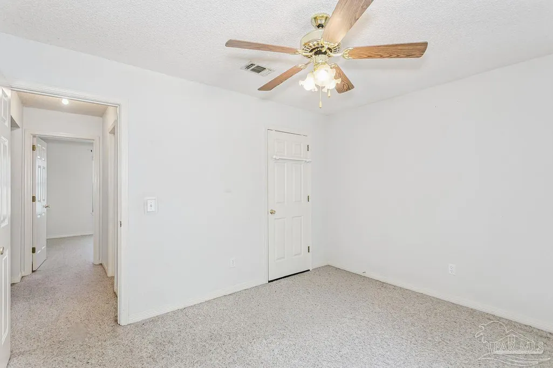
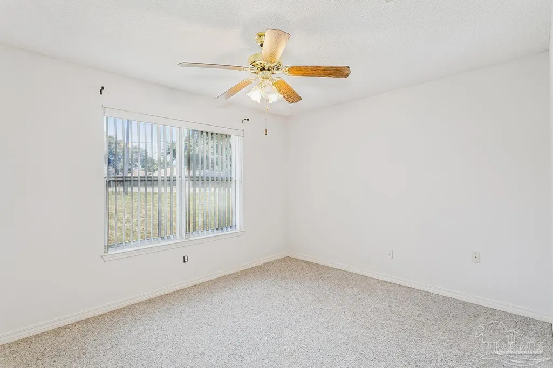
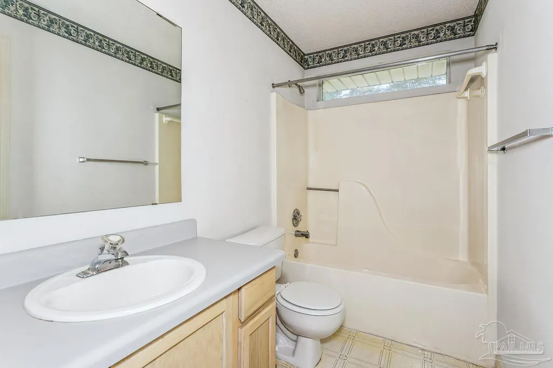
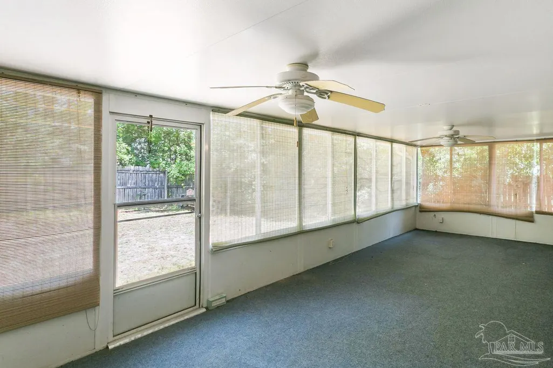
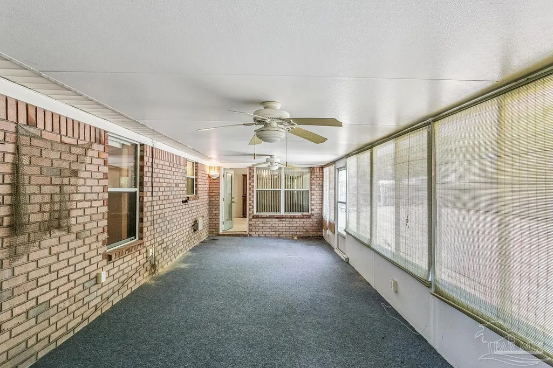
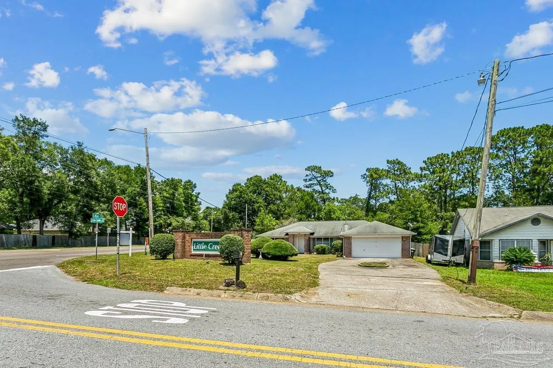
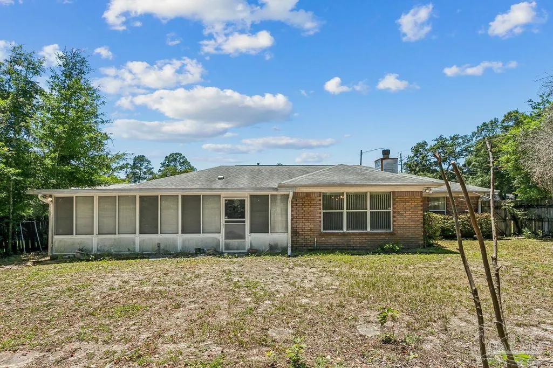
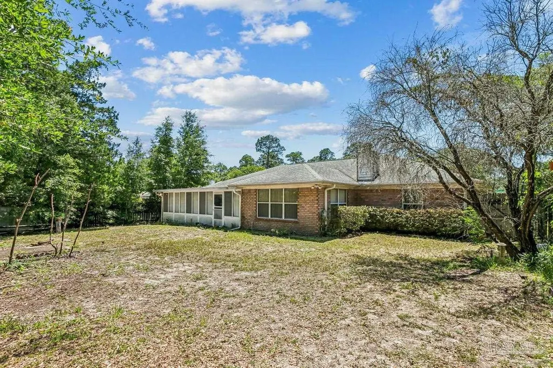
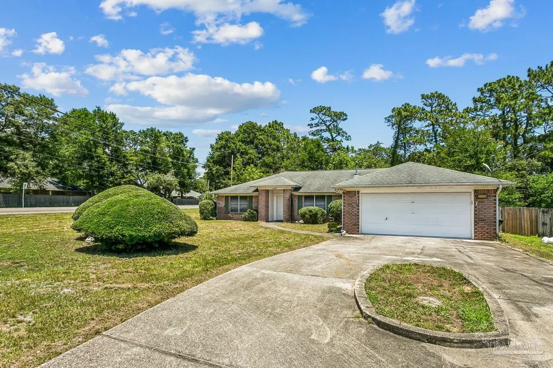
Priced to Sell in Pensacola! Seller to install a new roof prior to closing once under contract. Located 5 minutes from the water at Perdido Bay, the property is a well-built, thoughtfully designed home situated on a large corner lot in a quiet and desirable Pensacola residential community. Built with pride by Escambia Construction and showing no damage from recent storms, this 3-bedroom, 2 full bath property offers comfort, space, and incredible potential. Venture inside where you'll find an open great room featuring a vaulted ceiling, neutral carpet, a tiled wood-burning fireplace, and a lighted ceiling fan flowing seamlessly into the formal dining area. The dining space is open and spacious, complete with neutral carpet and a classic lighted fixture, making it perfect for both formal gatherings and everyday meals. The eat-in kitchen offers an open concept layout with an abundance of oak cabinetry, a center island with breakfast bar, pantry, dual sinks, and neutral vinyl flooring. It also provides convenient access to the inside laundry area and 2 car garage. A standout feature of the home is the 14x11 Florida room/sunroom, complete with opening safety glass windows ideal for relaxing year-round while enjoying natural light and outdoor views. This brick home offers a solid opportunity for ownership with great potential it DOES need a little TLC, but it is absolutely livable as-is. With the right vision, you can truly make it your own while building equity. Even better, the seller is offering a brand-new roof with a strong offer, adding immediate value and peace of mind. Additional highlights include an RV/boat parking, or large recreational vehicle in a privacy-fenced backyard. The home is partially furnished with some heavy china cabinets conveying, and plenty of outdoor space to create your own oasis. Buyer to verify exact square footage and lot size. Don't miss your chance to own a spacious home with great bones, character, and room to grow.
| Elementary School | Middle School | High School |
|---|---|---|
| Blue Angels Elementary School | BAILEY Middle School | Escambia High School |
| Price History | |
|---|---|
| 6/13/2026 | Listed $339,000 |
| 7/21/2026 | 1$335,000 |
| 7/24/2026 | 14$289,000 |
General Features
| Living Area | 2068 |
|---|---|
| Sewer | Public Sewer |
| Heating | Central |
| Cooling | Central Air,Ceiling Fan(s) |
| Roof | Composition |
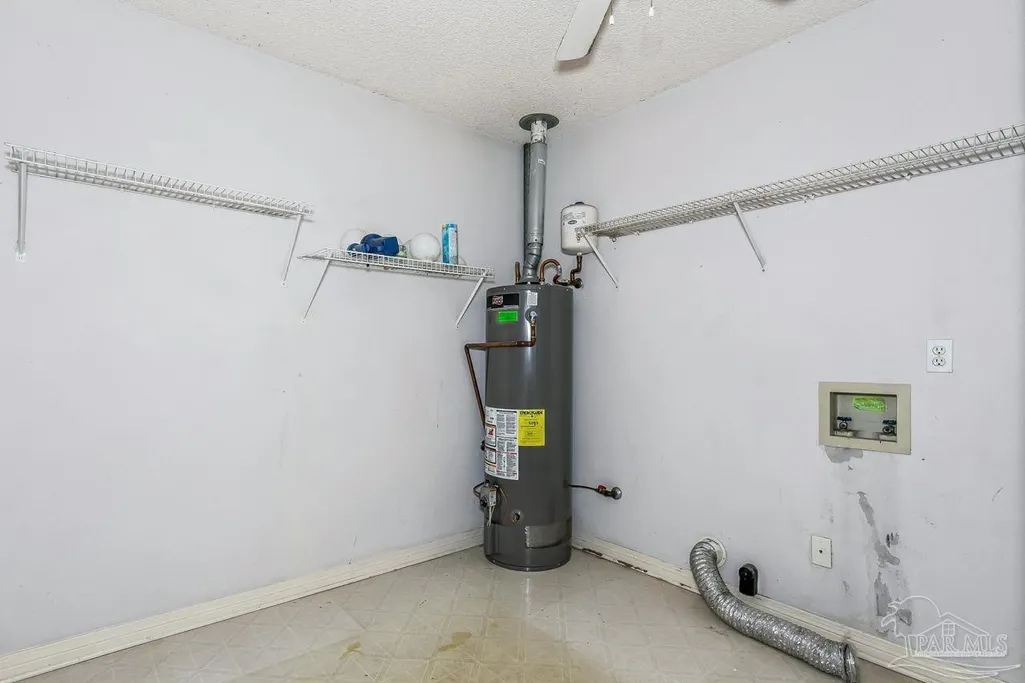
| Appliances | Electric Water Heater,Dishwasher |
| Garage Spaces | 2 |
| Architectural Style | Traditional |
| Pool Features | None |
| Construction Materials | Brick |
| Year Built | 1991 |
| Stories Count | 1 |
| Levels | One |
| Property Subtype | Single Family Residence |
| Assoc Fee Paid Per | Annually |
| County | Escambia - Fl |
| New Construction | false |
| Property Type | Residential |
| HOA | false |
| Subdivision Name | Little Creek |
| Garage Y/N | true |
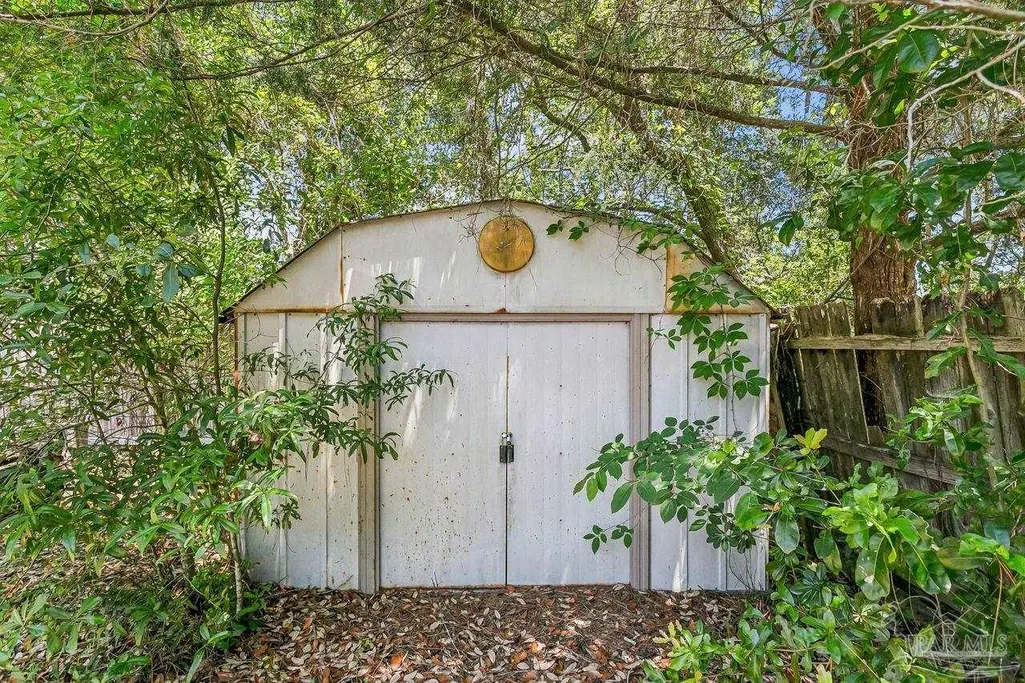
| Other Structures | Yard Building |
| Full Baths | 2 |
| Status | Pending |
| Directions | HWY 98-WEST OF DOGTRACK JUST AFTER CAR WASH, TO LITTLE CREEK LANE, LEFT ON TO LITTLE CREEK LANE OFF OF HWY 98 |
| High School | Escambia |
| City | Pensacola |
| Zoning Description | Res Single |
| Lot Size Units | Acres |
| Lot Size Square Feet | 14374.8 |
| Carport Y/N | false |
| Elementary School | Blue Angels |
| Property Attached Y/N | false |
| Showing Instructions | Lockbox Non-Par,Showingtime,Vacant |
| Middle/Junior High School | BAILEY |
| Property Condition | Resale |
| Lease Considered Y/N | false |
| Listing Agent Name | Jo Ann Revell |
| Building Area Units | Square Feet |
| Primary Bedroom Level | First |
| Living Area Units | Square Feet |
| Standard Status | Pending |
| First Bedroom Level | First |
Interior Features
| Interior Amenities | Sun Room |
|---|---|
| Flooring | Tile,Carpet |
| Kitchen Level | First |
| Air Conditioning Y/N | true |
| Heating Y/N | true |
| Fireplace Y/N | true |
| Total Bedrooms | 3 |
| Kitchen Features | Not Updated |
| Total Baths | 2 |
| Dining Room Features | Breakfast Bar,Eat-in Kitchen,Formal Dining Room |
| Kitchen Area | 261 |
| Kitchen Length | 18 |
| Kitchen Width | 14.5 |
| Dining Room Area | 14 |
| Dining Room Width | 10 |
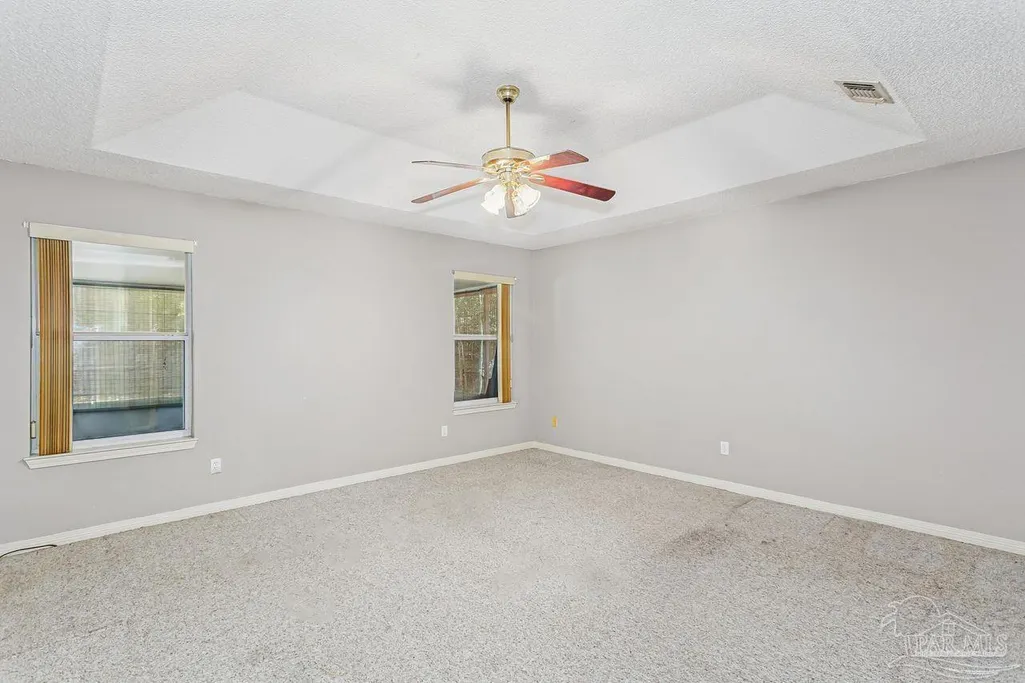
| Primary Bedroom Area | 270 |
| Primary Bedroom Length | 18 |
| Primary Bedroom Width | 15 |
| Dining Room Level | First |
| Dining Room Area | 140 |
Exterior Features
| Fencing | Back Yard |
|---|---|
| Parking Features | 2 Car Garage |
| Lot Features | Corner Lot |
| Water Source | Public |
| Total Parking | 2 |
| Lot Size Area | 0.33 |
| Foundation Details | Slab |
| Building Area Total | 2068 |
| Lot Dimensions | 112x157x38x38x160 |
| Lot Size Acres | 0.33 |
| Covered Spaces | 2 |
| Road Responsibility | County Maintained Road |
| Horse Y/N | false |
Amenities
- Foreclosure
- Views
- Short Sale
- New Construction
- Adult 55+
- Lease To Own
- No HOA Fees
- Furnished
- Primary On Main
- Air Conditioning
- Seller Finance
- Green
- Fixer Upper
- Horse
- Golf
- Fireplace
- Deck
- Garage
- Basement
- Pool
Property vs Single Family Average in 32506
Price
Year Built
 Emerald Coast Association of REALTORS®, Inc. All information deemed reliable but not guaranteed. All properties are subject to prior sale, change or withdrawal. Neither listing broker(s) or information provider(s) shall be responsible for any typographical errors, misinformation, misprints and shall be held totally harmless. Listing(s) information is provided for consumer's personal, non-commercial use and may not be used for any purpose other than to identify prospective properties consumers
 Copyright © 2026 by the Multiple Listing Service of the Pensacola Association of
REALTORS ® This information is believed to be accurate but is not guaranteed. Subject to verification by all parties. This data is copyrighted and may not be transmitted, re-transmitted, copied, framed, re-purposed, or altered in any way for any other site, individual and/or purpose without the express written permission of the Multiple Listing Service of the Pensacola Association of REALTORS ®. Florida
Copyright © 2026 by the Multiple Listing Service of the Pensacola Association of
REALTORS ® This information is believed to be accurate but is not guaranteed. Subject to verification by all parties. This data is copyrighted and may not be transmitted, re-transmitted, copied, framed, re-purposed, or altered in any way for any other site, individual and/or purpose without the express written permission of the Multiple Listing Service of the Pensacola Association of REALTORS ®. Florida
