
Eco Friendly









Address
3940 Aiken Rd, Pensacola, FL
Price
$ 410,000
Property Attributes
- MLS#686005
- TypeSingle Family
- Listing Status Contingent
- CountyEscambia - Fl
- CityPensacola
- AreaEscambia - Fl
- NeighborhoodCordova Park
- Zip32503
- StyleRanch
- Year Built1967
- Price$ 410,000
- Bedrooms4
- Full Bathrooms2
- Half Bathrooms1
- Sqr Footage2239
- Lot Size0.279 Acres
Data Source:
Pensacola Association of REALTORS® (PARMLS)
Property Description
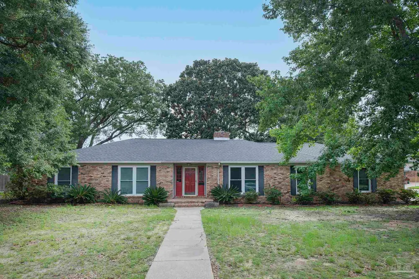
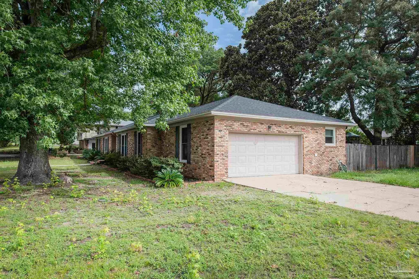
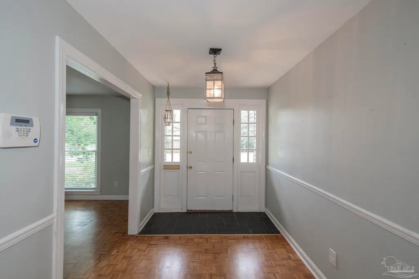
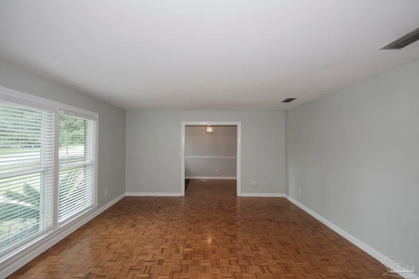
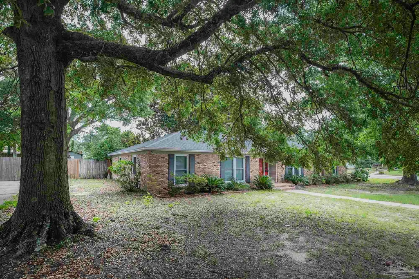
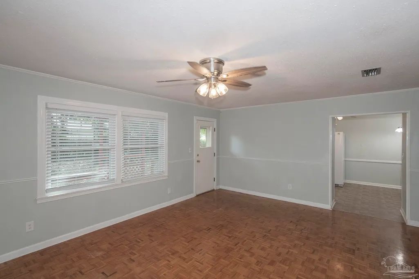
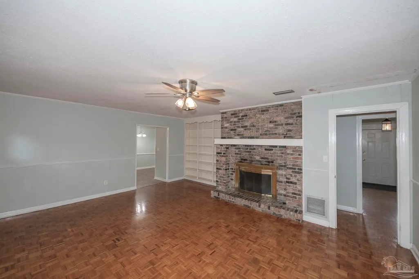
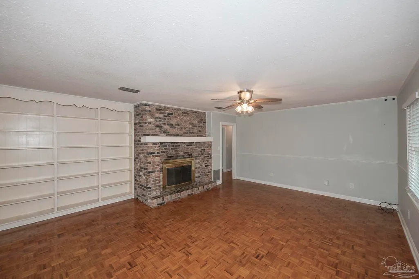
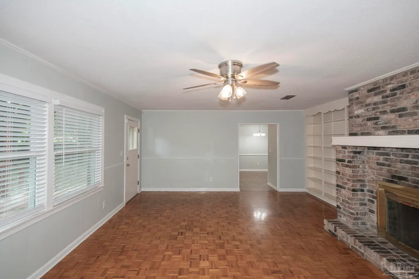
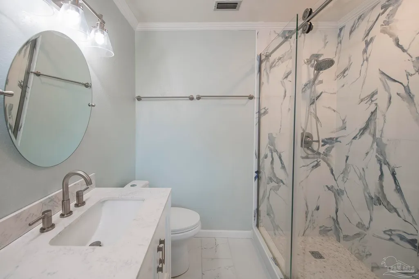
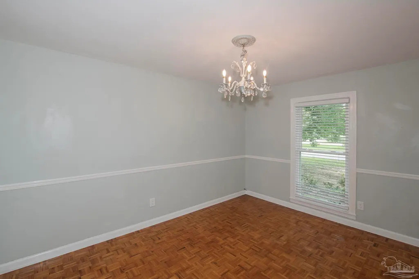
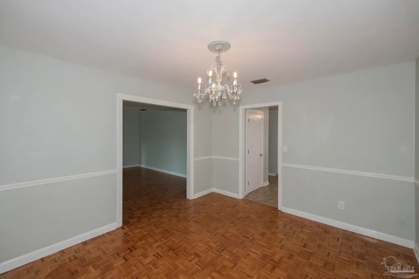
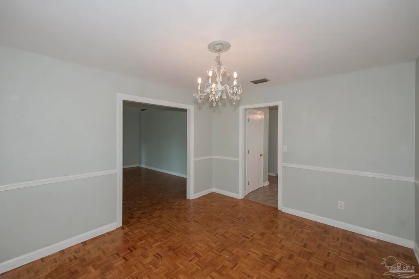
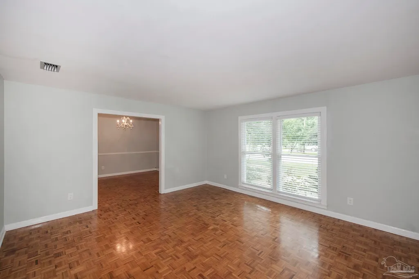
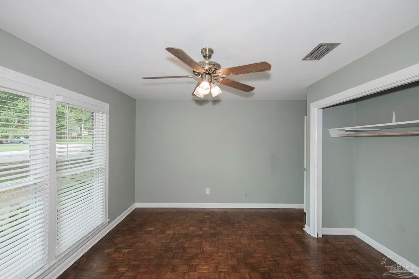
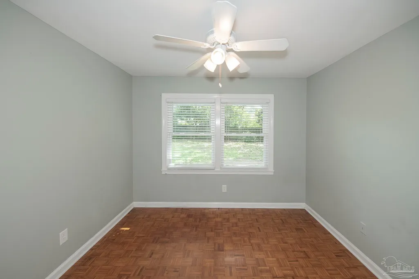
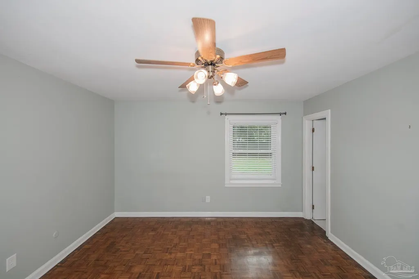
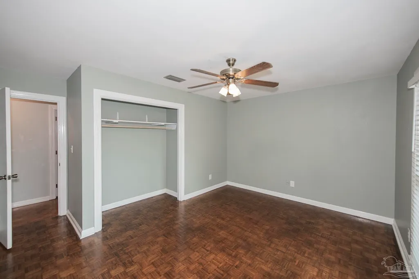
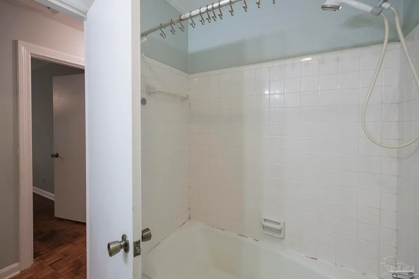
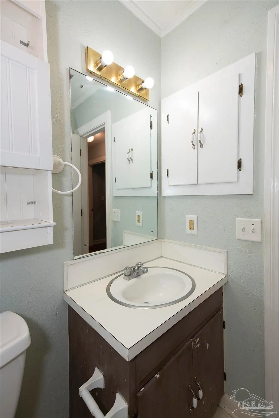
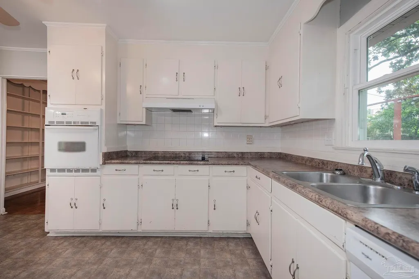
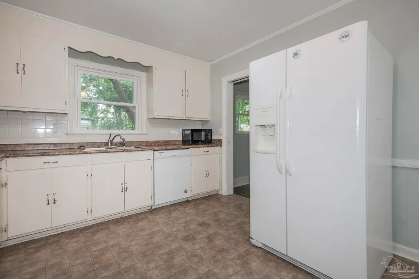
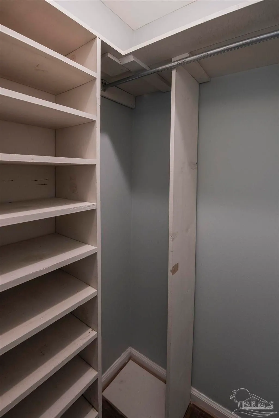
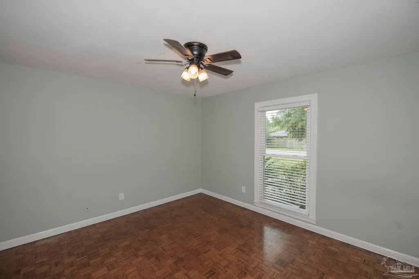
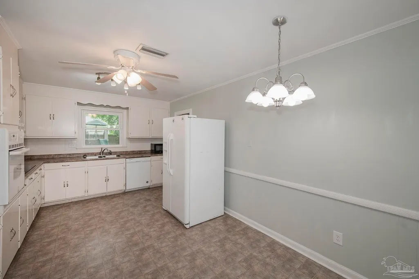
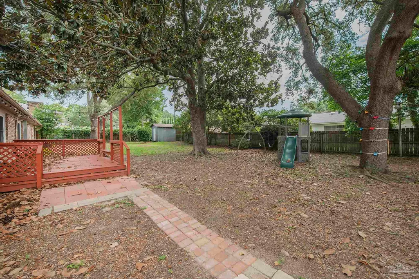
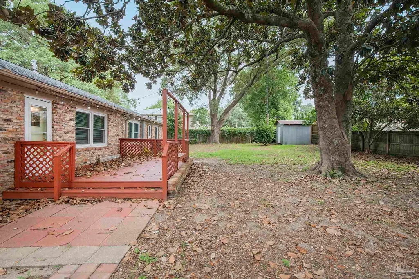
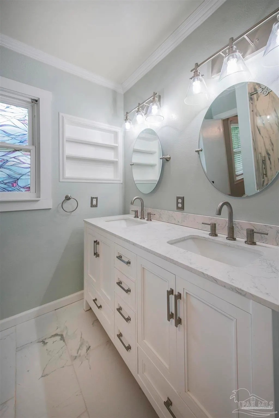
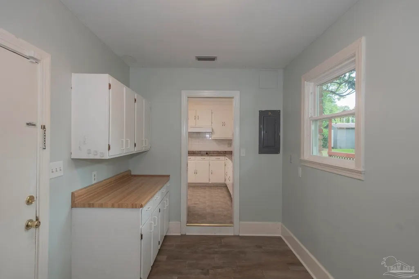
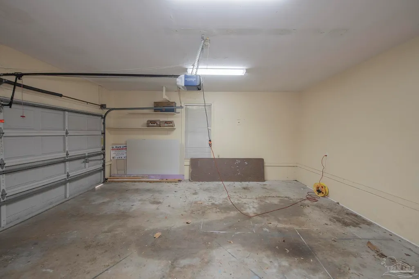
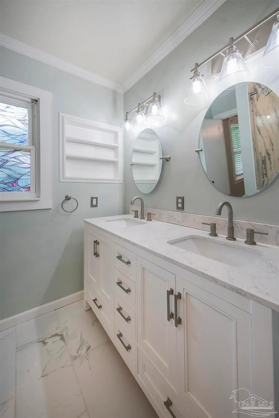
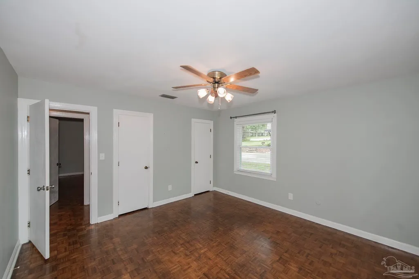
Located in desirable Cordova Park on a spacious one-third acre corner lot, this four-bedroom, two-and-a-half-bath home offers generously sized rooms designed for comfortable everyday living. The classic Chicago brick exterior, a hallmark of the neighborhood, adds timeless 1960s charm and character. Significant recent investments in the home's infrastructure provide peace of mind and long-term savings. The most notable improvement was the installation of 18 hurricane-impact windows in 2018. Additional major updates include a new roof and water heater, both installed in 2025. While much of the home's interior retains its original character, the primary bathroom was completely gutted and beautifully renovated in 2025. Features include a glass-enclosed quartz-tiled shower, new double vanity, updated lighting, and modern finishes. New commodes were also installed in two of the home's three bathrooms. The home showcases desirable period details, including smooth ceilings, a wood-burning fireplace with Chicago brick accents, and built-in bookcases. One of the property's greatest assets is the exceptional room sizes. Despite no walls ever being moved, the home offers a spacious 19'5" x 17'3" den, a 15'9" x 15'1" living room, and even a large 15'2" x 8' laundry room. Three of the four bedrooms are oversized, reflecting an era when generous living spaces were both affordable and expected. Additional amenities include a two-car garage, mudroom with half bath, a backyard deck added last year, a storage building, and gutters. Combining solid construction, valuable updates, classic architectural details, and expansive living spaces, this Cordova Park home is a rare opportunity to enjoy both character and comfort in one of the area's most sought-after neighborhoods.
| Elementary School | Middle School | High School |
|---|---|---|
| Cordova Park Elementary School | WORKMAN Middle School | Washington High School |
| Price History | |
|---|---|
| 7/16/2026 | Listed $420,000 |
| 8/17/2026 | 2$410,000 |
General Features
| Living Area | 2239 |
|---|---|
| Sewer | Public Sewer |
| Heating | Heat Pump,Central,Fireplace(s) |
| Cooling | Heat Pump,Ceiling Fan(s) |
| Utilities | Cable Available |
| Possession | Close Of Escrow |
| Roof | Shingle,Gable |
| Appliances | Gas Water Heater,Dishwasher,Disposal,Refrigerator,Oven |
| Garage Spaces | 2 |
| Association Fee Includes | None |
| Patio/Porch Features | Deck,Porch |
| Architectural Style | Ranch |
| Pool Features | None |
| Security Features | Smoke Detector(s) |
| Construction Materials | Brick,Frame |
| Year Built | 1967 |
| Electric | Circuit Breakers,Copper Wiring |
| Stories Count | 1 |
| Levels | One |
| Property Subtype | Single Family Residence |
| Assoc Fee Paid Per | Annually |
| County | Escambia - Fl |
| New Construction | false |
| Property Type | Residential |
| HOA | false |
| Contingency | Home Inspection |
| Energy Efficient | Heat Pump,Insulated Walls,Ridge Vent |
| Subdivision Name | Cordova Park |
| Garage Y/N | true |
| Other Structures | Yard Building |
| Full Baths | 2 |
| Special Listing Conditions | As Is |
| Status | Contingent |
| Directions | From Bayou Blvd turn on Tronjo Rd besides Trinity Presbyterian church. to Aiken road , home on the corner of Aiken and Tronjo |
| High School | Washington |
| City | Pensacola |
| Zoning Description | City,Res Single |
| Lot Size Units | Acres |
| Lot Size Square Feet | 12153.24 |
| Carport Y/N | false |
| Elementary School | Cordova Park |
| Property Attached Y/N | false |
| Showing Instructions | Appoint Only,Par Supra Lockbox,Showingtime,Vacant |
| Middle/Junior High School | WORKMAN |
| Property Condition | Resale |
| Lease Considered Y/N | false |
| Listing Agent Name | Bill Chavis |
| Building Area Units | Square Feet |
| Primary Bedroom Level | First |
| Living Area Units | Square Feet |
| Standard Status | Active Under Contract |
| First Bedroom Level | First |
Interior Features
| Interior Amenities | Baseboards,Bookcases,Ceiling Fan(s),Chair Rail,High Speed Internet |
|---|---|
| Flooring | Parquet,Tile,Vinyl |
| Air Conditioning Y/N | true |
| Heating Y/N | true |
| Window Features | Double Pane Windows,Blinds,Drapes,Impact Resistant Windows |
| Fireplace Y/N | true |
| Half Baths | 1 |
| Laundry Features | Inside,W/D Hookups,Laundry Room |
| Total Bedrooms | 4 |
| Living Room Level | First |
| Kitchen Features | Updated,Laminate Counters,Pantry |
| Total Baths | 3 |
| Dining Room Features | Eat-in Kitchen,Formal Dining Room |
| Primary on Main | 119.111111111 |
| Second Bedroom Length | 11.166666666 |
| Second Bedroom Width | 10.666666666 |
| Dining Room Area | 13.416666666 |
| Dining Room Width | 11.25 |
| Living Room Area | 237.5625 |
| Living Room Length | 15.75 |
| Living Room Width | 15.083333333 |
| Primary Bedroom Area | 181.083333333 |
| Primary Bedroom Length | 13.666666666 |
| Primary Bedroom Width | 13.25 |
| Dining Room Level | First |
| Dining Room Area | 150.9375 |
| Second Bedroom Level | First |
Exterior Features
| Exterior Amenities | Rain Gutters |
|---|---|
| Fencing | Back Yard,Privacy |
| Parking Features | 2 Car Garage,Side Entrance,Garage Door Opener |
| Lot Features | Corner Lot |
| Water Source | Public |
| Total Parking | 2 |
| Lot Size Area | 0.279 |
| Foundation Details | Slab |
| Building Area Total | 2239 |
| Lot Dimensions | 120 x 100 x 120 x 100 |
| OwnerPhone | 850-501-0771 |
| Lot Size Acres | 0.279 |
| Road Surface Type | Paved |
| Covered Spaces | 2 |
| Door Features | Storm Door(s) |
| Road Responsibility | Public Maintained Road |
| Horse Y/N | false |
Amenities
- Foreclosure
- Views
- Short Sale
- New Construction
- Adult 55+
- Lease To Own
- No HOA Fees
- Furnished
- Primary On Main
- Air Conditioning
- Seller Finance
- Green
- Fixer Upper
- Horse
- Golf
- Fireplace
- Deck
- Garage
- Basement
- Pool
Property vs Single Family Average in 32503
Price
Year Built
 Emerald Coast Association of REALTORS®, Inc. All information deemed reliable but not guaranteed. All properties are subject to prior sale, change or withdrawal. Neither listing broker(s) or information provider(s) shall be responsible for any typographical errors, misinformation, misprints and shall be held totally harmless. Listing(s) information is provided for consumer's personal, non-commercial use and may not be used for any purpose other than to identify prospective properties consumers
 Copyright © 2026 by the Multiple Listing Service of the Pensacola Association of
REALTORS ® This information is believed to be accurate but is not guaranteed. Subject to verification by all parties. This data is copyrighted and may not be transmitted, re-transmitted, copied, framed, re-purposed, or altered in any way for any other site, individual and/or purpose without the express written permission of the Multiple Listing Service of the Pensacola Association of REALTORS ®. Florida
Copyright © 2026 by the Multiple Listing Service of the Pensacola Association of
REALTORS ® This information is believed to be accurate but is not guaranteed. Subject to verification by all parties. This data is copyrighted and may not be transmitted, re-transmitted, copied, framed, re-purposed, or altered in any way for any other site, individual and/or purpose without the express written permission of the Multiple Listing Service of the Pensacola Association of REALTORS ®. Florida
