









Address
2045 Semur Rd, Pensacola, FL
Price
$ 319,000
Property Attributes
- MLS#684748
- TypeSingle Family
- Listing Status Contingent
- CountyEscambia - Fl
- CityPensacola
- AreaEscambia - Fl
- NeighborhoodCordova Park
- Zip32503
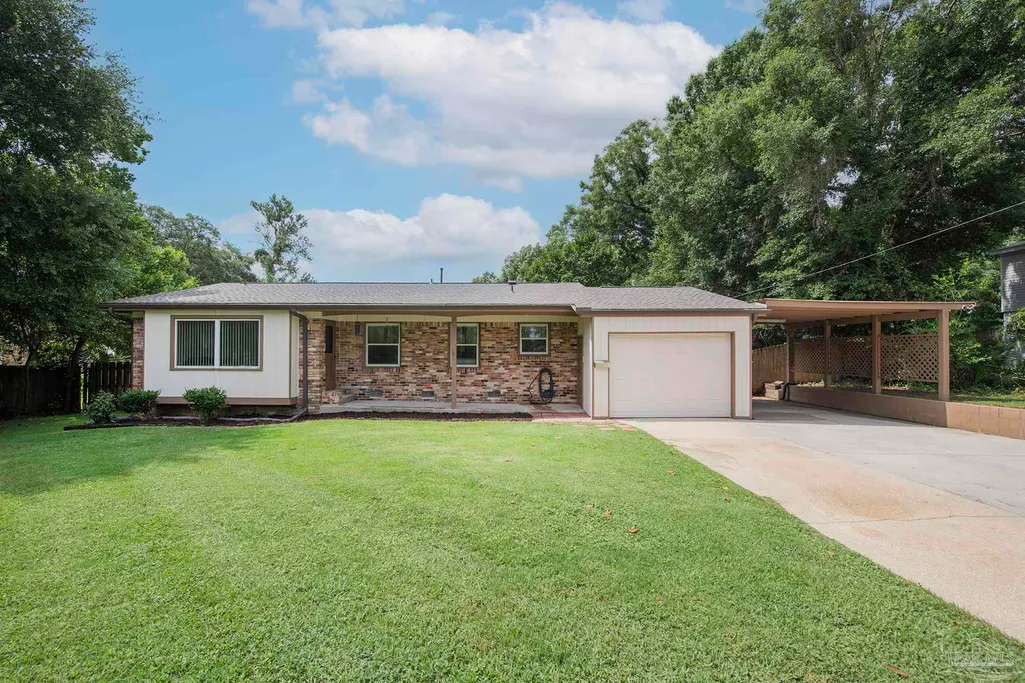
- StyleRanch, Traditional
- Year Built1959
- Price$ 319,000
- Bedrooms3
- Full Bathrooms2
- Half Bathrooms0
- Sqr Footage1208
- Lot Size0.32 Acres
Data Source:
Pensacola Association of REALTORS® (PARMLS)
Property Description
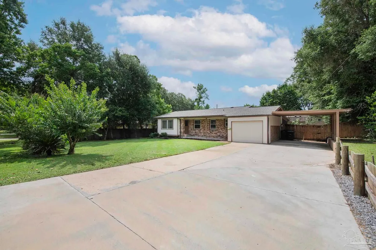
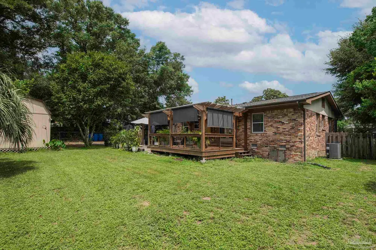
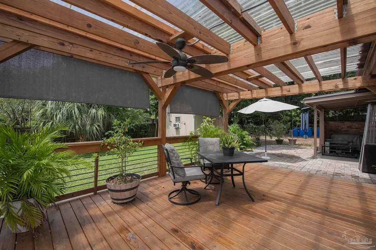
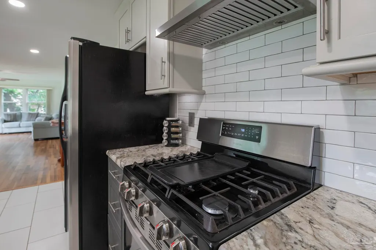
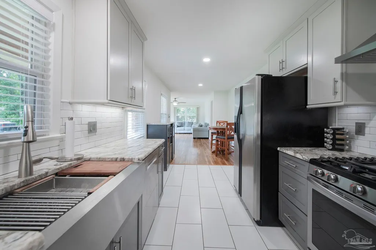
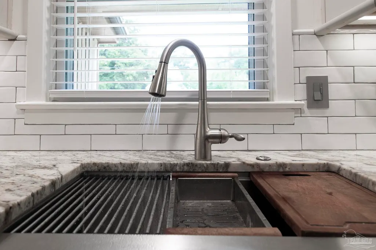
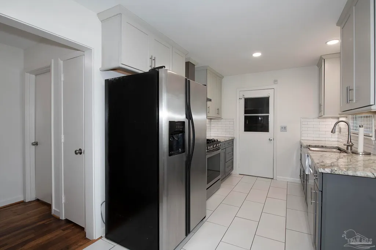
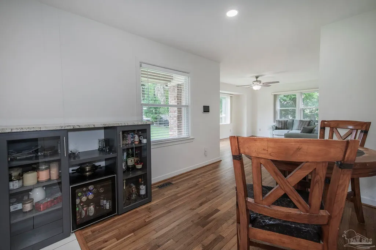
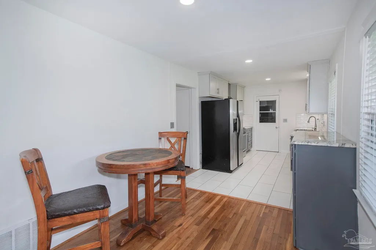
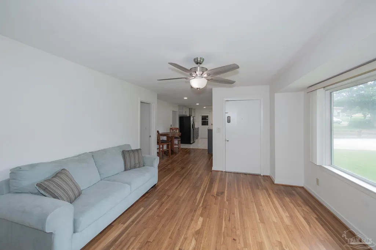
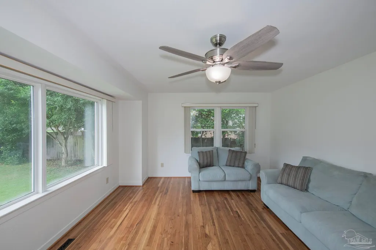
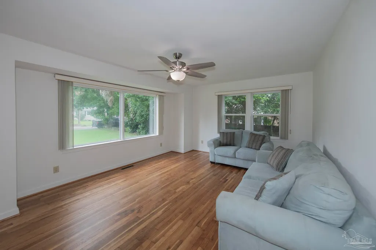
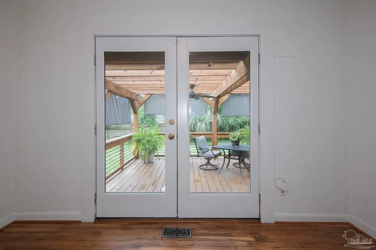
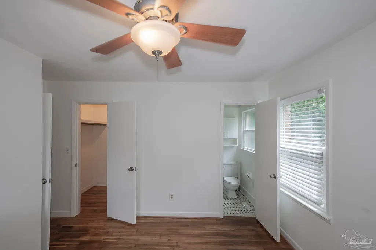
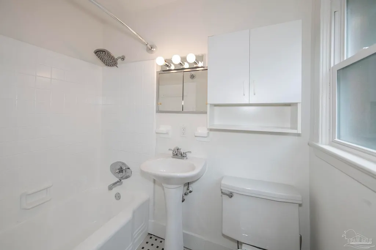
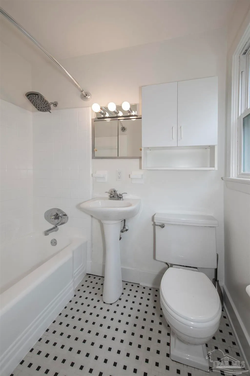
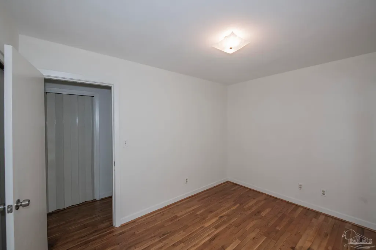
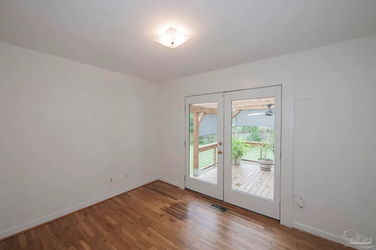
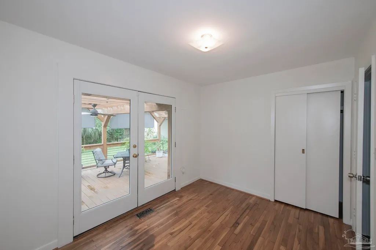
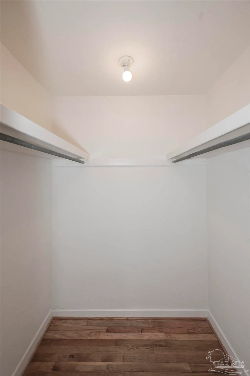
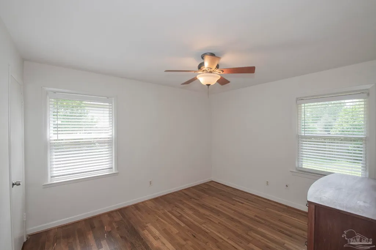
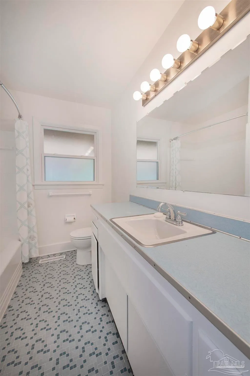
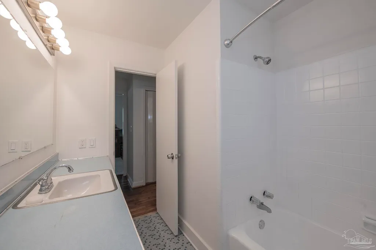
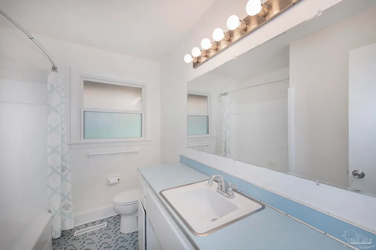
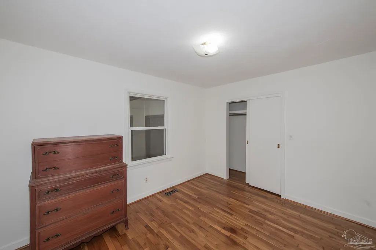
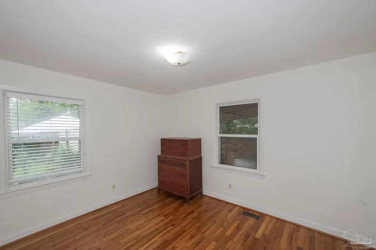
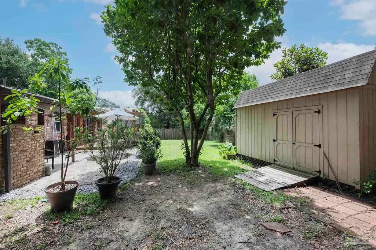
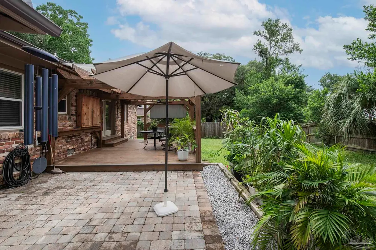
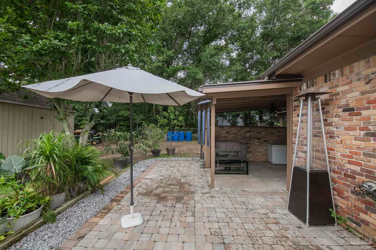
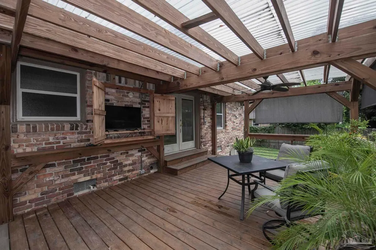
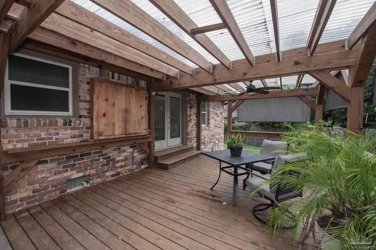
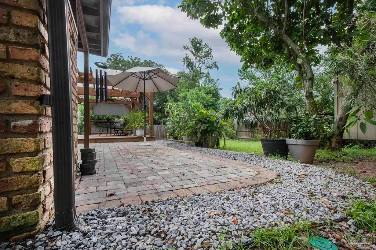
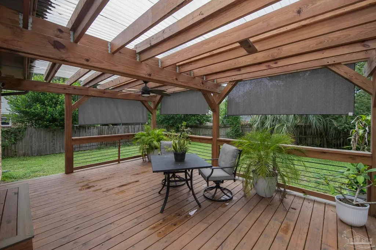
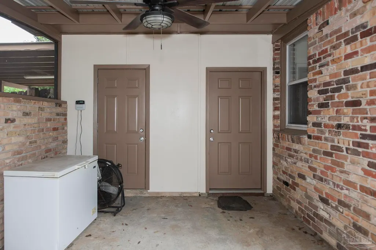
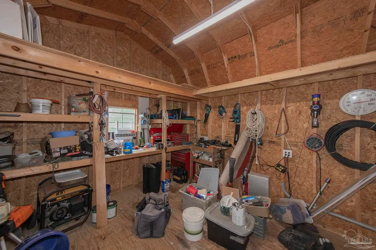
Beautifully updated 3BR/2BA home in highly desirable Cordova Park. New Price adjustment, reduced $15,000 just for you. This move-in ready property offers a modern, open kitchen renovated in 2021 (including a wall removal), soft close cabinets, subway tile backsplash, granite countertops, stainless steel appliances (5 burner gas range with hood, high-end dishwasher, indoor ice/water refrigerator), and an apron-front, deep, utility kitchen sink. Major improvements include: Freshly painted (2026); Beautifully refinished hardwood floors (2026); HVAC with preventive ductwork maintenance (2024); Roof (2024) and exterior paint (2025); Sewer line to the street replaced (2022); Water heater (2018); Windows which fold-in for cleaning (2019); Reglazed tubs and bathroom walls (2026); Outdoor 19’x13’ Pergola with corrugated roofing for rain cover (2024); Updated interior/exterior door hardware; built in bar & mini-fridge. The home features refreshed living spaces, interior laundry, quality finishes, and a functional floor plan. The private backyard includes a two year old custom deck and pergola, wind down screens, wall mounted TV cabinet, pavers, artistic touches, and gutters tied into a French drain for proper drainage. Plenty of room for entertaining, gardening, or relaxing. Front yard sprinkler system. The back yard also has a large 12’x16’ shed perfect for ample storage with power and an A/C unit. While smaller than many homes in the neighborhood, this property maximizes every square foot and offers low maintenance living in one of Pensacola’s most sought after communities.
| Elementary School | Middle School | High School |
|---|---|---|
| Cordova Park Elementary School | WORKMAN Middle School | Washington High School |
| Price History | |
|---|---|
| 6/22/2026 | Listed $349,000 |
| 7/21/2026 | 4$334,000 |
| 8/12/2026 | 4$319,000 |
General Features
| Living Area | 1208 |
|---|---|
| Sewer | Public Sewer |
| Heating | Central,Natural Gas |
| Cooling | Central Air,Whole House Fan |
| Utilities | Cable Available |
| Possession | Close Of Escrow,Immediate |
| Roof | Shingle,Gable |
| Appliances | Gas Water Heater,Wine Cooler,Dishwasher,Disposal,Refrigerator |
| Garage Spaces | 1 |
| Patio/Porch Features | Covered Deck |
| Architectural Style | Ranch,Traditional |
| Pool Features | None |
| Construction Materials | Brick |
| Pets Allowed | Yes |
| Year Built | 1959 |
| Electric | Circuit Breakers,Copper Wiring |
| Stories Count | 1 |
| Levels | One |
| Property Subtype | Single Family Residence |
| Assoc Fee Paid Per | Annually |
| County | Escambia - Fl |
| New Construction | false |
| Property Type | Residential |
| HOA | false |
| Contingency | Financing |
| Subdivision Name | Cordova Park |
| Garage Y/N | true |
| Other Structures | Workshop |
| Full Baths | 2 |
| Status | Contingent |
| Directions | From US 90, Scenic HWY, turn onto Summit Blvd then left onto Mcclellan Rd, then right on to Semur Rd and cross over Piedmont Rd - house will be 2nd house on the left. |
| High School | Washington |
| City | Pensacola |
| Zoning Description | City,No Mobile Homes,Res Single |
| Lot Size Units | Acres |
| Lot Size Square Feet | 13939.2 |
| Carport Spaces | 1 |
| Carport Y/N | true |
| Elementary School | Cordova Park |
| Property Attached Y/N | false |
| Co-Listing Agent Last Name | NIKKI |
| Co-Listing Agent Last Name | Jackson |
| Showing Instructions | Appoint Only,Caution Alarm,Par Supra Lockbox,See Agent Notes,Showingtime |
| Middle/Junior High School | WORKMAN |
| Property Condition | Resale |
| Lease Considered Y/N | false |
| Listing Agent Name | Bill Chavis |
| Co-Listing Agent | Nikki Jackson |
| Building Area Units | Square Feet |
| Primary Bedroom Level | First |
| Living Area Units | Square Feet |
| Standard Status | Active Under Contract |
| First Bedroom Level | First |
Interior Features
| Interior Amenities | Baseboards,Ceiling Fan(s),High Speed Internet |
|---|---|
| Flooring | Hardwood,Tile |
| Kitchen Level | First |
| Air Conditioning Y/N | true |
| Heating Y/N | true |
| Window Features | Double Pane Windows,Some Blinds |
| Laundry Features | Inside,Laundry Room |
| Total Bedrooms | 3 |
| Living Room Level | First |
| Kitchen Features | Updated,Granite Counters |
| Total Baths | 2 |
| Dining Room Features | Eat-in Kitchen |
| Kitchen Length | 23 |
| Kitchen Width | 8 |
| Living Room Length | 16 |
| Living Room Width | 13 |
| Primary Bedroom Length | 10 |
| Primary Bedroom Width | 12 |
Exterior Features
| Exterior Amenities | Sprinkler,Rain Gutters |
|---|---|
| Fencing | Back Yard,Privacy |
| Parking Features | Carport,Garage,Covered,Front Entrance,Garage Door Opener |
| Lot Features | Central Access,Interior Lot |
| Water Source | Public |
| Total Parking | 2 |
| Lot Size Area | 0.32 |
| Foundation Details | Off Grade |
| Building Area Total | 1208 |
| Lot Dimensions | 100x132x100x125 |
| Lot Size Acres | 0.32 |
| Road Surface Type | Paved |
| Covered Spaces | 2 |
| Road Responsibility | Public Maintained Road |
| Horse Y/N | false |
Amenities
- Foreclosure
- Views
- Short Sale
- New Construction
- Adult 55+
- Lease To Own
- No HOA Fees
- Furnished
- Primary On Main
- Air Conditioning
- Seller Finance
- Green
- Fixer Upper
- Horse
- Golf
- Fireplace
- Deck
- Garage
- Basement
- Pool
Property vs Single Family Average in 32503
Price
Year Built
 Emerald Coast Association of REALTORS®, Inc. All information deemed reliable but not guaranteed. All properties are subject to prior sale, change or withdrawal. Neither listing broker(s) or information provider(s) shall be responsible for any typographical errors, misinformation, misprints and shall be held totally harmless. Listing(s) information is provided for consumer's personal, non-commercial use and may not be used for any purpose other than to identify prospective properties consumers
 Copyright © 2026 by the Multiple Listing Service of the Pensacola Association of
REALTORS ® This information is believed to be accurate but is not guaranteed. Subject to verification by all parties. This data is copyrighted and may not be transmitted, re-transmitted, copied, framed, re-purposed, or altered in any way for any other site, individual and/or purpose without the express written permission of the Multiple Listing Service of the Pensacola Association of REALTORS ®. Florida
Copyright © 2026 by the Multiple Listing Service of the Pensacola Association of
REALTORS ® This information is believed to be accurate but is not guaranteed. Subject to verification by all parties. This data is copyrighted and may not be transmitted, re-transmitted, copied, framed, re-purposed, or altered in any way for any other site, individual and/or purpose without the express written permission of the Multiple Listing Service of the Pensacola Association of REALTORS ®. Florida
