
Eco Friendly


Address
873 Valley Ridge Cir, Pensacola, FL
Price
$ 299,000
Property Attributes
- MLS#689430
- TypeSingle Family
- Listing Status Active
- CountyEscambia - Fl
- CityPensacola
- AreaEscambia - Fl
- NeighborhoodValley Ridge
- Zip32514
- StyleTraditional
- Year Built1985
- Price$ 299,000
- Bedrooms3
- Full Bathrooms2
- Half Bathrooms0
- Sqr Footage1841
- Lot Size0.31 Acres
Data Source:
Pensacola Association of REALTORS® (PARMLS)
Property Description
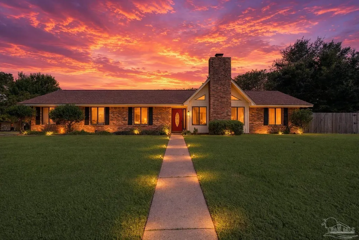
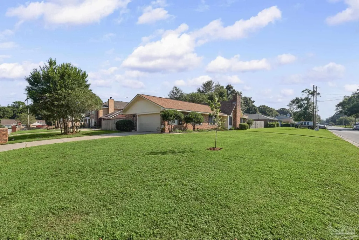
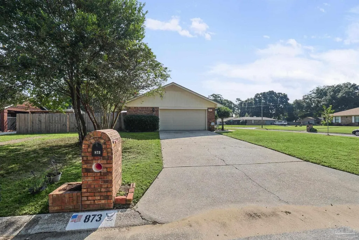
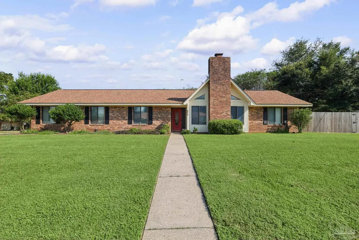
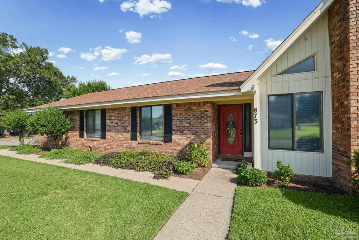
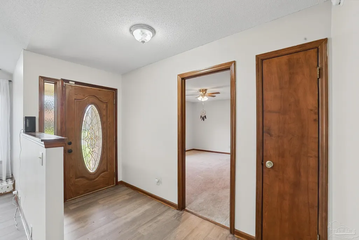
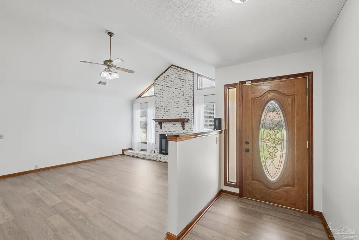
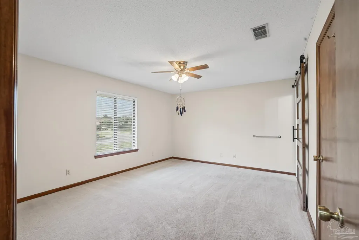
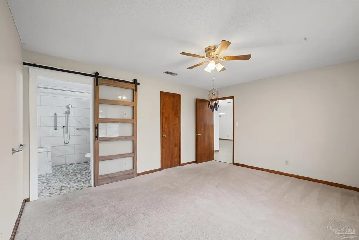
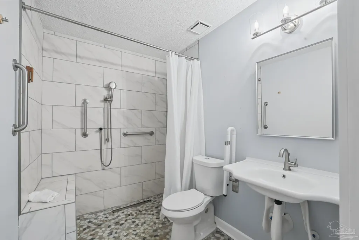
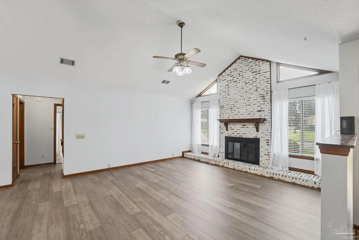
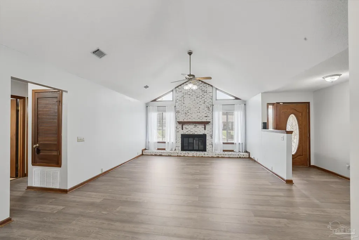
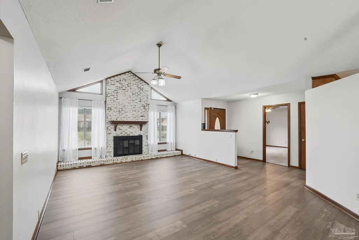
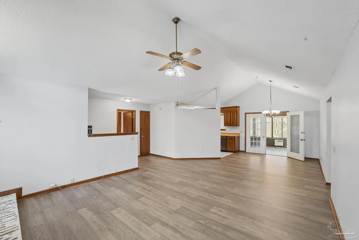
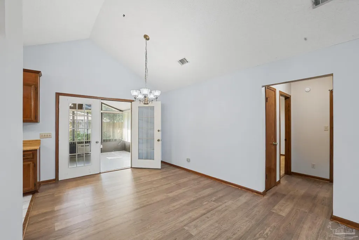
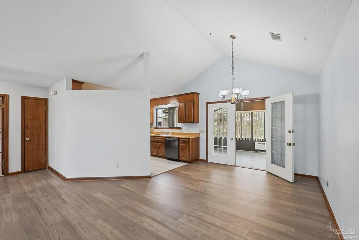
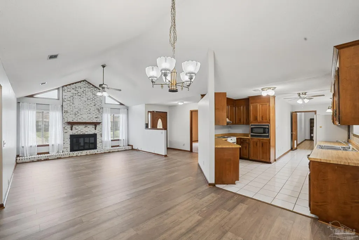
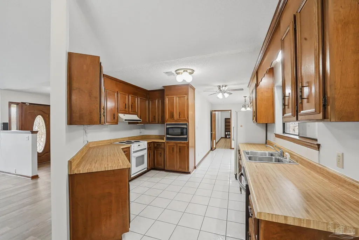
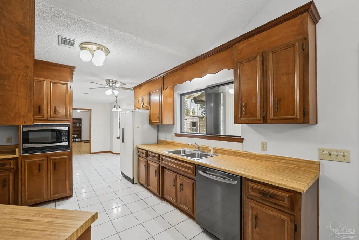
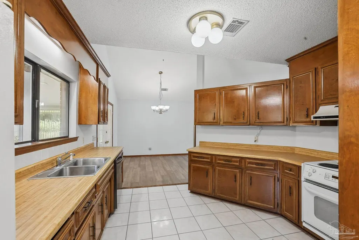
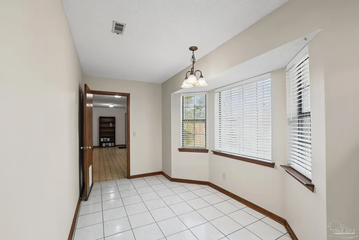
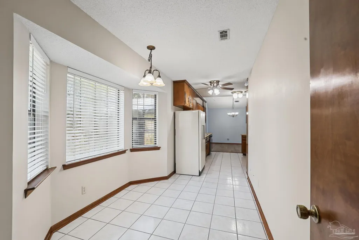
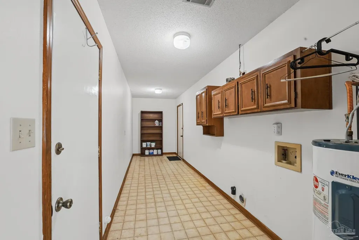
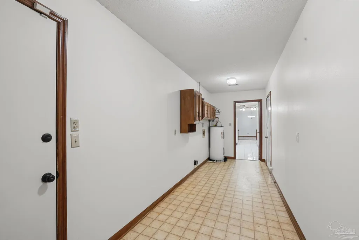
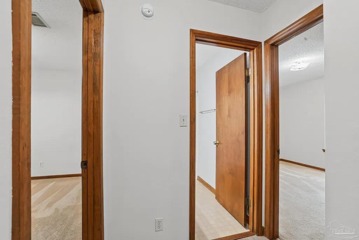
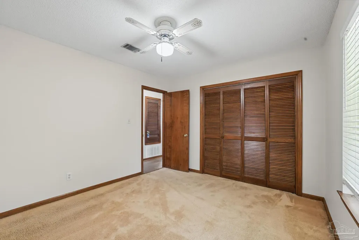
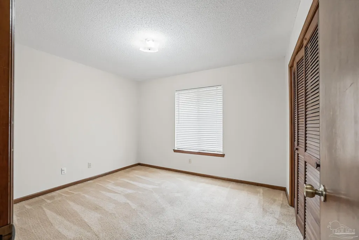
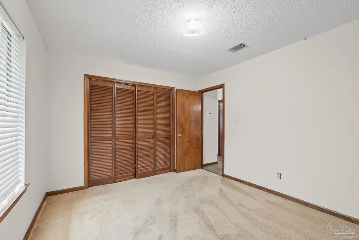
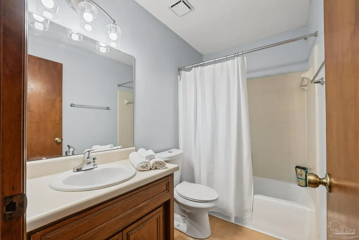
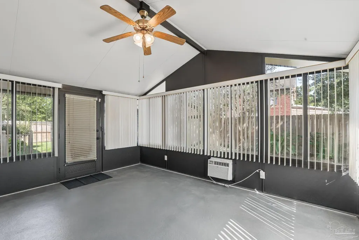
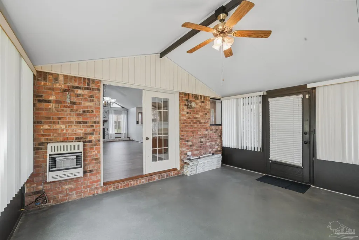
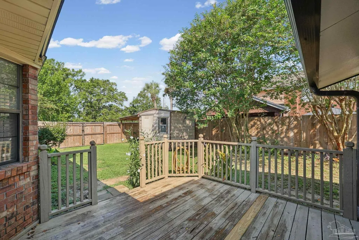
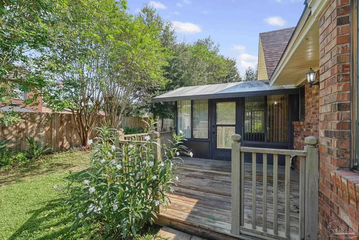
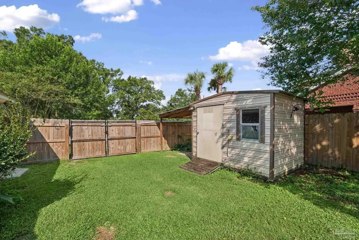
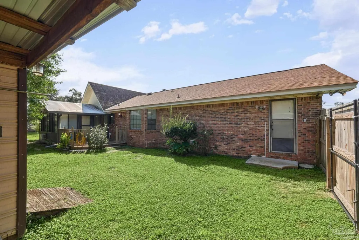
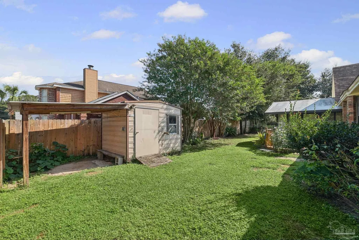
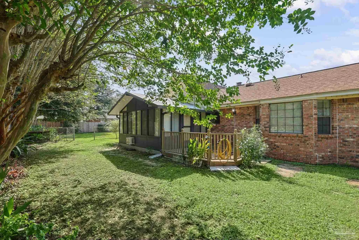
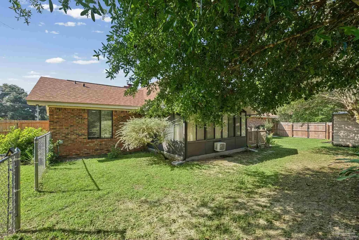
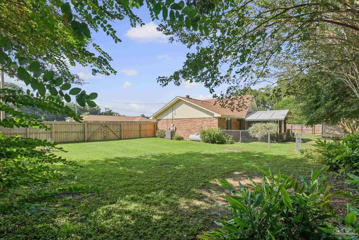
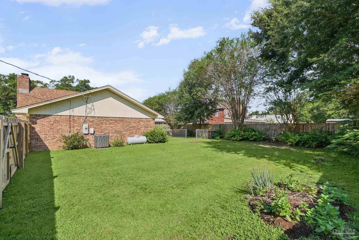
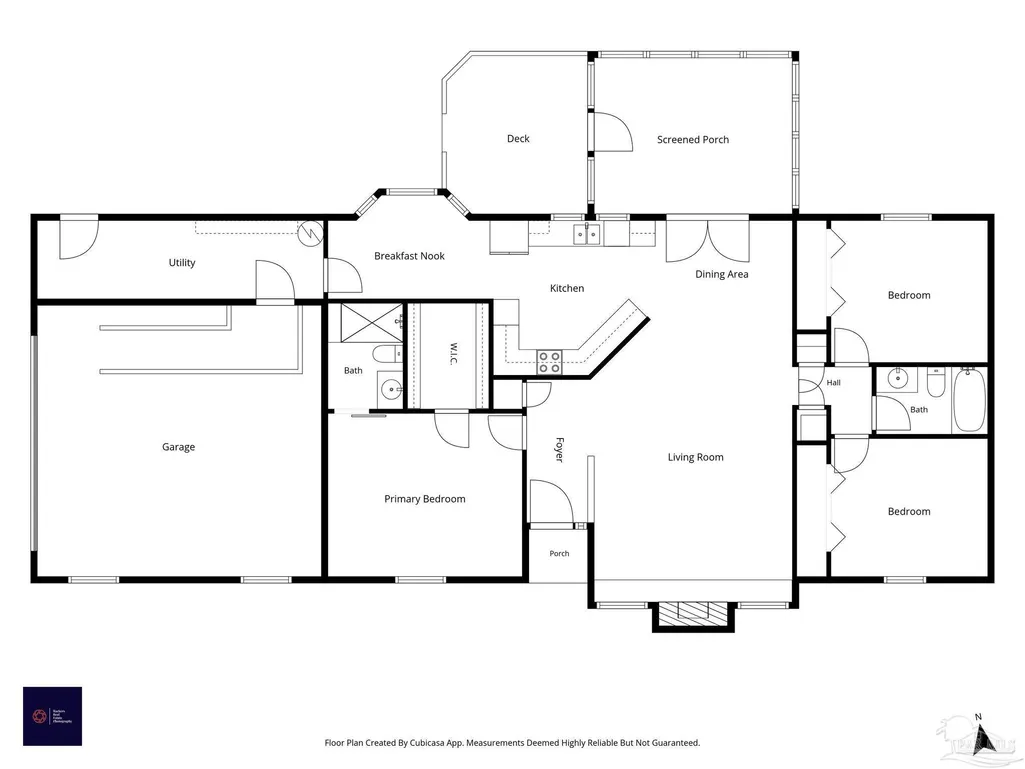
Located in the well-established Valley Ridge subdivision, this 3-bedroom, 2-bath home offers over 1,800 square feet of living space on a spacious 0.3-acre lot. There’s a lot to like about a home that has been updated over the years while keeping the character that made it special in the first place. The owners have made numerous updates since purchasing the home, including new flooring and fresh paint throughout, new kitchen appliances, a beautifully tiled walk-in shower in the primary bathroom with handicap accessibility in mind, a privacy fence, and an HVAC system that is less than a year old and has recently been serviced for continued upkeep. The roof was also replaced in 2021. One of the standout spaces is the sunroom located at the back of the home. It opens to a small wood deck and the fenced backyard, creating a private setting with plenty of room to make the space your own. Whether it becomes a spot for your morning coffee, a place to entertain, a play area, hobby space, or somewhere to simply enjoy the outdoors, there are plenty of possibilities. The backyard also gives you room for pets, gardening, entertaining, or just enjoying some privacy on the property. The location is hard to beat. Valley Ridge is a well-established and highly favored neighborhood close to Nine Mile Road, with easy access to shopping, restaurants, grocery stores, and the everyday conveniences you need. If you’re looking for a home with character, a long list of meaningful updates, a private backyard setting, and a great location, this one is worth seeing!
| Elementary School | Middle School | High School |
|---|---|---|
| Lipscomb Elementary School | RANSOM Middle School | Tate High School |
| Price History | |
|---|---|
| 9/24/2026 | Listed $299,000 |
General Features
| Living Area | 1841 |
|---|---|
| Sewer | Septic Tank |
| Heating | Central,Fireplace(s) |
| Cooling | Central Air,Ceiling Fan(s) |
| Utilities | Cable Available |
| Possession | Close Of Escrow |
| Roof | Shingle |
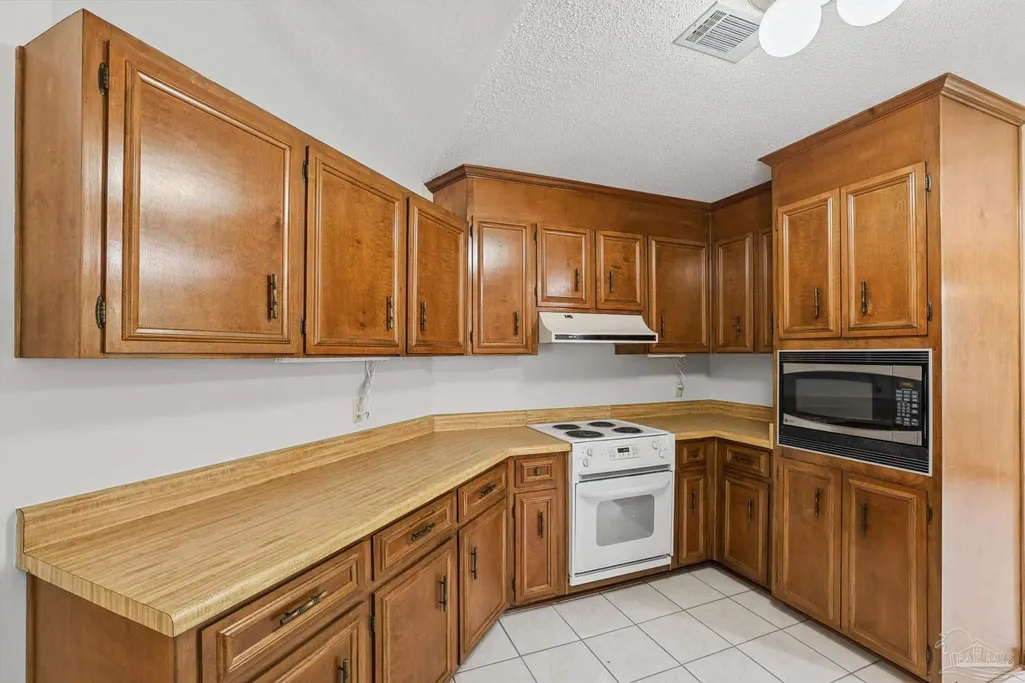
| Appliances | Electric Water Heater,Dishwasher,Refrigerator,Self Cleaning Oven |
| Garage Spaces | 2 |
| Patio/Porch Features | Deck |
| Architectural Style | Traditional |
| Pool Features | None |
| Security Features | Smoke Detector(s) |
| Construction Materials | Frame |
| Year Built | 1985 |
| Electric | Copper Wiring |
| Stories Count | 1 |
| Levels | One |
| Property Subtype | Single Family Residence |
| Assoc Fee Paid Per | Annually |
| County | Escambia - Fl |
| New Construction | false |
| Property Type | Residential |
| HOA | false |
| Energy Efficient | Insulation,Insulated Floors,Insulated Walls |
| Subdivision Name | Valley Ridge |
| Garage Y/N | true |
| Other Structures | Yard Building |
| Full Baths | 2 |
| Status | Active |
| Directions | From E Ten Mile Rd. to Motley Ct. Right on Belle Alliance Dr. Left on Belle Alliance Ct. Left on Valley Ridge Circle. House is on the right. |
| High School | Tate |
| City | Pensacola |
| Zoning Description | Mixed Residential Subdiv |
| Lot Size Units | Acres |
| Lot Size Square Feet | 13503.6 |
| Carport Y/N | false |
| Elementary School | Lipscomb |
| Property Attached Y/N | false |
| Co-Listing Agent Last Name | BEAU |
| Co-Listing Agent Last Name | Smith |
| Showing Instructions | Lockbox Combo,Vacant,Showingtime |
| Middle/Junior High School | RANSOM |
| Property Condition | Resale |
| Lease Considered Y/N | false |
| Listing Agent Name | Ace Khan |
| Co-Listing Agent | Beau Smith |
| Building Area Units | Square Feet |
| Primary Bedroom Level | First |
| Living Area Units | Square Feet |
| Standard Status | Active |
| First Bedroom Level | First |
Interior Features
| Interior Amenities | Baseboards,Ceiling Fan(s),High Ceilings,High Speed Internet,Vaulted Ceiling(s),Sun Room |
|---|---|
| Flooring | Tile,Carpet,Laminate |
| Fireplace Features | Electric |
| Kitchen Level | First |
| Air Conditioning Y/N | true |
| Heating Y/N | true |
| Window Features | Blinds |
| Fireplace Y/N | true |
| Total Bedrooms | 3 |
| Living Room Level | First |
| Kitchen Features | Not Updated,Laminate Counters |
| Total Baths | 2 |
| Dining Room Features | Breakfast Room/Nook,Living/Dining Combo |
| Kitchen Area | 180 |
| Kitchen Length | 15 |
| Kitchen Width | 12 |
| Dining Room Area | 12 |
| Dining Room Width | 11 |
| Living Room Area | 368 |
| Living Room Length | 23 |
| Living Room Width | 16 |
| Primary Bedroom Area | 187.5 |
| Primary Bedroom Length | 15 |
| Primary Bedroom Width | 12.5 |
| Dining Room Level | First |
| Dining Room Area | 132 |
Exterior Features
| Exterior Amenities | Rain Gutters |
|---|---|
| Fencing | Back Yard,Privacy |
| Parking Features | 2 Car Garage,Side Entrance,Garage Door Opener |
| Lot Features | Interior Lot |
| Water Source | Public |
| Total Parking | 2 |
| Lot Size Area | 0.31 |
| Foundation Details | Slab |
| Building Area Total | 1841 |
| Lot Size Acres | 0.31 |
| Covered Spaces | 2 |
| Door Features | Insulated Doors |
| Road Responsibility | County Maintained Road |
| Horse Y/N | false |
Amenities
- Foreclosure
- Views
- Short Sale
- New Construction
- Adult 55+
- Lease To Own
- No HOA Fees
- Furnished
- Primary On Main
- Air Conditioning
- Seller Finance
- Green
- Fixer Upper
- Horse
- Golf
- Fireplace
- Deck
- Garage
- Basement
- Pool
Property vs Single Family Average in 32514
Price
Year Built
 Emerald Coast Association of REALTORS®, Inc. All information deemed reliable but not guaranteed. All properties are subject to prior sale, change or withdrawal. Neither listing broker(s) or information provider(s) shall be responsible for any typographical errors, misinformation, misprints and shall be held totally harmless. Listing(s) information is provided for consumer's personal, non-commercial use and may not be used for any purpose other than to identify prospective properties consumers
 Copyright © 2026 by the Multiple Listing Service of the Pensacola Association of
REALTORS ® This information is believed to be accurate but is not guaranteed. Subject to verification by all parties. This data is copyrighted and may not be transmitted, re-transmitted, copied, framed, re-purposed, or altered in any way for any other site, individual and/or purpose without the express written permission of the Multiple Listing Service of the Pensacola Association of REALTORS ®. Florida
Copyright © 2026 by the Multiple Listing Service of the Pensacola Association of
REALTORS ® This information is believed to be accurate but is not guaranteed. Subject to verification by all parties. This data is copyrighted and may not be transmitted, re-transmitted, copied, framed, re-purposed, or altered in any way for any other site, individual and/or purpose without the express written permission of the Multiple Listing Service of the Pensacola Association of REALTORS ®. Florida
