


Address
1315 Ballistic Tip Ct, Cantonment, FL
Price
$ 389,900
Property Attributes
- MLS#689419
- TypeSingle Family
- Listing Status Active
- CountyEscambia - Fl
- CityCantonment
- AreaEscambia - Fl
- NeighborhoodHuntington
- Zip32533
- StyleCraftsman
- Year Built2015
- Price$ 389,900
- Bedrooms4
- Full Bathrooms3
- Half Bathrooms0
- Sqr Footage2538
- Lot Size0.4939 Acres
Data Source:
Pensacola Association of REALTORS® (PARMLS)
Property Description
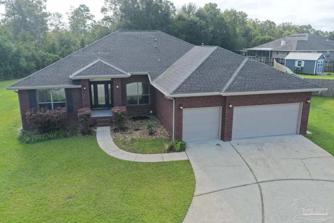
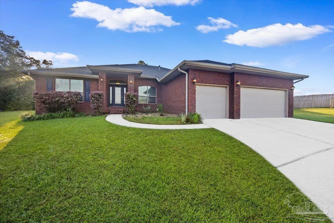
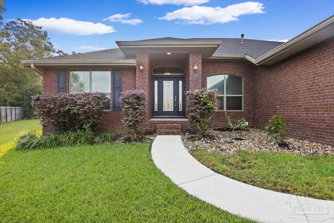
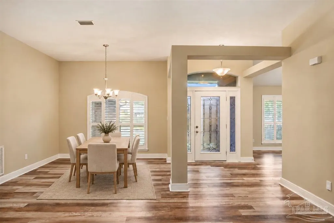
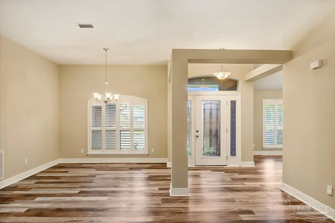
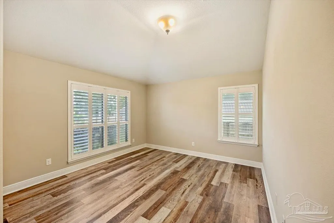
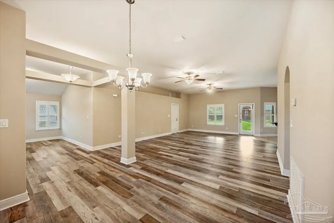
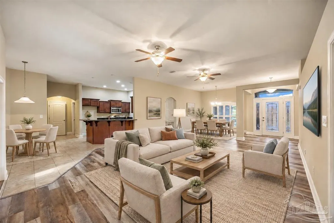
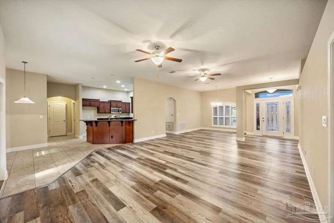
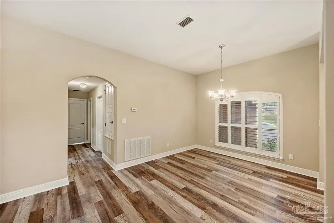
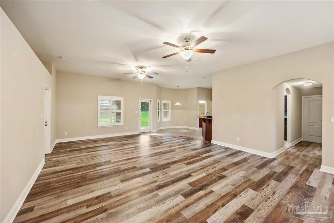
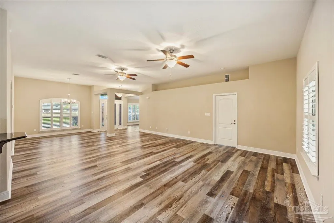
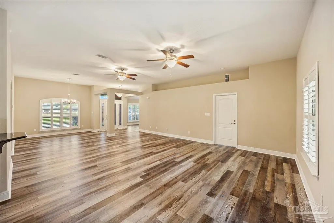
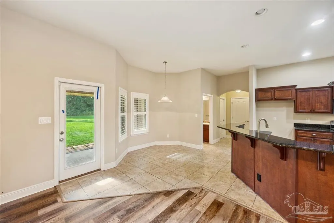
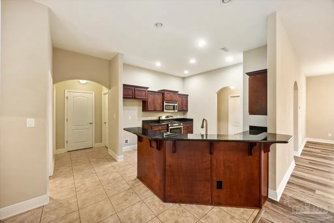
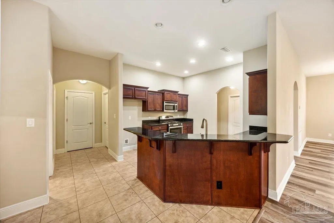
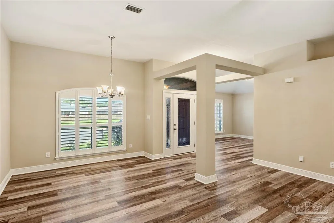
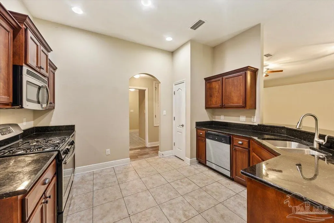
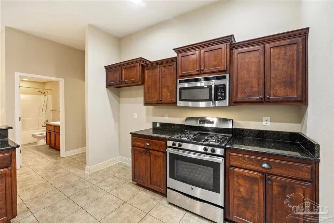
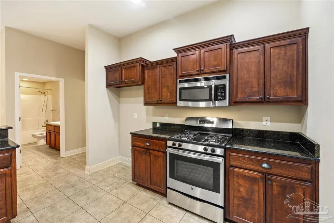
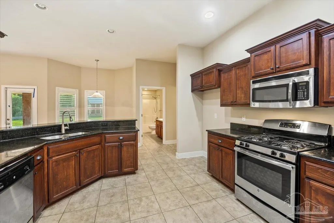
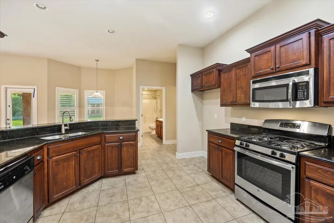
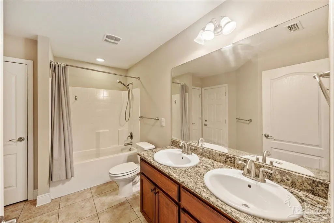
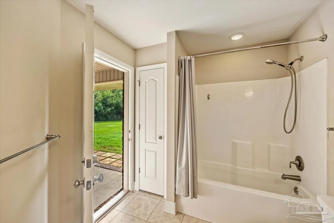
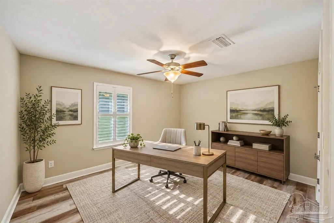
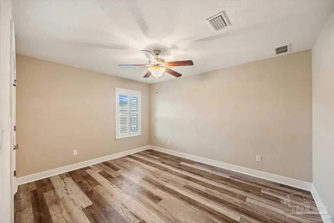
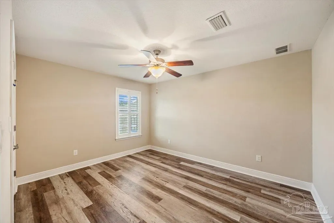
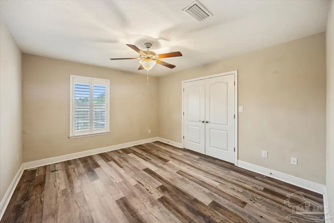
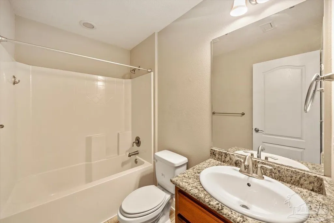
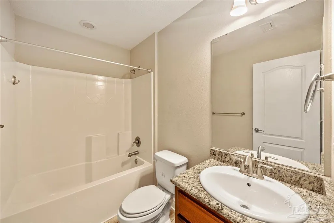
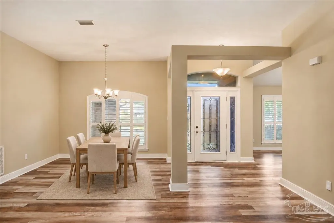
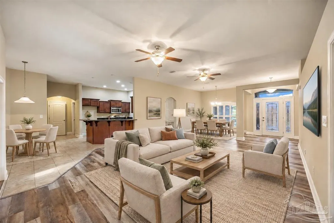
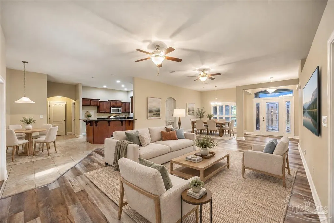
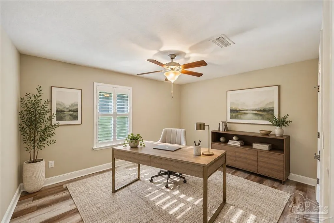
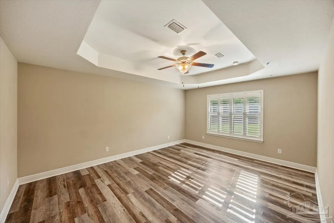
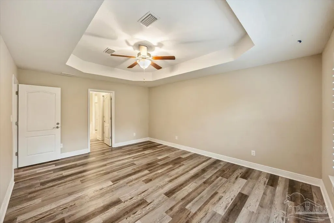
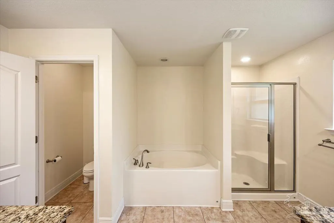
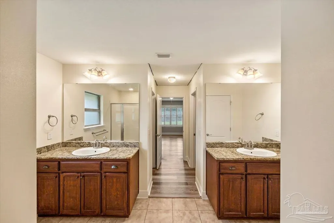
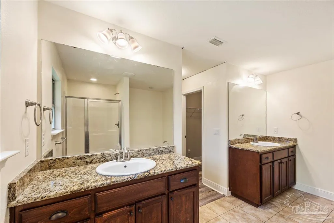
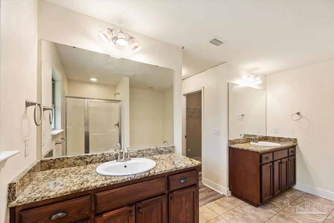
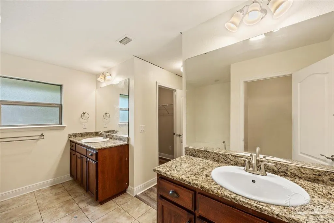
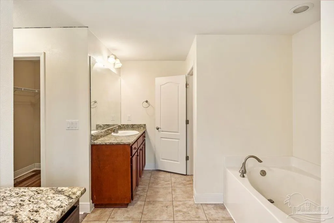
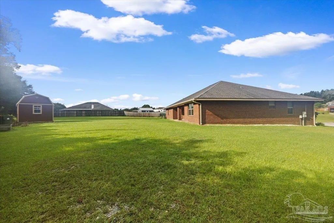
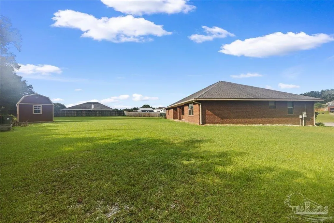
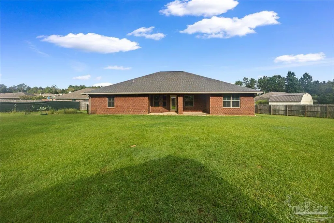
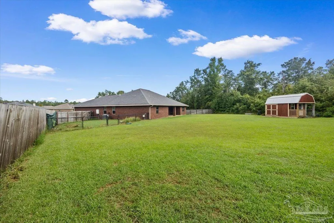
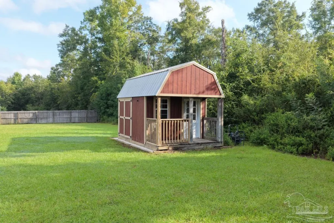
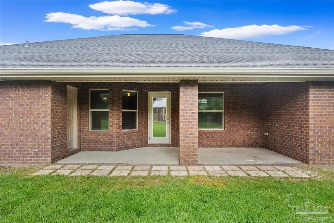
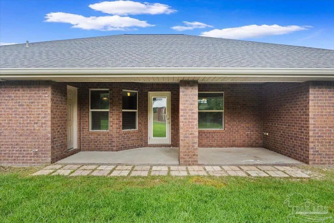
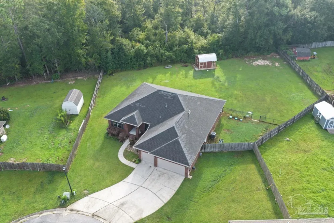
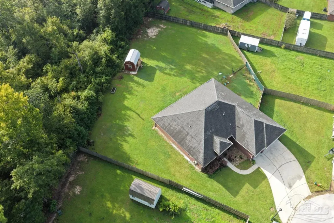
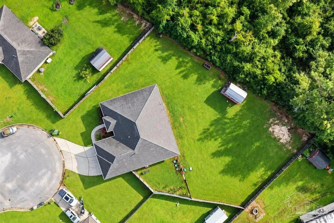
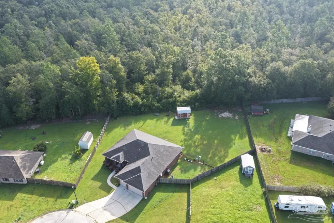
A 2.25% VA loan assumption opportunity meets a home with room to live, work and recharge. Assumption is subject to lender approval and assumption terms for qualified VA-eligible buyers. Set on nearly half an acre on a cul-de-sac, this Huntington home pairs four bedrooms and three full baths with a three-car garage. Built in 2015, the brick home offers a generous great room for gathering and a triple-split bedroom layout for welcome separation. Host dinner in the dedicated dining room, then put the separate flex room to work as a home office, reading room or everyday retreat. You can create a workspace without giving up a bedroom. High ceilings and arched openings add character to the main living areas. In the kitchen, granite counters, a gas range and a pantry support everyday cooking, while the breakfast nook gives you a casual spot for coffee or a quick meal. From weekday routines to holiday gatherings, separate dining options let you match the occasion. The primary suite offers two closets, dual vanities, a soaking tub and a separate shower, bringing room to get ready and a place to unwind into your daily routine. Three additional bedrooms and two more full baths make it easier to welcome overnight guests and keep busy mornings moving. The split layout gives everyone room to settle in, with shared spaces ready when it is time to reconnect. Step onto the covered patio for morning coffee or an evening unwind. The spacious yard invites outdoor games and gardening, while the storage shed keeps tools and seasonal gear organized. With three garage bays, there is flexibility for vehicles, storage or a hobby area. At 1315 Ballistic Tip Court, the value extends beyond the bedroom count: dedicated spaces for daily life, room to gather indoors and out, and a low-rate assumption opportunity worth exploring. Cash and other financing options are also welcome. Schedule a showing to experience how the spaces connect.
| Elementary School | Middle School | High School |
|---|---|---|
| Jim Allen Elementary School | RANSOM Middle School | Tate High School |
| Price History | |
|---|---|
| 9/24/2026 | Listed $389,900 |
General Features
| Living Area | 2538 |
|---|---|
| Sewer | Septic Tank |
| Heating | Natural Gas |
| Cooling | Central Air,Ceiling Fan(s) |
| Roof | Shingle |
| Appliances | Gas Water Heater,Built In Microwave,Dishwasher |
| HOA Fee | 120 |
| Garage Spaces | 3 |
| Association Fee Includes | Association |
| Patio/Porch Features | Covered |
| Architectural Style | Craftsman |
| Pool Features | None |
| Construction Materials | Brick,Frame |
| Year Built | 2015 |
| Electric | Copper Wiring |
| Stories Count | 1 |
| Levels | One |
| Property Subtype | Single Family Residence |
| Assoc Fee Paid Per | Annually |
| County | Escambia - Fl |
| New Construction | false |
| Property Type | Residential |
| HOA | true |
| Subdivision Name | Huntington |
| Garage Y/N | true |
| Other Structures | Yard Building |
| Full Baths | 3 |
| Status | Active |
| Directions | From US 29, take Hwy 95A to Williams Ditch Road. Turn right onto Williams Ditch Road and follow it to Hollow Point Drive. Turn right onto Hollow Point Drive into Huntington. The property is at 1315 Ballistic Tip Court on the cul-de-sac. |
| High School | Tate |
| City | Cantonment |
| Zoning Description | County,Deed Restrictions,Res Single |
| Lot Size Units | Acres |
| Lot Size Square Feet | 21514.284 |
| Carport Y/N | false |
| Elementary School | Jim Allen |
| Property Attached Y/N | false |
| Showing Instructions | Call Agent |
| Middle/Junior High School | RANSOM |
| Property Condition | Resale |
| Lease Considered Y/N | false |
| Listing Agent Name | Gregg Costin |
| Building Area Units | Square Feet |
| Living Area Units | Square Feet |
| Standard Status | Active |
Interior Features
| Interior Amenities | High Ceilings,Bonus Room |
|---|---|
| Flooring | Tile,Simulated Wood |
| Air Conditioning Y/N | true |
| Heating Y/N | true |
| Total Bedrooms | 4 |
| Living Room Level | First |
| Kitchen Features | Not Updated,Granite Counters,Pantry |
| Total Baths | 3 |
| Dining Room Features | Breakfast Room/Nook,Formal Dining Room |
| Dining Room Area | 12 |
| Dining Room Width | 11 |
| Living Room Area | 182 |
| Living Room Length | 14 |
| Living Room Width | 13 |
| Dining Room Level | First |
| Dining Room Area | 132 |
Exterior Features
| Exterior Amenities | Sprinkler,Rain Gutters |
|---|---|
| Parking Features | 3 Car Garage |
| Lot Features | Cul-De-Sac |
| Water Source | Public |
| Total Parking | 3 |
| Lot Size Area | 0.4939 |
| Foundation Details | Slab |
| Building Area Total | 2538 |
| Lot Size Acres | 0.4939 |
| Covered Spaces | 3 |
| Road Responsibility | County Maintained Road |
| Horse Y/N | false |
Amenities
- Foreclosure
- Views
- Short Sale
- New Construction
- Adult 55+
- Lease To Own
- No HOA Fees
- Furnished
- Primary On Main
- Air Conditioning
- Seller Finance
- Green
- Fixer Upper
- Horse
- Golf
- Fireplace
- Deck
- Garage
- Basement
- Pool
Property vs Single Family Average in 32533
Price
Year Built
 Emerald Coast Association of REALTORS®, Inc. All information deemed reliable but not guaranteed. All properties are subject to prior sale, change or withdrawal. Neither listing broker(s) or information provider(s) shall be responsible for any typographical errors, misinformation, misprints and shall be held totally harmless. Listing(s) information is provided for consumer's personal, non-commercial use and may not be used for any purpose other than to identify prospective properties consumers
 Copyright © 2026 by the Multiple Listing Service of the Pensacola Association of
REALTORS ® This information is believed to be accurate but is not guaranteed. Subject to verification by all parties. This data is copyrighted and may not be transmitted, re-transmitted, copied, framed, re-purposed, or altered in any way for any other site, individual and/or purpose without the express written permission of the Multiple Listing Service of the Pensacola Association of REALTORS ®. Florida
Copyright © 2026 by the Multiple Listing Service of the Pensacola Association of
REALTORS ® This information is believed to be accurate but is not guaranteed. Subject to verification by all parties. This data is copyrighted and may not be transmitted, re-transmitted, copied, framed, re-purposed, or altered in any way for any other site, individual and/or purpose without the express written permission of the Multiple Listing Service of the Pensacola Association of REALTORS ®. Florida
