
New Construction - Eco Friendly






















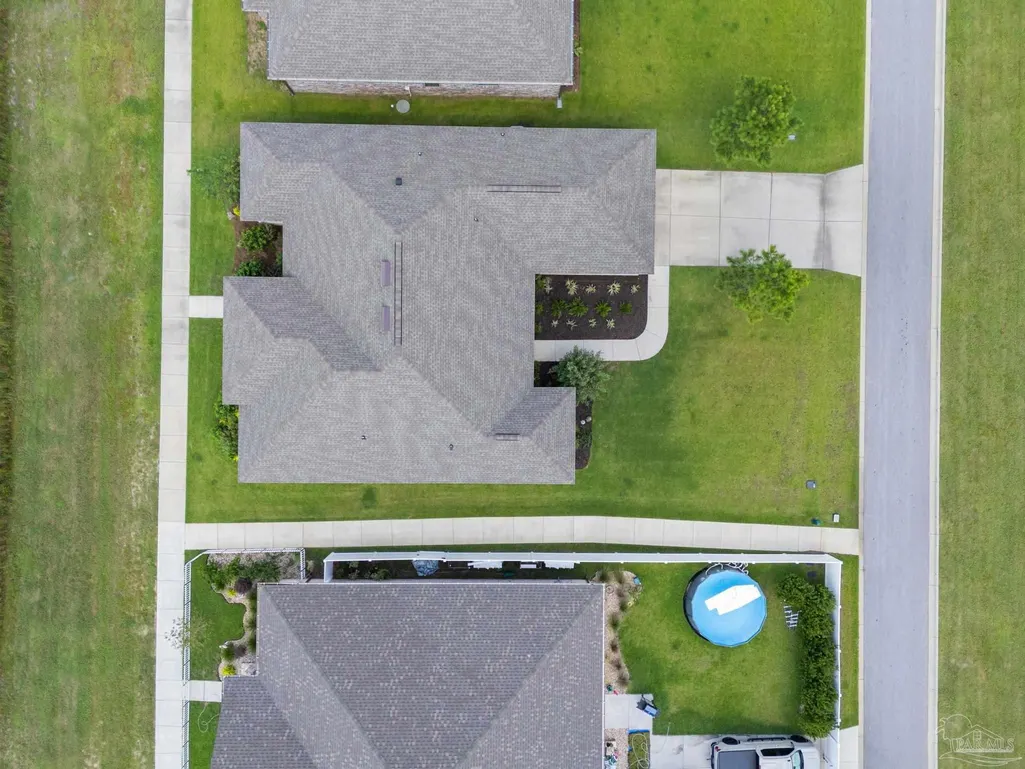

Address
3963 Morning Dew Dr, Milton, FL
Price
$ 455,000
Property Attributes
- MLS#689331
- TypeSingle Family
- Listing Status Active
- CountySanta Rosa
- CityMilton
- AreaSanta Rosa
- NeighborhoodYellow River Ranch
- Zip32583
- StyleCraftsman
- Year Built2023
- Price$ 455,000
- Bedrooms4
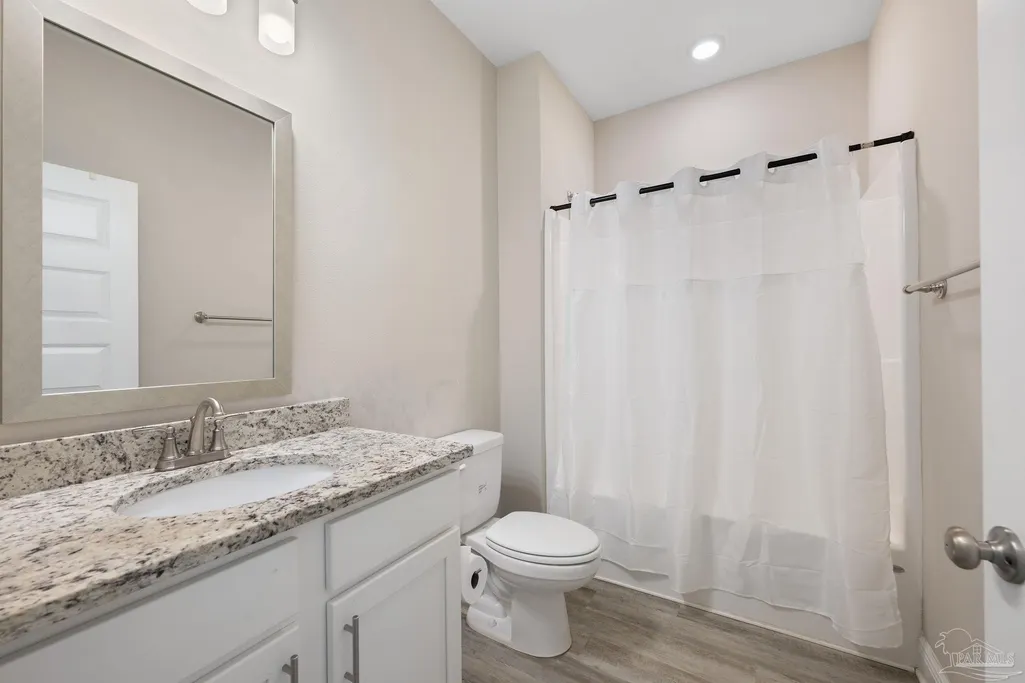
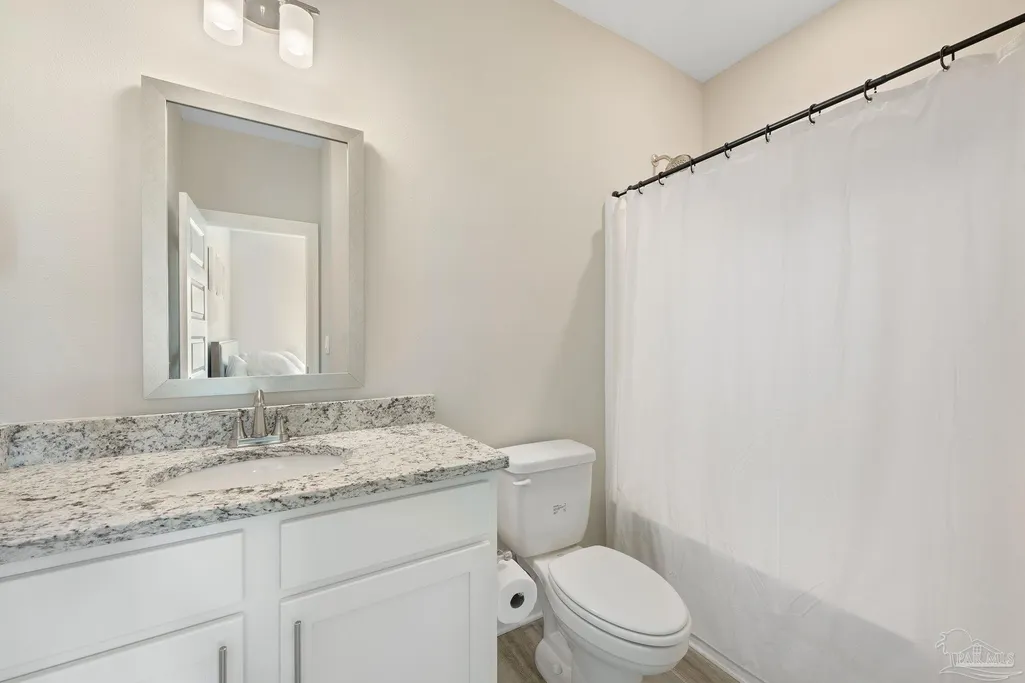
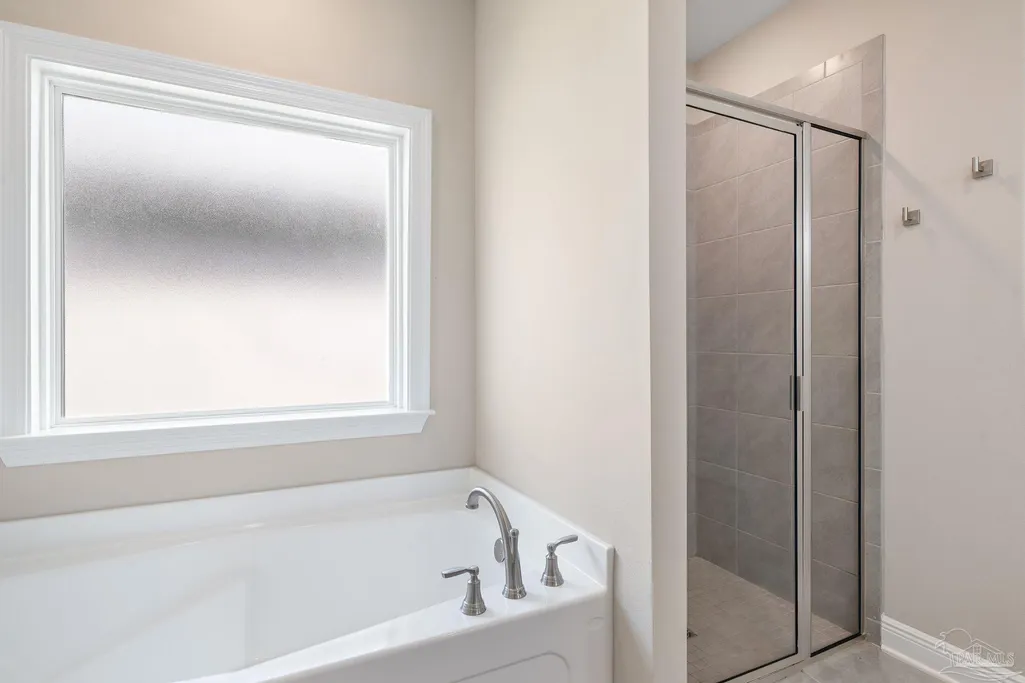
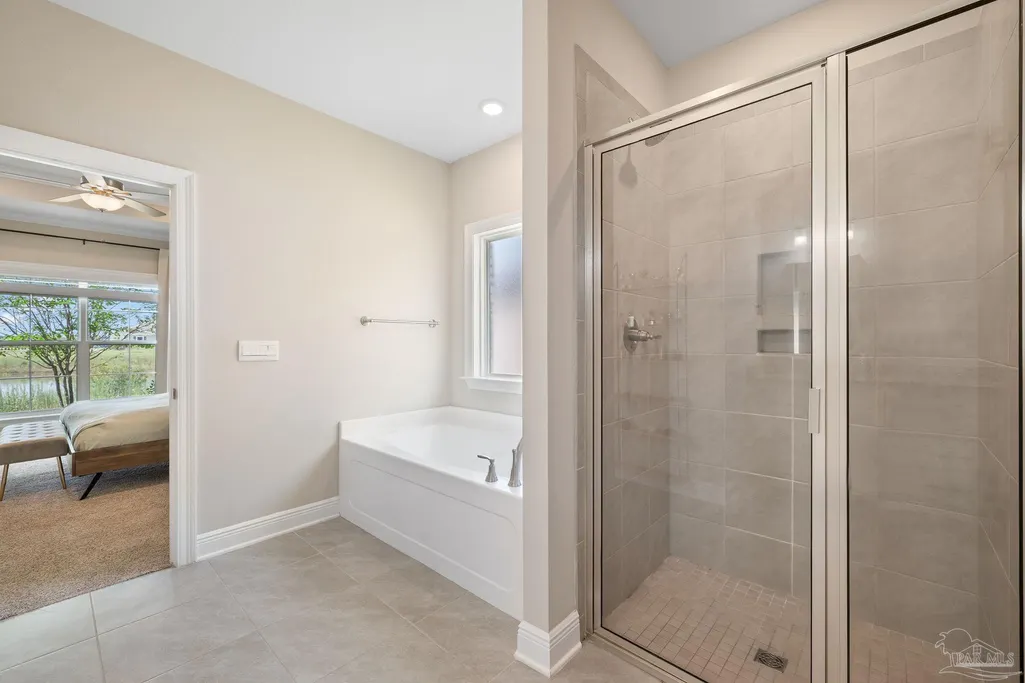
- Full Bathrooms3
- Half Bathrooms1
- Sqr Footage2561
- Lot Size0.23 Acres
Data Source:
Pensacola Association of REALTORS® (PARMLS)
Property Description
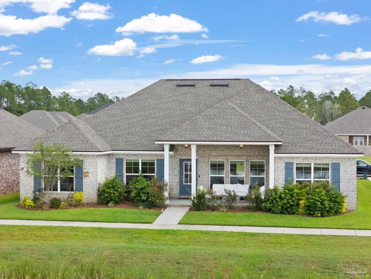
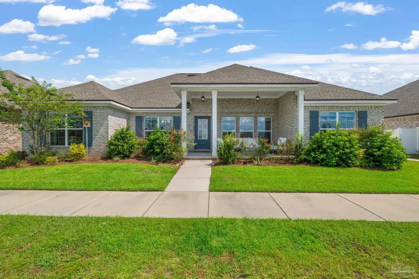
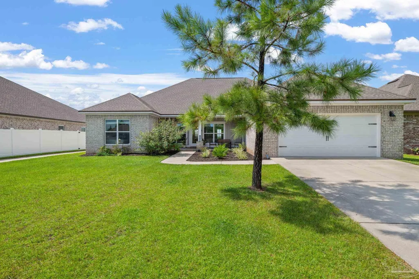
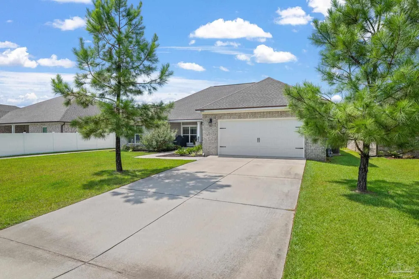
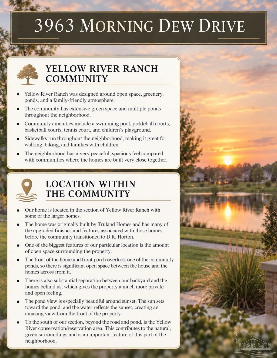
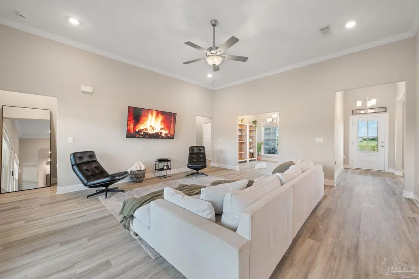
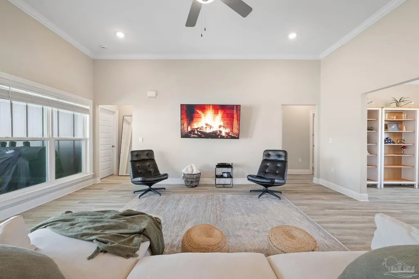
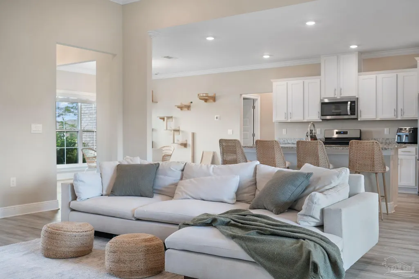
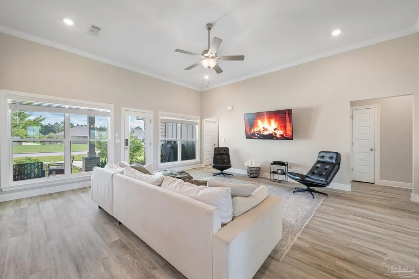
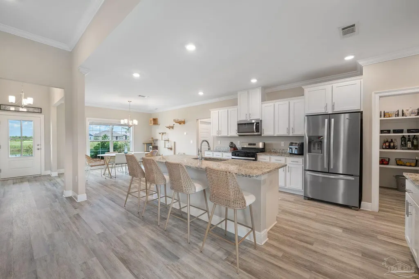
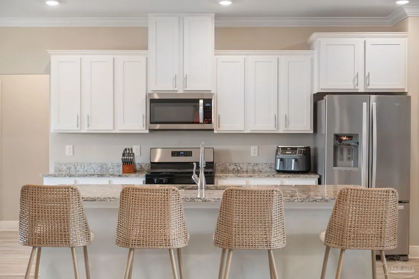
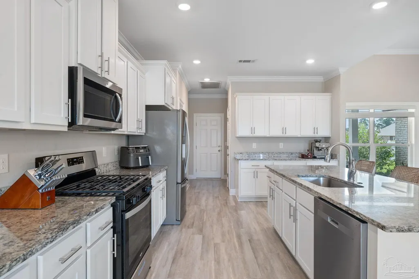
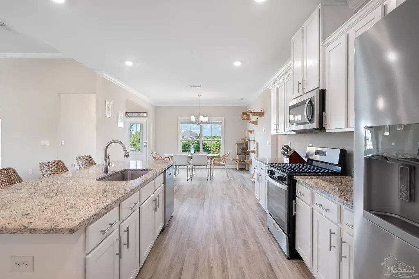
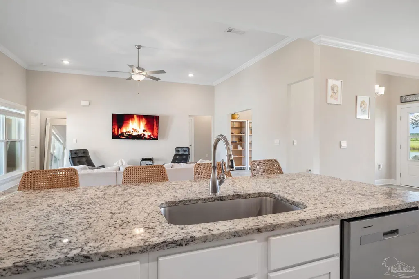
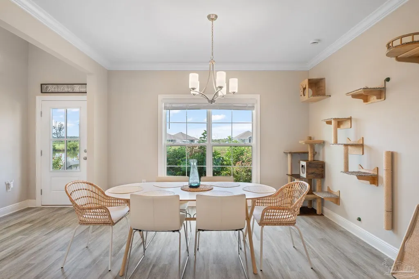
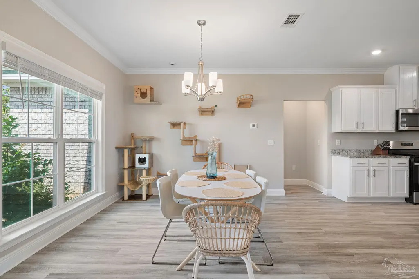
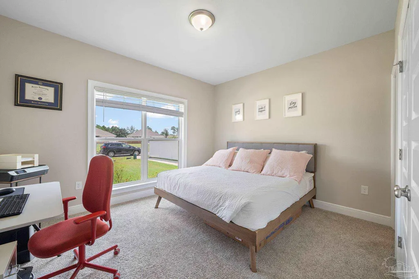
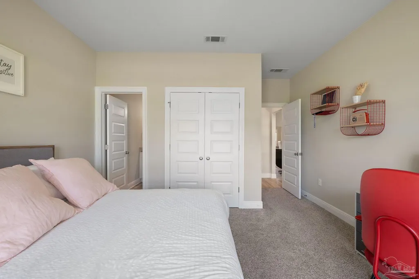
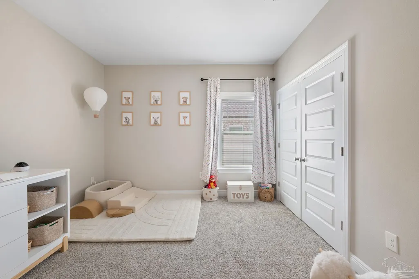
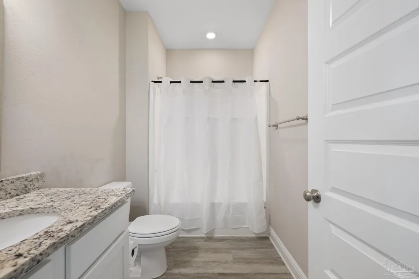
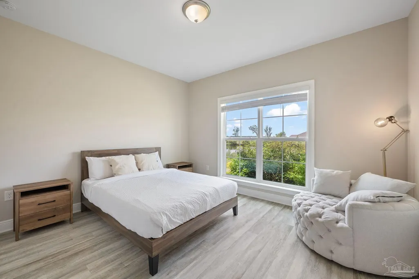
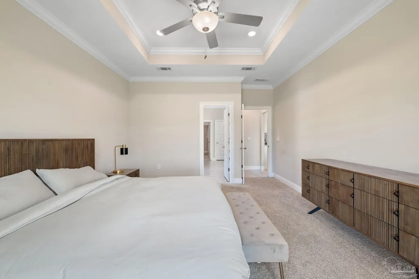
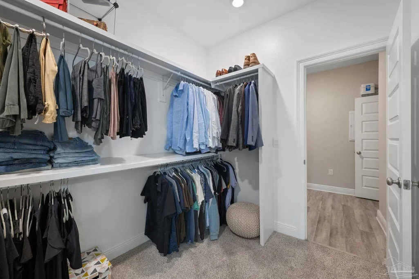
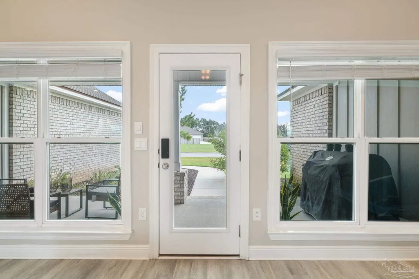
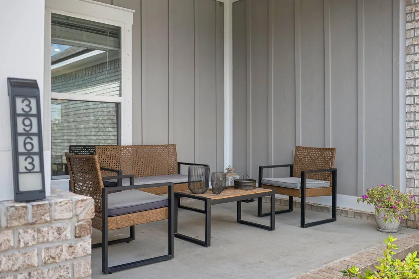
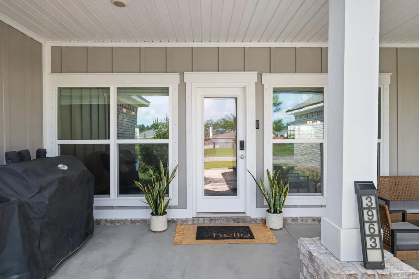
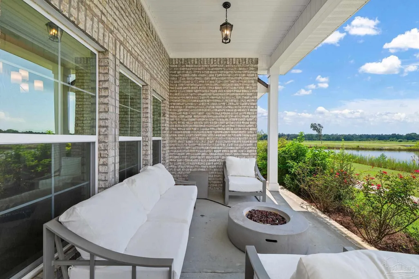
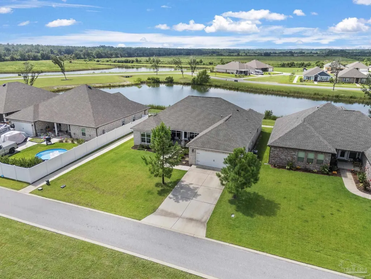
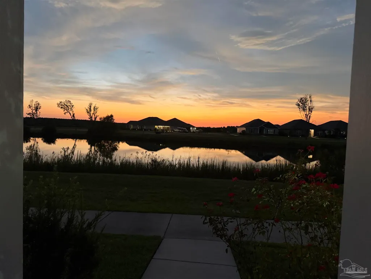
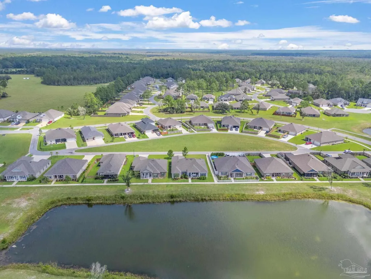
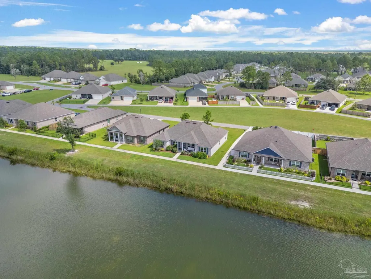
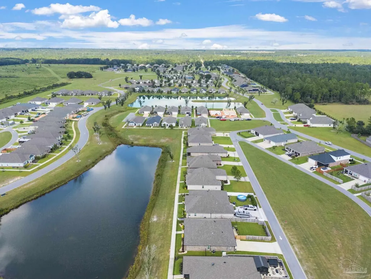
Welcome to Yellow River Ranch, a community thoughtfully designed around open space, beautiful greenery, scenic ponds, and a relaxed neighborhood atmosphere. With sidewalks winding throughout the community and amenities including a swimming pool, pickleball courts, basketball courts, a tennis court, and children's playground, this neighborhood offers plenty of opportunities to enjoy the outdoors. This particular home is positioned in a desirable section of Yellow River Ranch known for its larger homes and spacious surroundings. Originally built by Truland Homes, the property showcases many of the upgraded finishes and thoughtful design features associated with their construction before the community transitioned to some other builder options. One of the most impressive features of this property is the sense of openness surrounding the home. From the covered front porch, enjoy peaceful views across one of the neighborhood ponds with generous green space separating the home from the properties across the way. The setting becomes especially beautiful in the evenings as the sun sets toward the pond and reflects across the water. Behind the home, additional separation from neighboring properties creates an equally open and private feel. Just beyond this section of the community, the nearby Yellow River conservation area further contributes to the natural landscape and greenery surrounding the neighborhood. Inside, the home offers a spacious open-concept, split-bedroom floor plan designed to feel bright and inviting. Approximately 13-foot ceilings in the main living area create an impressive sense of volume, while oversized windows throughout the home bring in an abundance of natural light and capture views of the surrounding pond and green space. Many of the windows extend low toward the floor, enhancing the open feel while their reflective exterior appearance provides additional daytime privacy.
| Elementary School | Middle School | High School |
|---|---|---|
| East Milton Elementary School | KING Middle School | Milton High School |
| Price History | |
|---|---|
| 9/22/2026 | Listed $455,000 |
General Features
| Living Area | 2561 |
|---|---|
| Sewer | Grinder Pump,Public Sewer |
| Heating | Central |
| Cooling | Central Air,Ceiling Fan(s) |
| Roof | Shingle |
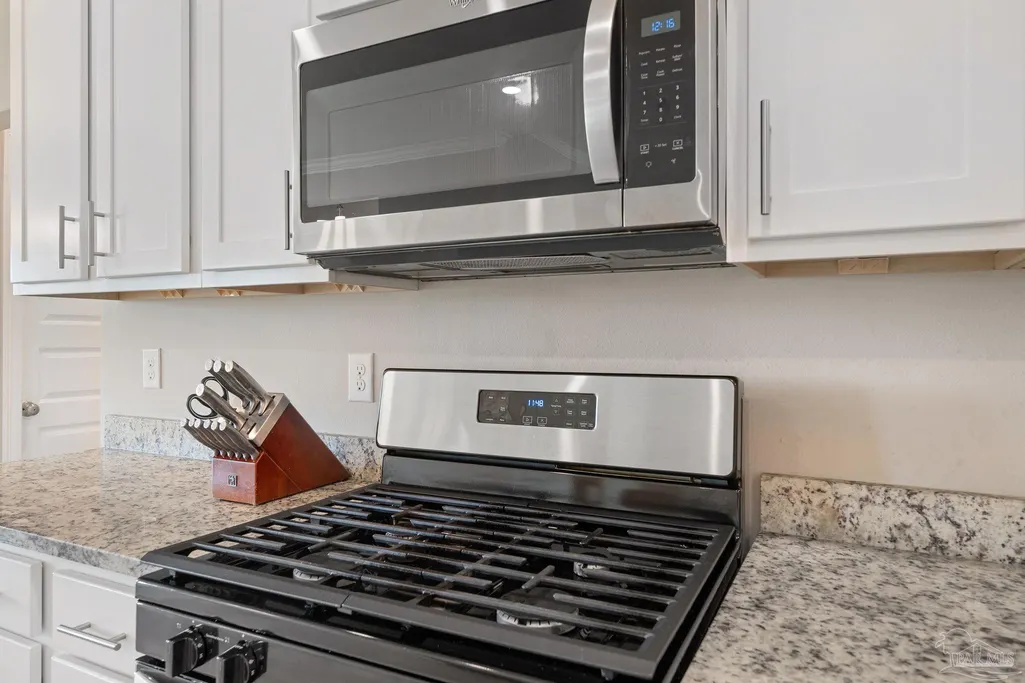
| Appliances | Gas Water Heater,Built In Microwave,Dishwasher,Disposal |
| HOA Fee | 720 |
| Garage Spaces | 2 |
| Association Fee Includes | Association,Deed Restrictions |
| Patio/Porch Features | Covered,Porch |
| Architectural Style | Craftsman |
| Pool Features | None |
| Construction Materials | Frame |
| Year Built | 2023 |
| Electric | Copper Wiring |
| Stories Count | 1 |
| Levels | One |
| Property Subtype | Single Family Residence |
| Assoc Fee Paid Per | Annually |
| County | Santa Rosa |
| New Construction | true |
| Property Type | Residential |
| HOA | true |
| Energy Efficient | Insulation,Insulated Walls,Ridge Vent |
| Subdivision Name | Yellow River Ranch |
| Garage Y/N | true |
| Full Baths | 3 |
| Status | Active |
| Directions | From Hwy 87, turn right at the first light onto Hickory Hammock Rd. Go about 1 mile and turn left onto Shiloh Rd and Yellow River Ranch will be just ahead. |
| High School | Milton |
| City | Milton |
| Zoning Description | Res Single |
| Lot Size Units | Acres |
| Lot Size Square Feet | 10018.8 |
| Carport Y/N | false |
| Elementary School | East Milton |
| Property Attached Y/N | false |
| Showing Instructions | Appoint Only,See Agent Notes,Text Listing Agent |
| Middle/Junior High School | KING |
| Property Condition | Under Construction |
| Lease Considered Y/N | false |
| Listing Agent Name | Jessica Drew |
| Building Area Units | Square Feet |
| Primary Bedroom Level | First |
| Living Area Units | Square Feet |
| Standard Status | Active |
Interior Features
| Interior Amenities | Baseboards,High Ceilings |
|---|---|
| Air Conditioning Y/N | true |
| Heating Y/N | true |
| Window Features | Double Pane Windows,Shutters |
| Half Baths | 1 |
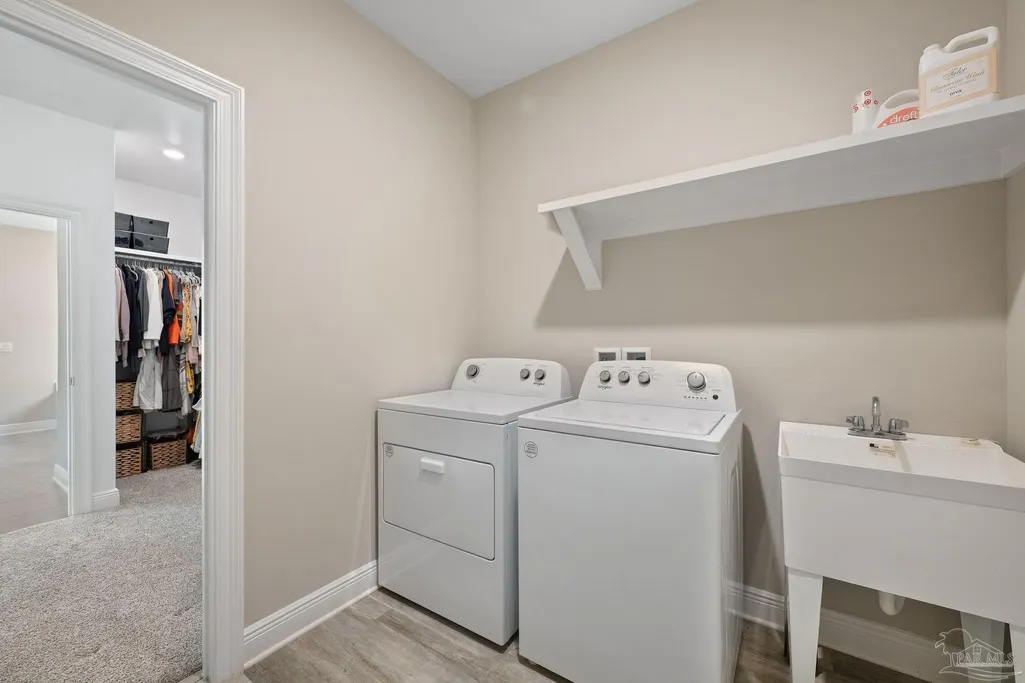
| Laundry Features | Inside,W/D Hookups |
| Total Bedrooms | 4 |
| Living Room Level | First |
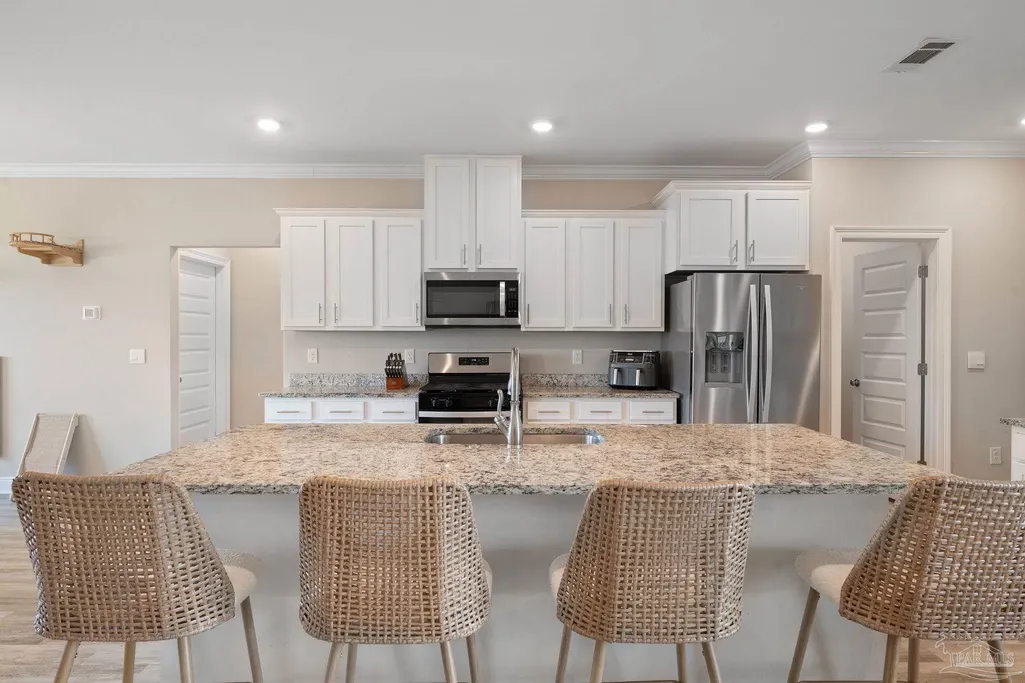
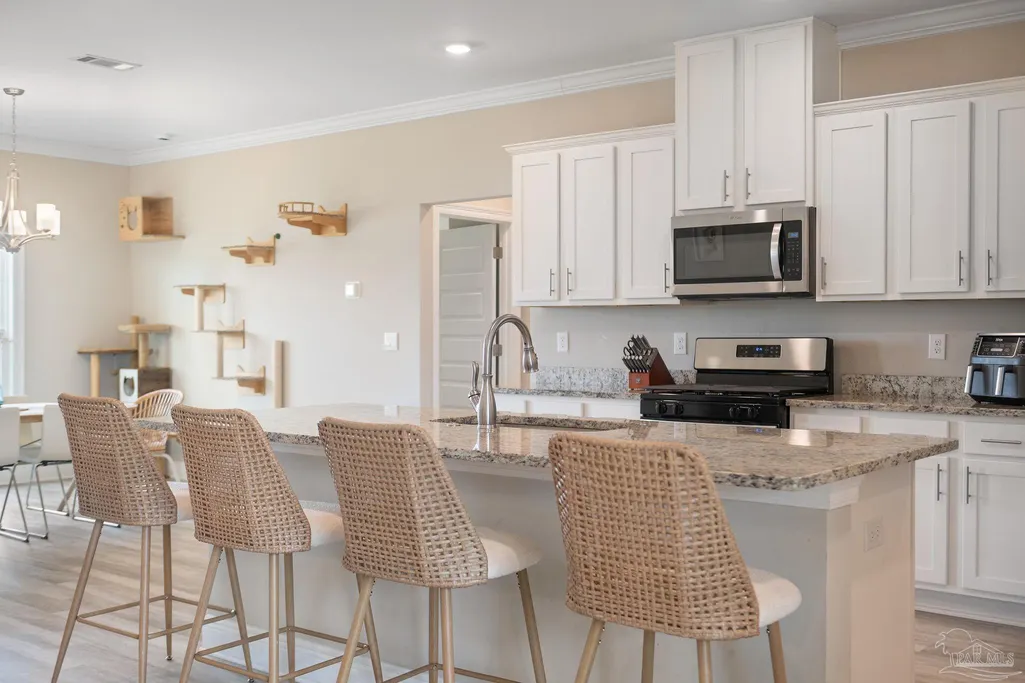
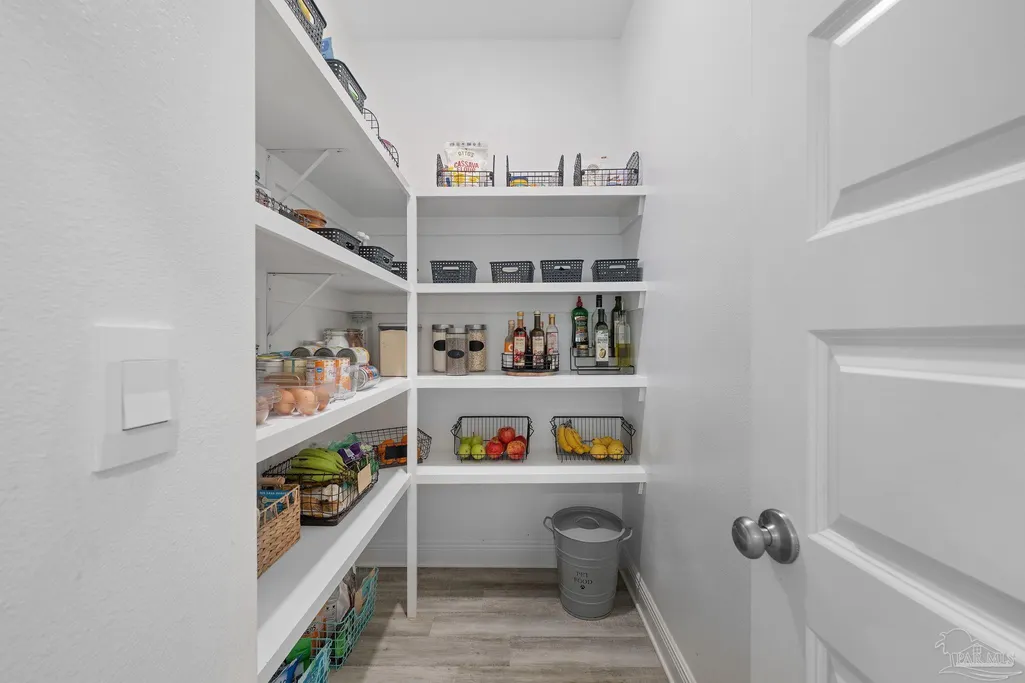
| Kitchen Features | Not Updated,Kitchen Island,Pantry |
| Total Baths | 4 |
| Dining Room Features | Breakfast Room/Nook,Eat-in Kitchen,Formal Dining Room |
| Living Room Area | 351 |
| Living Room Length | 18 |
| Living Room Width | 19.5 |
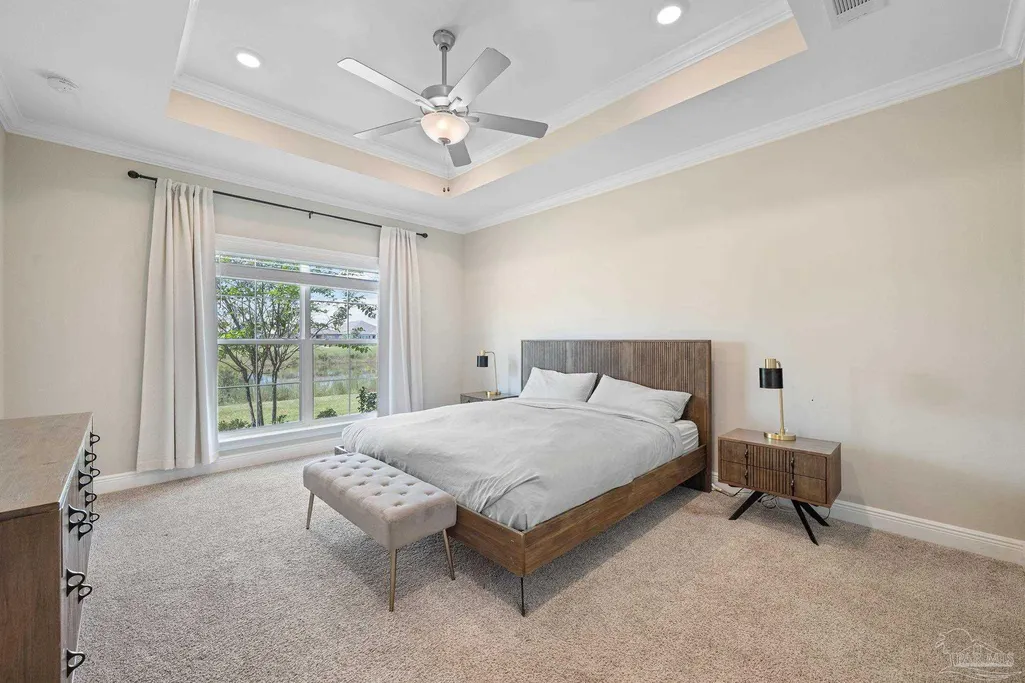
| Primary Bedroom Area | 211.2 |
| Primary Bedroom Length | 13.2 |
| Primary Bedroom Width | 16 |
Exterior Features
| Parking Features | 2 Car Garage |
|---|---|
| Water Source | Public |
| Total Parking | 2 |
| Lot Size Area | 0.23 |
| Foundation Details | Slab |
| Building Area Total | 2561 |
| Lot Dimensions | 70x120 |
| Lot Size Acres | 0.23 |
| Road Surface Type | Paved |
| Covered Spaces | 2 |
| Road Responsibility | County Maintained Road |
| Horse Y/N | false |
Amenities
- Foreclosure
- Views
- Short Sale
- New Construction
- Adult 55+
- Lease To Own
- No HOA Fees
- Furnished
- Primary On Main
- Air Conditioning
- Seller Finance
- Green
- Fixer Upper
- Horse
- Golf
- Fireplace
- Deck
- Garage
- Basement
- Pool
Property vs Single Family Average in 32583
Price
Year Built
 Emerald Coast Association of REALTORS®, Inc. All information deemed reliable but not guaranteed. All properties are subject to prior sale, change or withdrawal. Neither listing broker(s) or information provider(s) shall be responsible for any typographical errors, misinformation, misprints and shall be held totally harmless. Listing(s) information is provided for consumer's personal, non-commercial use and may not be used for any purpose other than to identify prospective properties consumers
 Copyright © 2026 by the Multiple Listing Service of the Pensacola Association of
REALTORS ® This information is believed to be accurate but is not guaranteed. Subject to verification by all parties. This data is copyrighted and may not be transmitted, re-transmitted, copied, framed, re-purposed, or altered in any way for any other site, individual and/or purpose without the express written permission of the Multiple Listing Service of the Pensacola Association of REALTORS ®. Florida
Copyright © 2026 by the Multiple Listing Service of the Pensacola Association of
REALTORS ® This information is believed to be accurate but is not guaranteed. Subject to verification by all parties. This data is copyrighted and may not be transmitted, re-transmitted, copied, framed, re-purposed, or altered in any way for any other site, individual and/or purpose without the express written permission of the Multiple Listing Service of the Pensacola Association of REALTORS ®. Florida
