
Eco Friendly


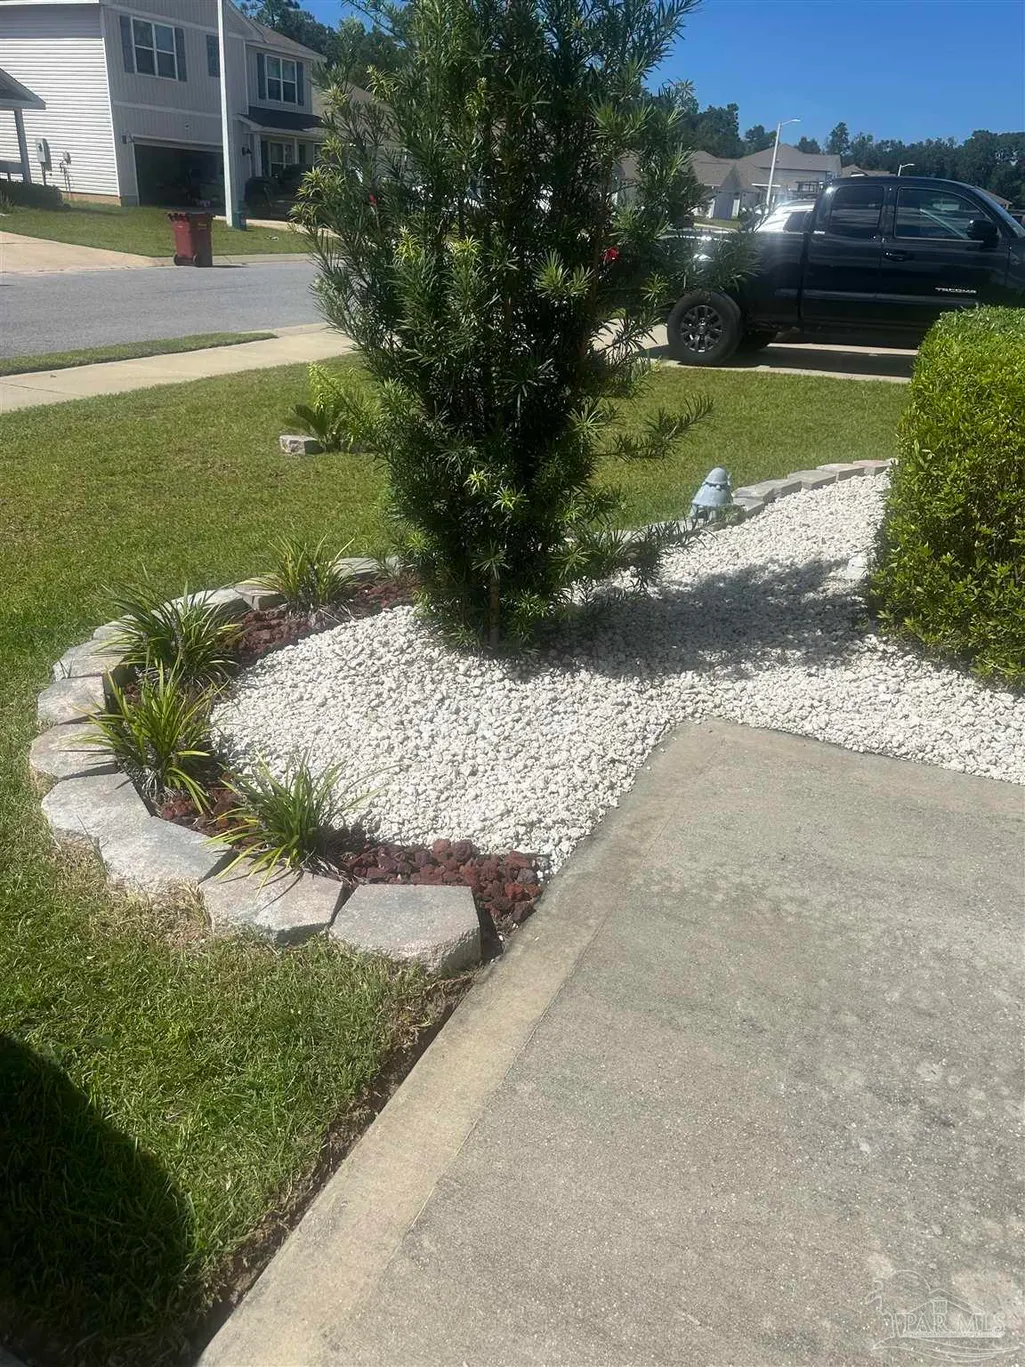
Address
5410 Peach Dr, Pace, FL
Price
$ 369,000
Property Attributes
- MLS#689184
- TypeSingle Family
- Listing Status Active
- CountySanta Rosa
- CityPace
- AreaSanta Rosa
- NeighborhoodThe Woodlands
- Zip32571
- StyleContemporary
- Year Built2022
- Price$ 369,000
- Bedrooms5
- Full Bathrooms3
- Half Bathrooms0
- Sqr Footage2593
- Lot Size0.25 Acres
Data Source:
Pensacola Association of REALTORS® (PARMLS)
Property Description
THIS MODEST MANSION IS READY FOR YOU!!!! The state of the art kitchen and dining room combo is chic and glamorous! The gigantic master En Suite is on the first floor and definitely oversized for comfort and privacy......its complete with a HUGE master bedroom and a private, luxury bathroom! The lovely first floor living room is ready for entertaining! The second floor living room is inviting and nested in the middle of 2 bedrooms on each side! The Hayden floorplan is a beautiful 2 story design that features 5 bedrooms, 3 baths and a 2-car garage. As you enter this home, there is a flex space that is perfect for an office or school room. Through the foyer is the large open living space joined by a gorgeous kitchen and dining area with access to the back covered patio. The kitchen features all stainless appliances which includes a quiet dishwasher, smooth top range, built in microwave and lots of counter space. Interior features also include vinyl flooring throughout, with plush carpet in the bedrooms. COLOSSAL backyard: totally ready for you and your large family...even space for a tranquity/serenity corner! This beauty wont last, don't miss this one, reach out to your favorite Realtor and schedule an appointment to see your forever home......48 hours notice to tour please....inside pictures coming soon! All information is deemed accurate and true but MUST be verified by the buyer/buyer agent.
| Elementary School | Middle School | High School |
|---|---|---|
| Pea Ridge Elementary School | AVALON Middle School | Pace High School |
| Price History | |
|---|---|
| 9/18/2026 | Listed $369,000 |
General Features
| Living Area | 2593 |
|---|---|
| Sewer | Public Sewer |
| Heating | Central |
| Cooling | Central Air |
| Roof | Composition |
| Appliances | Electric Water Heater |
| HOA Fee | 250 |
| Garage Spaces | 2 |
| Association Fee Includes | Association |
| Architectural Style | Contemporary |
| Pool Features | None |
| Construction Materials | Frame |
| Year Built | 2022 |
| Electric | Circuit Breakers,Copper Wiring |
| Stories Count | 2 |
| Levels | Two |
| Property Subtype | Single Family Residence |
| Assoc Fee Paid Per | Annually |
| County | Santa Rosa |
| New Construction | false |
| Property Type | Residential |
| HOA | true |
| Energy Efficient | Ridge Vent |
| Subdivision Name | The Woodlands |
| Garage Y/N | true |
| Full Baths | 3 |
| Special Listing Conditions | As Is |
| Status | Active |
| Directions | From Chumuckla Hwy and Hwy 90, continue East on Hwy 90 towards Milton to SOUTH on Bell LN. Continue about 1.7 miles turn Right on Red Cedar Rd. From I-10, take Exit # 22 (281-North).BELL AVENUE TO RED CEDAR, RED CEDAR TO PEACH DRIVE (THE WOODLANDS SUBDIVISION)....SELLER STATES THE HOUSE IS ON THE BOARDER OF MILTON AND PACE. |
| High School | Pace |
| City | Pace |
| Zoning Description | Res Single |
| Lot Size Units | Acres |
| Lot Size Square Feet | 10890 |
| Carport Y/N | false |
| Elementary School | Pea Ridge |
| Property Attached Y/N | false |
| Showing Instructions | Call Agent |
| Middle/Junior High School | AVALON |
| Property Condition | Resale |
| Lease Considered Y/N | false |
| Listing Agent Name | Patrice Vieux |
| Building Area Units | Square Feet |
| Primary Bedroom Level | First |
| Living Area Units | Square Feet |
| Standard Status | Active |
Interior Features
| Interior Amenities | Bonus Room |
|---|---|
| Air Conditioning Y/N | true |
| Heating Y/N | true |
| Window Features | Blinds |
| Total Bedrooms | 5 |
| Kitchen Features | Updated |
| Total Baths | 3 |
| Dining Room Features | Kitchen/Dining Combo |
| Primary Bedroom Area | 260 |
| Primary Bedroom Length | 20 |
| Primary Bedroom Width | 13 |
Exterior Features
| Parking Features | 2 Car Garage |
|---|---|
| Lot Features | Interior Lot |
| Water Source | Public |
| Total Parking | 2 |
| Lot Size Area | 0.25 |
| Foundation Details | Slab |
| Building Area Total | 2593 |
| OwnerPhone | 850-512-5118 |
| Lot Size Acres | 0.25 |
| Covered Spaces | 2 |
| Road Responsibility | Public Maintained Road |
| Horse Y/N | false |
Amenities
- Foreclosure
- Views
- Short Sale
- New Construction
- Adult 55+
- Lease To Own
- No HOA Fees
- Furnished
- Primary On Main
- Air Conditioning
- Seller Finance
- Green
- Fixer Upper
- Horse
- Golf
- Fireplace
- Deck
- Garage
- Basement
- Pool
Property vs Single Family Average in 32571
Price
Year Built
 Emerald Coast Association of REALTORS®, Inc. All information deemed reliable but not guaranteed. All properties are subject to prior sale, change or withdrawal. Neither listing broker(s) or information provider(s) shall be responsible for any typographical errors, misinformation, misprints and shall be held totally harmless. Listing(s) information is provided for consumer's personal, non-commercial use and may not be used for any purpose other than to identify prospective properties consumers
 Copyright © 2026 by the Multiple Listing Service of the Pensacola Association of
REALTORS ® This information is believed to be accurate but is not guaranteed. Subject to verification by all parties. This data is copyrighted and may not be transmitted, re-transmitted, copied, framed, re-purposed, or altered in any way for any other site, individual and/or purpose without the express written permission of the Multiple Listing Service of the Pensacola Association of REALTORS ®. Florida
Copyright © 2026 by the Multiple Listing Service of the Pensacola Association of
REALTORS ® This information is believed to be accurate but is not guaranteed. Subject to verification by all parties. This data is copyrighted and may not be transmitted, re-transmitted, copied, framed, re-purposed, or altered in any way for any other site, individual and/or purpose without the express written permission of the Multiple Listing Service of the Pensacola Association of REALTORS ®. Florida
