
Eco Friendly














Address
1137 Naples Dr, Perdido Key, FL
Price
$ 515,000
Property Attributes
- MLS#689148
- TypeSingle Family
- Listing Status Active
- CountyEscambia - Fl
- CityPerdido Key
- AreaEscambia - Fl
- NeighborhoodChandelle
- Zip32507
- StyleContemporary
- Year Built2001
- Price$ 515,000
- Bedrooms4
- Full Bathrooms2
- Half Bathrooms1
- Sqr Footage2284
- Lot Size0.369 Acres
Data Source:
Pensacola Association of REALTORS® (PARMLS)
Property Description
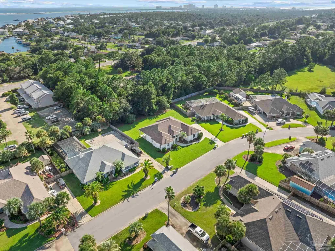
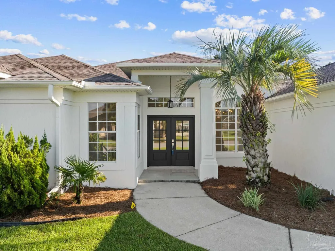
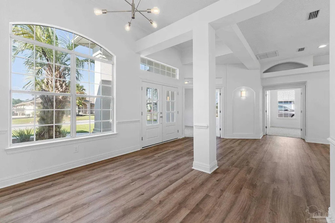
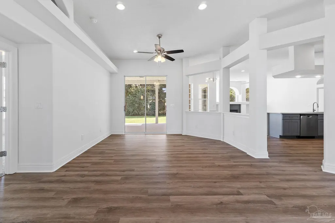
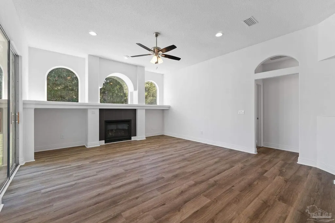
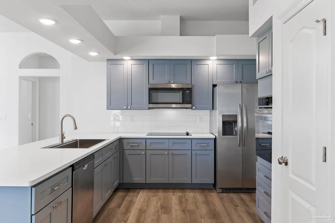
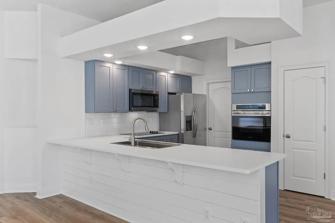
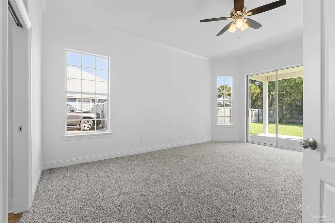
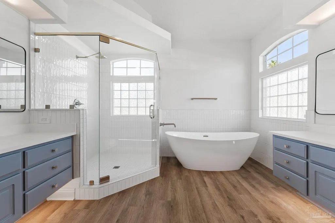
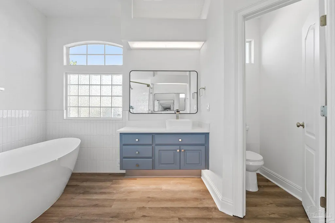
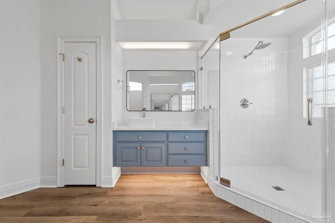
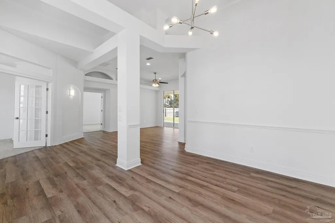
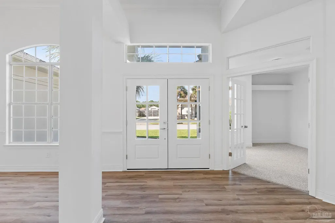
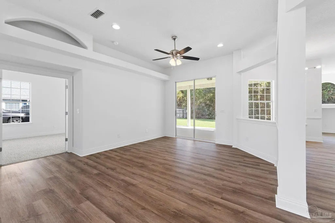
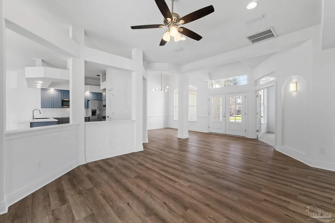
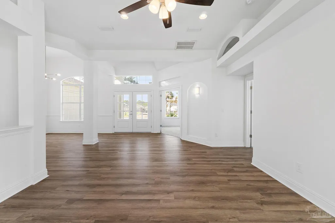
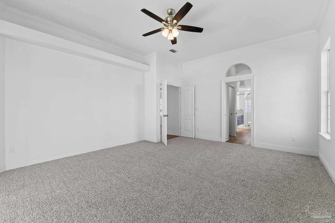
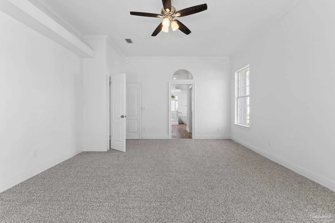
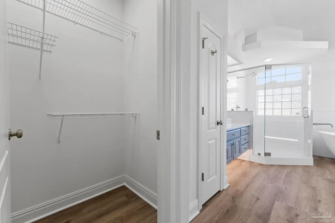
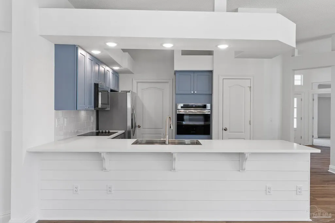
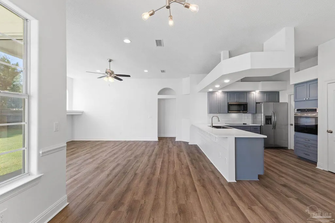
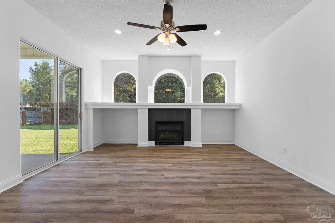
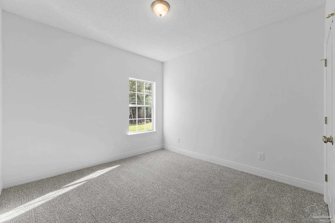
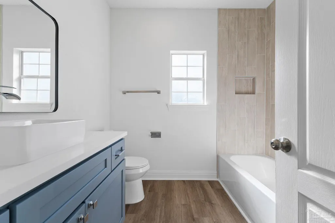
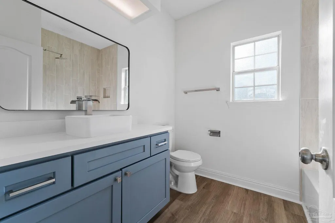
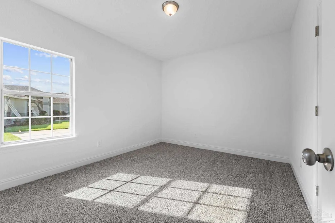
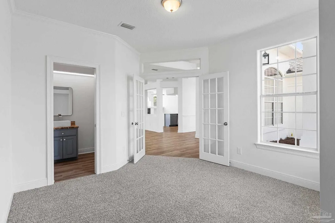
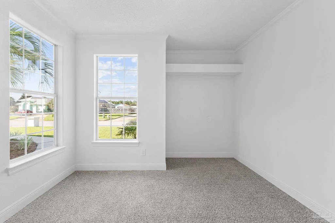
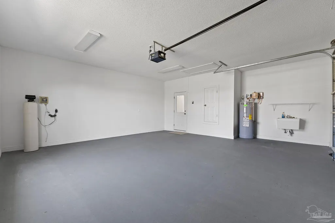
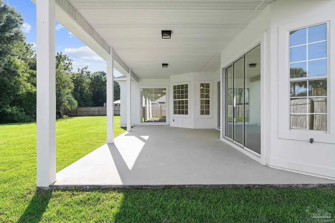
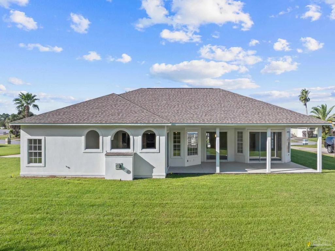
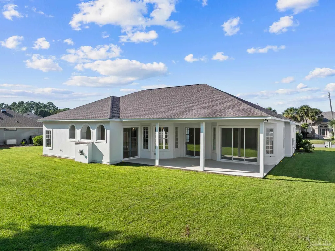
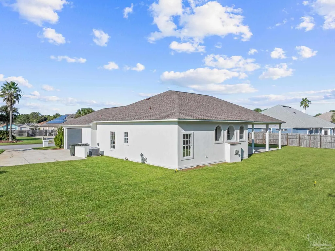
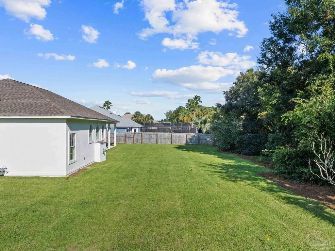
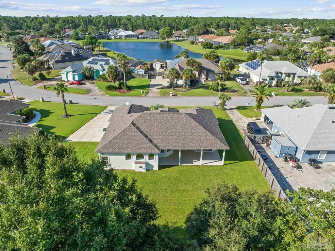
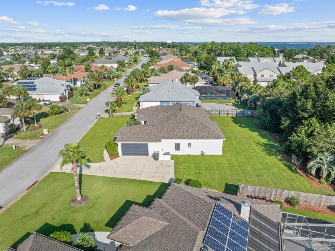
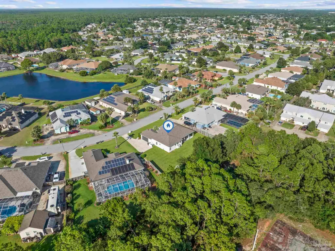
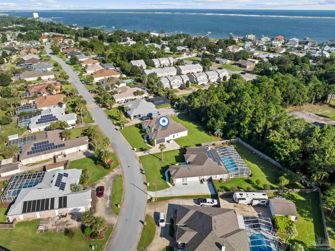
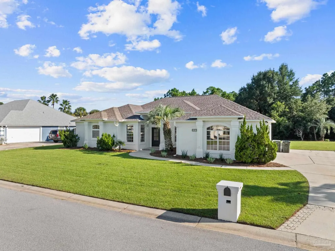
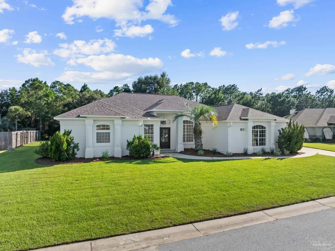
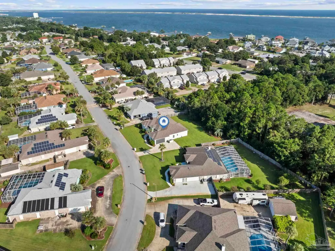
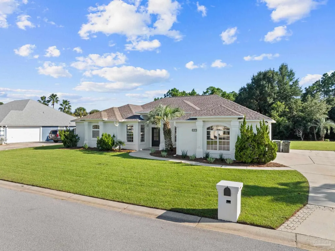
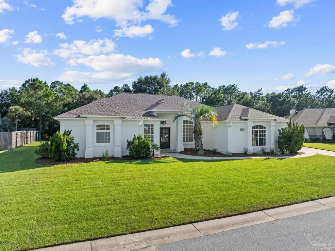
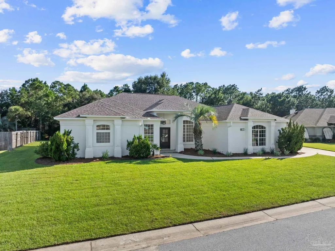
Luxury coastal living awaits you with this sophisticated modern home nestled within the exclusive Chandelle community. This spectacular home has great curb appeal, its quintessential coastal landscaping leads you to the home’s attractive contemporary entry. This is where you will find everything you’ve been dreaming of! Featuring an incredible grand kitchen, displaying sleek modern cabinetry finished in a very attractive color, complete with soft close drawers and cabinets. The elegant backsplash pairs beautifully with the expansive upscale solid maintenance free quartz countertops, an ideal surface for sharp style and modern functionality. The kitchen is beautifully situated overlooking the idyllic breakfast nook and the warm and welcoming great room. The great room features an amazing bold tall ceiling. This expansive space gives that sought after feeling of openness and is perfect for entertaining guests and family alike. With a formal dining room and additional office, this home has room for everyone. The master bedroom displays its own private tall triple panel patio door, allowing for ample amounts of natural light and eliciting a relaxing feel. The luxurious master en suite has spa quality amenities including a highly desirable oversized custom shower, an exquisite deep European bathtub, two full vanities, and two spacious walk-in closets providing ample access to all your personal effects. The master suite is separated from the other sleeping quarters, yielding that important quality of privacy for the owners. Included in this rare find, a fresh two car garage with a newly refinished floor. Completing the home is a large covered back patio with wonderful views of your perfectly manicured private backyard. When the sun is up, you can feel yourself relaxing just enjoying the peace and serenity of Florida living at its best. You don't want to miss out on this home, it could be the one!
| Elementary School | Middle School | High School |
|---|---|---|
| Hellen Caro Elementary School | BAILEY Middle School | Escambia High School |
| Price History | |
|---|---|
| 9/17/2026 | Listed $515,000 |
General Features
| Living Area | 2284 |
|---|---|
| Sewer | Public Sewer |
| Heating | Heat Pump,Central,Fireplace(s) |
| Cooling | Heat Pump,Central Air,Ceiling Fan(s) |
| Possession | Close Of Escrow |
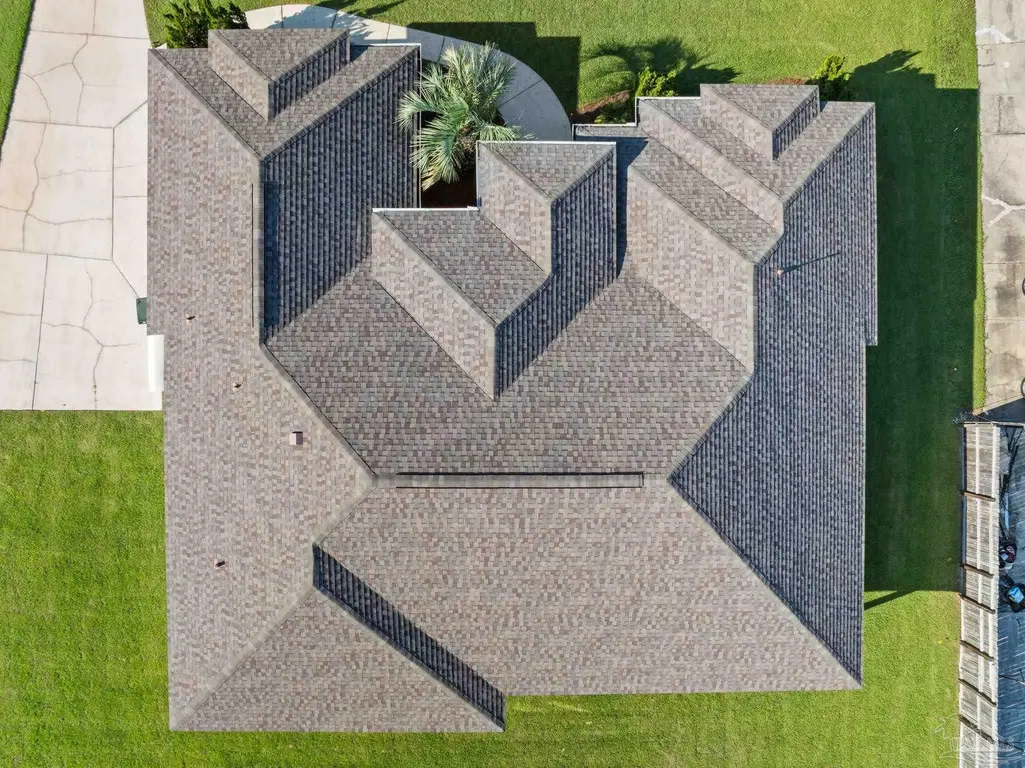
| Roof | Shingle,Hip |
| Appliances | Electric Water Heater,Dishwasher,Microwave,Refrigerator,Oven |
| HOA Fee | 308 |
| Garage Spaces | 2 |
| Association Fee Includes | Association |
| Patio/Porch Features | Covered,Covered Porch |
| Architectural Style | Contemporary |
| Pool Features | None |
| Security Features | Smoke Detector(s) |
| Construction Materials | Frame |
| Year Built | 2001 |
| Electric | Circuit Breakers,Copper Wiring |
| Stories Count | 1 |
| Levels | One |
| Property Subtype | Single Family Residence |
| Assoc Fee Paid Per | Annually |
| County | Escambia - Fl |
| New Construction | false |
| Property Type | Residential |
| HOA | true |
| Energy Efficient | Heat Pump |
| Subdivision Name | Chandelle |
| Garage Y/N | true |
| Full Baths | 2 |
| Status | Active |
| Directions | From Gulf Beach Highway turn north onto Palm Lake Drive, then left onto Naples Drive. The home will be on the left side! |
| High School | Escambia |
| City | Perdido Key |
| Zoning Description | Res Single |
| Lot Size Units | Acres |
| Lot Size Square Feet | 16073.64 |
| Carport Y/N | false |
| Elementary School | Hellen Caro |
| Property Attached Y/N | false |
| Showing Instructions | Appoint Only,Call Agent,Par Supra Lockbox,See Agent Notes,Text Listing Agent,Vacant,Showingtime |
| Middle/Junior High School | BAILEY |
| Property Condition | Resale |
| Lease Considered Y/N | false |
| Listing Agent Name | David Gruden, Llc |
| Building Area Units | Square Feet |
| Primary Bedroom Level | First |
| Living Area Units | Square Feet |
| Standard Status | Active |
| First Bedroom Level | First |
Interior Features
| Interior Amenities | Ceiling Fan(s),High Ceilings,Office/Study |
|---|---|
| Flooring | Carpet,Simulated Wood |
| Kitchen Level | First |
| Air Conditioning Y/N | true |
| Heating Y/N | true |
| Window Features | Double Pane Windows |
| Fireplace Y/N | true |
| Half Baths | 1 |
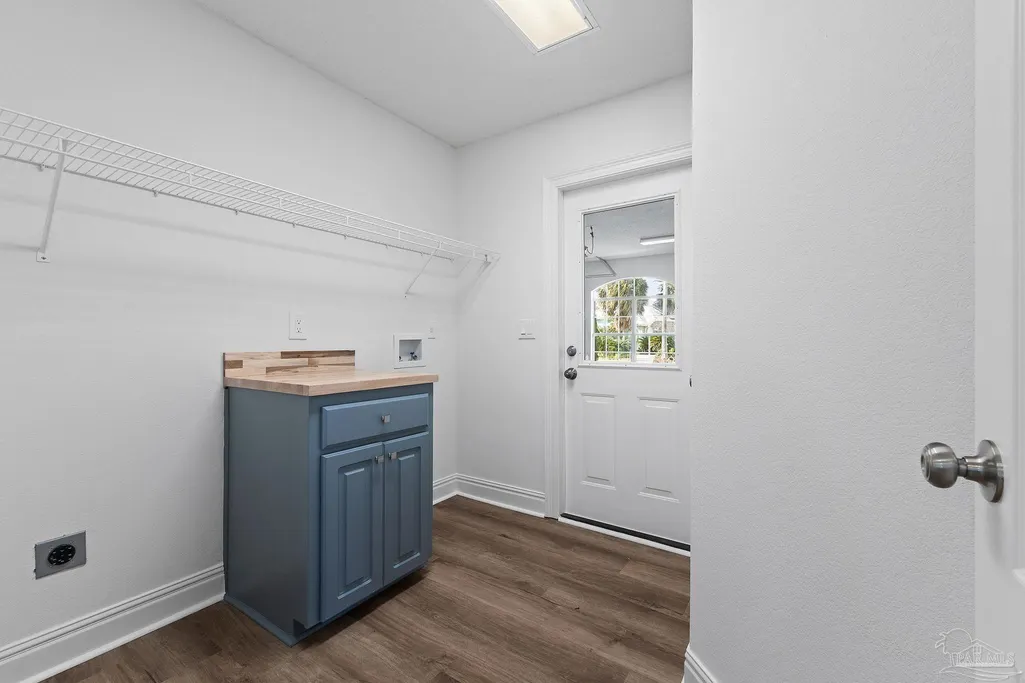
| Laundry Features | Inside,W/D Hookups,Laundry Room |
| Total Bedrooms | 4 |
| Living Room Level | First |
| Kitchen Features | Remodeled,Pantry,Solid Surface Countertops |
| Total Baths | 3 |
| Dining Room Features | Breakfast Room/Nook,Formal Dining Room |
| Kitchen Area | 120.582 |
| Kitchen Length | 11.55 |
| Kitchen Width | 10.44 |
| Dining Room Area | 15.57 |
| Dining Room Width | 12.77 |
| Living Room Area | 290.9094 |
| Living Room Length | 18.66 |
| Living Room Width | 15.59 |
| Primary Bedroom Area | 263.52 |
| Primary Bedroom Length | 18 |
| Primary Bedroom Width | 14.64 |
| Dining Room Level | First |
| Dining Room Area | 198.8289 |
| Bathroom 1 Level | First |
Exterior Features
| Fencing | Back Yard,Partial,Privacy |
|---|---|
| Parking Features | 2 Car Garage,Garage Door Opener |
| Water Source | Public |
| Total Parking | 2 |
| Lot Size Area | 0.369 |
| Foundation Details | Slab |
| Building Area Total | 2284 |
| Lot Size Acres | 0.369 |
| Road Surface Type | Paved |
| Covered Spaces | 2 |
| Road Responsibility | County Maintained Road |
| Horse Y/N | false |
Amenities
- Foreclosure
- Views
- Short Sale
- New Construction
- Adult 55+
- Lease To Own
- No HOA Fees
- Furnished
- Primary On Main
- Air Conditioning
- Seller Finance
- Green
- Fixer Upper
- Horse
- Golf
- Fireplace
- Deck
- Garage
- Basement
- Pool
Property vs Single Family Average in 32507
Price
Year Built
 Emerald Coast Association of REALTORS®, Inc. All information deemed reliable but not guaranteed. All properties are subject to prior sale, change or withdrawal. Neither listing broker(s) or information provider(s) shall be responsible for any typographical errors, misinformation, misprints and shall be held totally harmless. Listing(s) information is provided for consumer's personal, non-commercial use and may not be used for any purpose other than to identify prospective properties consumers
 Copyright © 2026 by the Multiple Listing Service of the Pensacola Association of
REALTORS ® This information is believed to be accurate but is not guaranteed. Subject to verification by all parties. This data is copyrighted and may not be transmitted, re-transmitted, copied, framed, re-purposed, or altered in any way for any other site, individual and/or purpose without the express written permission of the Multiple Listing Service of the Pensacola Association of REALTORS ®. Florida
Copyright © 2026 by the Multiple Listing Service of the Pensacola Association of
REALTORS ® This information is believed to be accurate but is not guaranteed. Subject to verification by all parties. This data is copyrighted and may not be transmitted, re-transmitted, copied, framed, re-purposed, or altered in any way for any other site, individual and/or purpose without the express written permission of the Multiple Listing Service of the Pensacola Association of REALTORS ®. Florida
