










Address
3093 Wallace Lake Rd, Pace, FL
Price
$ 699,000
Property Attributes
- MLS#689065
- TypeSingle Family
- Listing Status Active
- CountySanta Rosa
- CityPace
- AreaSanta Rosa
- NeighborhoodTamrell Forest
- Zip32571
- StyleTraditional
- Year Built2015
- Price$ 699,000
- Bedrooms4
- Full Bathrooms3
- Half Bathrooms1
- Sqr Footage3541
- Lot Size1.05 Acres
Data Source:
Pensacola Association of REALTORS® (PARMLS)
Property Description
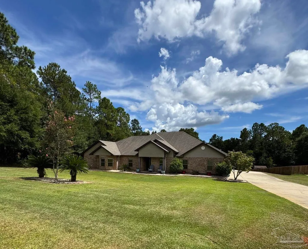
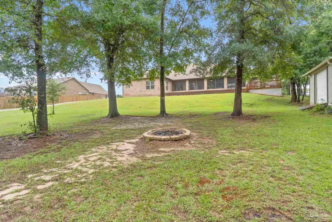
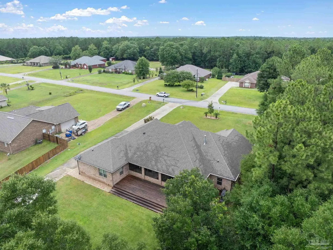
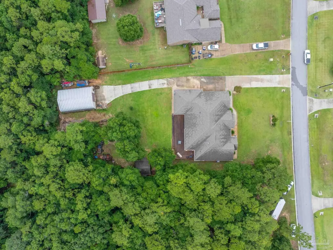
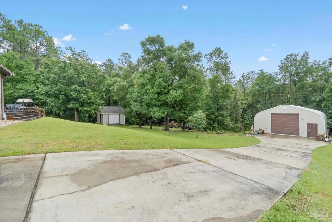
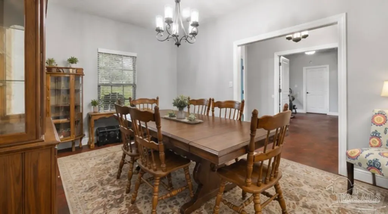
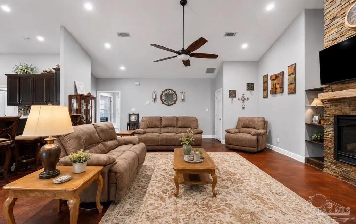
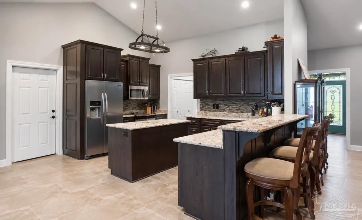
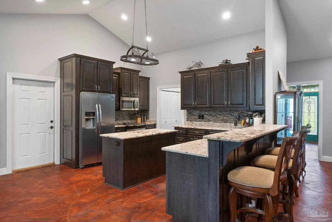
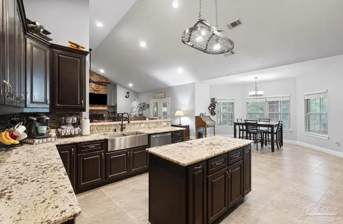
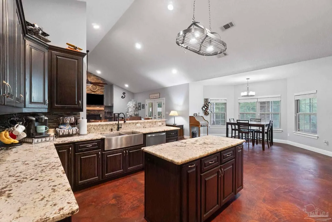
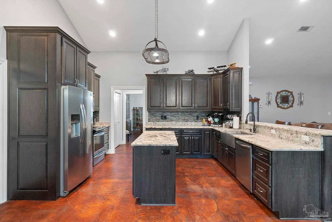
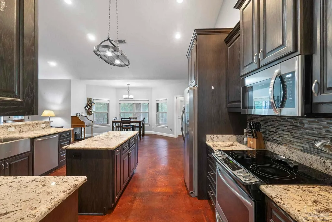
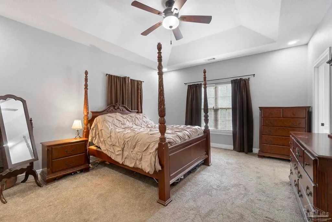
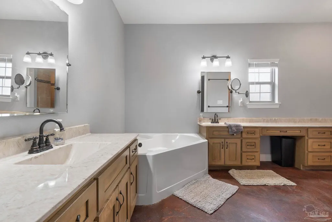
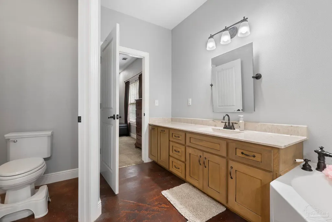
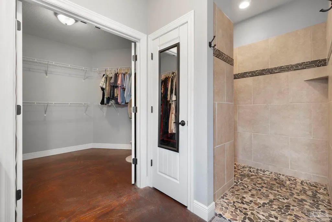
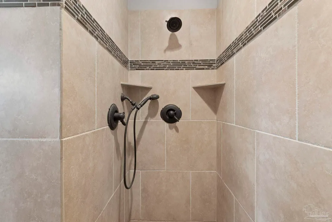
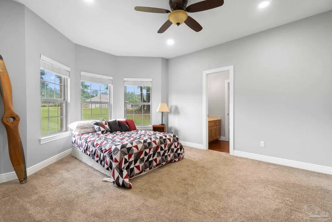
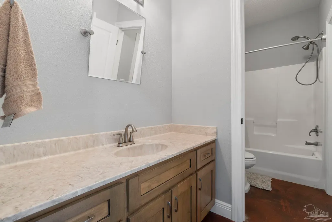
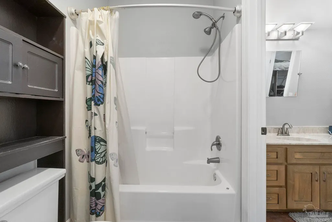
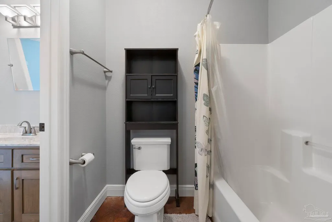
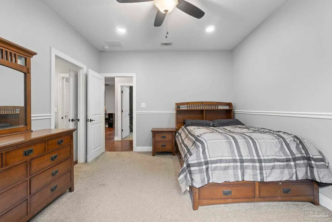
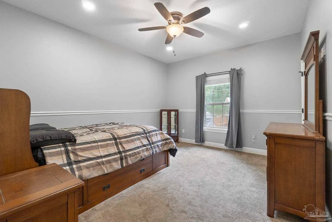
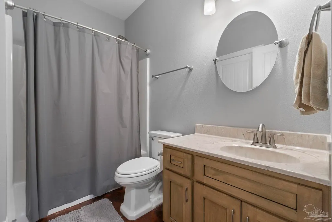
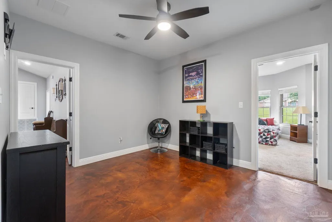
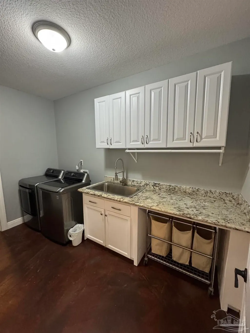
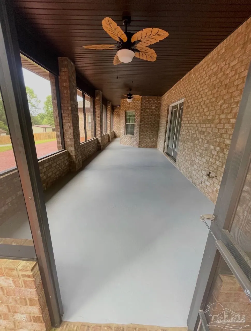
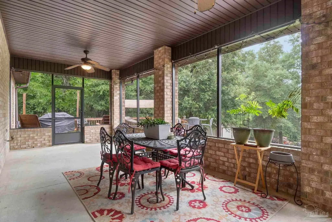
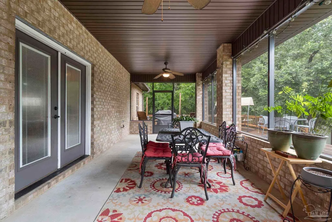
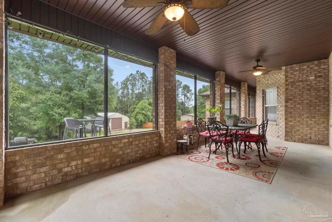
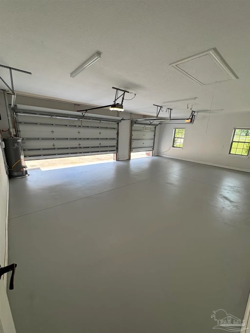
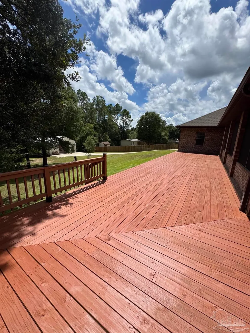
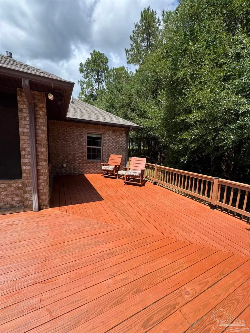
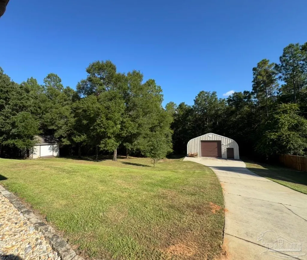
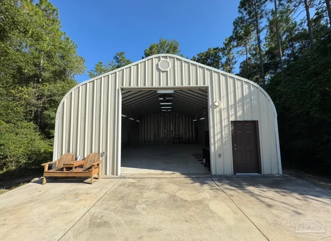
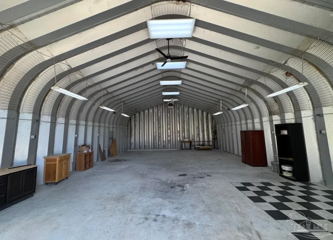
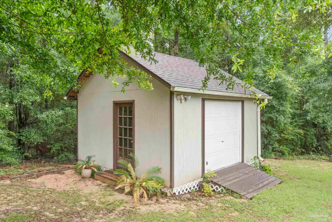
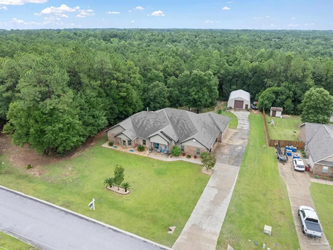
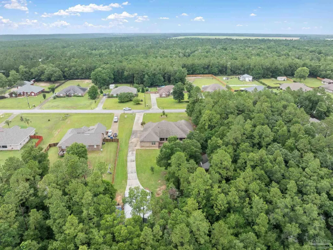
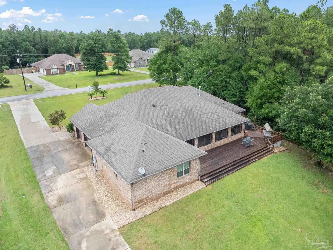
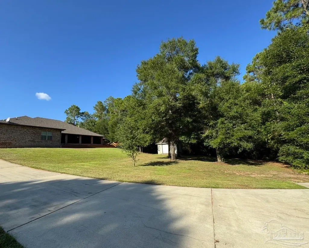
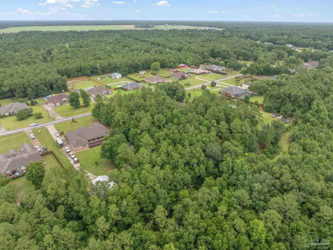
***OPEN HOUSE Saturday, 9/19 from 2-4:00*** Come see this Beautiful 4 BR, 3.5 BA brick home on just over an acre in a spacious-lot neighborhood with no HOA! The open floor plan features vaulted ceilings, stained concrete flooring, 4 carpeted bedrooms, plus 2 flex rooms, and abundant storage. The spacious kitchen offers ample cabinet and counter space plus 3 pantries. Each bedroom boasts 9' ceilings and a walk-in closet. The split-bedroom layout provides privacy, with the primary suite featuring screened-porch access and a remodeled bath with a tiled walk-in shower, soaking tub, generous counter space, and oversized walk-in closet. Enjoy outdoor living on the large, screened porch and massive new deck with cascading stairs. Additional outdoor amenities include a 16x16 powered and air-conditioned shed; 30x44 workshop with room for an RV, boat, or recreational equipment; an extra-long driveway; and an oversized 33x23'11" three-car garage. This home is equipped with natural gas, with electric options retained for the dryer and water heater. The electric stove has a gas stub available, and the back patio is plumbed for an outdoor kitchen. HVAC system (inside and out) was replaced in 2023, the water heater in 2022, and the attic features spray-foam insulation. Owner is leaving the newer washer and dryer, John Deere riding mower, and 2 refrigerators for the new homeowner. With abundant living space, storage, parking, workshop space, and acreage, this unique property offers everything to keep you happy for years to come!
| Elementary School | Middle School | High School |
|---|---|---|
| Wallace Lake K-8 Elementary School | WALLACE LAKE K-8 Middle School | Central High School |
| Price History | |
|---|---|
| 9/16/2026 | Listed $699,000 |
General Features
| Living Area | 3541 |
|---|---|
| Sewer | Septic Tank |
| Heating | Natural Gas |
| Cooling | Central Air,Ceiling Fan(s) |
| Possession | Close Of Escrow |
| Roof | Shingle,Gable |
| Appliances | Gas Water Heater,Built In Microwave,Dishwasher,Disposal,Refrigerator |
| Garage Spaces | 3 |
| Patio/Porch Features | Deck,Screen Porch |
| Architectural Style | Traditional |
| Pool Features | None |
| Security Features | Smoke Detector(s) |
| Construction Materials | Frame |
| Year Built | 2015 |
| Electric | Circuit Breakers |
| Stories Count | 1 |
| Levels | One |
| Property Subtype | Single Family Residence |
| Assoc Fee Paid Per | Annually |
| County | Santa Rosa |
| New Construction | false |
| Property Type | Residential |
| HOA | false |
| Subdivision Name | Tamrell Forest |
| Garage Y/N | true |
| Other Structures | Yard Building |
| Full Baths | 3 |
| Status | Active |
| Directions | Take Chumuckla Hwy North to Wallace Lake Rd., turn left, house is down on the left. |
| High School | Central |
| City | Pace |
| Zoning Description | County |
| Lot Size Units | Acres |
| Lot Size Square Feet | 45738 |
| Carport Y/N | false |
| Elementary School | Wallace Lake K-8 |
| Property Attached Y/N | false |
| Showing Instructions | Appoint Only,Par Supra Lockbox,Showingtime |
| Middle/Junior High School | WALLACE LAKE K-8 |
| Property Condition | Resale |
| Lease Considered Y/N | false |
| Listing Agent Name | Kelley Dennis |
| Building Area Units | Square Feet |
| Primary Bedroom Level | First |
| Living Area Units | Square Feet |
| Standard Status | Active |
| First Bedroom Level | First |
Interior Features
| Interior Amenities | Ceiling Fan(s),High Ceilings,Vaulted Ceiling(s),Bonus Room,Game Room,Office/Study |
|---|---|
| Flooring | Concrete,Carpet |
| Kitchen Level | First |
| Air Conditioning Y/N | true |
| Heating Y/N | true |
| Window Features | Double Pane Windows,Shutters |
| Fireplace Y/N | true |
| Half Baths | 1 |
| Laundry Features | Inside,W/D Hookups |
| Total Bedrooms | 4 |
| Living Room Level | First |
| Kitchen Features | Not Updated,Granite Counters,Pantry |
| Total Baths | 4 |
| Dining Room Features | Breakfast Bar,Breakfast Room/Nook,Formal Dining Room |
| Kitchen Area | 228.96 |
| Kitchen Length | 15.9 |
| Kitchen Width | 14.4 |
| Primary on Main | 180.81 |
| Second Bedroom Length | 12.3 |
| Second Bedroom Width | 14.7 |
| Dining Room Area | 12 |
| Dining Room Width | 15 |
| Living Room Area | 441 |
| Living Room Length | 21 |
| Living Room Width | 21 |
| Primary Bedroom Area | 261.34 |
| Primary Bedroom Length | 17.9 |
| Primary Bedroom Width | 14.6 |
| Dining Room Level | First |
| Dining Room Area | 180 |
| Second Bedroom Level | First |
Exterior Features
| Exterior Amenities | Irrigation Well,Sprinkler,Rain Gutters |
|---|---|
| Parking Features | 3 Car Garage,Oversized,Side Entrance,Garage Door Opener |
| Lot Features | Central Access |
| Water Source | Public |
| Total Parking | 3 |
| Lot Size Area | 1.05 |
| Foundation Details | Slab |
| Building Area Total | 3541 |
| Lot Size Acres | 1.05 |
| Road Surface Type | Paved |
| Covered Spaces | 3 |
| Road Responsibility | County Maintained Road |
| Horse Y/N | false |
Amenities
- Foreclosure
- Views
- Short Sale
- New Construction
- Adult 55+
- Lease To Own
- No HOA Fees
- Furnished
- Primary On Main
- Air Conditioning
- Seller Finance
- Green
- Fixer Upper
- Horse
- Golf
- Fireplace
- Deck
- Garage
- Basement
- Pool
Property vs Single Family Average in 32571
Price
Year Built
 Emerald Coast Association of REALTORS®, Inc. All information deemed reliable but not guaranteed. All properties are subject to prior sale, change or withdrawal. Neither listing broker(s) or information provider(s) shall be responsible for any typographical errors, misinformation, misprints and shall be held totally harmless. Listing(s) information is provided for consumer's personal, non-commercial use and may not be used for any purpose other than to identify prospective properties consumers
 Copyright © 2026 by the Multiple Listing Service of the Pensacola Association of
REALTORS ® This information is believed to be accurate but is not guaranteed. Subject to verification by all parties. This data is copyrighted and may not be transmitted, re-transmitted, copied, framed, re-purposed, or altered in any way for any other site, individual and/or purpose without the express written permission of the Multiple Listing Service of the Pensacola Association of REALTORS ®. Florida
Copyright © 2026 by the Multiple Listing Service of the Pensacola Association of
REALTORS ® This information is believed to be accurate but is not guaranteed. Subject to verification by all parties. This data is copyrighted and may not be transmitted, re-transmitted, copied, framed, re-purposed, or altered in any way for any other site, individual and/or purpose without the express written permission of the Multiple Listing Service of the Pensacola Association of REALTORS ®. Florida
