
Eco Friendly














Address
4845 Peacock Dr, Pensacola, FL
Price
$ 444,000
Property Attributes
- MLS#688976
- TypeSingle Family
- Listing Status Contingent
- CountyEscambia - Fl
- CityPensacola
- AreaEscambia - Fl
- NeighborhoodScenic Hills
- Zip32504
- StyleContemporary
- Year Built1976
- Price$ 444,000
- Bedrooms3
- Full Bathrooms2
- Half Bathrooms0
- Sqr Footage1896
- Lot Size0.34 Acres
Data Source:
Pensacola Association of REALTORS® (PARMLS)
Property Description
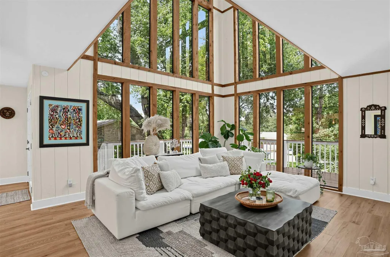
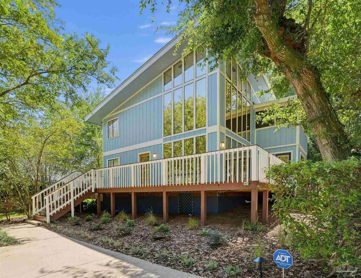
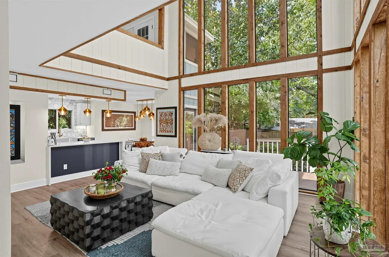
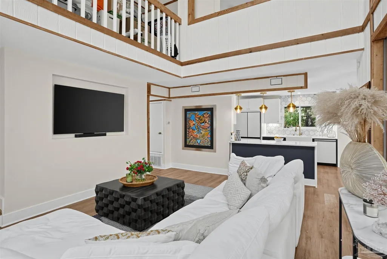
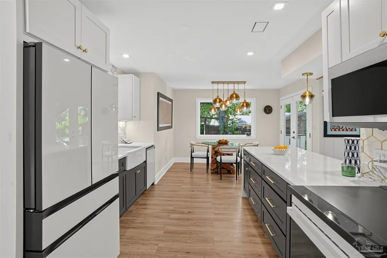
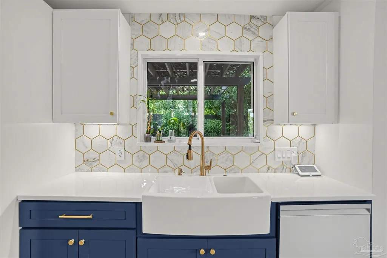
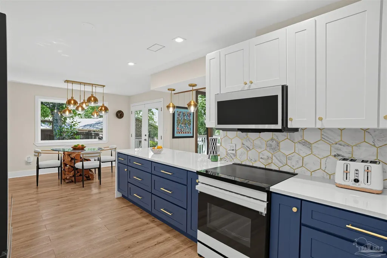
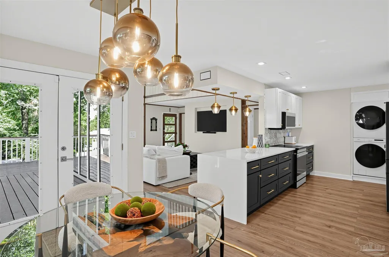
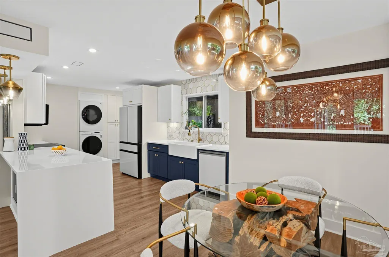
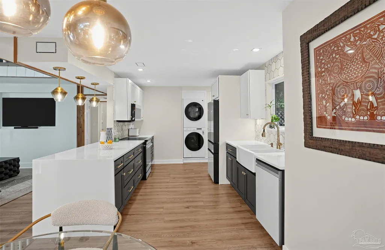
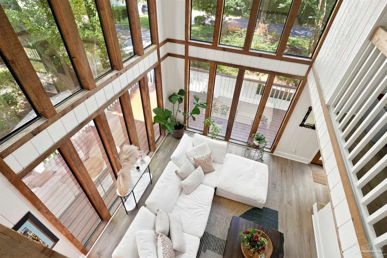
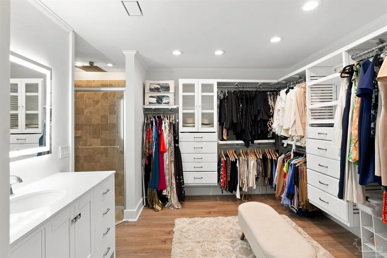
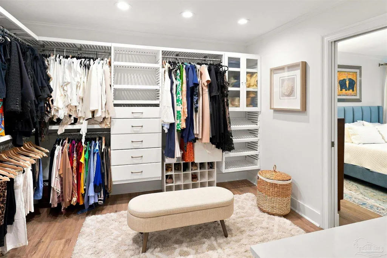
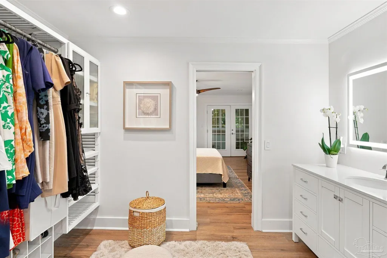
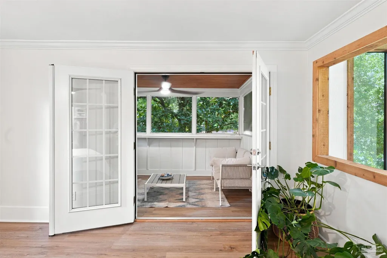
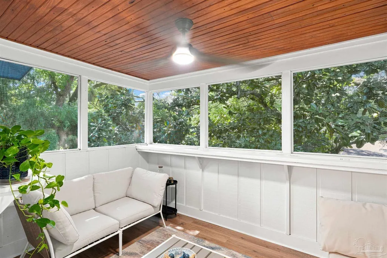
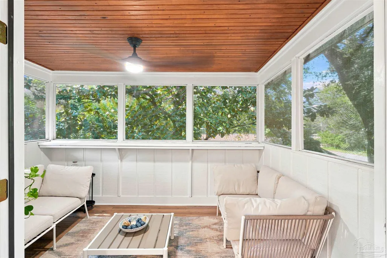
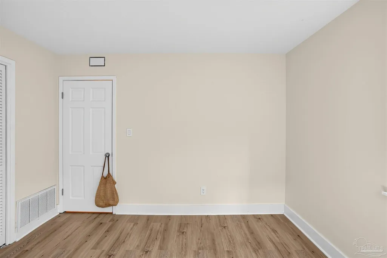
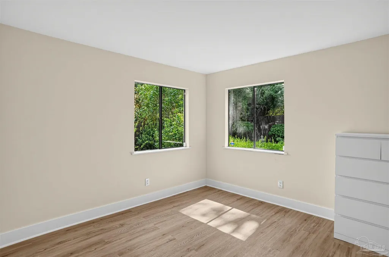
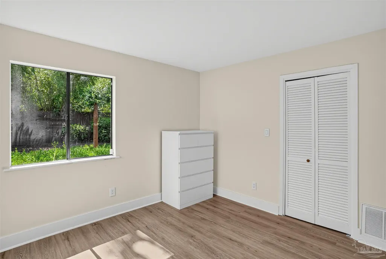
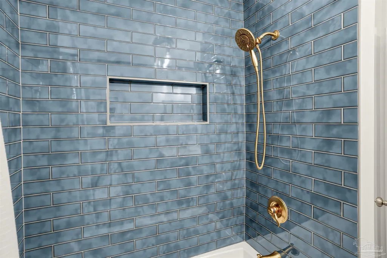
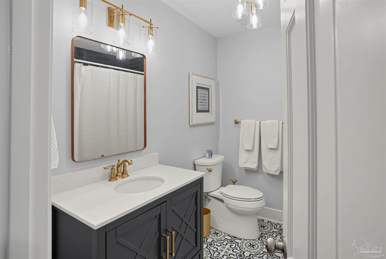
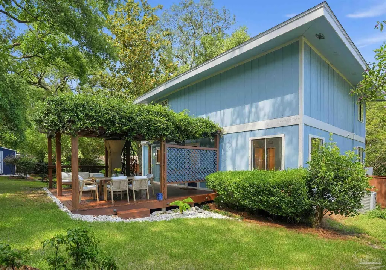
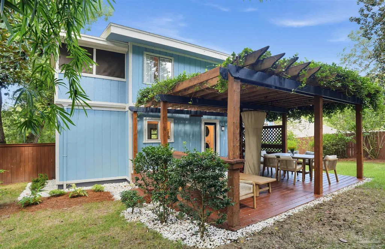
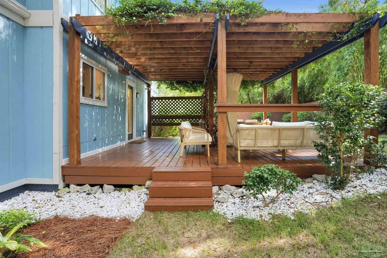
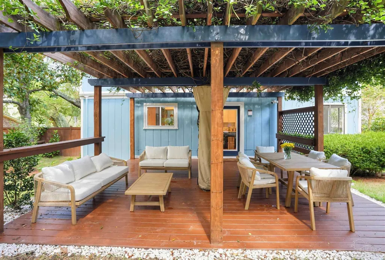
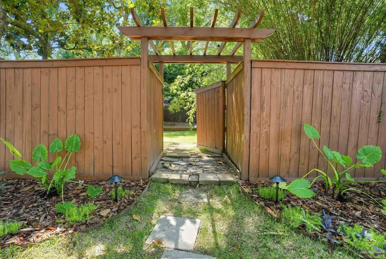
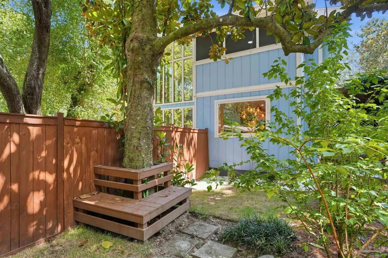
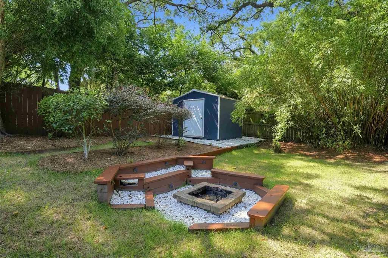
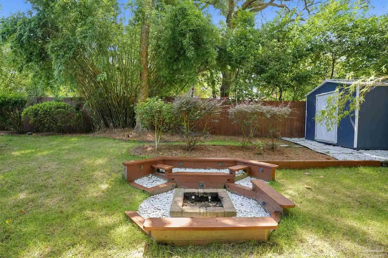
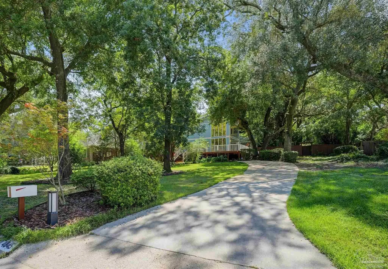
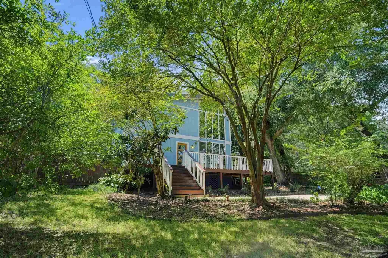
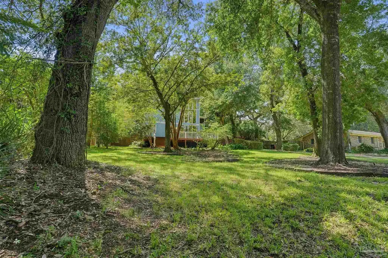
Thoughtfully renovated with designer-selected finishes throughout, this one-of-a-kind home blends striking architectural character with a sophisticated, contemporary aesthetic. Soaring ceilings and dramatic two-story walls of glass fill the living spaces with natural light and frame beautiful views of the surrounding greenery, creating an immediate connection between indoors and out. The beautifully updated kitchen features two-tone cabinetry, quartz surfaces, statement brass fixtures and lighting, a farmhouse sink, and a distinctive geometric stone backsplash—all carefully chosen to give the home a polished, cohesive feel. Yet what may be most memorable about this home is how peaceful it feels. Surrounded by mature trees and lush landscaping, the property has a wonderfully private, tucked-away atmosphere that feels worlds removed from the everyday. Step outside to expansive decks and a vine-covered pergola made for slow mornings, outdoor dining, and quiet evenings. The fenced backyard continues the sense of retreat, with established greenery, a fire-pit gathering area, and multiple spaces to simply relax and enjoy the surroundings. It’s a home that feels both elevated and inviting—architecturally distinctive, beautifully finished, and genuinely peaceful. Located in the established Scenic Hills neighborhood, this home offers a convenient Pensacola location with easy access to Scenic Highway, Creighton Road, shopping, dining, parks and everyday amenities. Enjoy being just minutes from Cordova Mall, Pensacola International Airport, Pensacola State College and the area's medical and retail corridors, while Downtown Pensacola and the Gulf Coast's beaches are also within an easy drive. This home is ready for you!
| Elementary School | Middle School | High School |
|---|---|---|
| Scenic Heights Elementary School | FERRY PASS Middle School | Washington High School |
| Price History | |
|---|---|
| 9/14/2026 | Listed $444,000 |
General Features
| Living Area | 1896 |
|---|---|
| Sewer | Public Sewer |
| Heating | Heat Pump |
| Cooling | Central Air,Ceiling Fan(s) |
| Utilities | Cable Available |
| Possession | Close Of Escrow |
| Roof | Hip |
| Appliances | Electric Water Heater,Built In Microwave,Dishwasher,Microwave |
| Patio/Porch Features | Deck,Porch,Covered Deck |
| Architectural Style | Contemporary |
| Pool Features | None |
| Construction Materials | Frame |
| Year Built | 1976 |
| Electric | Circuit Breakers,Copper Wiring |
| Stories Count | 2 |
| Levels | Two |
| Property Subtype | Single Family Residence |
| Assoc Fee Paid Per | Annually |
| County | Escambia - Fl |
| New Construction | false |
| Property Type | Residential |
| HOA | false |
| Contingency | Home Inspection |
| Energy Efficient | Heat Pump,Insulation,Insulated Walls |
| Subdivision Name | Scenic Hills |
| Garage Y/N | false |
| Other Structures | Yard Building |
| Full Baths | 2 |
| Status | Contingent |
| Directions | From Scenic Highway (US-90), turn onto Creighton Road. Take the first right onto Peacock Drive. Continue on Peacock Drive; 4845 Peacock Drive will be on the left. |
| High School | Washington |
| City | Pensacola |
| Zoning Description | Res Single |
| Lot Size Units | Acres |
| Lot Size Square Feet | 14810.4 |
| Carport Y/N | false |
| Elementary School | Scenic Heights |
| Property Attached Y/N | false |
| Showing Instructions | Appoint Only,Lockbox Combo,Showingtime |
| Middle/Junior High School | FERRY PASS |
| Property Condition | Resale |
| Lease Considered Y/N | false |
| Listing Agent Name | Amber Jernigan |
| Building Area Units | Square Feet |
| Primary Bedroom Level | Second |
| Living Area Units | Square Feet |
| Standard Status | Active Under Contract |
| First Bedroom Level | Second |
Interior Features
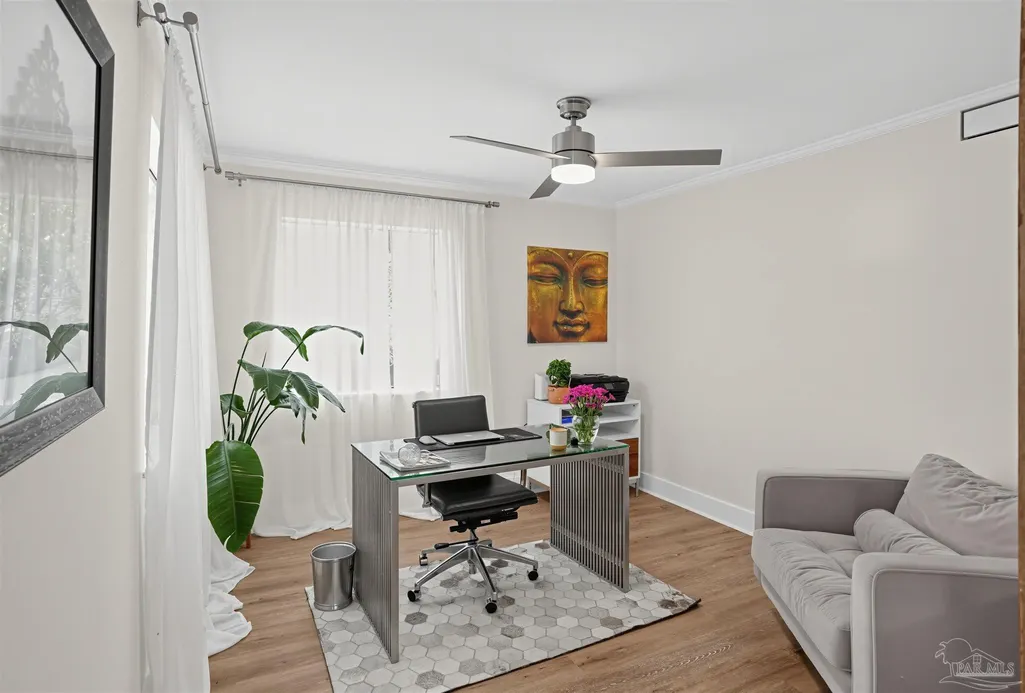
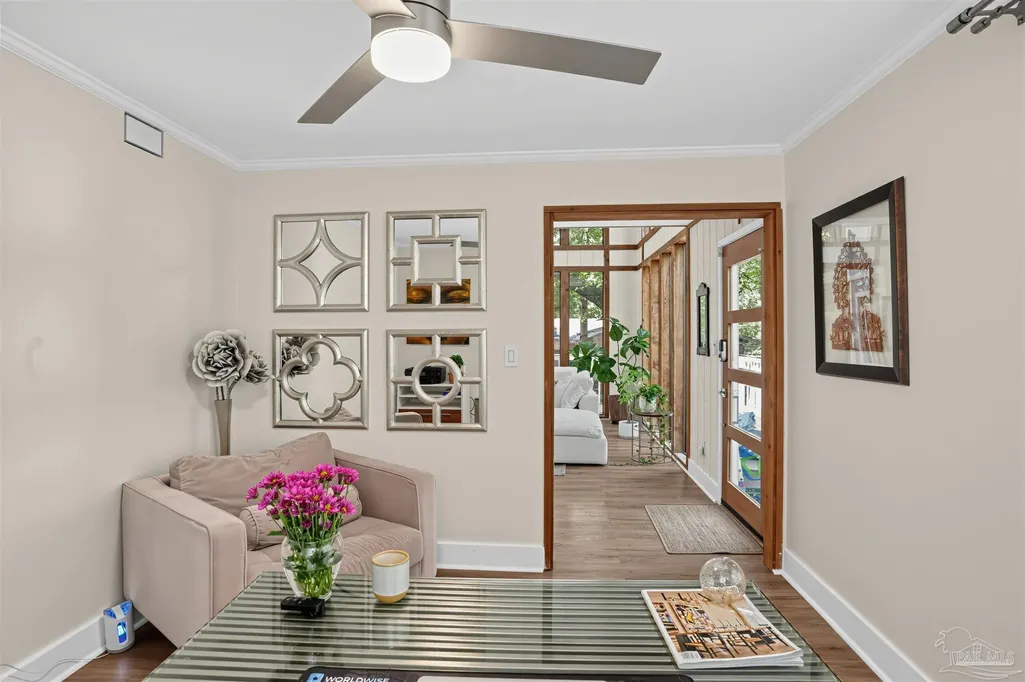
| Interior Amenities | Storage,Baseboards,Bookcases,Ceiling Fan(s),Crown Molding,High Ceilings,Office/Study |
|---|---|
| Flooring | Tile |
| Kitchen Level | First |
| Air Conditioning Y/N | true |
| Heating Y/N | true |
| Window Features | Double Pane Windows |
| Fireplace Y/N | true |
| Laundry Features | Inside,W/D Hookups,Laundry Room |
| Total Bedrooms | 3 |
| Living Room Level | First |
| Kitchen Features | Remodeled,Kitchen Island |
| Total Baths | 2 |
| Dining Room Features | Kitchen/Dining Combo |
| Kitchen Area | 90 |
| Kitchen Length | 9 |
| Kitchen Width | 10 |
| Dining Room Area | 11 |
| Dining Room Width | 10 |
| Living Room Area | 323 |
| Living Room Length | 19 |
| Living Room Width | 17 |
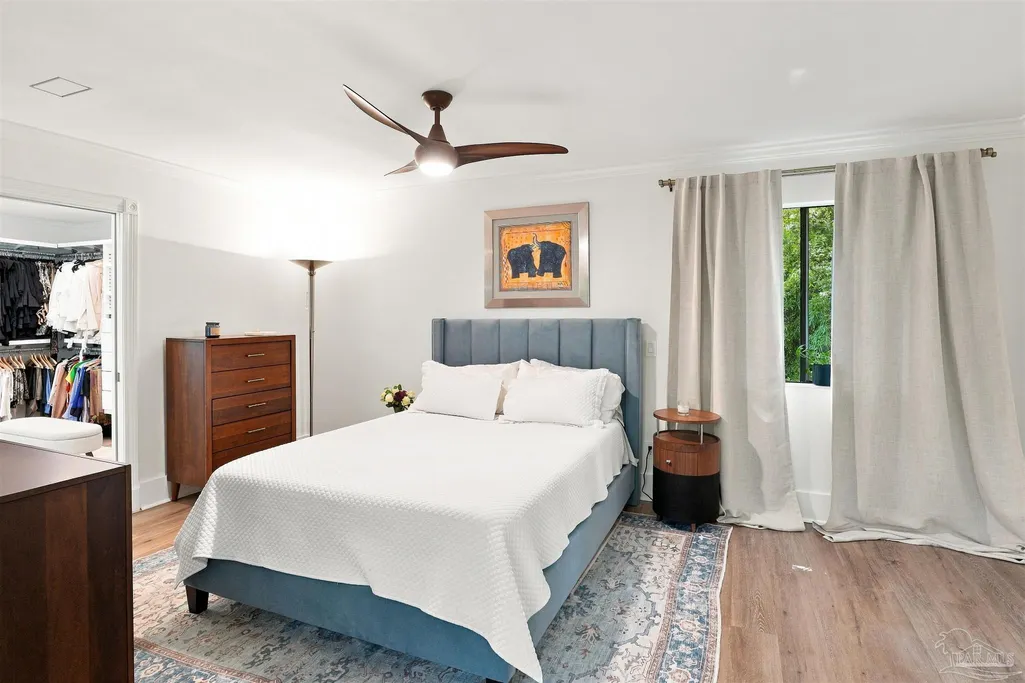
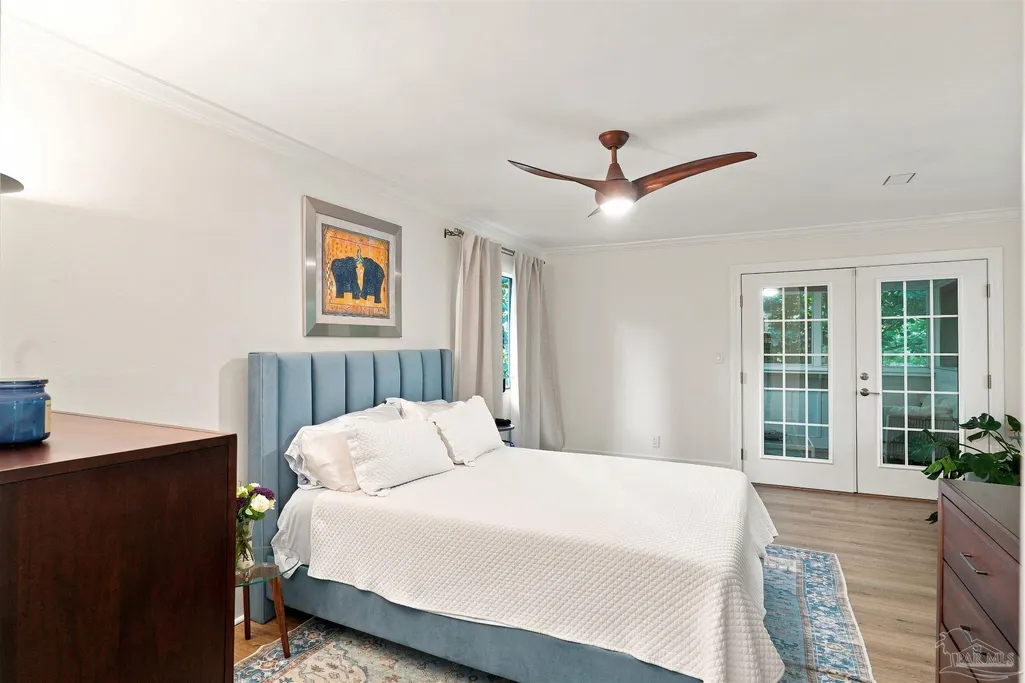
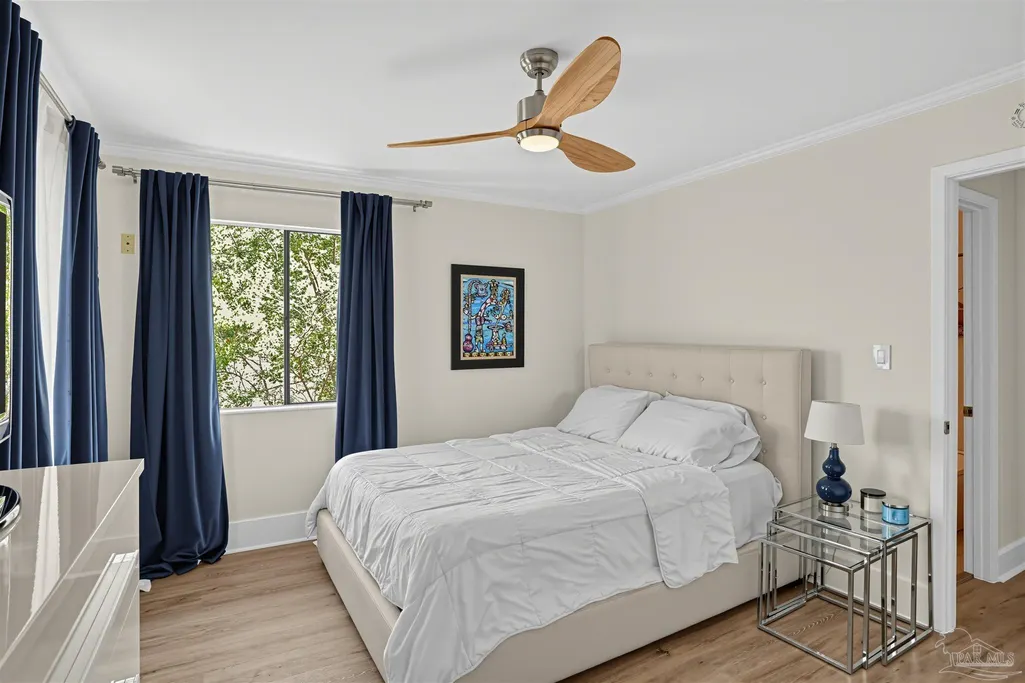
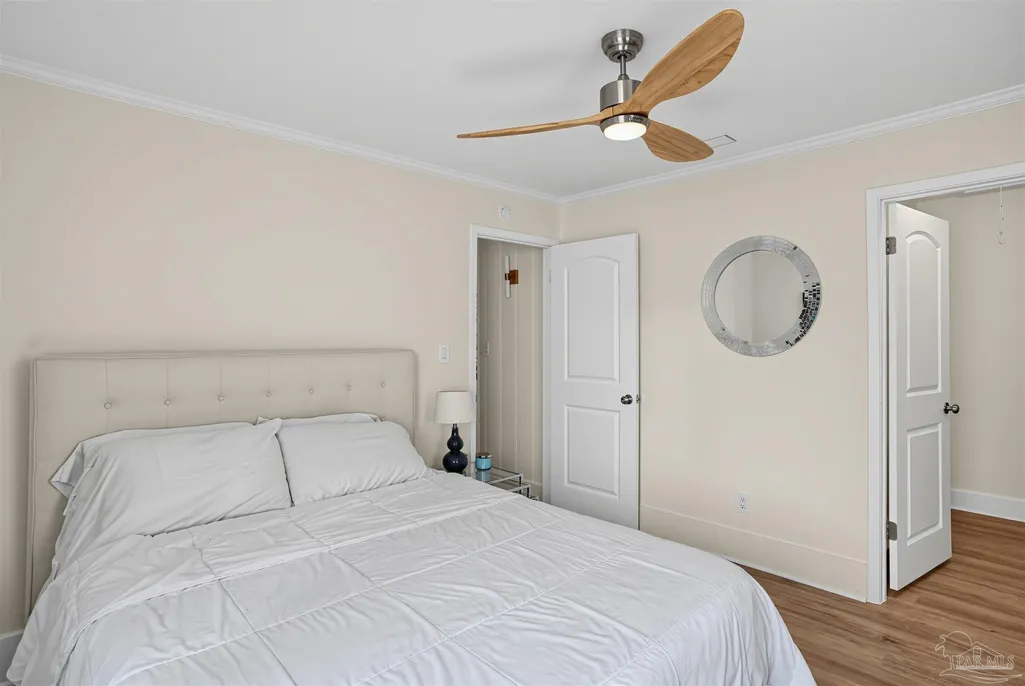
| Primary Bedroom Area | 187 |
| Primary Bedroom Length | 17 |
| Primary Bedroom Width | 11 |
| Dining Room Level | First |
| Dining Room Area | 110 |
Exterior Features
| Exterior Amenities | Barbecue,Fire Pit |
|---|---|
| Fencing | Back Yard |
| Parking Features | Driveway |
| Lot Features | Interior Lot |
| Water Source | Public |
| Lot Size Area | 0.34 |
| Foundation Details | Off Grade |
| Building Area Total | 1896 |
| Lot Size Acres | 0.34 |
| Road Responsibility | County Maintained Road |
| Horse Y/N | false |
Amenities
- Foreclosure
- Views
- Short Sale
- New Construction
- Adult 55+
- Lease To Own
- No HOA Fees
- Furnished
- Primary On Main
- Air Conditioning
- Seller Finance
- Green
- Fixer Upper
- Horse
- Golf
- Fireplace
- Deck
- Garage
- Basement
- Pool
Property vs Single Family Average in 32504
Price
Year Built
 Emerald Coast Association of REALTORS®, Inc. All information deemed reliable but not guaranteed. All properties are subject to prior sale, change or withdrawal. Neither listing broker(s) or information provider(s) shall be responsible for any typographical errors, misinformation, misprints and shall be held totally harmless. Listing(s) information is provided for consumer's personal, non-commercial use and may not be used for any purpose other than to identify prospective properties consumers
 Copyright © 2026 by the Multiple Listing Service of the Pensacola Association of
REALTORS ® This information is believed to be accurate but is not guaranteed. Subject to verification by all parties. This data is copyrighted and may not be transmitted, re-transmitted, copied, framed, re-purposed, or altered in any way for any other site, individual and/or purpose without the express written permission of the Multiple Listing Service of the Pensacola Association of REALTORS ®. Florida
Copyright © 2026 by the Multiple Listing Service of the Pensacola Association of
REALTORS ® This information is believed to be accurate but is not guaranteed. Subject to verification by all parties. This data is copyrighted and may not be transmitted, re-transmitted, copied, framed, re-purposed, or altered in any way for any other site, individual and/or purpose without the express written permission of the Multiple Listing Service of the Pensacola Association of REALTORS ®. Florida
