
Eco Friendly










Address
3288 Copper Ridge Cir, Cantonment, FL
Price
$ 345,000
Property Attributes
- MLS#688612
- TypeSingle Family
- Listing Status Contingent
- CountyEscambia - Fl
- CityCantonment
- AreaEscambia - Fl
- NeighborhoodCopper Ridge Estates
- Zip32533
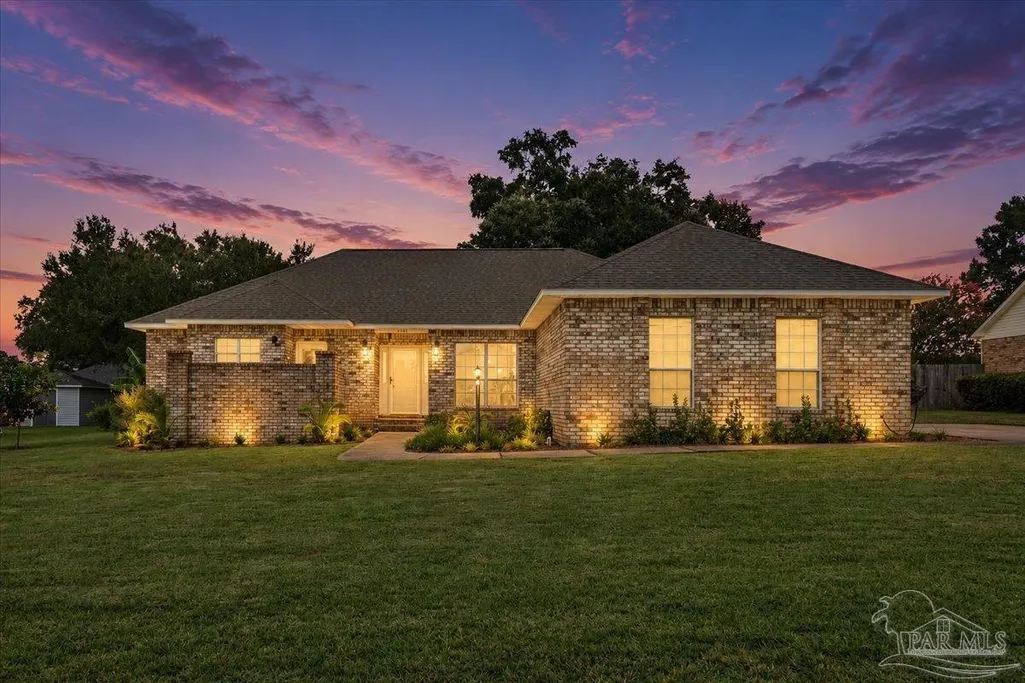
- StyleRanch, Traditional
- Year Built1989
- Price$ 345,000
- Bedrooms3
- Full Bathrooms2
- Half Bathrooms0
- Sqr Footage1890
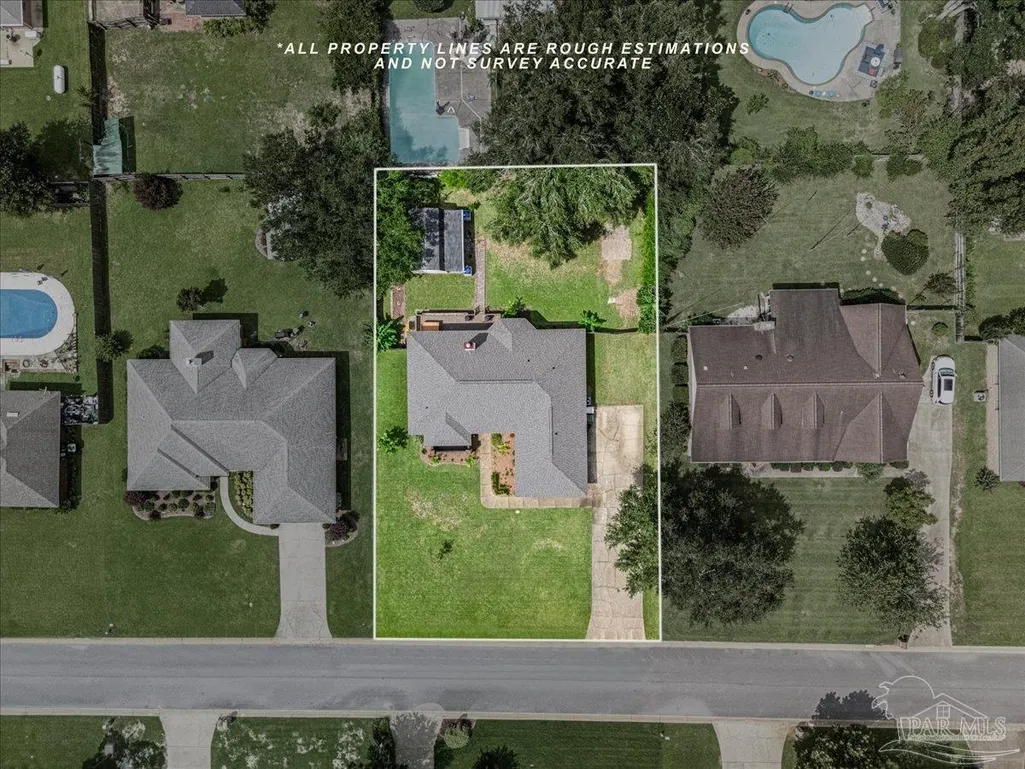
- Lot Size0.34 Acres
Data Source:
Pensacola Association of REALTORS® (PARMLS)
Property Description
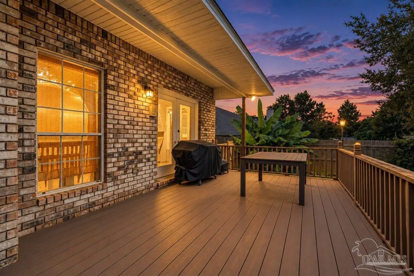
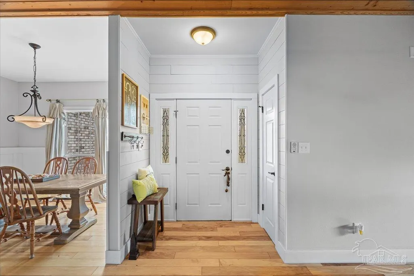
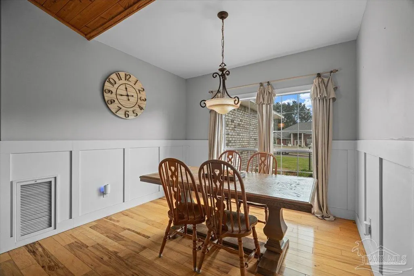
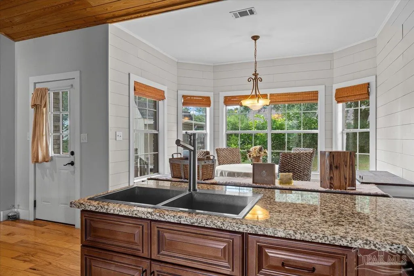
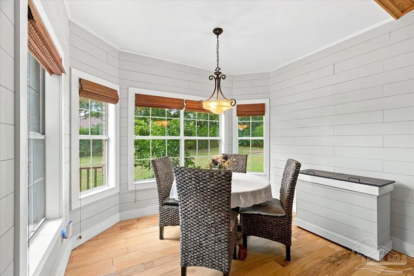
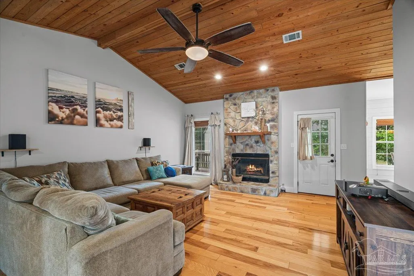
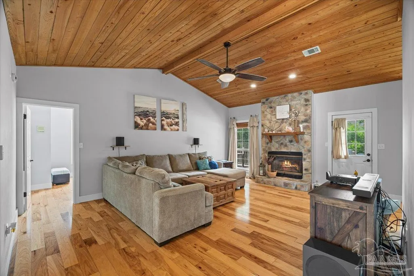
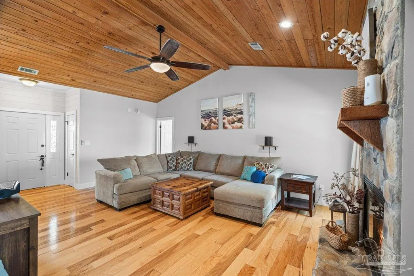
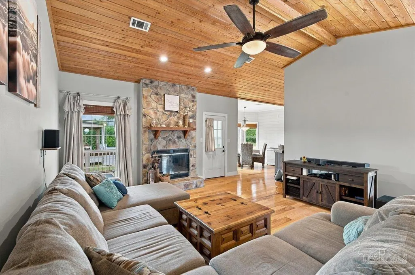
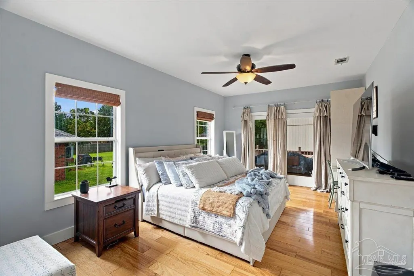
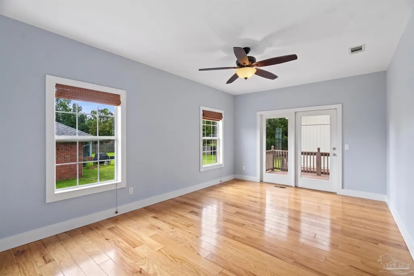
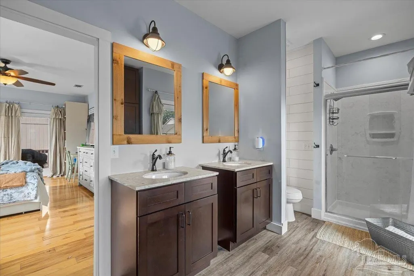
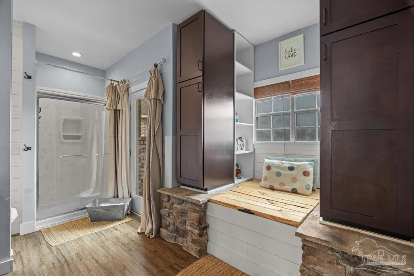
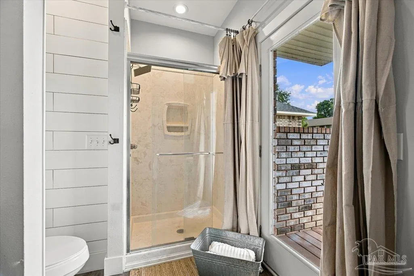
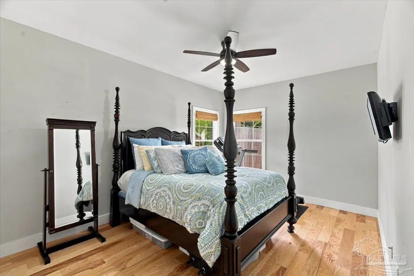
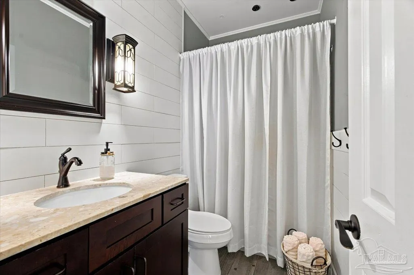
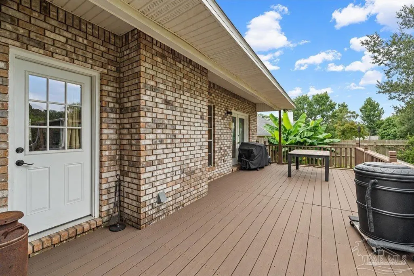
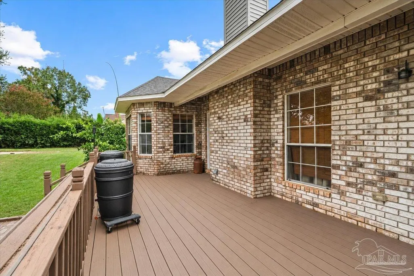
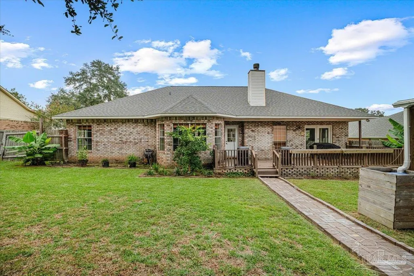
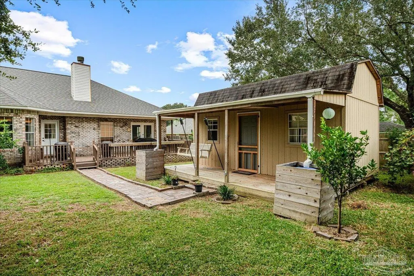
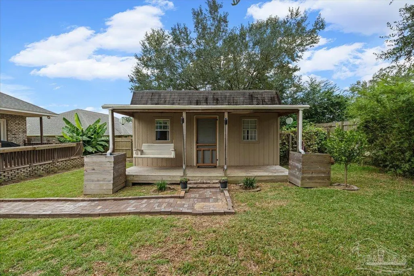
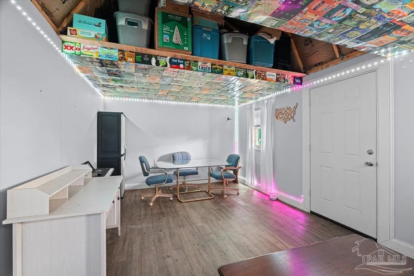
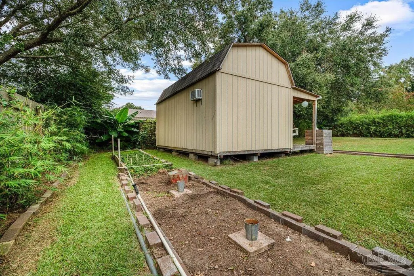
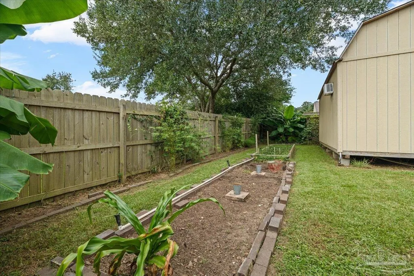
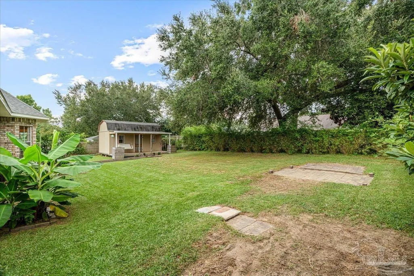
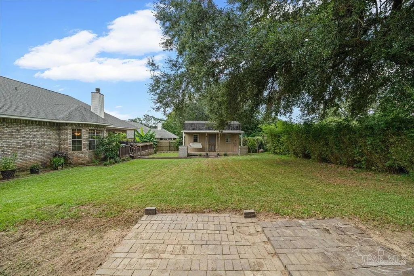
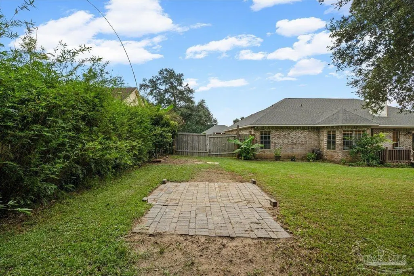
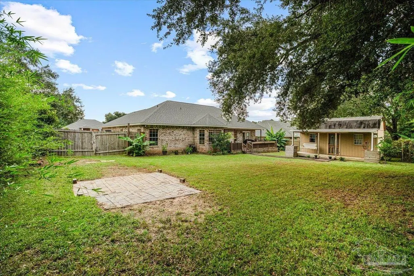
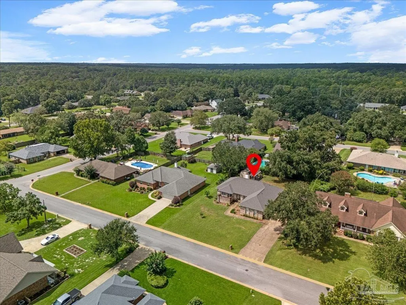
Character, warmth, and thoughtful updates come together in this 3-bedroom, 2-bath home in the established Copper Forest Estates community. From the moment you step inside, original exposed wood plank ceilings, hardwood floors, select shiplap accent walls, and a real wood-burning fireplace create a look you simply don't find in every home. The split floor plan offers added privacy, and the updated kitchen features newer cabinetry, granite countertops, a breakfast nook, and easy access to the separate formal dining area. The spacious primary suite features hardwood flooring and French doors opening directly to the wood back deck. In the primary bathroom, you'll find a double vanity, separate stand-up shower, walk-in closet, and additional built-in cabinetry. The original garden tub was enclosed to provide additional storage, with plumbing remaining in place should a future owner choose to convert the space back to a tub. A separate exterior door leads from the primary bathroom to a secluded brick-walled patio, creating your own private outdoor retreat. The additional full bathroom has also been updated with cabinetry and matching granite countertops, carrying the finishes from the kitchen throughout the home. Outside, the property continues to offer plenty of versatility with a wood back deck, spacious yard, two-car garage, and a detached backyard building equipped with its own heating and cooling unit. Not included in the home's advertised square footage, this additional space provides endless possibilities for a home office, studio, hobby room, gym, or bonus space. With original hardwood floors and exposed wood ceilings, an updated kitchen, fresh paint, multiple outdoor living spaces, and flexible bonus space, this home blends established character with the updates and functionality today's buyers are looking for.
| Elementary School | Middle School | High School |
|---|---|---|
| Pine Meadow Elementary School | RANSOM Middle School | Tate High School |
| Price History | |
|---|---|
| 9/5/2026 | Listed $345,000 |
General Features
| Living Area | 1890 |
|---|---|
| Sewer | Public Sewer |
| Heating | Central |
| Cooling | Central Air,Ceiling Fan(s) |
| Possession | Close Of Escrow |
| Roof | Shingle |
| Appliances | Electric Water Heater,Refrigerator |
| HOA Fee | 160 |
| Garage Spaces | 2 |
| Association Fee Includes | Association |
| Patio/Porch Features | Deck,Patio |
| Architectural Style | Ranch,Traditional |
| Pool Features | None |
| Construction Materials | Brick |
| Year Built | 1989 |
| Electric | Aluminum Wiring |
| Stories Count | 1 |
| Levels | One |
| Property Subtype | Single Family Residence |
| Assoc Fee Paid Per | Annually |
| County | Escambia - Fl |
| New Construction | false |
| Property Type | Residential |
| HOA | true |
| Contingency | Financing |
| Energy Efficient | Insulation,Insulated Walls |
| Subdivision Name | Copper Ridge Estates |
| Garage Y/N | true |
| Other Structures | Guest House |
| Full Baths | 2 |
| Status | Contingent |
| Directions | North on Pine Forest Road. Cross Nine Mile Road. Left on Copper Ridge Drive, Right on Copper Ridge Circle. Property will be on the Left. |
| High School | Tate |
| City | Cantonment |
| Zoning Description | County |
| Lot Size Units | Acres |
| Lot Size Square Feet | 14810.4 |
| Carport Y/N | false |
| Elementary School | Pine Meadow |
| Property Attached Y/N | false |
| Showing Instructions | Appoint Only,Call Agent,See Agent Notes,Showingtime |
| Middle/Junior High School | RANSOM |
| Property Condition | Resale |
| Lease Considered Y/N | false |
| Listing Agent Name | Taylor Klein |
| Building Area Units | Square Feet |
| Primary Bedroom Level | First |
| Living Area Units | Square Feet |
| Standard Status | Active Under Contract |
Interior Features
| Interior Amenities | Office/Study |
|---|---|
| Flooring | Hardwood,Tile |
| Kitchen Level | First |
| Air Conditioning Y/N | true |
| Heating Y/N | true |
| Total Bedrooms | 3 |
| Kitchen Features | Remodeled,Granite Counters,Pantry |
| Total Baths | 2 |
| Dining Room Features | Breakfast Room/Nook,Eat-in Kitchen,Kitchen/Dining Combo |
| Kitchen Area | 117.333333333 |
| Kitchen Length | 10.666666666 |
| Kitchen Width | 11 |
| Primary Bedroom Area | 216 |
| Primary Bedroom Length | 12 |
| Primary Bedroom Width | 18 |
Exterior Features
| Fencing | Back Yard |
|---|---|
| Parking Features | 2 Car Garage |
| Lot Features | Central Access |
| Water Source | Public |
| Total Parking | 2 |
| Lot Size Area | 0.34 |
| Foundation Details | Slab |
| Building Area Total | 1890 |
| Lot Size Acres | 0.34 |
| Road Surface Type | Paved |
| Covered Spaces | 2 |
| Road Responsibility | County Maintained Road |
| Horse Y/N | false |
Amenities
- Foreclosure
- Views
- Short Sale
- New Construction
- Adult 55+
- Lease To Own
- No HOA Fees
- Furnished
- Primary On Main
- Air Conditioning
- Seller Finance
- Green
- Fixer Upper
- Horse
- Golf
- Fireplace
- Deck
- Garage
- Basement
- Pool
Property vs Single Family Average in 32533
Price
Year Built
 Emerald Coast Association of REALTORS®, Inc. All information deemed reliable but not guaranteed. All properties are subject to prior sale, change or withdrawal. Neither listing broker(s) or information provider(s) shall be responsible for any typographical errors, misinformation, misprints and shall be held totally harmless. Listing(s) information is provided for consumer's personal, non-commercial use and may not be used for any purpose other than to identify prospective properties consumers
 Copyright © 2026 by the Multiple Listing Service of the Pensacola Association of
REALTORS ® This information is believed to be accurate but is not guaranteed. Subject to verification by all parties. This data is copyrighted and may not be transmitted, re-transmitted, copied, framed, re-purposed, or altered in any way for any other site, individual and/or purpose without the express written permission of the Multiple Listing Service of the Pensacola Association of REALTORS ®. Florida
Copyright © 2026 by the Multiple Listing Service of the Pensacola Association of
REALTORS ® This information is believed to be accurate but is not guaranteed. Subject to verification by all parties. This data is copyrighted and may not be transmitted, re-transmitted, copied, framed, re-purposed, or altered in any way for any other site, individual and/or purpose without the express written permission of the Multiple Listing Service of the Pensacola Association of REALTORS ®. Florida
