
Eco Friendly








Address
5856 Bush Rd, Baker, FL
Price
$ 717,000
Property Attributes
- MLS#688602
- TypeSingle Family
- Listing Status Active
- CountyOkaloosa
- CityBaker
- AreaOkaloosa
- NeighborhoodNone
- Zip32531
- StyleContemporary
- Year Built2020
- Price$ 717,000
- Bedrooms4
- Full Bathrooms2
- Half Bathrooms0
- Sqr Footage2247
- Lot Size13.19 Acres
Data Source:
Pensacola Association of REALTORS® (PARMLS)
Property Description
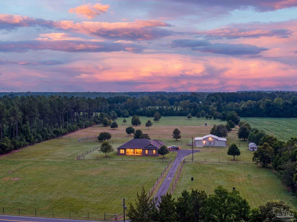
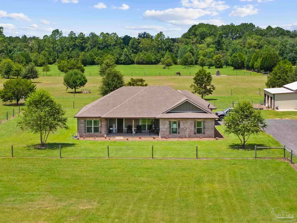
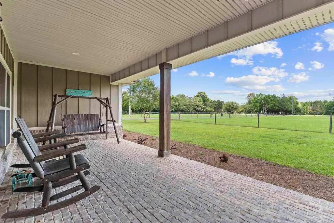
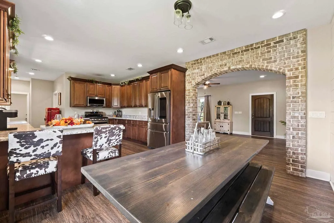
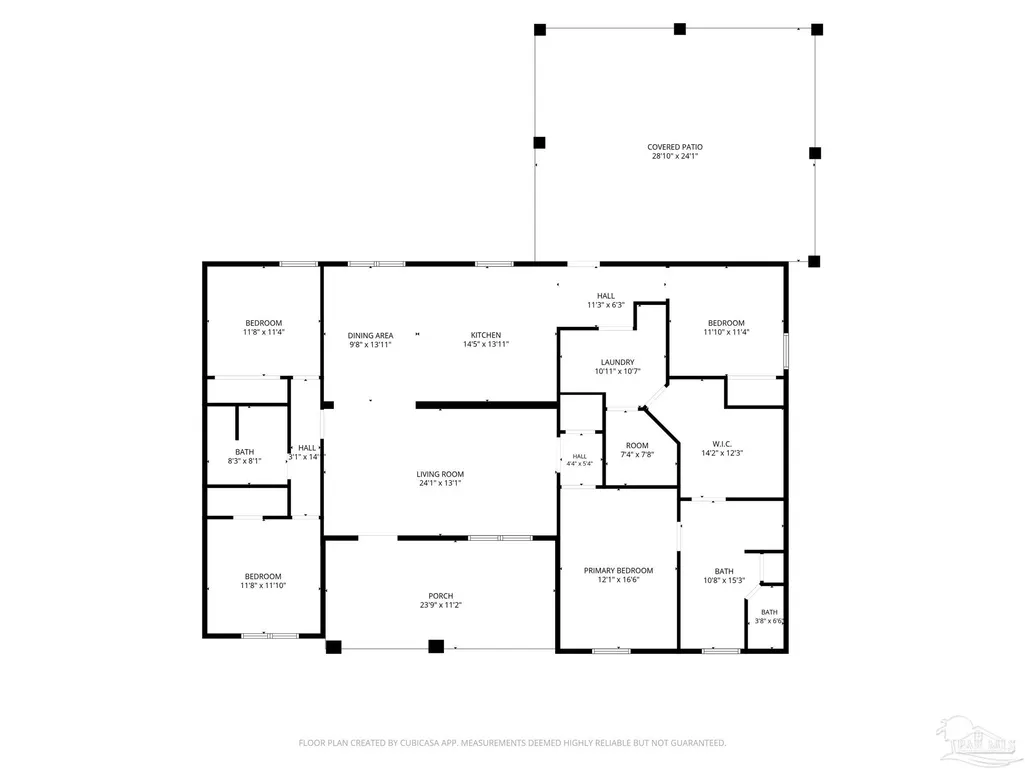
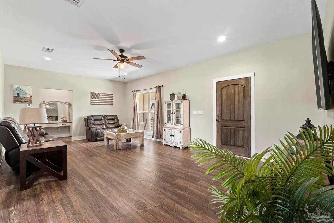
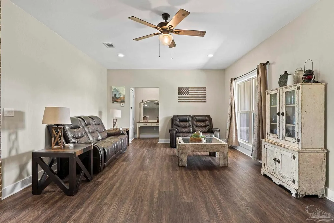
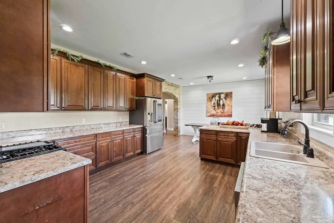
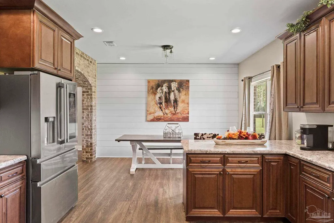
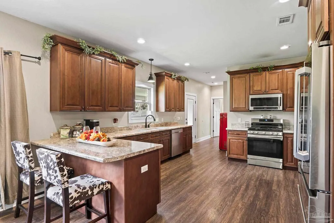
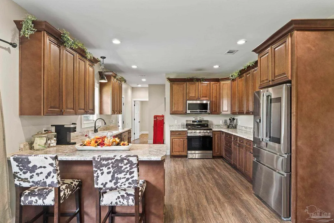
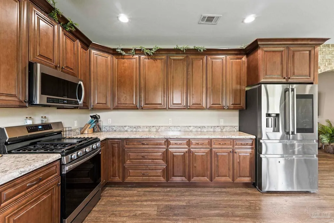
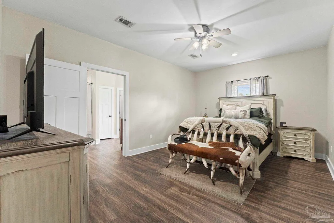
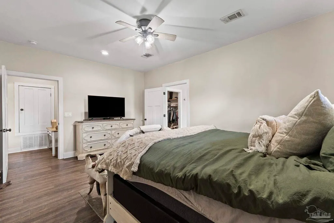
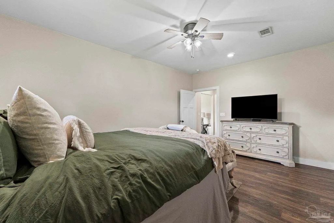
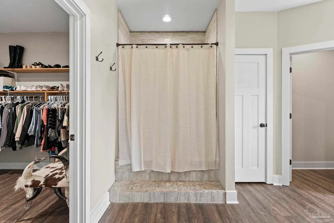
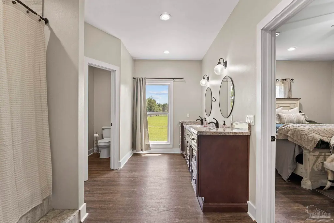
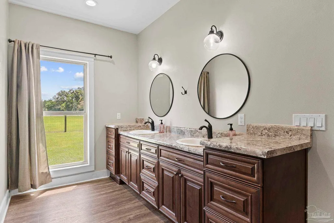
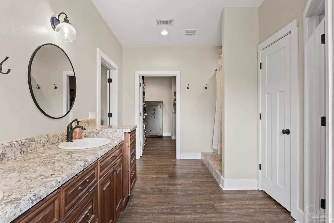
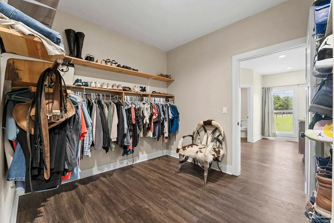
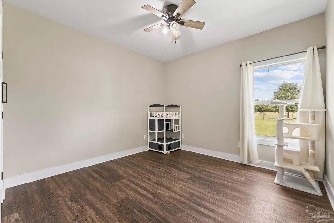
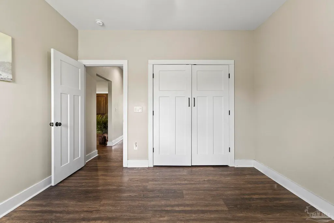
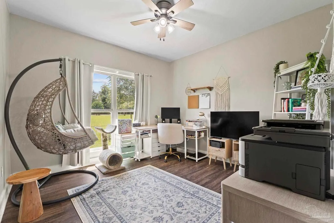
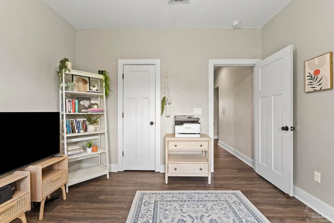
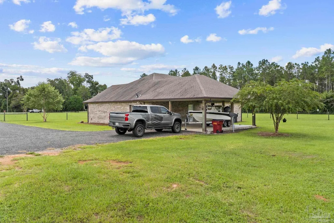
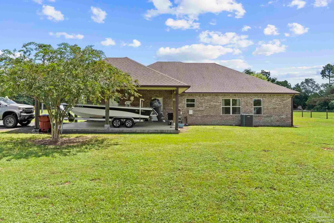
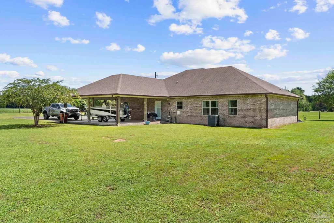
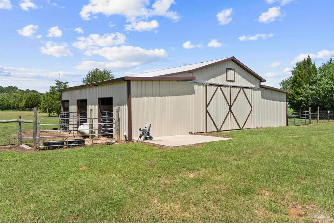
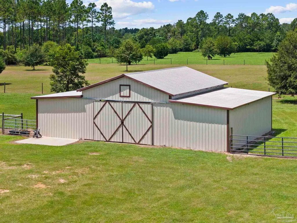
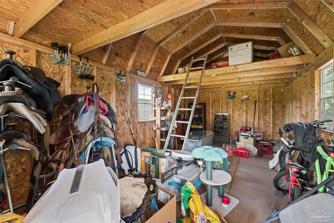
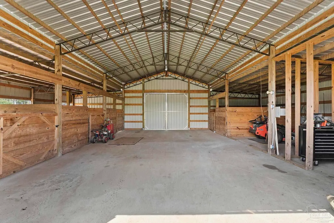
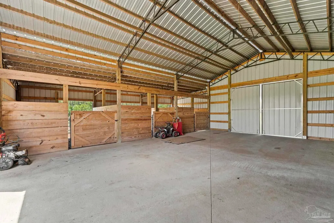
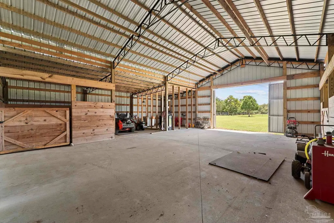
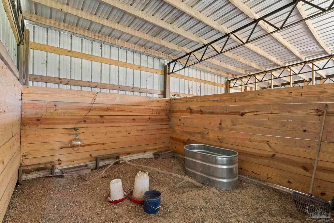
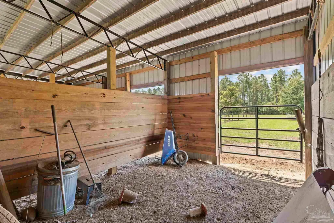
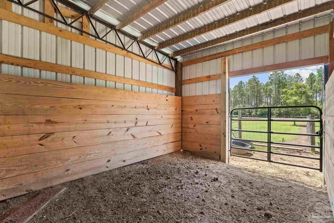
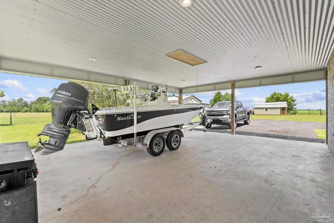
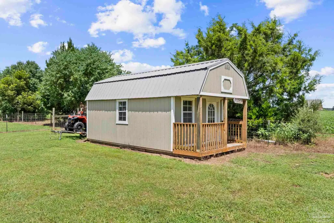
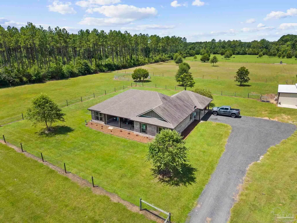
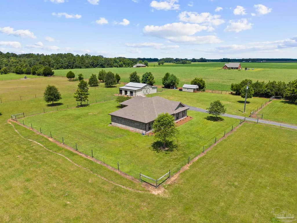
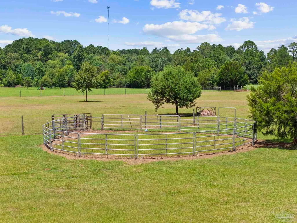
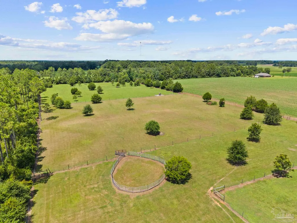
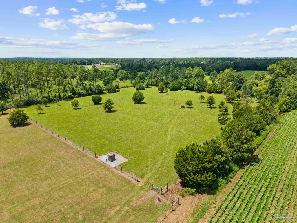
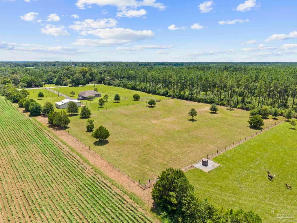
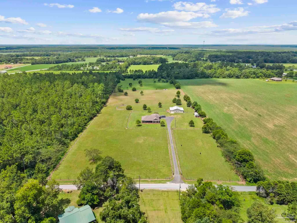
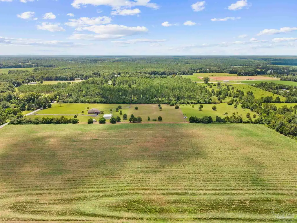
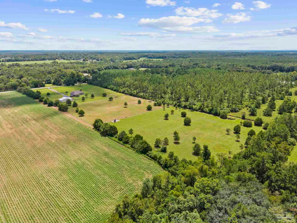
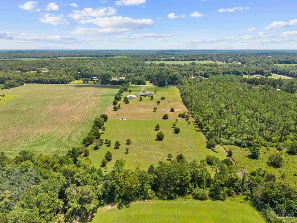
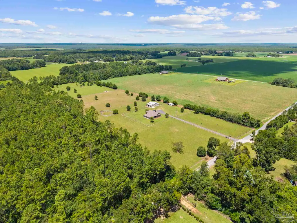
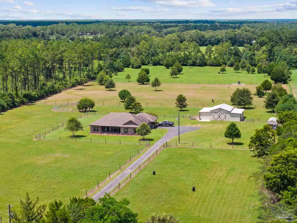
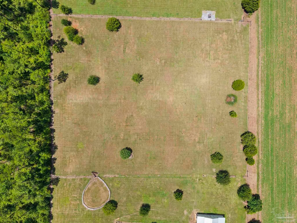
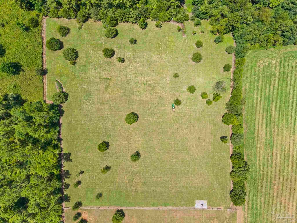
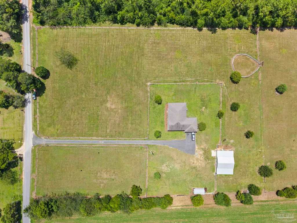
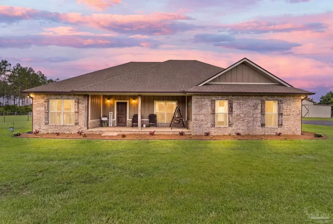
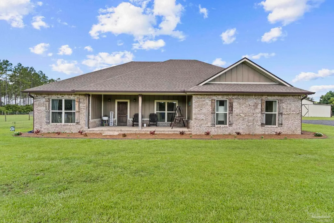
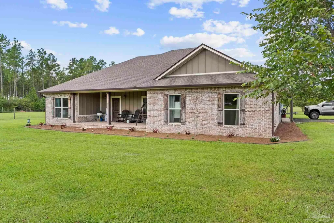
Mornings are simply better in the country: coffee on the front porch, horses grazing nearby on your 13.19 peaceful, fenced & cross-fenced acres. This idyllic setting is paired with a nearly new 2,247-square-foot, four-stall barn with tack and tool rooms, an exceptional setup for the equestrian lifestyle. The 40' x 50' barn features sliding doors at both ends & a large concrete center aisle with generous space for hay, equipment & storage. Mature trees & wooded borders add privacy, while the long driveway creates a wonderful sense of arrival, leading to the home set well back from the road. Built in 2020, the 2,247-square-foot, 4-bedroom, 2-bath all-brick home is every bit as inviting, beginning with its wide covered front porch overlooking the peaceful country setting. Inside, warm wood-look flooring flows through spacious living areas, where distinctive brick archways add character & connect the living room with the kitchen & dining area. The generously sized kitchen is made for gathering, with abundant cabinetry & counter space, stainless appliances, a gas range & breakfast-bar seating. Four bedrooms & two full baths provide plenty of flexibility, while a two-car carport is conveniently tucked beneath the roofline. Just off the carport, an outdoor shower makes it easy to rinse off after time at the barn, working around the property, or simply enjoying the outdoors before heading inside. Outside is where this property becomes something truly special. With 13.19 acres of fenced & cross-fenced pasture, there's room for horses, livestock, gardening & recreation. And when you're ready to venture beyond your own pastures, enjoy nearby Blackwater River State Forest, miles of equestrian trails & Karick Lake for fishing, paddling, hiking & camping. Whether you've dreamed of horses just outside your back door, creating a small farm, or simply having room to breathe, this is the place to make that country-living dream a reality.
| Elementary School | Middle School | High School |
|---|---|---|
| Local School In County Elementary School | LOCAL SCHOOL IN COUNTY Middle School | Local School In County High School |
| Price History | |
|---|---|
| 9/5/2026 | Listed $717,000 |
General Features
| Living Area | 2247 |
|---|---|
| Sewer | Septic Tank |
| Heating | Central |
| Cooling | Central Air,Ceiling Fan(s) |
| Utilities | Cable Available |
| Possession | Close Of Escrow |
| Roof | Shingle |
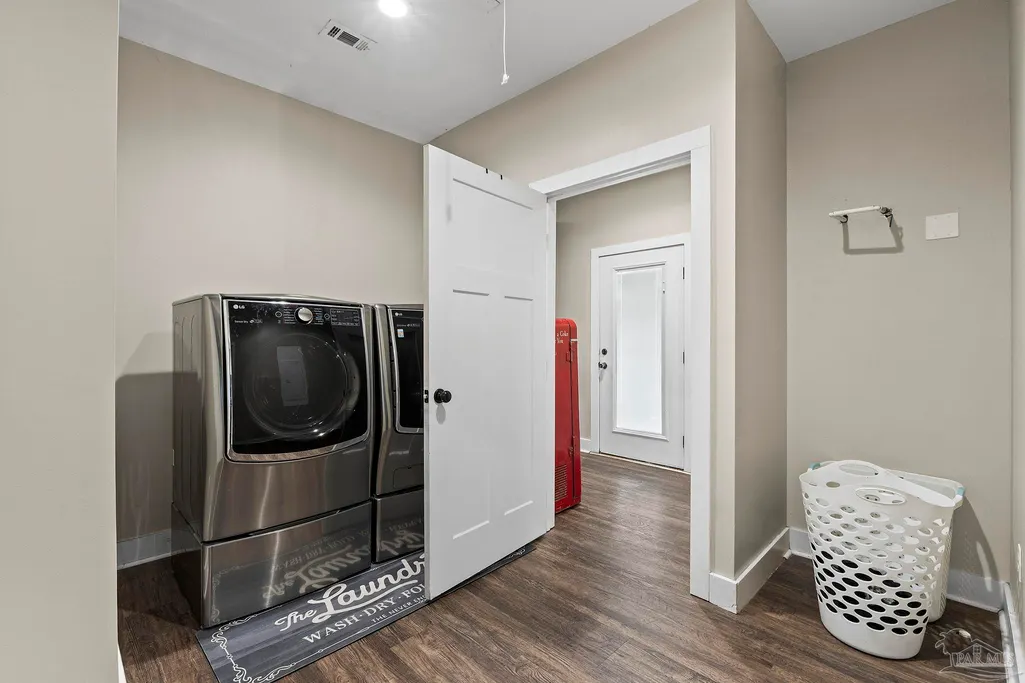
| Appliances | Tankless Water Heater/Gas,Dryer,Washer,Built In Microwave,Dishwasher,Refrigerator,Self Cleaning Oven |
| Association Fee Includes | None |
| Architectural Style | Contemporary |
| Pool Features | None |
| Security Features | Smoke Detector(s) |
| Construction Materials | Frame |
| Year Built | 2020 |
| Electric | Circuit Breakers,Copper Wiring |
| Stories Count | 1 |
| Levels | One |
| Property Subtype | Single Family Residence |
| Assoc Fee Paid Per | Annually |
| County | Okaloosa |
| New Construction | false |
| Property Type | Residential |
| HOA | false |
| Energy Efficient | Ridge Vent |
| Subdivision Name | None |
| Garage Y/N | false |
| Other Structures | Barn(s),Yard Building |
| Full Baths | 2 |
| Status | Active |
| Directions | From Hwy 90, take Hwy 4 to the north. Take a left where Hwy 4 meets 189 to continue on Hwy 4. Right onto Bush Rd. Home on the left. |
| High School | Local School In County |
| City | Baker |
| Zoning Description | Res Single |
| Lot Size Units | Acres |
| Lot Size Square Feet | 574556.4 |
| Carport Spaces | 2 |
| Carport Y/N | true |
| Elementary School | Local School In County |
| Property Attached Y/N | false |
| Showing Instructions | Appoint Only,See Agent Notes,Showingtime |
| Middle/Junior High School | LOCAL SCHOOL IN COUNTY |
| Property Condition | Resale |
| Lease Considered Y/N | false |
| Virtual Tour | https://my.matterport.com/show/?m=ZqrniBFrxF3&brand=0&mls=1& |
| Listing Agent Name | Bruce Baker |
| Building Area Units | Square Feet |
| Primary Bedroom Level | First |
| Living Area Units | Square Feet |
| Standard Status | Active |
| First Bedroom Level | First |
Interior Features
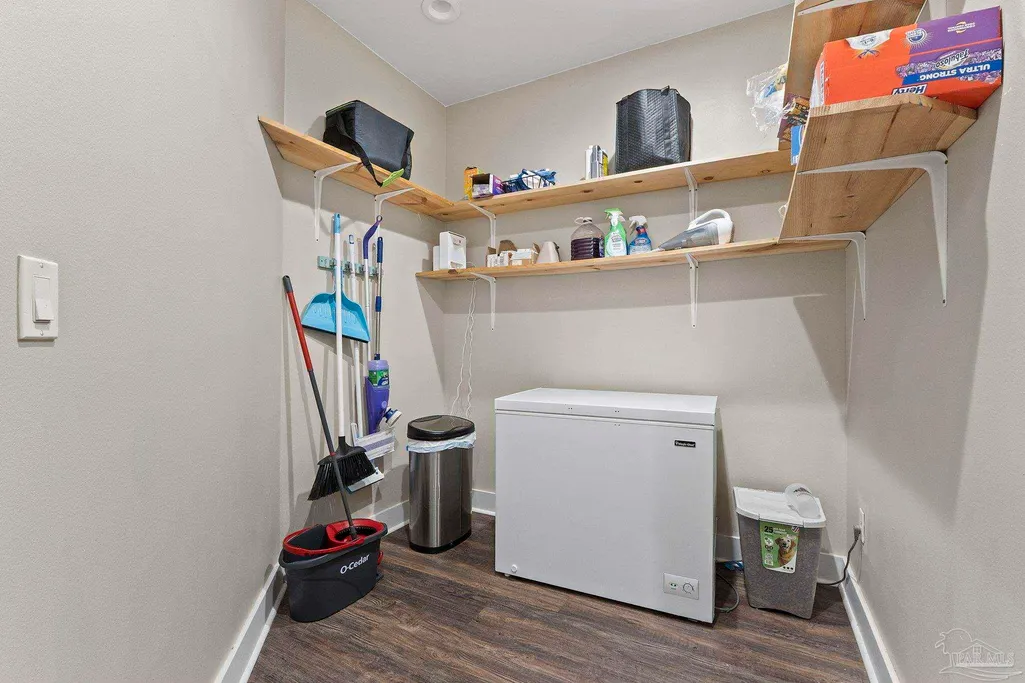
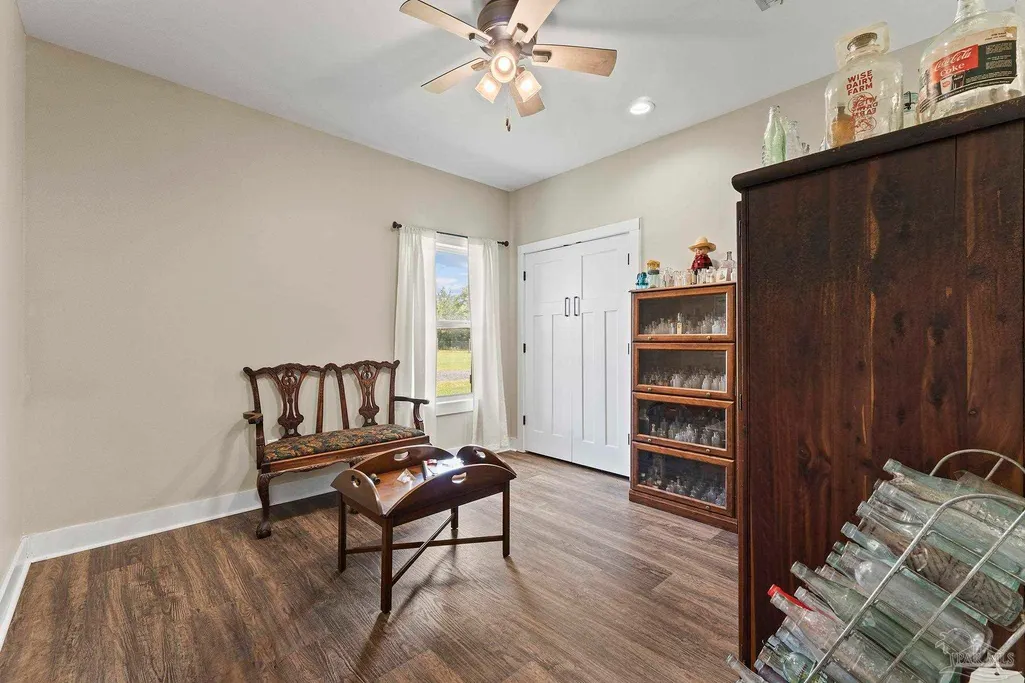
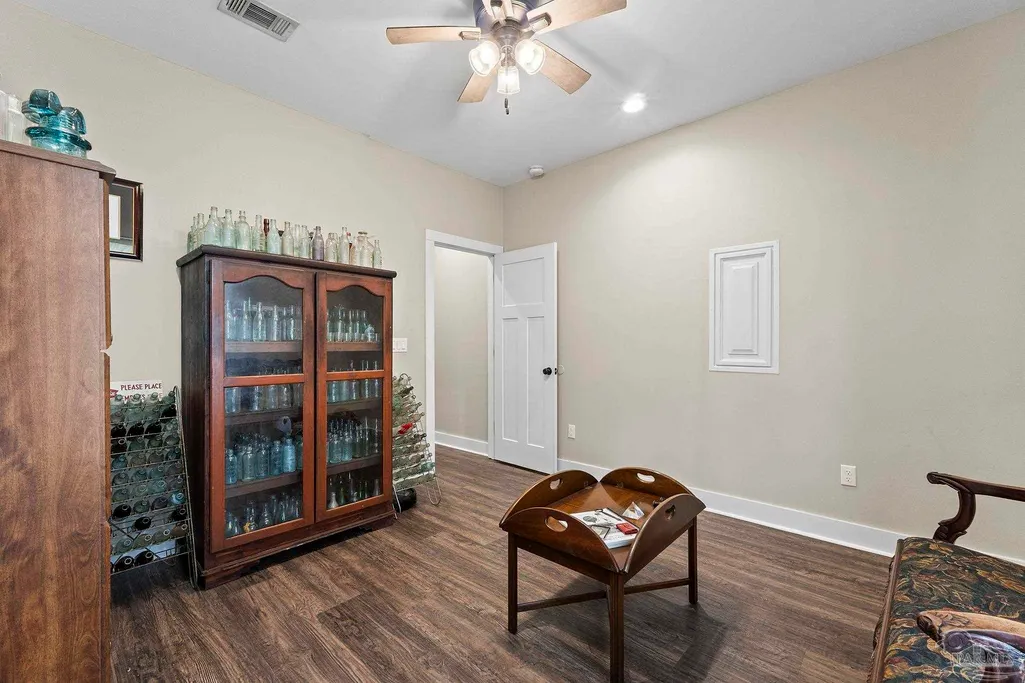
| Interior Amenities | Storage,Baseboards,Ceiling Fan(s),High Ceilings,High Speed Internet,Recessed Lighting |
|---|---|
| Kitchen Level | First |
| Air Conditioning Y/N | true |
| Heating Y/N | true |
| Window Features | Double Pane Windows,Drapes,Drapery Rods,Shutters |
| Laundry Features | Inside,W/D Hookups |
| Total Bedrooms | 4 |
| Living Room Level | First |
| Kitchen Features | Not Updated,Laminate Counters,Pantry |
| Total Baths | 2 |
| Dining Room Features | Breakfast Bar,Kitchen/Dining Combo |
| Kitchen Area | 200.631944444 |
| Kitchen Length | 14.416666666 |
| Kitchen Width | 13.916666666 |
| Dining Room Area | 9.666666666 |
| Dining Room Width | 13.916666666 |
| Living Room Area | 315.090277777 |
| Living Room Length | 24.083333333 |
| Living Room Width | 13.083333333 |
| Primary Bedroom Area | 199.375 |
| Primary Bedroom Length | 12.083333333 |
| Primary Bedroom Width | 16.5 |
| Dining Room Level | First |
| Dining Room Area | 134.527777777 |
| Second Bedroom Level | First |
Exterior Features
| Exterior Amenities | Rain Gutters |
|---|---|
| Fencing | Back Yard,Cross Fenced,Fenced |
| Parking Features | 2 Car Carport,Rear Entrance |
| Lot Features | Pasture,Interior Lot |
| Water Source | Public |
| Total Parking | 2 |
| Lot Size Area | 13.19 |
| Foundation Details | Slab |
| Building Area Total | 2247 |
| Lot Size Acres | 13.19 |
| Road Surface Type | Paved |
| Covered Spaces | 2 |
| Road Responsibility | County Maintained Road |
| Horse Y/N | false |
Amenities
- Foreclosure
- Views
- Short Sale
- New Construction
- Adult 55+
- Lease To Own
- No HOA Fees
- Furnished
- Primary On Main
- Air Conditioning
- Seller Finance
- Green
- Fixer Upper
- Horse
- Golf
- Fireplace
- Deck
- Garage
- Basement
- Pool
Property vs Single Family Average in 32531
Price
Year Built
 Emerald Coast Association of REALTORS®, Inc. All information deemed reliable but not guaranteed. All properties are subject to prior sale, change or withdrawal. Neither listing broker(s) or information provider(s) shall be responsible for any typographical errors, misinformation, misprints and shall be held totally harmless. Listing(s) information is provided for consumer's personal, non-commercial use and may not be used for any purpose other than to identify prospective properties consumers
 Copyright © 2026 by the Multiple Listing Service of the Pensacola Association of
REALTORS ® This information is believed to be accurate but is not guaranteed. Subject to verification by all parties. This data is copyrighted and may not be transmitted, re-transmitted, copied, framed, re-purposed, or altered in any way for any other site, individual and/or purpose without the express written permission of the Multiple Listing Service of the Pensacola Association of REALTORS ®. Florida
Copyright © 2026 by the Multiple Listing Service of the Pensacola Association of
REALTORS ® This information is believed to be accurate but is not guaranteed. Subject to verification by all parties. This data is copyrighted and may not be transmitted, re-transmitted, copied, framed, re-purposed, or altered in any way for any other site, individual and/or purpose without the express written permission of the Multiple Listing Service of the Pensacola Association of REALTORS ®. Florida
