
Eco Friendly









Address
6320 Jenks Dr, Gulf Breeze, FL
Price
$ 590,000
Property Attributes
- MLS#688582
- TypeSingle Family
- Listing Status Pending
- CountySanta Rosa
- CityGulf Breeze
- AreaSanta Rosa
- NeighborhoodForest Bay Estates
- Zip32563
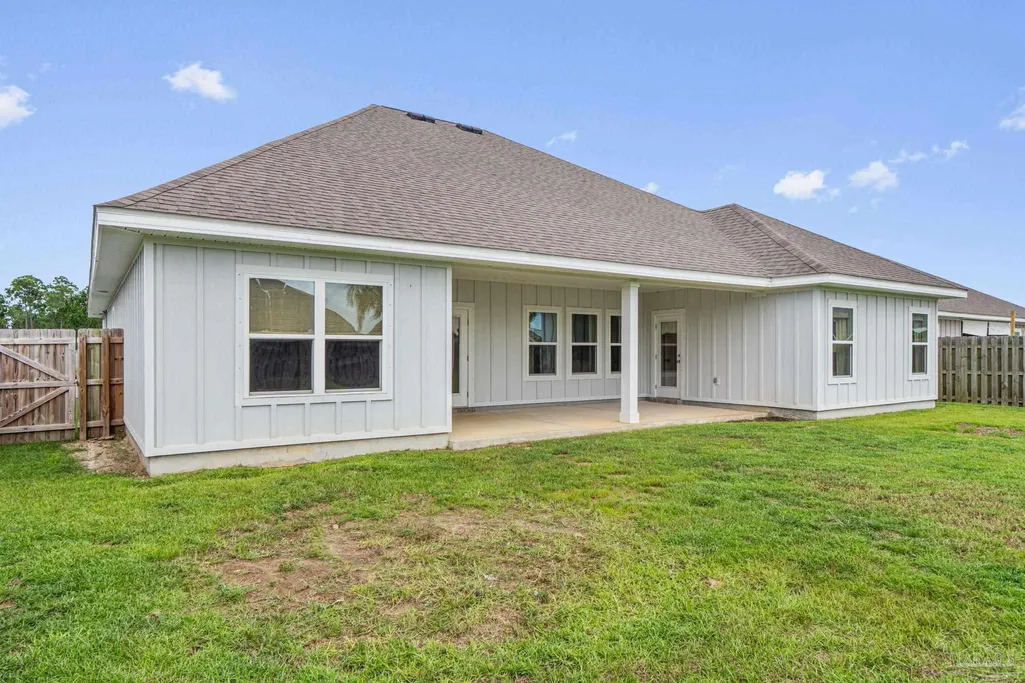
- StyleCraftsman
- Year Built2021
- Price$ 590,000
- Bedrooms5
- Full Bathrooms3
- Half Bathrooms0
- Sqr Footage3062
- Lot Size0.22 Acres
Data Source:
Pensacola Association of REALTORS® (PARMLS)
Property Description
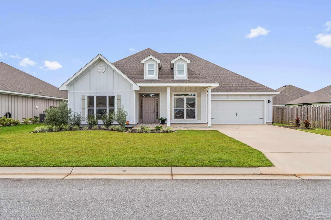
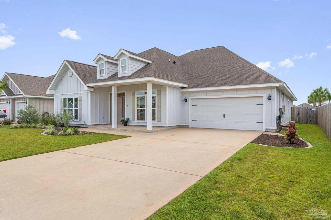
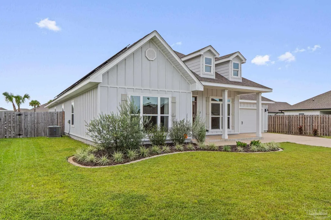
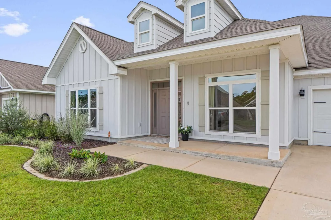
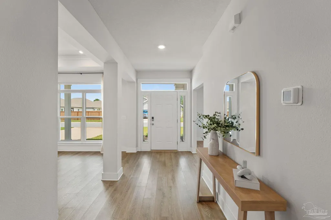
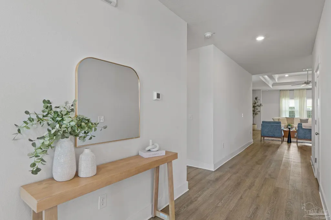
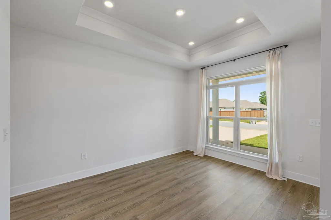
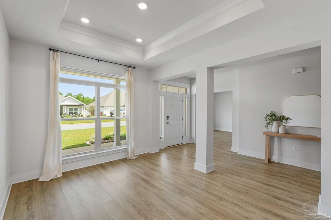
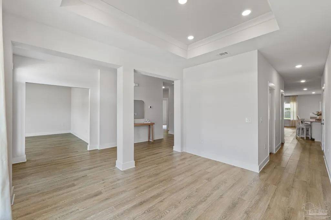
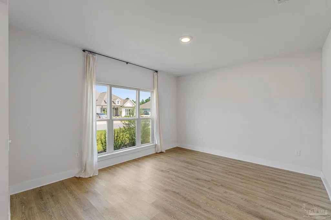
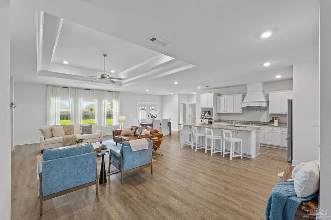
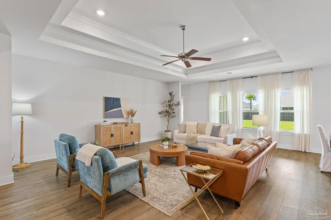
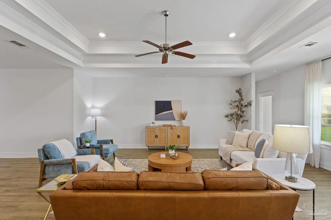
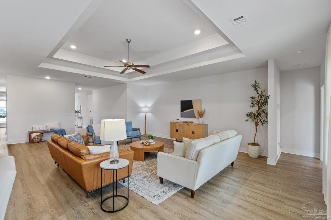
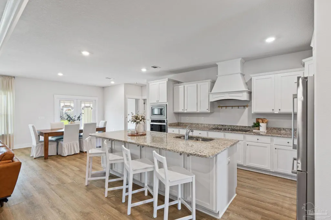
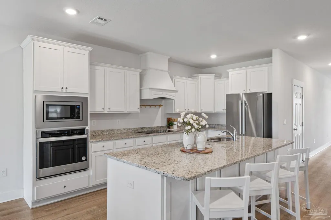
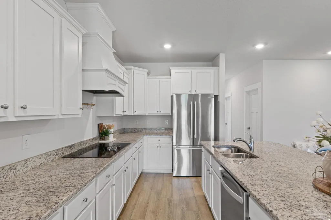
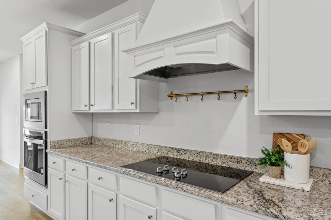
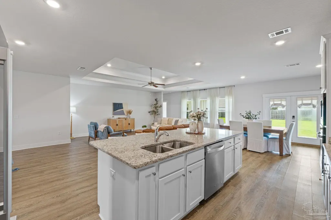
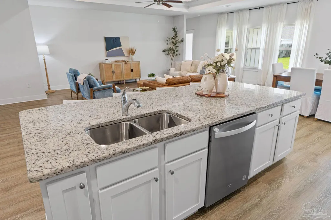
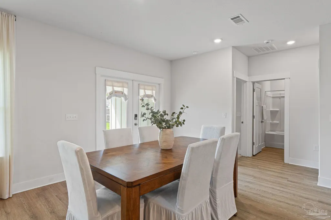
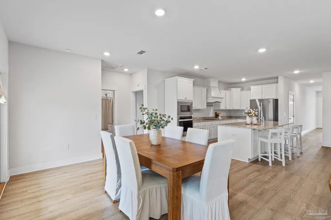
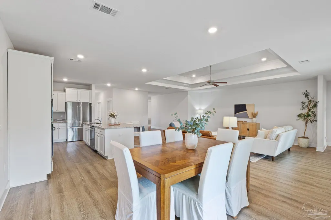
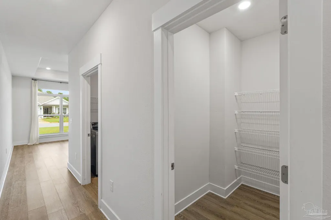
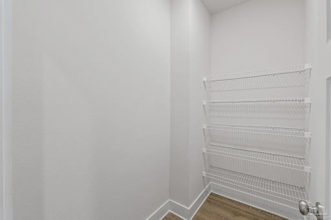
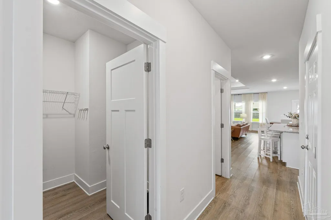
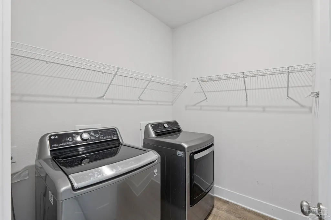
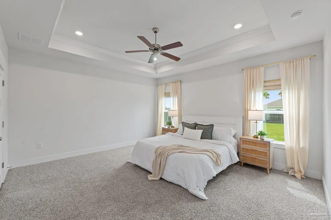
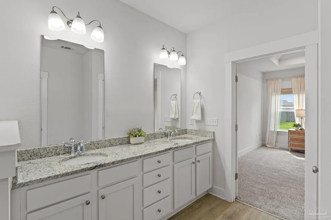
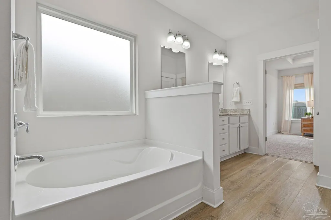
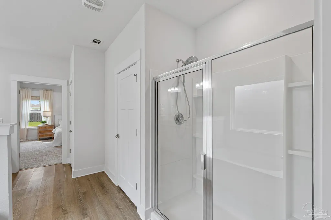
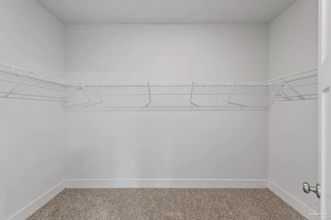
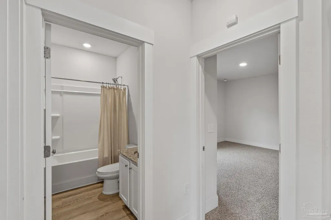
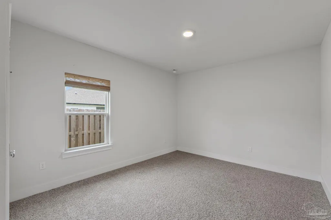
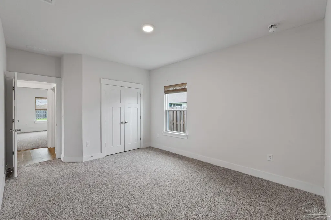
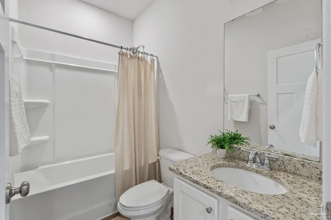
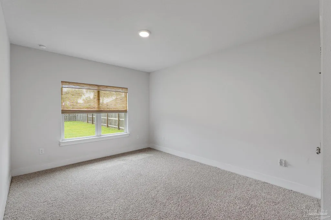
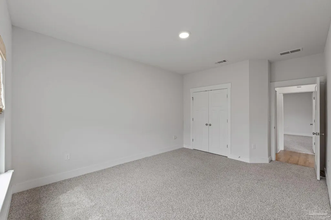
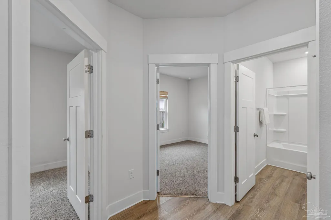
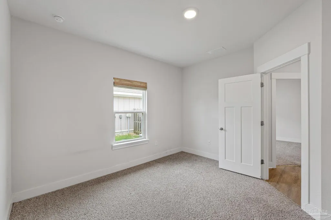
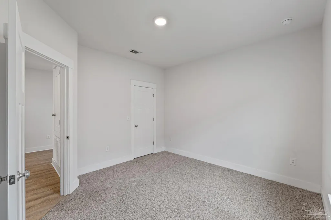
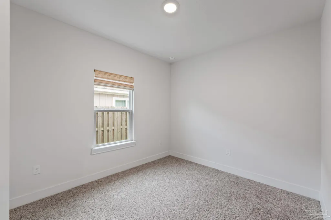
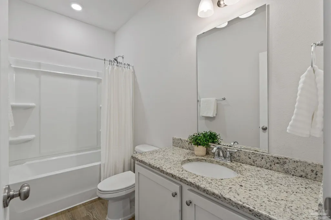
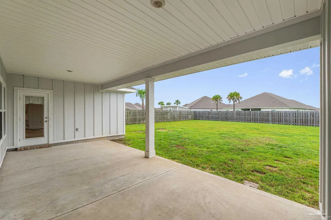
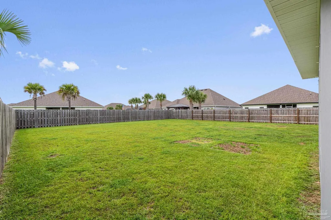
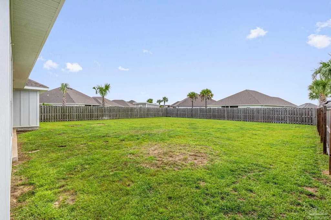
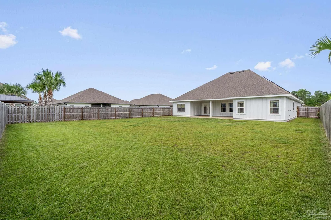
Welcome home to this beautifully maintained 2021-built, 5-bedroom, 3-full-bathroom home offering over 3,000 square feet of living space in desirable Forest Bay Estates! Designed with plenty of room for everyone, this home features an inviting layout with a formal dining room, eat-in kitchen, and a versatile bonus flex room that can easily be used as a home office, second living area, playroom, or whatever best fits your lifestyle. The kitchen features granite countertops, stainless steel appliances, and plenty of cabinet space, a large island, while LVP flooring runs throughout the main living areas. The bedroom carpets have been freshly cleaned and the washer and dryer convey with the home. Step outside to the large, fully fenced backyard, complete with a covered porch and plenty of room to create your own outdoor oasis. There is ample space for a future private pool, making this backyard an exciting opportunity for entertaining, relaxing, and enjoying the Florida lifestyle. As an added benefit, the solar panels will be paid off by the sellers at closing, providing the new owners with the benefit of solar without assuming the existing balance. Forest Bay Estates residents also enjoy access to the community pool, providing another great way to cool off and enjoy time with family and friends. With its spacious floor plan, flexible living spaces, large backyard, and desirable amenities, this home offers the perfect combination of comfort, functionality, and Florida living!
| Elementary School | Middle School | High School |
|---|---|---|
| West Navarre Elementary School | WOODLAWN BEACH Middle School | Soundside High School High School |
| Price History | |
|---|---|
| 9/4/2026 | Listed $590,000 |
General Features
| Living Area | 3062 |
|---|---|
| Sewer | Grinder Pump,Public Sewer |
| Heating | Central,Solar |
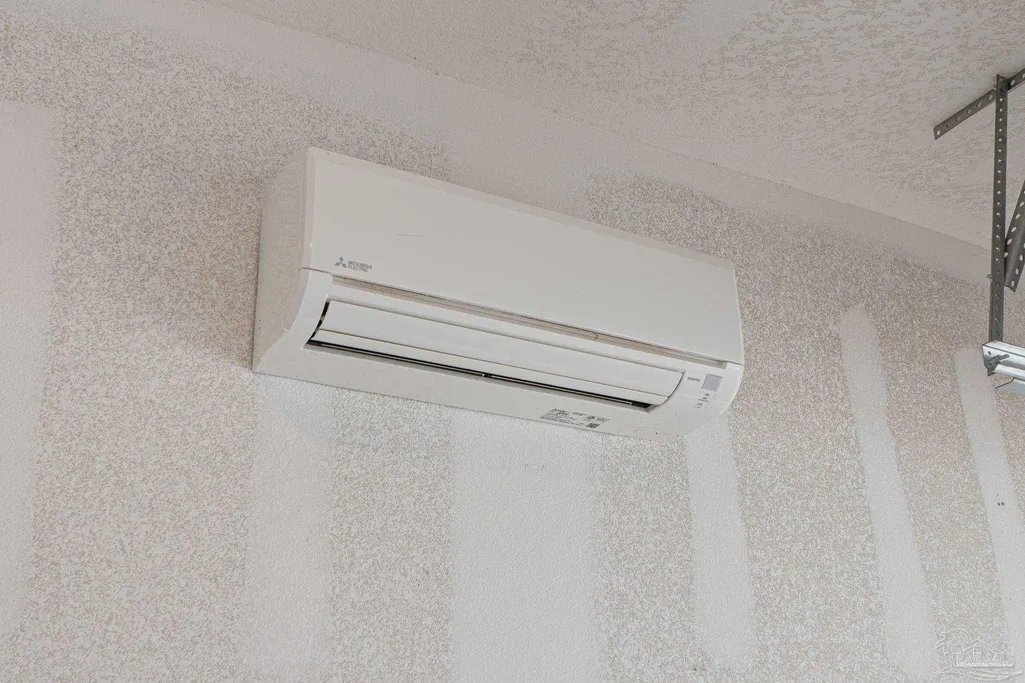
| Cooling | Central Air,Ceiling Fan(s),ENERGY STAR Qualified Equipment |
| Possession | Close Of Escrow |
| Roof | Shingle |
| Appliances | Electric Water Heater,Dryer,Washer,Built In Microwave,Dishwasher,Disposal,Refrigerator,Self Cleaning Oven,ENERGY STAR Qualified Dishwasher,ENERGY STAR Qualified Dryer,ENERGY STAR Qualified Refrigerator,ENERGY STAR Qualified Washer,ENERGY STAR Qualified Water Heater |
| HOA Fee | 800 |
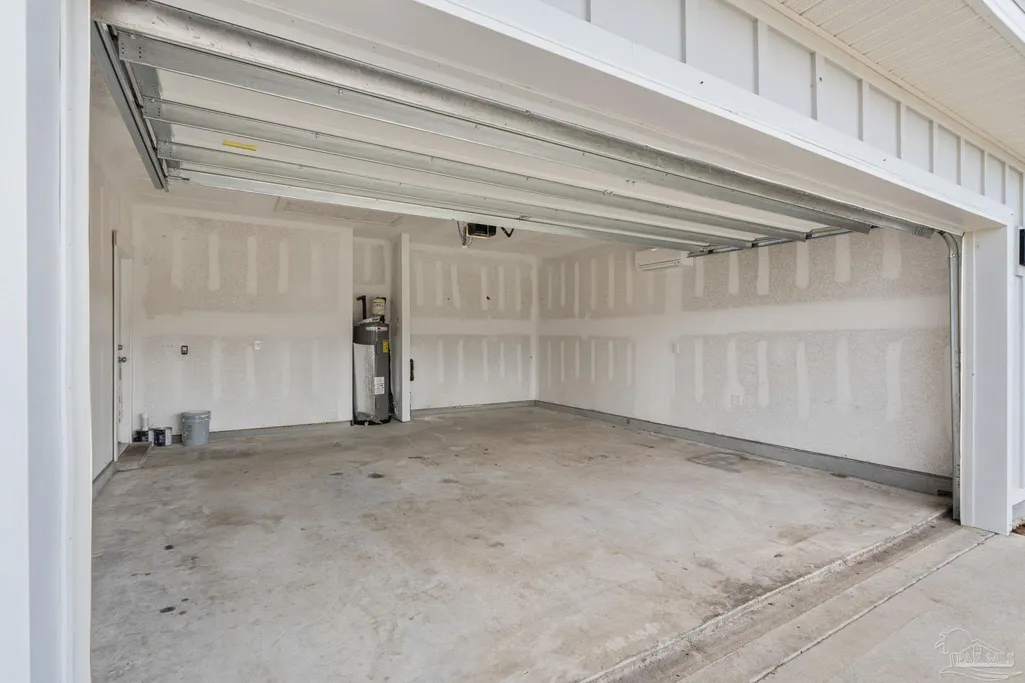
| Garage Spaces | 2 |
| Association Fee Includes | Association,Management |
| Patio/Porch Features | Covered |
| Architectural Style | Craftsman |
| Pool Features | None |
| Construction Materials | Frame |
| Year Built | 2021 |
| Stories Count | 1 |
| Levels | One |
| Property Subtype | Single Family Residence |
| Community Features | Pool,Pavilion/Gazebo,Picnic Area |
| Assoc Fee Paid Per | Annually |
| County | Santa Rosa |
| New Construction | false |
| Property Type | Residential |
| HOA | true |
| Energy Efficient | Appliances |
| Subdivision Name | Forest Bay Estates |
| Garage Y/N | true |
| Green Energy Generation | Solar |
| Full Baths | 3 |
| Status | Pending |
| Directions | From HYW 98 turn north on Bergen Road. Right on River Birch Road into Heather Place community on Redberry Road to Forest Bay community. Follow down Cloudberry Drive. Turn right on Forest Bay and then right on Jenks Drive. Home will be on your right. |
| High School | Soundside High School |
| City | Gulf Breeze |
| Zoning Description | Res Single |
| Lot Size Units | Acres |
| Lot Size Square Feet | 9583.2 |
| Carport Y/N | false |
| Elementary School | West Navarre |
| Property Attached Y/N | false |
| Showing Instructions | Appoint Only,See Agent Notes,Showingtime |
| Middle/Junior High School | WOODLAWN BEACH |
| Property Condition | Resale |
| Lease Considered Y/N | false |
| Listing Agent Name | Jenny Jacobson |
| Building Area Units | Square Feet |
| Primary Bedroom Level | First |
| Living Area Units | Square Feet |
| Standard Status | Pending |
| First Bedroom Level | First |
Interior Features
| Interior Amenities | Baseboards,Ceiling Fan(s),High Ceilings,Recessed Lighting,Bonus Room |
|---|---|
| Flooring | Carpet |
| Kitchen Level | First |
| Air Conditioning Y/N | true |
| Heating Y/N | true |
| Window Features | Double Pane Windows,Blinds,Drapes,Drapery Rods,Shutters |
| Laundry Features | Inside,W/D Hookups |
| Total Bedrooms | 5 |
| Living Room Level | First |
| Kitchen Features | Not Updated,Granite Counters,Kitchen Island,Pantry |
| Total Baths | 3 |
| Dining Room Features | Breakfast Bar,Breakfast Room/Nook,Formal Dining Room |
| Kitchen Area | 157.2 |
| Kitchen Length | 13.1 |
| Kitchen Width | 12 |
| Primary on Main | 142.08 |
| Second Bedroom Length | 12.8 |
| Second Bedroom Width | 11.1 |
| Bedroom 3 Area | 116 |
| Bedroom 3 Length | 11.6 |
| Bedroom 3 Width | 10 |
| Dining Room Area | 13.6 |
| Dining Room Width | 10.9 |
| Living Room Area | 402.28 |
| Living Room Length | 22.6 |
| Living Room Width | 17.8 |
| Primary Bedroom Area | 229.83 |
| Primary Bedroom Length | 14.1 |
| Primary Bedroom Width | 16.3 |
| Dining Room Level | First |
| Dining Room Area | 148.24 |
| Bedroom 3 Level | First |
| Second Bedroom Level | First |
Exterior Features
| Fencing | Back Yard,Privacy |
|---|---|
| Parking Features | 2 Car Garage |
| Water Source | Public |
| Total Parking | 2 |
| Lot Size Area | 0.22 |
| Foundation Details | Slab |
| Building Area Total | 3062 |
| Lot Size Acres | 0.22 |
| Road Surface Type | Paved |
| Covered Spaces | 2 |
| Road Responsibility | County Maintained Road |
| Horse Y/N | false |
Amenities
- Foreclosure
- Views
- Short Sale
- New Construction
- Adult 55+
- Lease To Own
- No HOA Fees
- Furnished
- Primary On Main
- Air Conditioning
- Seller Finance
- Green
- Fixer Upper
- Horse
- Golf
- Fireplace
- Deck
- Garage
- Basement
- Pool
Property vs Single Family Average in 32563
Price
Year Built
 Emerald Coast Association of REALTORS®, Inc. All information deemed reliable but not guaranteed. All properties are subject to prior sale, change or withdrawal. Neither listing broker(s) or information provider(s) shall be responsible for any typographical errors, misinformation, misprints and shall be held totally harmless. Listing(s) information is provided for consumer's personal, non-commercial use and may not be used for any purpose other than to identify prospective properties consumers
 Copyright © 2026 by the Multiple Listing Service of the Pensacola Association of
REALTORS ® This information is believed to be accurate but is not guaranteed. Subject to verification by all parties. This data is copyrighted and may not be transmitted, re-transmitted, copied, framed, re-purposed, or altered in any way for any other site, individual and/or purpose without the express written permission of the Multiple Listing Service of the Pensacola Association of REALTORS ®. Florida
Copyright © 2026 by the Multiple Listing Service of the Pensacola Association of
REALTORS ® This information is believed to be accurate but is not guaranteed. Subject to verification by all parties. This data is copyrighted and may not be transmitted, re-transmitted, copied, framed, re-purposed, or altered in any way for any other site, individual and/or purpose without the express written permission of the Multiple Listing Service of the Pensacola Association of REALTORS ®. Florida
