
Address
5667 Sandy Walk St, Gulf Breeze, FL
Price
$ 299,900
Property Attributes
- MLS#688370
- TypeSingle Family
- Listing Status Active
- CountySanta Rosa
- CityGulf Breeze
- AreaSanta Rosa
- NeighborhoodBrittany Oaks Villas
- Zip32563
- StyleCraftsman
- Year Built2024
- Price$ 299,900
- Bedrooms3
- Full Bathrooms2
- Half Bathrooms1
- Sqr Footage1553
- Lot Size0.103 Acres
Data Source:
Pensacola Association of REALTORS® (PARMLS)
Property Description
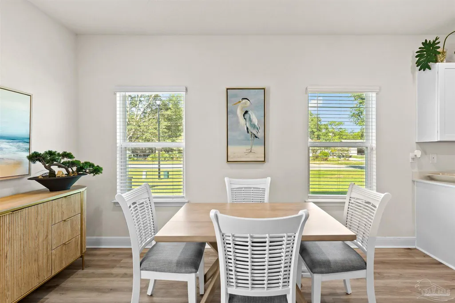
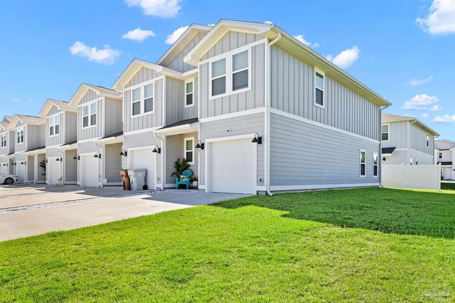
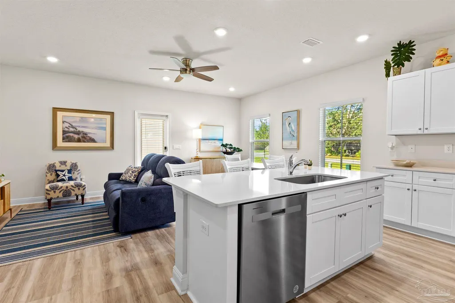
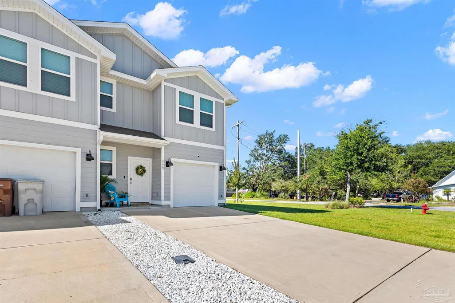
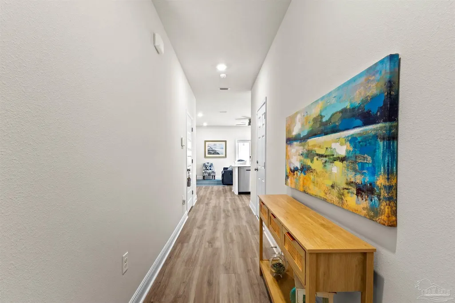
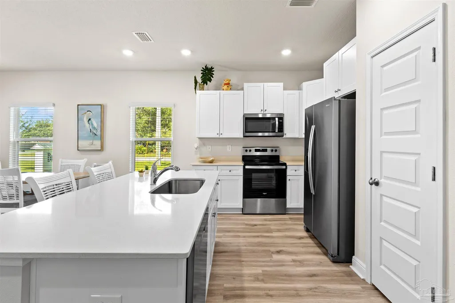
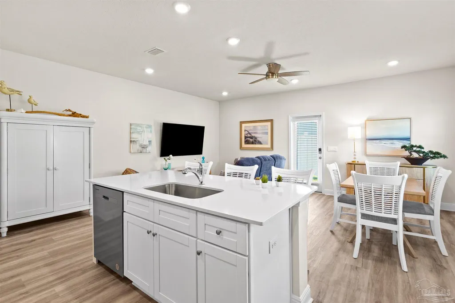
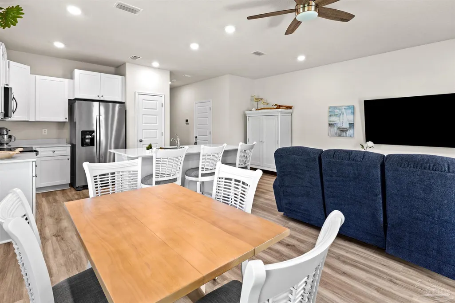
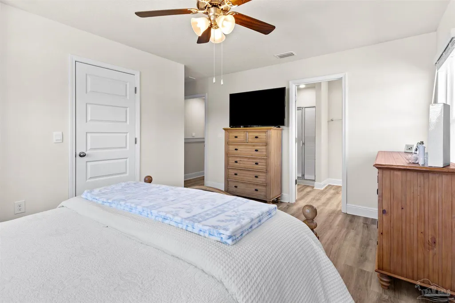
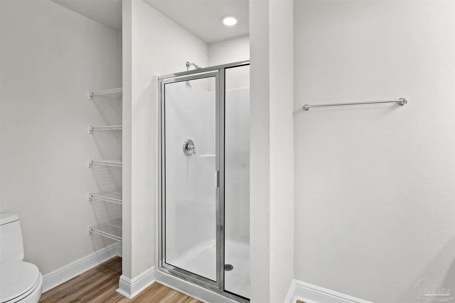
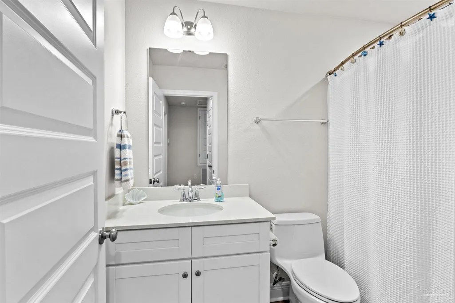
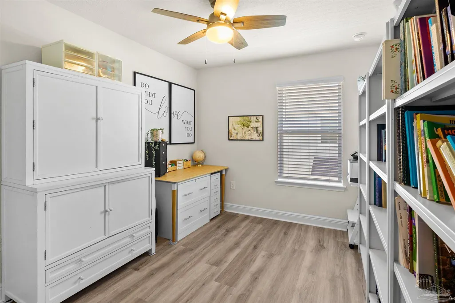
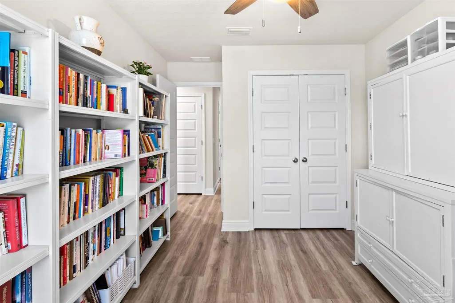
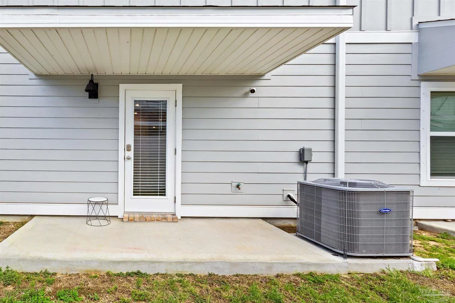
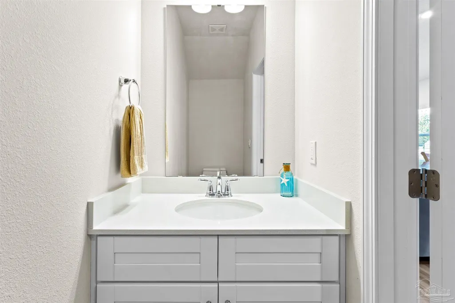
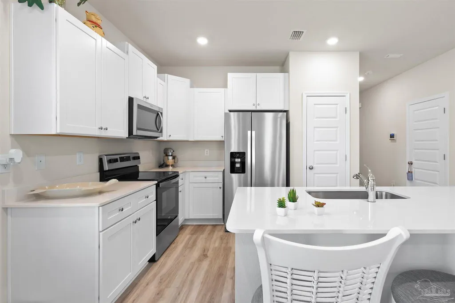
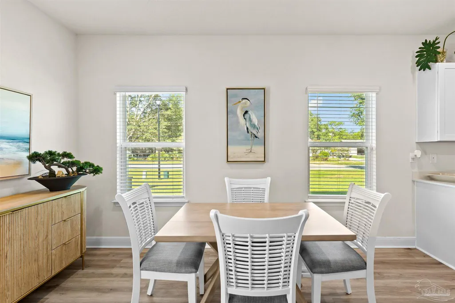
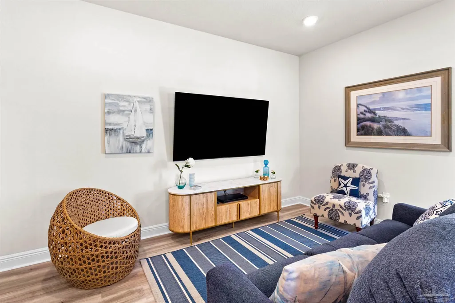
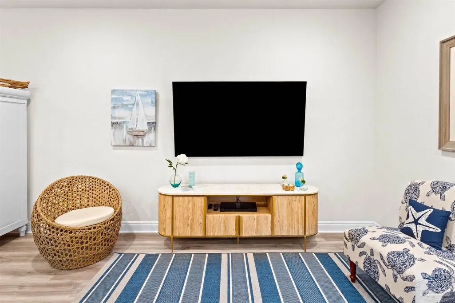
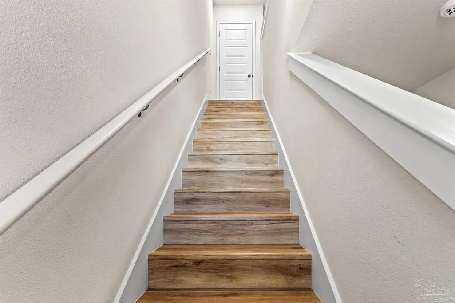
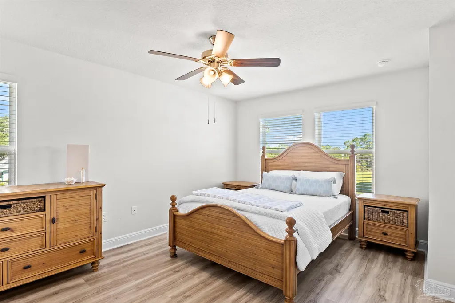
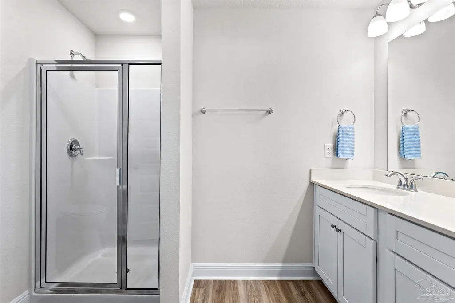
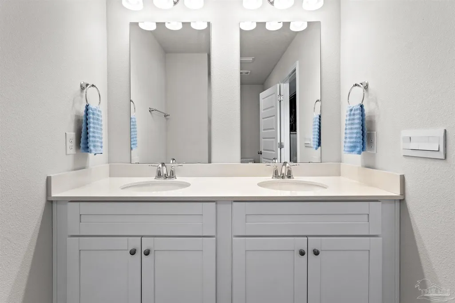
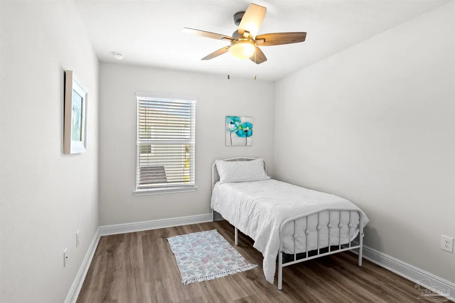
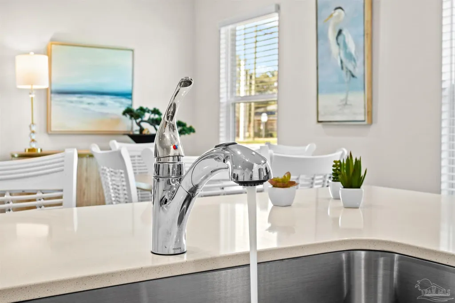
Tucked into Gulf Breeze, this meticulously maintained 3 bedroom, 2.5 bath townhome gives you the new home feel without the hassle of taking on someone else’s projects. Built in 2024, it has been exceptionally cared for and is ready for its next owner to simply move in and enjoy it. This townhome has numerous upgrades such as high quality LVP flooring throughout the entire home (no carpet cleaning to keep up with!), an ADT security system, added cabinet space, premium toilets in each bathroom, and ceiling fans throughout. The home boasts an open main living area, a kitchen that actually gives you room to cook and gather, a comfortable primary suite, two additional bedrooms, and a one car garage for storing all of your beach gear, bicycles and golf cart. Out back, the patio gives you a place to relax with morning coffee, grilling, or just letting the day wind down. Being on the corner gives you additional space to enjoy plenty of outdoor activities. And then there’s the location. You’re minutes to the Gulf Breeze Zoo, restaurants, and everyday conveniences along Gulf Breeze Parkway as well as being within easy reach of both Pensacola and Navarre. Also, this town home is less than a mile from the new Soundside High School. For military families, the location also offers convenient access to Eglin Air Force Base and the surrounding military communities, making this a practical option for those who want to enjoy Gulf Coast living without sacrificing accessibility. And for buyers thinking beyond simply where they’ll live, this property is worth a closer look for its rental potential, as short term rentals are allowed! The HOA handles all of the yard maintenance making this the perfect hassle free addition to your portfolio. Well cared for, easy to maintain, close to everything, and in a location people move to Gulf Breeze for in the first place. Come see why 5667 Sandy Walk Street might be the one that makes sense!
| Elementary School | Middle School | High School |
|---|---|---|
| West Navarre Elementary School | WOODLAWN BEACH Middle School | Soundside High School High School |
| Price History | |
|---|---|
| 9/10/2026 | Listed $299,900 |
General Features
| Living Area | 1553 |
|---|---|
| Sewer | Public Sewer |
| Heating | Central |
| Cooling | Multi Units,Central Air,Ceiling Fan(s) |
| Possession | Immediate |
| Roof | Shingle |
| Appliances | Electric Water Heater,Dryer,Washer,Dishwasher,Microwave |
| HOA Fee | 900 |
| Garage Spaces | 1 |
| Association Fee Includes | Maintenance Grounds,Maintenance |
| Patio/Porch Features | Patio |
| Architectural Style | Craftsman |
| Pool Features | None |
| Construction Materials | Frame |
| Year Built | 2024 |
| Electric | Circuit Breakers,Copper Wiring |
| Stories Count | 2 |
| Levels | Two |
| Property Subtype | Residential Attached |
| Assoc Fee Paid Per | Annually |
| County | Santa Rosa |
| New Construction | false |
| Property Type | Residential Attached |
| HOA | true |
| Subdivision Name | Brittany Oaks Villas |
| Garage Y/N | true |
| Full Baths | 2 |
| Status | Active |
| Directions | From 3mile bridge, head east on 98. Turn right onto Oak Drive and Brittany Oaks Villas is on the left. |
| High School | Soundside High School |
| City | Gulf Breeze |
| Zoning Description | Res Multi |
| Lot Size Units | Acres |
| Lot Size Square Feet | 4486.68 |
| Carport Y/N | false |
| Elementary School | West Navarre |
| Property Attached Y/N | true |
| Showing Instructions | Appoint Only,Call Agent,Par Supra Lockbox,Showingtime,Text Listing Agent |
| Home Warranty Y/N | true |
| Middle/Junior High School | WOODLAWN BEACH |
| Property Condition | Resale |
| Lease Considered Y/N | false |
| Listing Agent Name | Jordan Jones |
| Building Area Units | Square Feet |
| Primary Bedroom Level | Second |
| Living Area Units | Square Feet |
| Standard Status | Active |
Interior Features
| Interior Amenities | Storage,Baseboards,Ceiling Fan(s),High Speed Internet |
|---|---|
| Kitchen Level | First |
| Air Conditioning Y/N | true |
| Heating Y/N | true |
| Window Features | Double Pane Windows,Blinds,Shutters |
| Half Baths | 1 |
| Laundry Features | Inside |
| Total Bedrooms | 3 |
| Living Room Level | First |
| Kitchen Features | Not Updated,Kitchen Island,Pantry |
| Total Baths | 3 |
| Dining Room Features | Breakfast Bar,Living/Dining Combo |
| Kitchen Area | 106.604166666 |
| Kitchen Length | 10.75 |
| Kitchen Width | 9.916666666 |
| Living Room Area | 44.659722222 |
| Living Room Length | 9.083333333 |
| Living Room Width | 4.916666666 |
| Primary Bedroom Area | 240.25 |
| Primary Bedroom Length | 15.5 |
| Primary Bedroom Width | 15.5 |
Exterior Features
| Fencing | Back Yard,Privacy |
|---|---|
| Parking Features | Garage,Front Entrance |
| Lot Features | Central Access,Corner Lot |
| Water Source | Public |
| Total Parking | 1 |
| Lot Size Area | 0.103 |
| Foundation Details | Slab |
| Building Area Total | 1553 |
| Lot Size Acres | 0.103 |
| Road Surface Type | Paved |
| Covered Spaces | 1 |
| Road Responsibility | No Road Maintenance |
| Horse Y/N | false |
Amenities
- Foreclosure
- Views
- Short Sale
- New Construction
- Adult 55+
- Lease To Own
- No HOA Fees
- Furnished
- Primary On Main
- Air Conditioning
- Seller Finance
- Green
- Fixer Upper
- Horse
- Golf
- Fireplace
- Deck
- Garage
- Basement
- Pool
Property vs Single Family Average in 32563
Price
Year Built
 Emerald Coast Association of REALTORS®, Inc. All information deemed reliable but not guaranteed. All properties are subject to prior sale, change or withdrawal. Neither listing broker(s) or information provider(s) shall be responsible for any typographical errors, misinformation, misprints and shall be held totally harmless. Listing(s) information is provided for consumer's personal, non-commercial use and may not be used for any purpose other than to identify prospective properties consumers
 Copyright © 2026 by the Multiple Listing Service of the Pensacola Association of
REALTORS ® This information is believed to be accurate but is not guaranteed. Subject to verification by all parties. This data is copyrighted and may not be transmitted, re-transmitted, copied, framed, re-purposed, or altered in any way for any other site, individual and/or purpose without the express written permission of the Multiple Listing Service of the Pensacola Association of REALTORS ®. Florida
Copyright © 2026 by the Multiple Listing Service of the Pensacola Association of
REALTORS ® This information is believed to be accurate but is not guaranteed. Subject to verification by all parties. This data is copyrighted and may not be transmitted, re-transmitted, copied, framed, re-purposed, or altered in any way for any other site, individual and/or purpose without the express written permission of the Multiple Listing Service of the Pensacola Association of REALTORS ®. Florida
