
Eco Friendly









Address
1740 Brantley Dr, Gulf Breeze, FL
Price
$ 495,000
Property Attributes
- MLS#688297
- TypeSingle Family
- Listing Status Active
- CountySanta Rosa
- CityGulf Breeze
- AreaSanta Rosa
- NeighborhoodWaterford Sound
- Zip32563
- StyleCottage, Traditional
- Year Built2015
- Price$ 495,000
- Bedrooms3
- Full Bathrooms2
- Half Bathrooms0
- Sqr Footage1962
- Lot Size0.15 Acres
Data Source:
Pensacola Association of REALTORS® (PARMLS)
Property Description
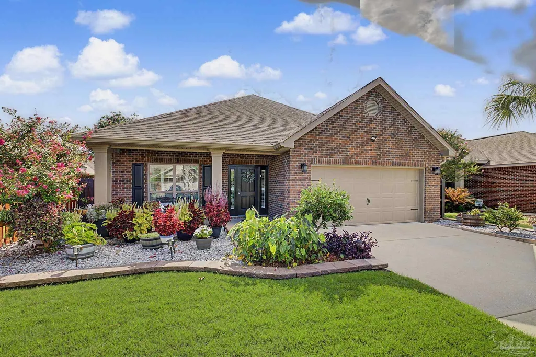
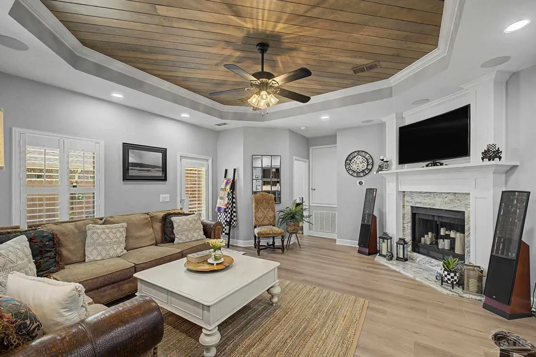
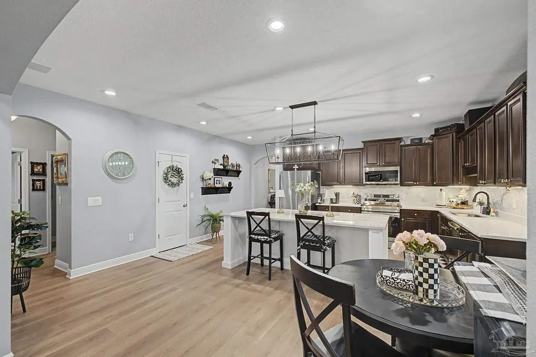
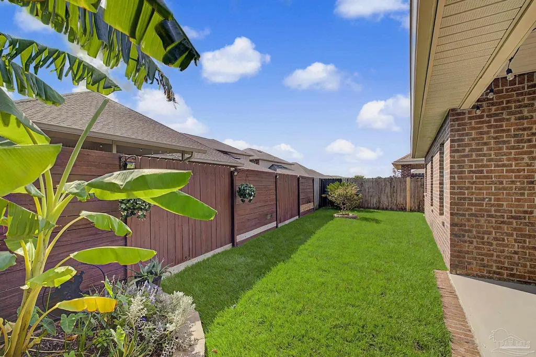
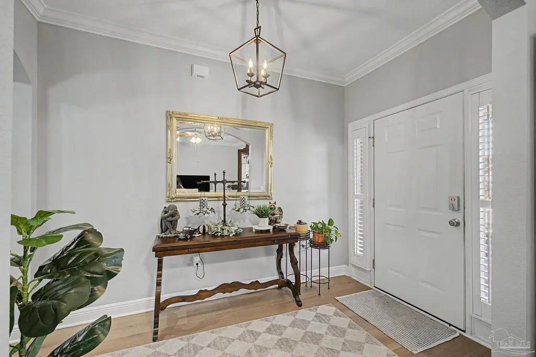
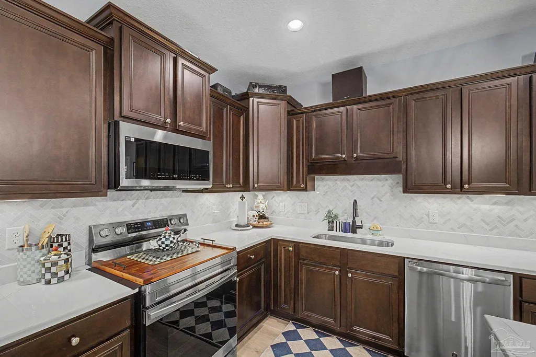
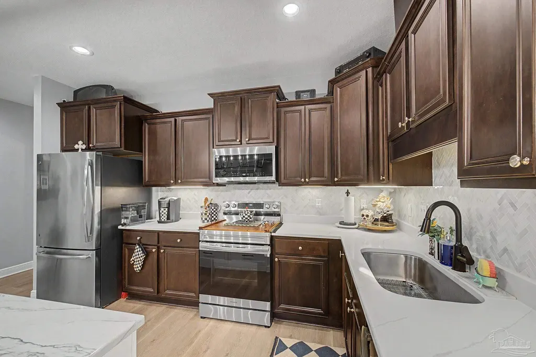
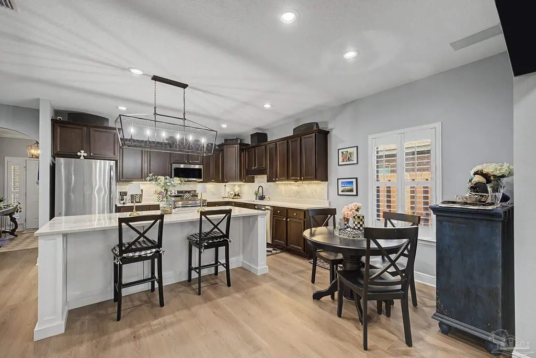
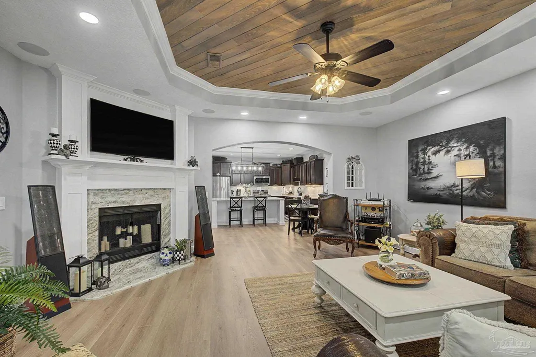
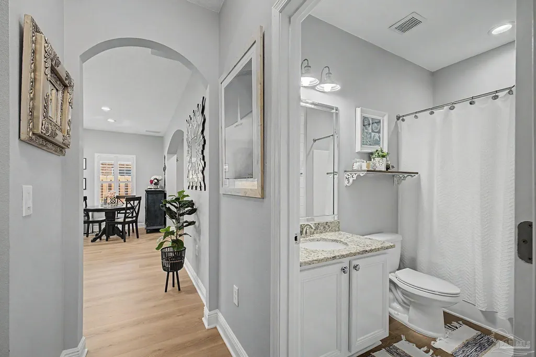
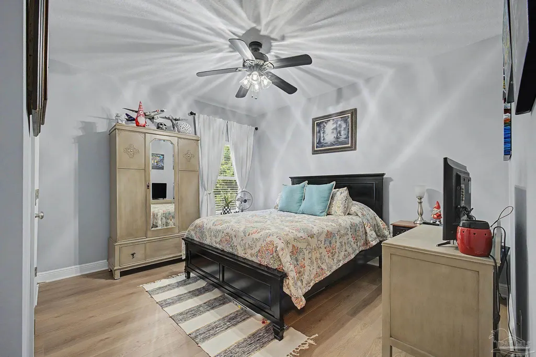
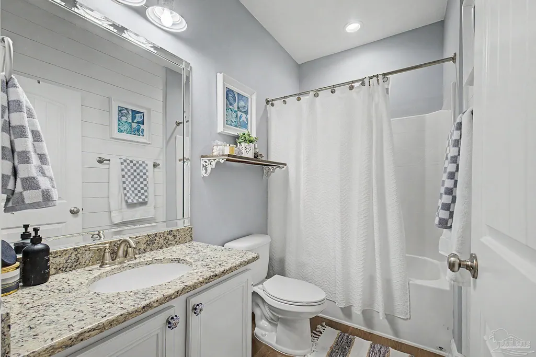
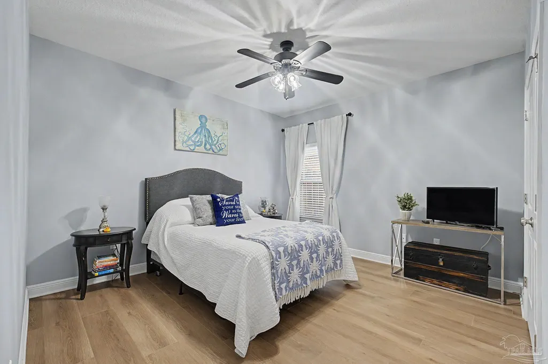
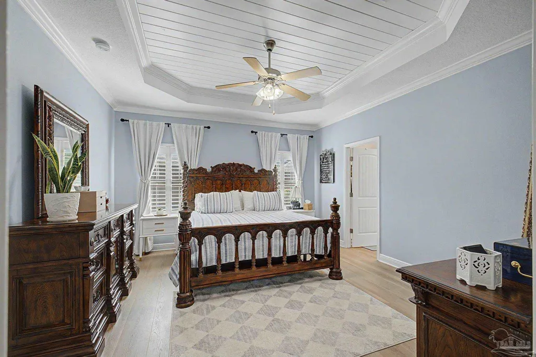
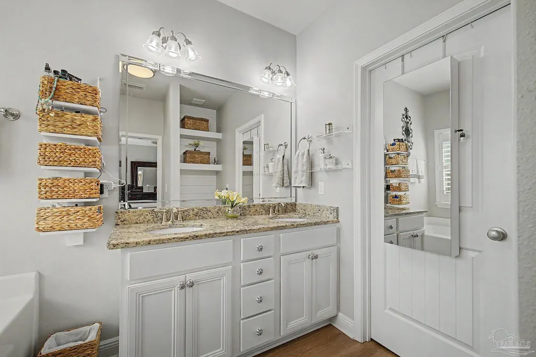
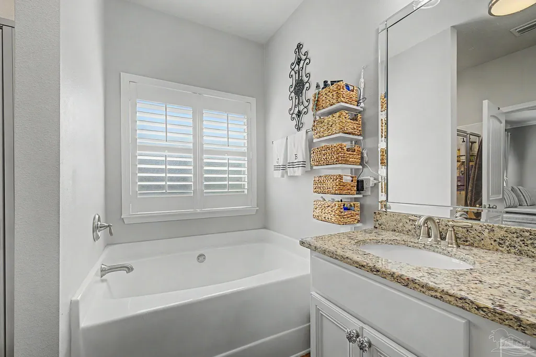
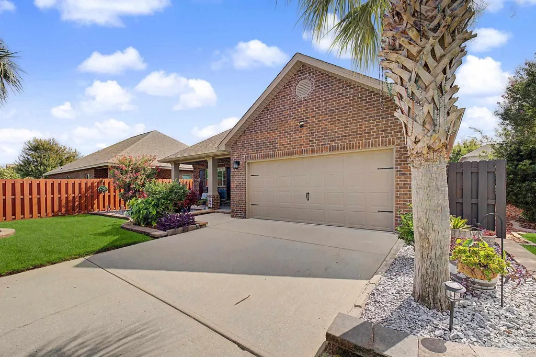
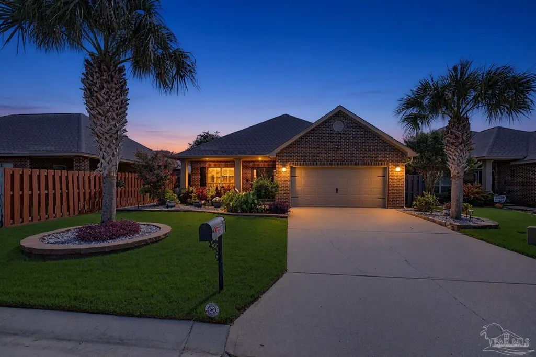
Welcome to this beautifully maintained brick home featuring 3 bedrooms, 2 full bathrooms, and 1,962 square feet of thoughtfully designed living space on a .15-acre lot in the desirable Waterford Sound community. From the moment you arrive, you’ll appreciate the inviting curb appeal and attention to detail throughout. Inside, the open and welcoming floor plan features rounded arch entryways, detailed tray ceilings, and thoughtfully selected finishes. The spacious kitchen is ideal for everyday living and entertaining, offering a center island, elegant quartz countertops, breakfast bar, and dedicated eat-in area that flows seamlessly into the main living space. The primary living area offers comfort and character with a beautiful trey ceiling accented by wood detailing. A cozy fireplace creates a warm focal point, while integrated surround sound is perfect for movie nights, entertaining, or relaxing at home. The well-appointed primary suite provides a peaceful retreat, while the additional bedrooms offer flexibility for guests, a home office, or other needs. Two full bathrooms add convenience and functionality. Step outside to the fully fenced backyard, offering privacy and plenty of room for outdoor activities, pets, gardening, or unwinding. The covered patio extends the living space outdoors and is perfect for morning coffee, weekend gatherings, or relaxing evenings. Waterford Sound offers a welcoming neighborhood atmosphere with community amenities including a neighborhood park and basketball hoops, providing opportunities for recreation and outdoor enjoyment. Community events also create opportunities to connect with neighbors and enjoy the neighborhood year-round. Underground utilities add to the community’s convenience and appeal. With its brick exterior, beautiful architectural details, comfortable living spaces, and inviting outdoor area, this home offers a wonderful blend of style, functionality, and everyday comfort in a community designed for enjoyment
| Elementary School | Middle School | High School |
|---|---|---|
| West Navarre Elementary School | WOODLAWN BEACH Middle School | Gulf Breeze High School |
| Price History | |
|---|---|
| 9/4/2026 | Listed $495,000 |
General Features
| Living Area | 1962 |
|---|---|
| Heating | Central,Fireplace(s) |
| Cooling | Central Air,Ceiling Fan(s) |
| Utilities | Underground Utilities |
| Possession | Close Of Escrow |
| Roof | Composition,Hip |
| Appliances | Electric Water Heater,Built In Microwave,Dishwasher,Disposal |
| HOA Fee | 330 |
| Garage Spaces | 2 |
| Association Fee Includes | Association |
| Patio/Porch Features | Covered,Porch |
| Architectural Style | Cottage,Traditional |
| Pool Features | None |
| Security Features | Smoke Detector(s) |
| Construction Materials | Brick |
| Year Built | 2015 |
| Electric | Circuit Breakers,Copper Wiring |
| Stories Count | 1 |
| Levels | One |
| Property Subtype | Single Family Residence |
| Assoc Fee Paid Per | Annually |
| County | Santa Rosa |
| New Construction | false |
| Property Type | Residential |
| HOA | true |
| Energy Efficient | Insulation,Insulated Walls,Ridge Vent |
| Subdivision Name | Waterford Sound |
| Garage Y/N | true |
| Full Baths | 2 |
| Status | Active |
| Directions | South of Highway 98, Approximately 1 mile East of Gulf Breeze Zoo and Approximately 7 miles West of the Navarre Beach Bridge. |
| High School | Gulf Breeze |
| City | Gulf Breeze |
| Zoning Description | County,Res Single |
| Lot Size Units | Acres |
| Lot Size Square Feet | 6534 |
| Carport Y/N | false |
| Elementary School | West Navarre |
| Property Attached Y/N | false |
| Co-Listing Agent Last Name | MarcAntonio |
| Co-Listing Agent Last Name | Pischetola |
| Showing Instructions | See Agent Notes |
| Middle/Junior High School | WOODLAWN BEACH |
| Property Condition | Resale |
| Lease Considered Y/N | false |
| Listing Agent Name | Erik Hansen |
| Co-Listing Agent | Marcantonio Pischetola |
| Building Area Units | Square Feet |
| Primary Bedroom Level | First |
| Living Area Units | Square Feet |
| Standard Status | Active |
| First Bedroom Level | First |
Interior Features
| Interior Amenities | Baseboards,Ceiling Fan(s),Crown Molding,High Ceilings,Recessed Lighting,Sound System,Office/Study |
|---|---|
| Flooring | Tile,Laminate |
| Kitchen Level | First |
| Air Conditioning Y/N | true |
| Heating Y/N | true |
| Window Features | Double Pane Windows,Blinds,Shutters |
| Fireplace Y/N | true |
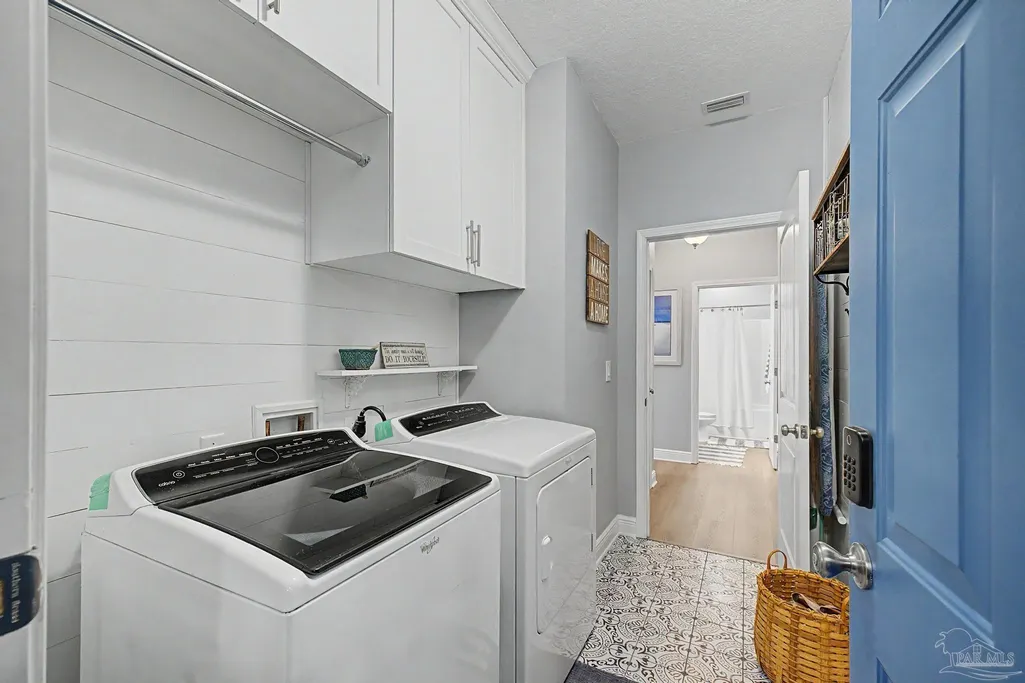
| Laundry Features | Inside,W/D Hookups |
| Total Bedrooms | 3 |
| Living Room Level | First |
| Kitchen Features | Updated,Kitchen Island,Pantry |
| Total Baths | 2 |
| Dining Room Features | Kitchen/Dining Combo |
| Kitchen Area | 198 |
| Kitchen Length | 11 |
| Kitchen Width | 18 |
| Dining Room Area | 9 |
| Dining Room Width | 18 |
| Living Room Area | 378 |
| Living Room Length | 21 |
| Living Room Width | 18 |
| Primary Bedroom Area | 224 |
| Primary Bedroom Length | 14 |
| Primary Bedroom Width | 16 |
| Dining Room Level | First |
| Dining Room Area | 162 |
Exterior Features
| Exterior Amenities | Sprinkler,Rain Gutters |
|---|---|
| Fencing | Back Yard,Other |
| Parking Features | 2 Car Garage,Garage Door Opener |
| Lot Features | Central Access,Interior Lot |
| Water Source | Public |
| Total Parking | 2 |
| Lot Size Area | 0.15 |
| Foundation Details | Slab |
| Building Area Total | 1962 |
| Lot Dimensions | 65X100 |
| Lot Size Acres | 0.15 |
| Road Surface Type | Paved |
| Covered Spaces | 2 |
| Road Responsibility | Private Maintained Road |
| Horse Y/N | false |
Amenities
- Foreclosure
- Views
- Short Sale
- New Construction
- Adult 55+
- Lease To Own
- No HOA Fees
- Furnished
- Primary On Main
- Air Conditioning
- Seller Finance
- Green
- Fixer Upper
- Horse
- Golf
- Fireplace
- Deck
- Garage
- Basement
- Pool
Property vs Single Family Average in 32563
Price
Year Built
 Emerald Coast Association of REALTORS®, Inc. All information deemed reliable but not guaranteed. All properties are subject to prior sale, change or withdrawal. Neither listing broker(s) or information provider(s) shall be responsible for any typographical errors, misinformation, misprints and shall be held totally harmless. Listing(s) information is provided for consumer's personal, non-commercial use and may not be used for any purpose other than to identify prospective properties consumers
 Copyright © 2026 by the Multiple Listing Service of the Pensacola Association of
REALTORS ® This information is believed to be accurate but is not guaranteed. Subject to verification by all parties. This data is copyrighted and may not be transmitted, re-transmitted, copied, framed, re-purposed, or altered in any way for any other site, individual and/or purpose without the express written permission of the Multiple Listing Service of the Pensacola Association of REALTORS ®. Florida
Copyright © 2026 by the Multiple Listing Service of the Pensacola Association of
REALTORS ® This information is believed to be accurate but is not guaranteed. Subject to verification by all parties. This data is copyrighted and may not be transmitted, re-transmitted, copied, framed, re-purposed, or altered in any way for any other site, individual and/or purpose without the express written permission of the Multiple Listing Service of the Pensacola Association of REALTORS ®. Florida
