
Water Views - Eco Friendly













Address
7339 Grand Navarre Blvd, Navarre Beach, FL
Price
$ 1,300,000
Property Attributes
- MLS#688268
- TypeSingle Family
- Listing Status Active
- CountySanta Rosa
- CityNavarre Beach
- AreaSanta Rosa
- NeighborhoodGrand Navarre
- Zip32566
- StyleTraditional
- Year Built2020
- Price$ 1,300,000
- Bedrooms3
- Full Bathrooms2
- Half Bathrooms1
- Sqr Footage2610
- Lot Size0.09 Acres
Data Source:
Pensacola Association of REALTORS® (PARMLS)
Property Description
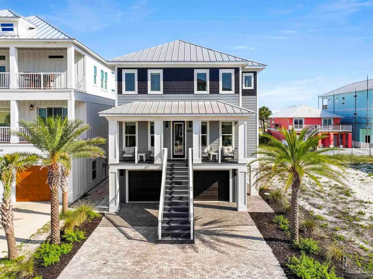
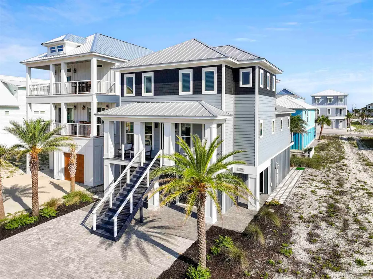
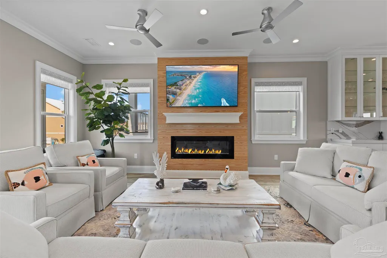
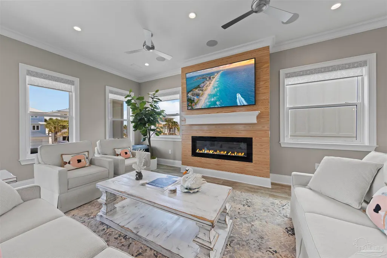
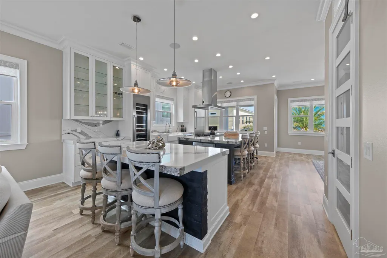
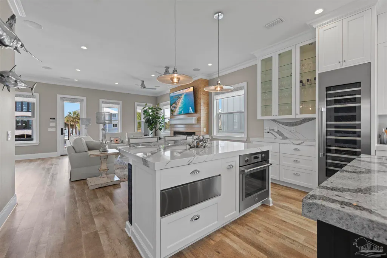
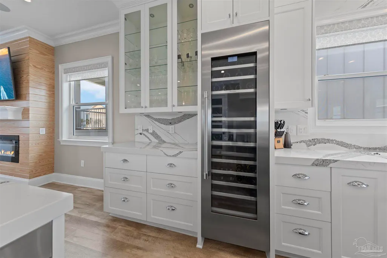
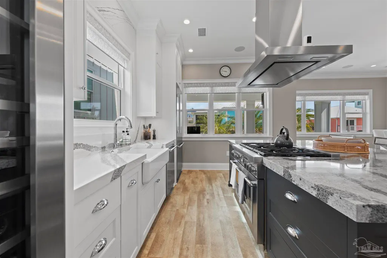
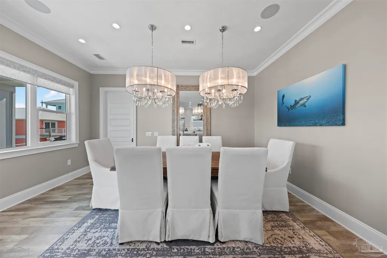
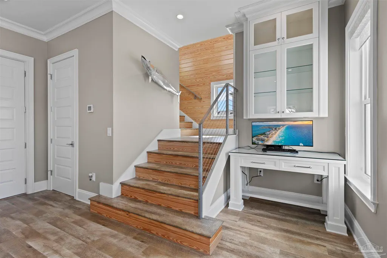
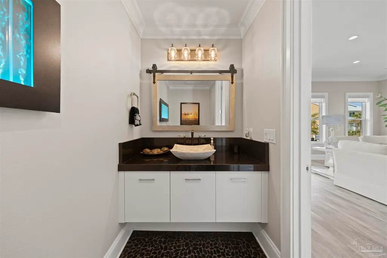
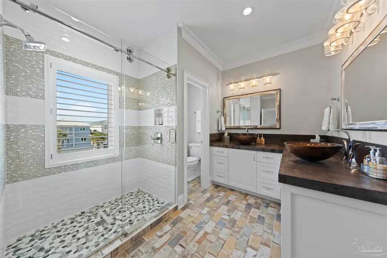
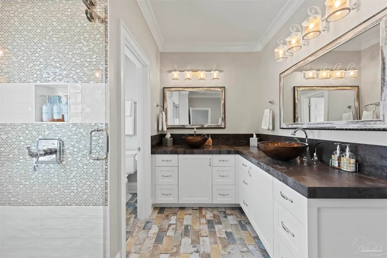
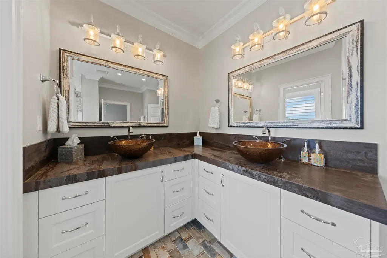
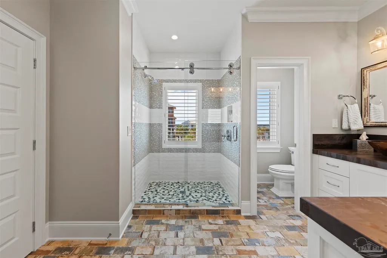
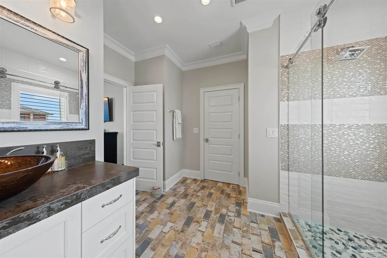
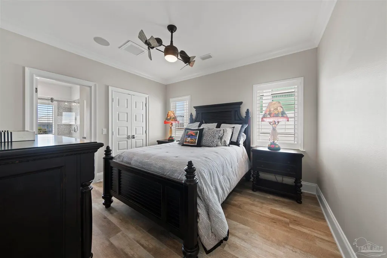
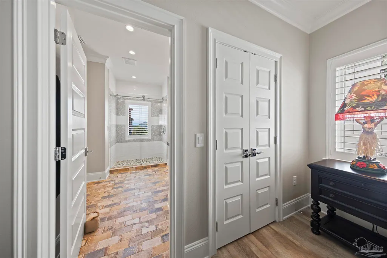
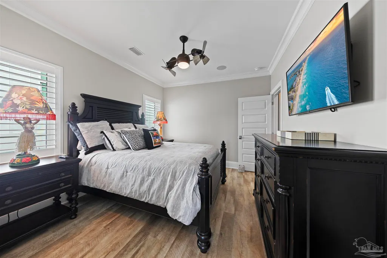
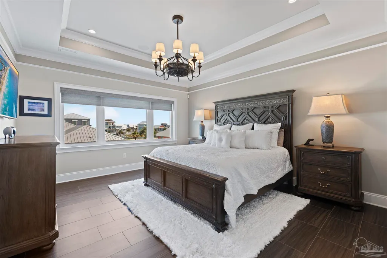
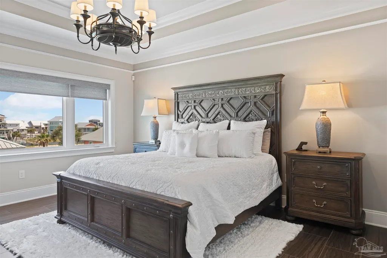
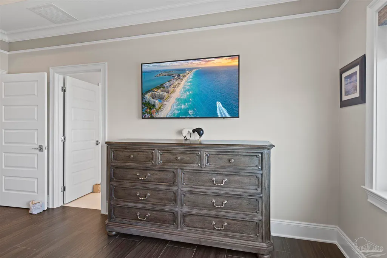
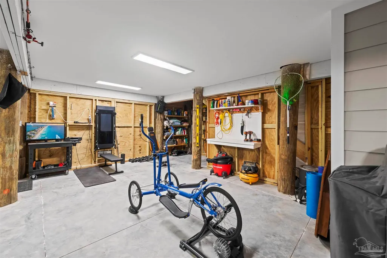
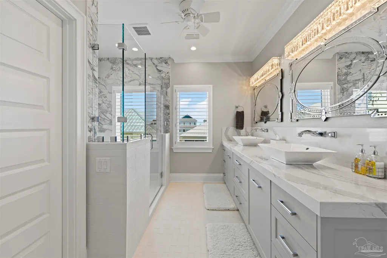
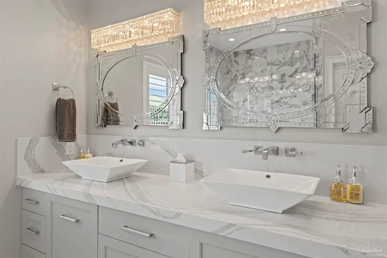
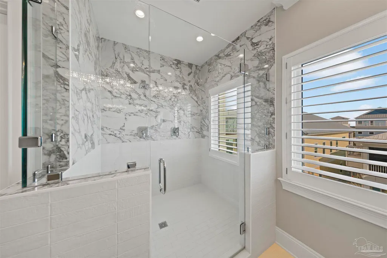
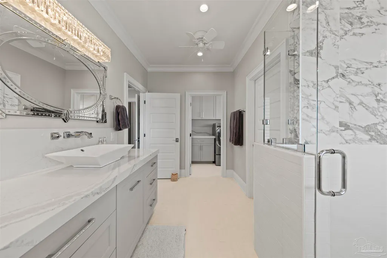
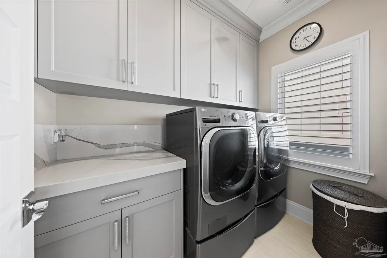
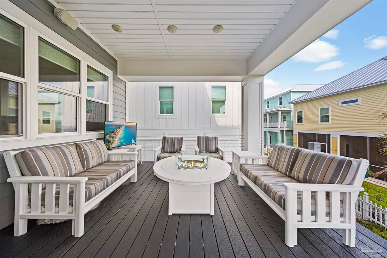
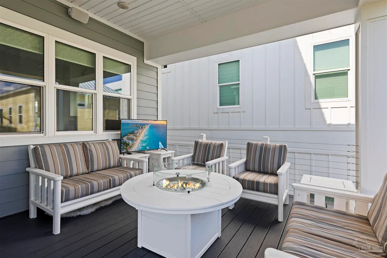
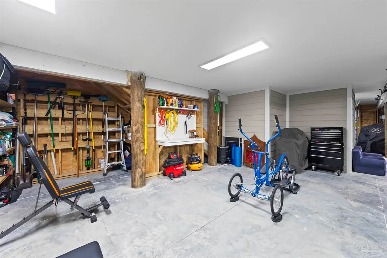
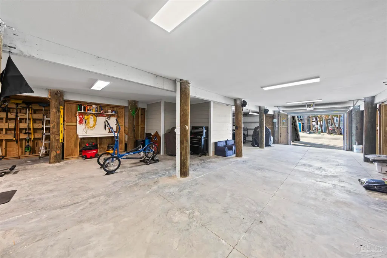
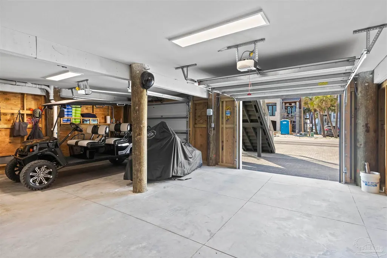
STUNNING 2020 custom built and meticulously maintained luxury home offers the perfect blend of latest building standards and comfort, making it an ideal sanctuary for worry-free relaxation and entertainment. Being sold fully furnished and turn key with golf cart included! Located in the Sound front community of Grand Navarre on the west end of Navarre Beach, this home provides views of Santa Rosa Sound with easy access to pristine white-sand beaches and the crystal-clear waters of the Gulf of Mexico. Built to current coastal standards with pilings, fiber cement siding, secondary water protection, a metal roof, impact-resistant windows and doors and foam insulation, this energy-efficient home is engineered for the Gulf Coast lifestyle. Geothermal heating and cooling offers durabity and efficiency with system protection from the environment. This residence boasts spacious and beautifully appointed living areas designed with both style and functionality in mind, all accessible with a finished elevator servicing the ground floor to the top floor. High ceilings, large windows and an open floor plan create a bright and airy atmosphere. The state-of-the-art two island kitchen is a chef's delight, featuring Thermador smart appliances, gas stove, wine cooler, two ovens, warming drawer, quartz countertops, and custom cabinetry. The home includes three bedrooms, each designed as a private retreat with ample space, natural light, and elegant finishes. The master suite offers a spa-like experience with a walk-in closet, a lavish en-suite bathroom with dual vanities, elegant lighting and a large two-head shower. Step outside to your covered deck with firepit and tropical back yard, perfect for sunbathing, hosting barbecues, or simply relaxing with a good book while enjoying the gentle sea breeze. This home is equipped with modern amenities to enhance your lifestyle, including a smart home system, whole home surround sound, remote controlled window shades and more. Beach luxury!
| Elementary School | Middle School | High School |
|---|---|---|
| Holley Navarre Elementary School | HOLLEY NAVARRE Middle School | Navarre High School |
| Price History | |
|---|---|
| 8/29/2026 | Listed $1,300,000 |
General Features
| Living Area | 2610 |
|---|---|
| Sewer | Public Sewer |
| Heating | Central,Geothermal,Fireplace(s) |
| Cooling | Geothermal,Ceiling Fan(s) |
| Possession | 1 to 30 Days |
| Roof | Metal |
| Appliances | Electric Water Heater,Wine Cooler,Built In Microwave,Dishwasher,Disposal,Microwave,Refrigerator |
| Garage Spaces | 3 |
| Patio/Porch Features | Covered Deck |
| Architectural Style | Traditional |
| Pool Features | None |
| Security Features | Security System,Smoke Detector(s) |
| Construction Materials | Frame |
| Year Built | 2020 |
| Electric | Circuit Breakers |
| View | Bay,Sound |
| Stories Count | 3 |
| Levels | Three Or More |
| Property Subtype | Single Family Residence |
| Assoc Fee Paid Per | Annually |
| County | Santa Rosa |
| New Construction | false |
| Property Type | Residential |
| HOA | false |
| Energy Efficient | Insulation,Insulated Walls |
| Subdivision Name | Grand Navarre |
| Garage Y/N | true |
| Full Baths | 2 |
| Status | Active |
| Directions | Head South on the Navarre Beach bridge. Turn right at the stop sign onto Gulf Blvd. Stay on Gulf Blvd for approx. 3.2 miles. Turn Right onto South Carolina St. Stay straight until the road curves left onto Grand Navarre Blvd. House will be on left |
| High School | Navarre |
| City | Navarre Beach |
| Zoning Description | Res Single |
| Lot Size Units | Acres |
| Lot Size Square Feet | 3920.4 |
| Carport Y/N | false |
| Elementary School | Holley Navarre |
| Property Attached Y/N | false |
| Showing Instructions | Appoint Only,Call Agent,Caution Alarm,Text Listing Agent |
| Middle/Junior High School | HOLLEY NAVARRE |
| Property Condition | Resale |
| Lease Considered Y/N | false |
| Listing Agent Name | Emily Crain |
| Building Area Units | Square Feet |
| Living Area Units | Square Feet |
| Standard Status | Active |
Interior Features
| Interior Amenities | Crown Molding,Elevator,High Ceilings,Recessed Lighting,Sound System |
|---|---|
| Flooring | Tile |
| Kitchen Level | Second |
| Air Conditioning Y/N | true |
| Heating Y/N | true |
| Window Features | Double Pane Windows,Blinds |
| Fireplace Y/N | true |
| Half Baths | 1 |
| Laundry Features | Inside |
| Total Bedrooms | 3 |
| Living Room Level | Second |
| Kitchen Features | Updated,Kitchen Island,Pantry |
| Total Baths | 3 |
| Dining Room Features | Kitchen/Dining Combo |
| Kitchen Area | 257.4 |
| Kitchen Length | 13.2 |
| Kitchen Width | 19.5 |
| Dining Room Area | 10.3 |
| Dining Room Width | 16.5 |
| Living Room Area | 387.84 |
| Living Room Length | 20.2 |
| Living Room Width | 19.2 |
| Dining Room Level | Second |
| Dining Room Area | 169.95 |
Exterior Features
| Exterior Amenities | Fire Pit |
|---|---|
| Fencing | Back Yard |
| Parking Features | 3 Car Garage,Garage Door Opener |
| Lot Features | Interior Lot |
| Water Source | Public |
| Total Parking | 3 |
| Lot Size Area | 0.09 |
| Foundation Details | Pillar/Post/Pier |
| Building Area Total | 2610 |
| Lot Dimensions | 40 x 103 |
| Lot Size Acres | 0.09 |
| Covered Spaces | 3 |
| Road Responsibility | County Maintained Road |
| Horse Y/N | false |
Amenities
- Foreclosure
- Views
- Short Sale
- New Construction
- Adult 55+
- Lease To Own
- No HOA Fees
- Furnished
- Primary On Main
- Air Conditioning
- Seller Finance
- Green
- Fixer Upper
- Horse
- Golf
- Fireplace
- Deck
- Garage
- Basement
- Pool
Property vs Single Family Average in 32566
Price
Year Built
In The Neighborhood
New Construction
Navarre Beach
$ 2,450,000
- Type
- Single Family
- Size
- 3,712 SqFt
- Rooms
- 5 Beds + 6.5 Baths
 Emerald Coast Association of REALTORS®, Inc. All information deemed reliable but not guaranteed. All properties are subject to prior sale, change or withdrawal. Neither listing broker(s) or information provider(s) shall be responsible for any typographical errors, misinformation, misprints and shall be held totally harmless. Listing(s) information is provided for consumer's personal, non-commercial use and may not be used for any purpose other than to identify prospective properties consumers
 Copyright © 2026 by the Multiple Listing Service of the Pensacola Association of
REALTORS ® This information is believed to be accurate but is not guaranteed. Subject to verification by all parties. This data is copyrighted and may not be transmitted, re-transmitted, copied, framed, re-purposed, or altered in any way for any other site, individual and/or purpose without the express written permission of the Multiple Listing Service of the Pensacola Association of REALTORS ®. Florida
Copyright © 2026 by the Multiple Listing Service of the Pensacola Association of
REALTORS ® This information is believed to be accurate but is not guaranteed. Subject to verification by all parties. This data is copyrighted and may not be transmitted, re-transmitted, copied, framed, re-purposed, or altered in any way for any other site, individual and/or purpose without the express written permission of the Multiple Listing Service of the Pensacola Association of REALTORS ®. Florida
