
Waterfront - Eco Friendly


















Address
32789 Sandpiper Dr, Orange Beach, AL
Price
$ 4,700,000
Property Attributes
- MLS#687884
- TypeSingle Family
- Listing Status Active
- CountyBaldwin
- CityOrange Beach
- AreaBaldwin
- NeighborhoodOno Island
- Zip36561
- StyleMediterranean
- Year Built2000
- Price$ 4,700,000
- Bedrooms9
- Full Bathrooms7
- Half Bathrooms1
- Sqr Footage6208
- Lot Size0.68 Acres
Data Source:
Pensacola Association of REALTORS® (PARMLS)
Property Description
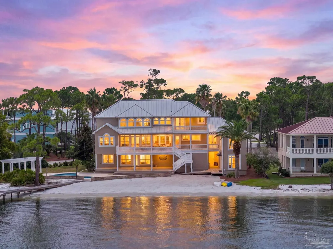
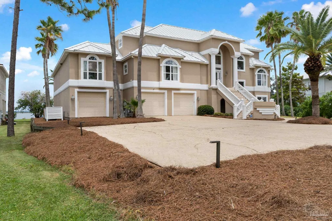
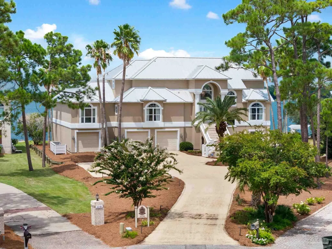
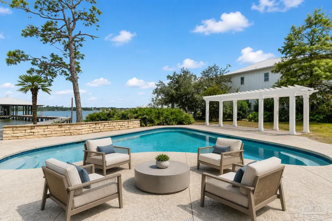
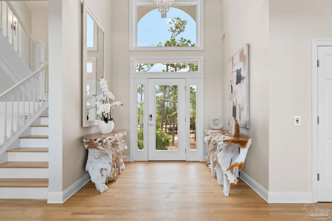
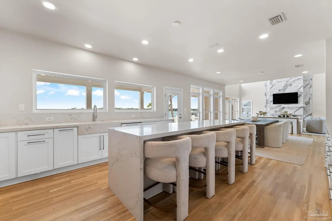
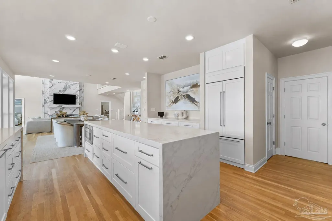
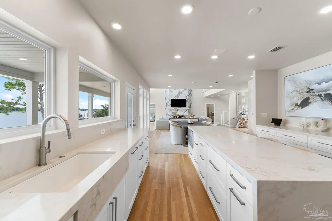
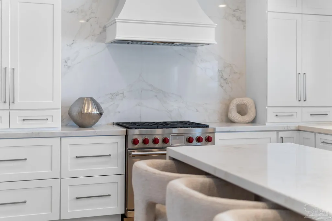
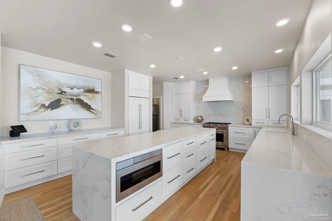
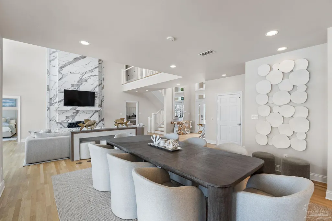
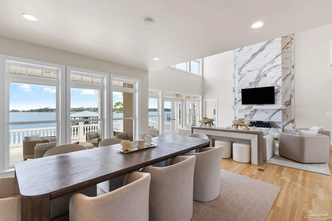
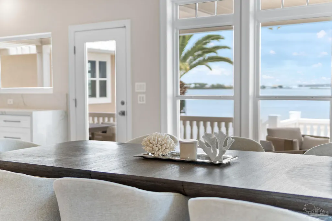
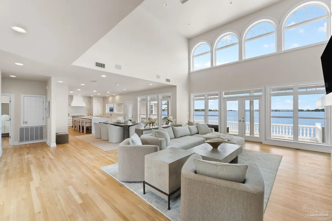
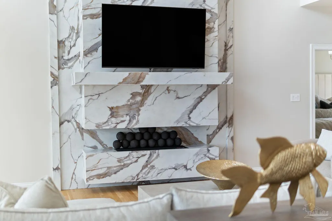
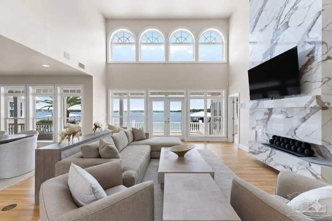
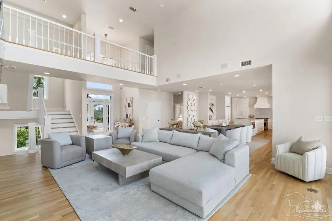
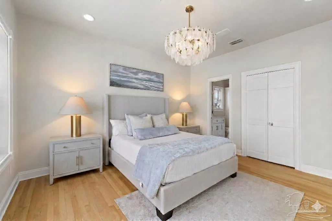
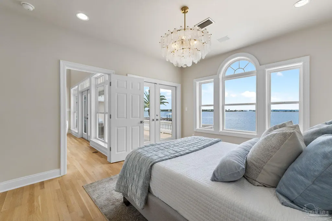
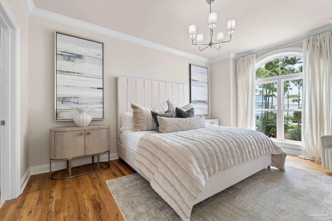
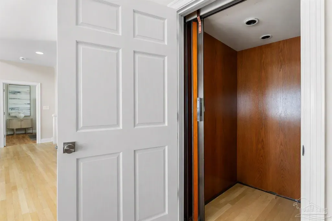
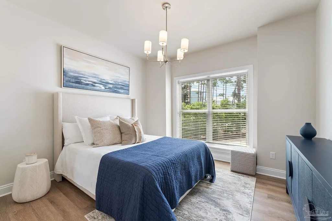
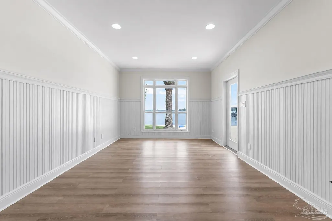
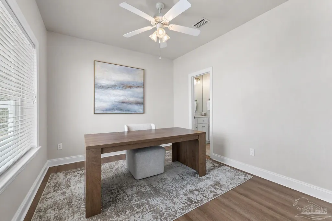
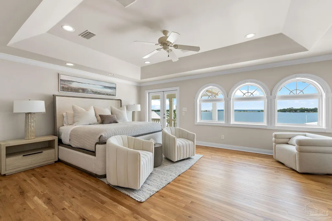
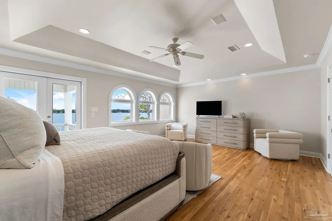
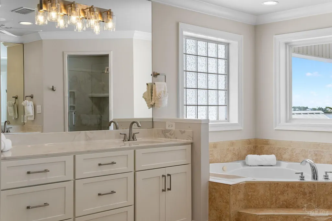
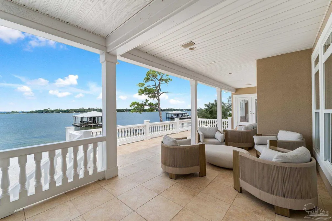
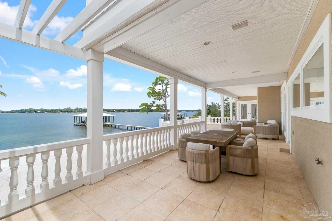
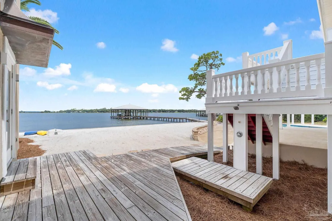
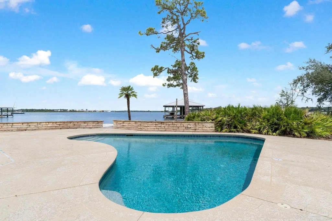
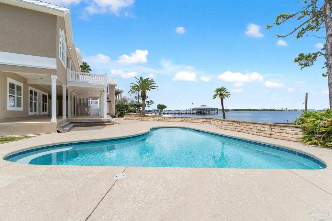
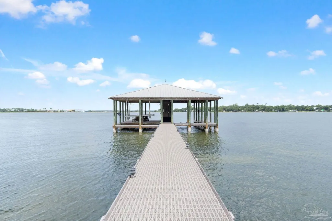
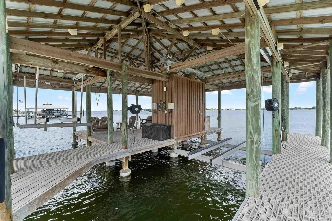
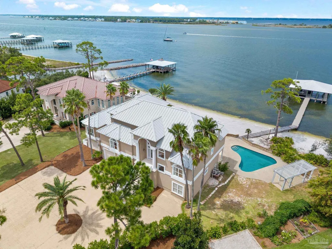
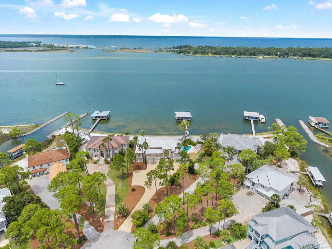
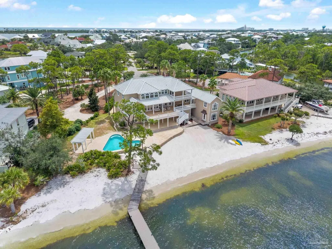
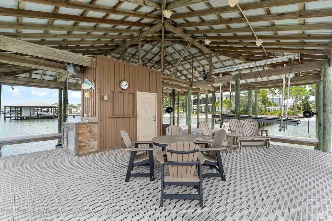
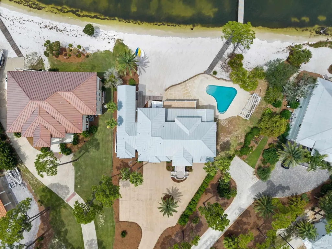
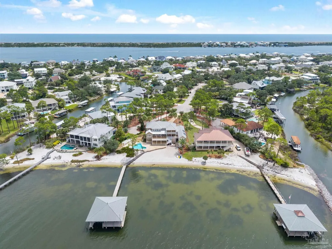
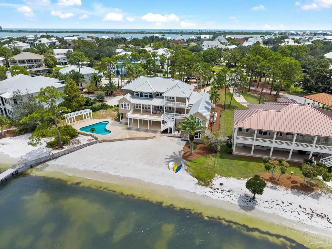
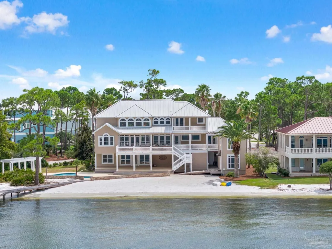
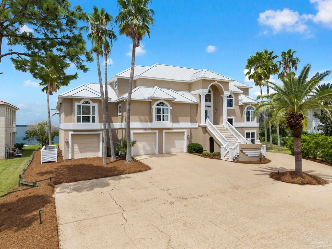
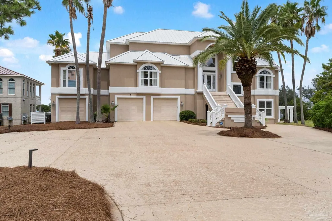
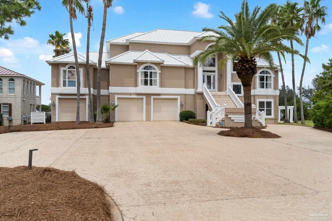
Pavers and lush landscaping welcome you to this exceptional waterfront residence overlooking Bayou St. John, offering over 6,000 square feet of living space and nearly 200 feet of waterfront with a private sandy beach. Breathtaking water views are captured throughout the home, while multiple balconies and expansive outdoor living areas provide an ideal setting for entertaining and enjoying the waterfront lifestyle. At the heart of the home is a brand-new luxury kitchen, beautifully redesigned with custom cabinetry, new countertops, generous bar seating, and premium Sub-Zero and Wolf appliances. Additional updates include new lighting and wood flooring throughout the main living areas. An elevator provides convenient access to all floors. The ground level features oversized garages, workspace, abundant storage, flexible bonus rooms, and a private mother-in-law suite complete with its own living area and full kitchenette. Outdoors, enjoy a waterfront saltwater pool, outdoor shower, and outdoor kitchen just off the main balcony. The recently updated dock features reinforced pilings, flow-through decking, and two lifts, including an 8,000-lb lift accommodating boats up to 17 feet and a 20,000-lb lift accommodating boats up to 32 feet. The boathouse includes storage, a fish-cleaning station, and a charging station. A durable metal roof further enhances this exceptional waterfront estate.
| Elementary School | Middle School | High School |
|---|---|---|
| Local School In County Elementary School | LOCAL SCHOOL IN COUNTY Middle School | Local School In County High School |
| Price History | |
|---|---|
| 8/22/2026 | Listed $4,700,000 |
General Features
| Living Area | 6208 |
|---|---|
| Sewer | Grinder Pump |
| Heating | Central,Fireplace(s) |
| Cooling | Central Air |
| Utilities | Cable Available,Underground Utilities |
| Possession | Close Of Escrow |
| Roof | Metal |
| Appliances | Electric Water Heater,Built In Microwave,Dishwasher |
| HOA Fee | 2643 |
| Garage Spaces | 3 |
| Association Fee Includes | Association,Recreation Facility |
| Architectural Style | Mediterranean |
| Pool Features | In Ground,Salt Water |
| Security Features | Security System |
| Construction Materials | Frame |
| Pets Allowed | Yes |
| Year Built | 2000 |
| Electric | Circuit Breakers |
| View | Bay,Water |
| Stories Count | 3 |
| Levels | Three Or More |
| Property Subtype | Single Family Residence |
| Waterfront Features | Bay,Waterfront,Beach Access,Boat Lift |
| Community Features | Pool,Community Room,Gated,Security/Safety Patrol,Tennis Court(s),Waterfront Deed Access |
| Assoc Fee Paid Per | Annually |
| County | Baldwin |
| New Construction | false |
| Property Type | Residential |
| HOA | true |
| Energy Efficient | Insulation,Insulated Walls |
| Subdivision Name | Ono Island |
| Garage Y/N | true |
| Other Structures | Boat House W/UTIL |
| Full Baths | 7 |
| Status | Active |
| Directions | Onto Ono Island. Turn right onto Ono Blvd. Turn right onto River Road. Turn left onto Yellowfin Drive. Turn right onto Sandpiper Drive. Home is largest house at end of Sandpiper cul-de-sac on Bayou St. John. Look for sign. |
| High School | Local School In County |
| City | Orange Beach |
| Zoning Description | Res Single |
| Lot Size Units | Acres |
| Lot Size Square Feet | 29620.8 |
| Carport Y/N | false |
| Elementary School | Local School In County |
| Property Attached Y/N | false |
| Showing Instructions | Showingtime |
| Middle/Junior High School | LOCAL SCHOOL IN COUNTY |
| Property Condition | Resale |
| Lease Considered Y/N | false |
| Virtual Tour | https://portal.riptidemedia.net/videos/01a0010c-8f07-73bf-8fe2-30f36a6379d7 |
| Listing Agent Name | Susan Carleton |
| Building Area Units | Square Feet |
| Primary Bedroom Level | Third |
| Living Area Units | Square Feet |
| Standard Status | Active |
| First Bedroom Level | First |
Interior Features
| Interior Amenities | Elevator,High Ceilings,High Speed Internet,Recessed Lighting,Bonus Room |
|---|---|
| Flooring | Hardwood,Tile,Carpet |
| Kitchen Level | First |
| Air Conditioning Y/N | true |
| Heating Y/N | true |
| Fireplace Y/N | true |
| Half Baths | 1 |
| Laundry Features | Inside,Laundry Room |
| Total Bedrooms | 9 |
| Living Room Level | First |
| Kitchen Features | Remodeled,Kitchen Island |
| Total Baths | 8 |
| Dining Room Features | Kitchen/Dining Combo |
| Kitchen Area | 266 |
| Kitchen Length | 19 |
| Kitchen Width | 14 |
| Primary on Main | 192 |
| Second Bedroom Length | 16 |
| Second Bedroom Width | 12 |
| Bedroom 3 Area | 240 |
| Bedroom 3 Length | 12 |
| Bedroom 3 Width | 20 |
| Dining Room Area | 12 |
| Dining Room Width | 16 |
| Living Room Area | 480 |
| Living Room Length | 24 |
| Living Room Width | 20 |
| Primary Bedroom Area | 320 |
| Primary Bedroom Length | 16 |
| Primary Bedroom Width | 20 |
| Dining Room Level | First |
| Dining Room Area | 192 |
| Bedroom 3 Level | Third |
| Second Bedroom Level | First |
Exterior Features
| Exterior Amenities | Dock,Boat Slip |
|---|---|
| Parking Features | 3 Car Garage,Front Entrance,Garage Door Opener |
| Lot Features | Cul-De-Sac |
| Total Parking | 3 |
| Lot Size Area | 0.68 |
| Foundation Details | Slab |
| Building Area Total | 6208 |
| Lot Size Acres | 0.68 |
| Road Surface Type | Paved |
| Waterfront Y/N | true |
| Covered Spaces | 3 |
| Road Responsibility | Private Maintained Road |
| Horse Y/N | false |
Amenities
- Foreclosure
- Views
- Short Sale
- New Construction
- Adult 55+
- Lease To Own
- No HOA Fees
- Furnished
- Primary On Main
- Air Conditioning
- Seller Finance
- Green
- Fixer Upper
- Horse
- Golf
- Fireplace
- Deck
- Garage
- Basement
- Pool
Property vs Single Family Average in 36561
Price
Year Built
 Emerald Coast Association of REALTORS®, Inc. All information deemed reliable but not guaranteed. All properties are subject to prior sale, change or withdrawal. Neither listing broker(s) or information provider(s) shall be responsible for any typographical errors, misinformation, misprints and shall be held totally harmless. Listing(s) information is provided for consumer's personal, non-commercial use and may not be used for any purpose other than to identify prospective properties consumers
 Copyright © 2026 by the Multiple Listing Service of the Pensacola Association of
REALTORS ® This information is believed to be accurate but is not guaranteed. Subject to verification by all parties. This data is copyrighted and may not be transmitted, re-transmitted, copied, framed, re-purposed, or altered in any way for any other site, individual and/or purpose without the express written permission of the Multiple Listing Service of the Pensacola Association of REALTORS ®. Florida
Copyright © 2026 by the Multiple Listing Service of the Pensacola Association of
REALTORS ® This information is believed to be accurate but is not guaranteed. Subject to verification by all parties. This data is copyrighted and may not be transmitted, re-transmitted, copied, framed, re-purposed, or altered in any way for any other site, individual and/or purpose without the express written permission of the Multiple Listing Service of the Pensacola Association of REALTORS ®. Florida
