
Eco Friendly
Address
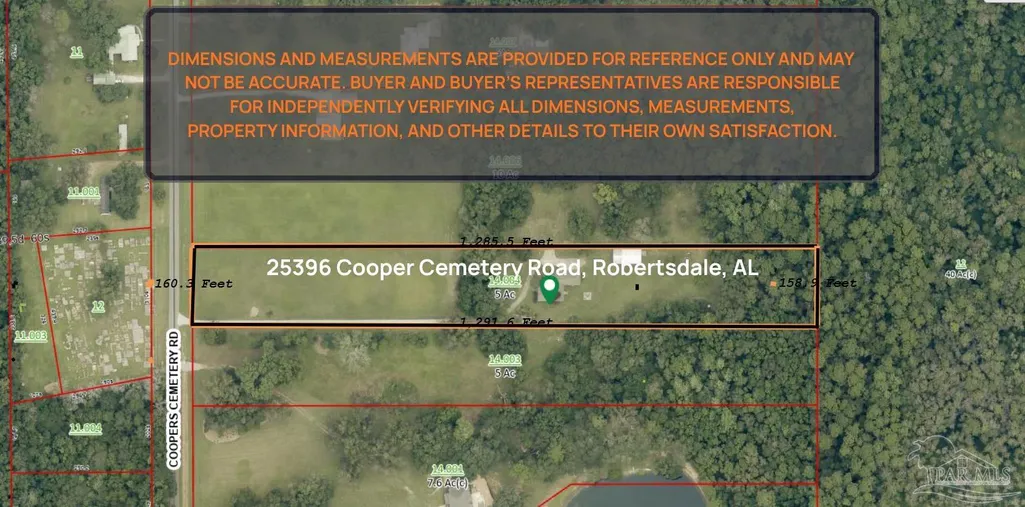
25396 Cooper Cemetery Rd, Robertsdale, AL
Price
$ 889,000
Property Attributes
- MLS#687762
- TypeSingle Family
- Listing Status Active
- CountyBaldwin
- CityRobertsdale
- AreaBaldwin
- NeighborhoodNone
- Zip36567
- StyleCraftsman
- Year Built2005
- Price$ 889,000
- Bedrooms4
- Full Bathrooms3
- Half Bathrooms1
- Sqr Footage3122
- Lot Size5 Acres
Data Source:
Pensacola Association of REALTORS® (PARMLS)
Property Description
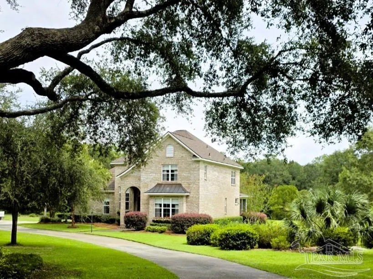
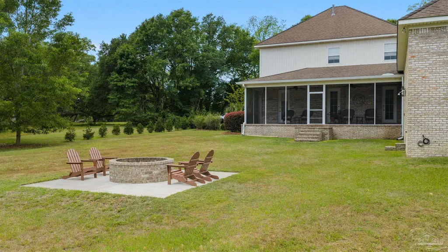
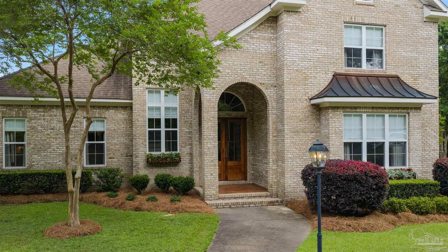
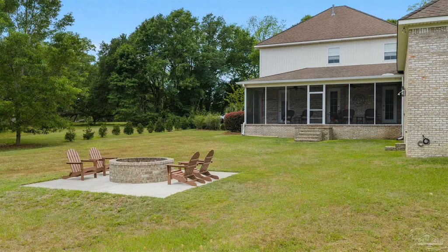
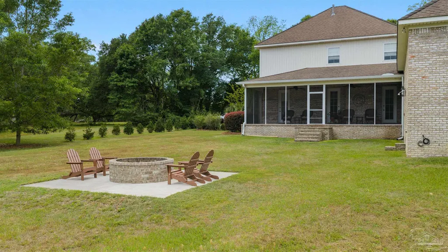
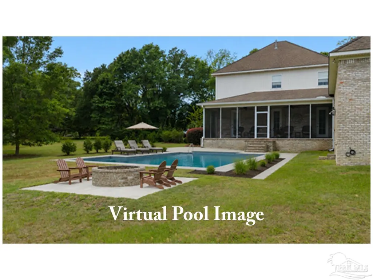
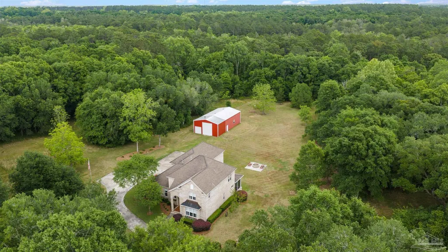
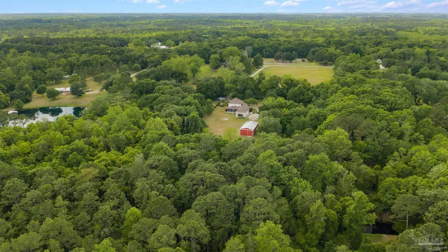
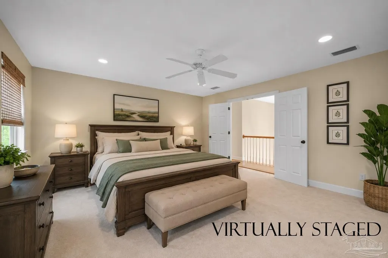
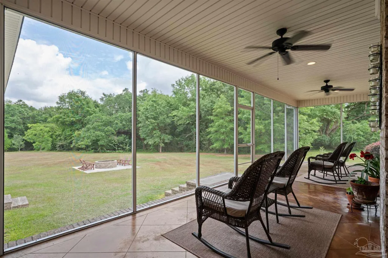
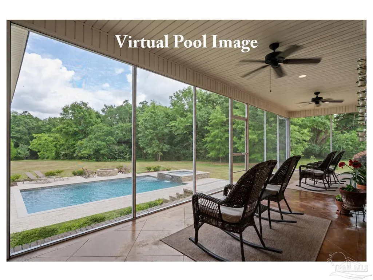
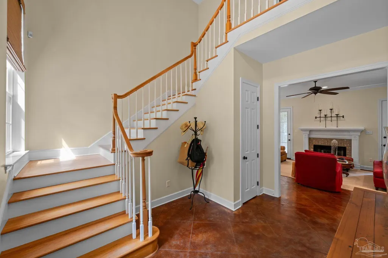
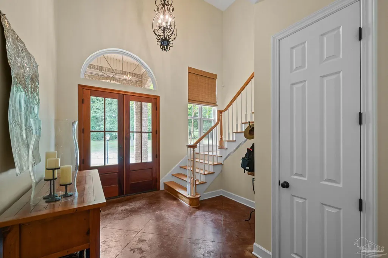
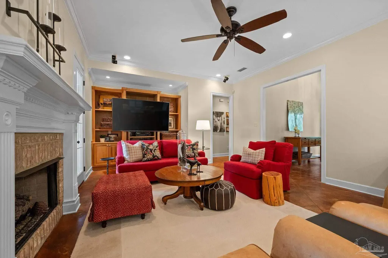
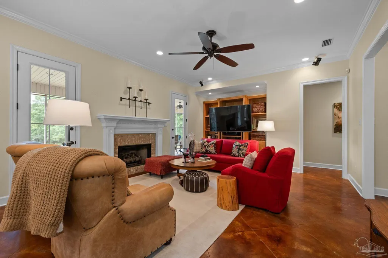
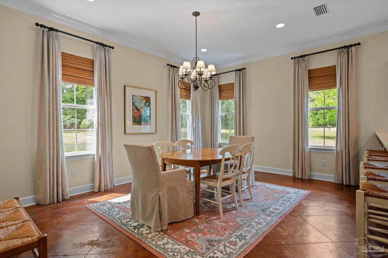
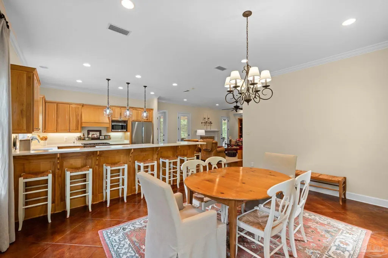
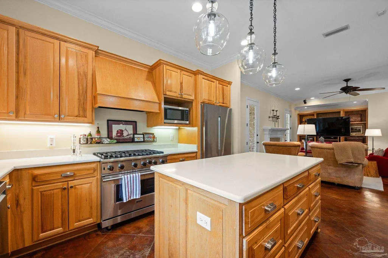
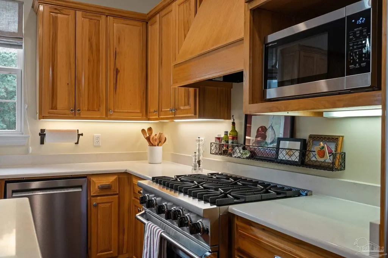
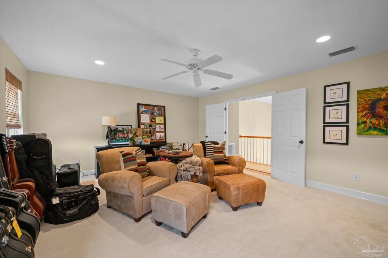
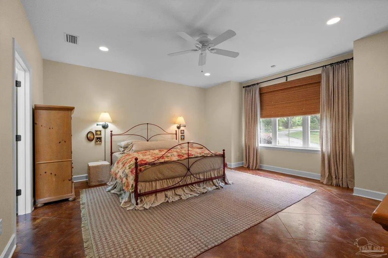
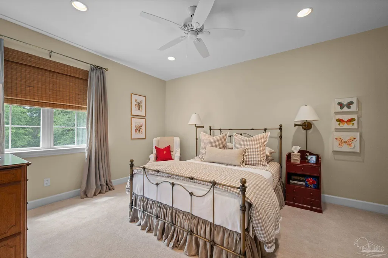
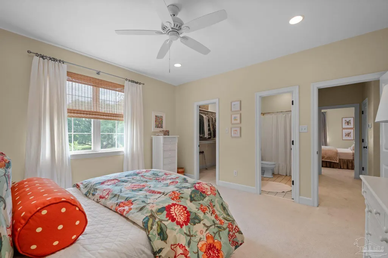
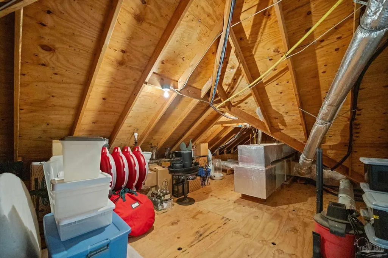
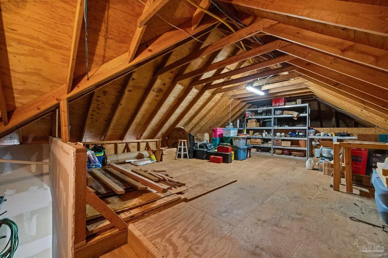
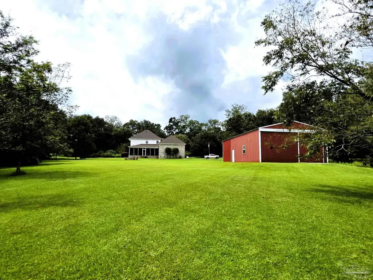
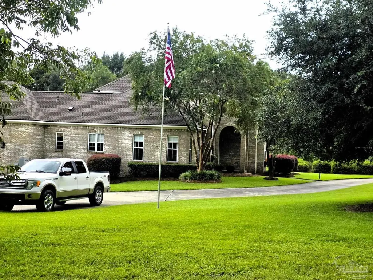
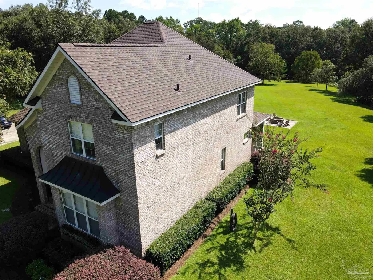
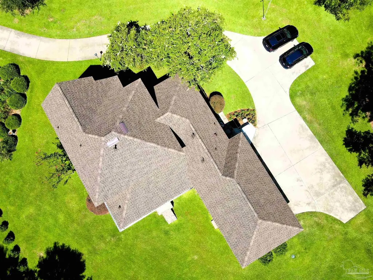
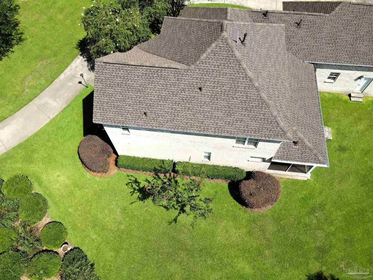
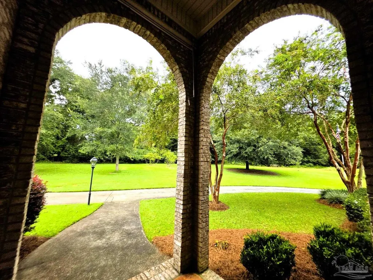
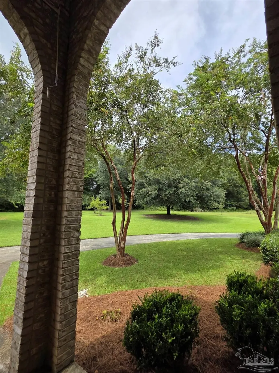
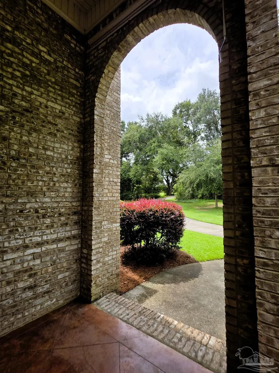
This thoughtfully designed CUSTOM-BUILT PRIVATE RETREAT blends quality, comfort, and easy living on a beautiful, PARK-LIKE property. Pride of ownership shines throughout, from the spacious main-floor primary suite and high-end appliances to the thoughtful details that make this home truly special. A NEW ROOF HAS JUST BEEN INSTALLED, covering nearly 5,000 SQ FT of the home’s area—a recent investment offering added security, long-term value, and the potential for LOWER HOMEOWNERS INSURANCE COSTS for the next owner's peace of mind from a newly fortified roof. Enjoy instant hot water at the primary bath vanities and an endless supply from the Navien propane tankless water heater. A buried 500-gallon propane tank serves the fireplace, dual furnaces, and quick-connect grill hookup (at the possible pool location), while a 22 kW Generac generator provides backup power. Downstairs HVAC includes humidity control, and Climate Masters services both units biannually. Additional features include central vacuum, Bose sound system, spacious laundry room with refrigerator/freezer, and an oversized garage with an 18-foot door. The climate-controlled third bay with air hose reel is ideal for hobbies, projects, or car enthusiasts. Upstairs offers a FOURTH-BEDROOM OPTION for guests, family, office, or private retreat. Relax on the screened porch, rescreened annually, while enjoying the natural beauty. Gather around the custom brick fire pit, enjoy space for a pool, and an outdoor shower with hot and cold water. A shop/barn provides room for toys, tools, and equipment, plus 30- and 50-amp RV service. Secluded from passing traffic, this BEAUTIFUL COUNTRY ESTATE offers exceptional privacy and solitude. An annually renewed termite bond through Wayne’s Pest Control adds further peace of mind. With its NEW ROOF, thoughtful upgrades, flexible spaces, and outstanding functionality, this property is ready for its next owner. Schedule your private showing or visit an upcoming open house!
| Elementary School | Middle School | High School |
|---|---|---|
| Local School In County Elementary School | LOCAL SCHOOL IN COUNTY Middle School | Local School In County High School |
| Price History | |
|---|---|
| 8/20/2026 | Listed $889,000 |
General Features
| Living Area | 3122 |
|---|---|
| Sewer | Septic Tank |
| Heating | Multi Units,Natural Gas,ENERGY STAR Qualified Heat Pump |
| Cooling | Multi Units,Central Air,Ceiling Fan(s),ENERGY STAR Qualified Equipment |
| Roof | Composition |
| Appliances | Gas Water Heater,Tankless Water Heater |
| Garage Spaces | 3 |
| Patio/Porch Features | Porch,Screened |
| Architectural Style | Craftsman |
| Pool Features | None |
| Construction Materials | Block,Brick,Concrete,Frame |
| Year Built | 2005 |
| Stories Count | 2 |
| Levels | Two |
| Property Subtype | Single Family Residence |
| Assoc Fee Paid Per | Annually |
| County | Baldwin |
| New Construction | false |
| Property Type | Residential |
| HOA | false |
| Energy Efficient | Heat Pump,Ridge Vent |
| Subdivision Name | None |
| Garage Y/N | true |
| Other Structures | Barn(s) |
| Full Baths | 3 |
| Status | Active |
| Directions | From Hwy 59 in Robertsdale, travel east on Hwy 90 to County Road 71. Turn north to the intersection of Coopers Cemetery Rd., then turn south. The home is located on the east side of the road. |
| High School | Local School In County |
| City | Robertsdale |
| Zoning Description | Res Single |
| Lot Size Units | Acres |
| Lot Size Square Feet | 217800 |
| Carport Y/N | false |
| Elementary School | Local School In County |
| Property Attached Y/N | false |
| Showing Instructions | Appoint Only,Call Agent,See Agent Notes,Showingtime,Text Listing Agent |
| Middle/Junior High School | LOCAL SCHOOL IN COUNTY |
| Property Condition | Resale |
| Lease Considered Y/N | false |
| Virtual Tour | https://davidwells.exprealty.com/listing/137-395557/25396-Coopers-Cem-Road?brand_id=1&branding_type=unbranded |
| Listing Agent Name | David Wells |
| Building Area Units | Square Feet |
| Primary Bedroom Level | First |
| Living Area Units | Square Feet |
| Standard Status | Active |
| First Bedroom Level | Second |
Interior Features
| Interior Amenities | Central Vacuum |
|---|---|
| Flooring | Concrete,Carpet |
| Air Conditioning Y/N | true |
| Heating Y/N | true |
| Window Features | Double Pane Windows |
| Fireplace Y/N | true |
| Half Baths | 1 |
| Total Bedrooms | 4 |
| Kitchen Features | Not Updated |
| Total Baths | 4 |
| Dining Room Features | Eat-in Kitchen,Living/Dining Combo |
| Primary on Main | 276 |
| Second Bedroom Length | 18 |
| Second Bedroom Width | 15.333333333 |
| Primary Bedroom Area | 349.236111111 |
| Primary Bedroom Length | 17.833333333 |
| Primary Bedroom Width | 19.583333333 |
| Second Bedroom Level | Second |
Exterior Features
| Exterior Amenities | Fire Pit,Rain Gutters |
|---|---|
| Parking Features | 3 Car Garage,Side Entrance |
| Water Source | Public |
| Total Parking | 3 |
| Lot Size Area | 5 |
| Foundation Details | Slab |
| Building Area Total | 3122 |
| Lot Size Acres | 5 |
| Road Surface Type | Paved,Unimproved |
| Covered Spaces | 3 |
| Door Features | Insulated Doors |
| Road Responsibility | County Maintained Road |
| Horse Y/N | false |
Amenities
- Foreclosure
- Views
- Short Sale
- New Construction
- Adult 55+
- Lease To Own
- No HOA Fees
- Furnished
- Primary On Main
- Air Conditioning
- Seller Finance
- Green
- Fixer Upper
- Horse
- Golf
- Fireplace
- Deck
- Garage
- Basement
- Pool
Property vs Single Family Average in 36567
Price
Year Built
 Emerald Coast Association of REALTORS®, Inc. All information deemed reliable but not guaranteed. All properties are subject to prior sale, change or withdrawal. Neither listing broker(s) or information provider(s) shall be responsible for any typographical errors, misinformation, misprints and shall be held totally harmless. Listing(s) information is provided for consumer's personal, non-commercial use and may not be used for any purpose other than to identify prospective properties consumers
 Copyright © 2026 by the Multiple Listing Service of the Pensacola Association of
REALTORS ® This information is believed to be accurate but is not guaranteed. Subject to verification by all parties. This data is copyrighted and may not be transmitted, re-transmitted, copied, framed, re-purposed, or altered in any way for any other site, individual and/or purpose without the express written permission of the Multiple Listing Service of the Pensacola Association of REALTORS ®. Florida
Copyright © 2026 by the Multiple Listing Service of the Pensacola Association of
REALTORS ® This information is believed to be accurate but is not guaranteed. Subject to verification by all parties. This data is copyrighted and may not be transmitted, re-transmitted, copied, framed, re-purposed, or altered in any way for any other site, individual and/or purpose without the express written permission of the Multiple Listing Service of the Pensacola Association of REALTORS ®. Florida
