
Eco Friendly

















Address
202 Cevallos St, Pensacola, FL
Price
$ 2,699,999
Property Attributes
- MLS#687352
- TypeSingle Family
- Listing Status Active
- CountyEscambia - Fl
- CityPensacola
- AreaEscambia - Fl
- NeighborhoodOld City Tract
- Zip32502
- StyleCottage, Victorian
- Year Built1910
- Price$ 2,699,999
- Bedrooms4
- Full Bathrooms4
- Half Bathrooms1
- Sqr Footage4230
- Lot Size0.3188 Acres
Data Source:
Pensacola Association of REALTORS® (PARMLS)
Property Description
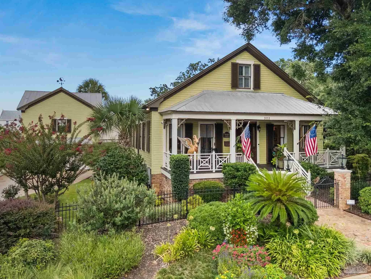
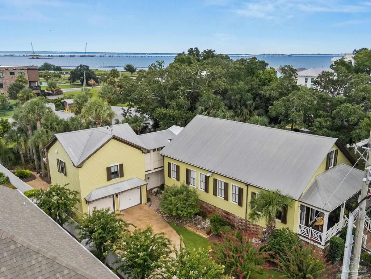
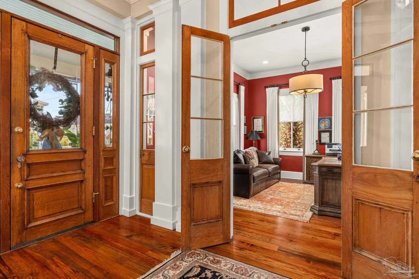
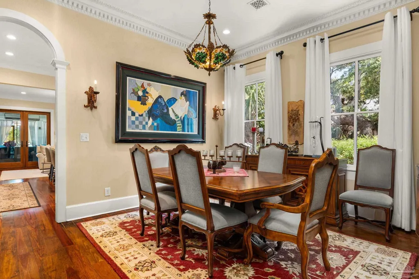
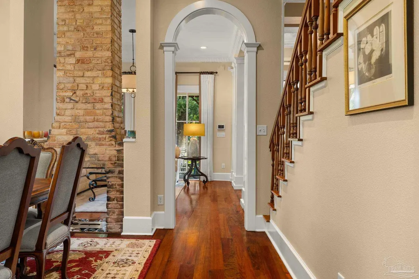
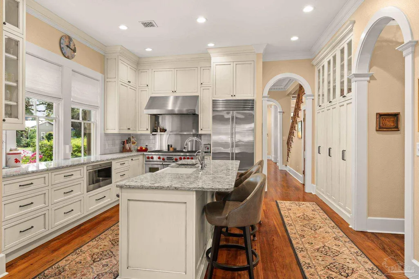
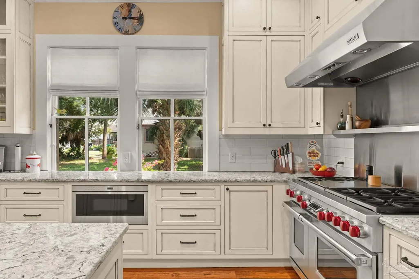
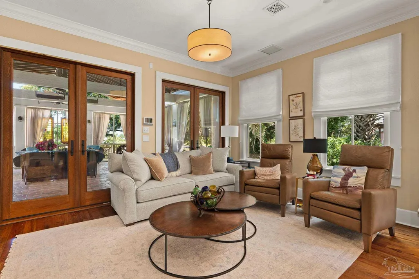
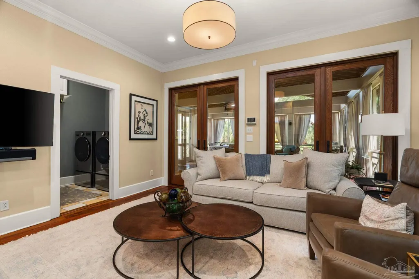
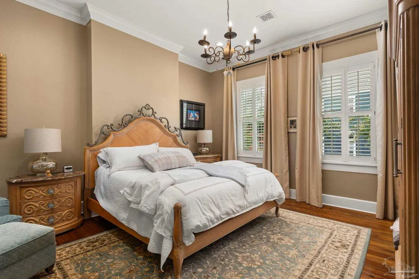
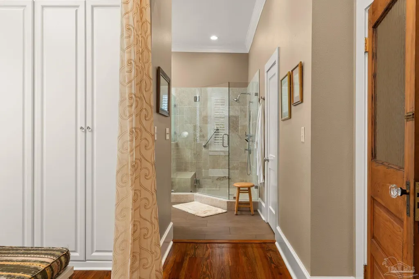
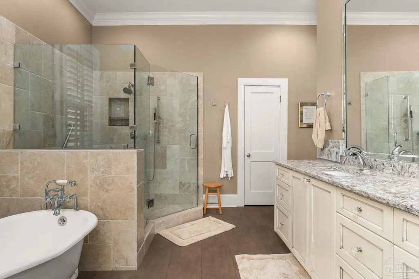
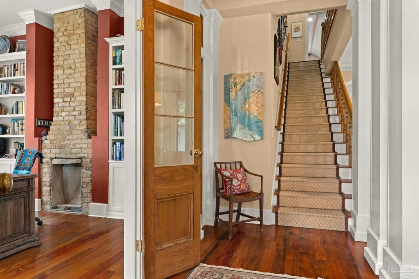
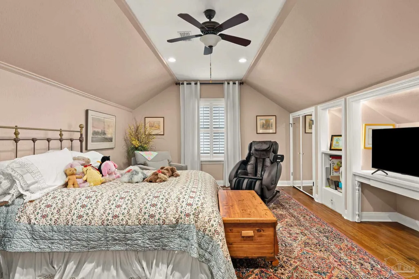
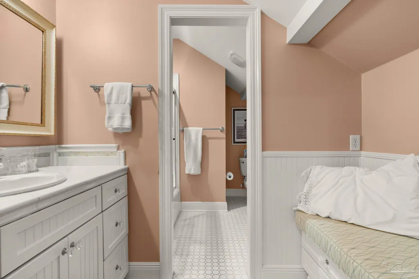
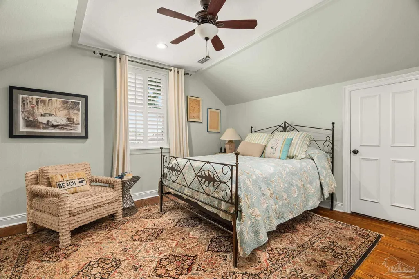
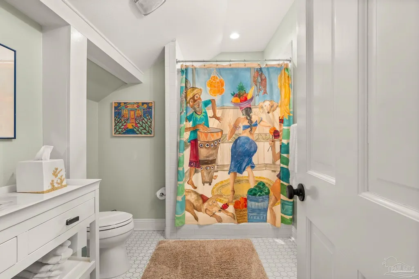
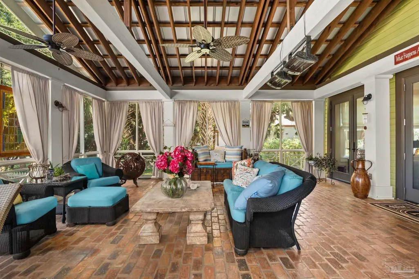
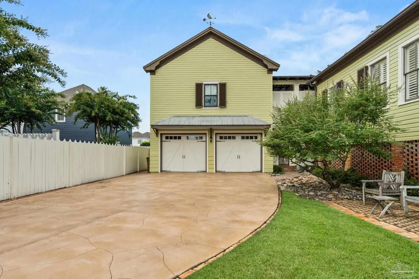
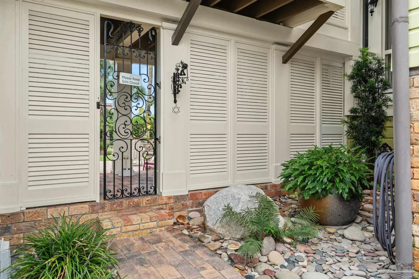
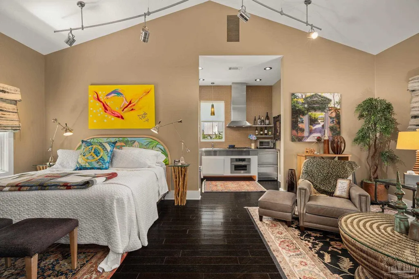
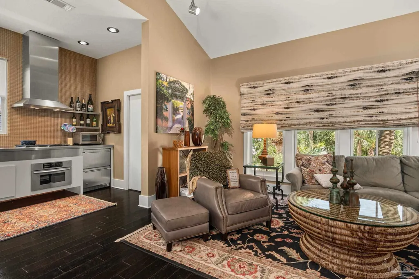
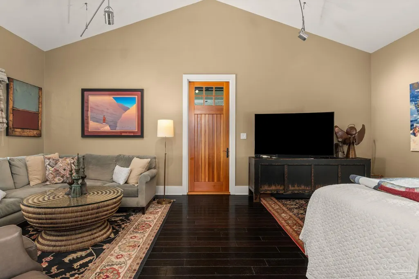
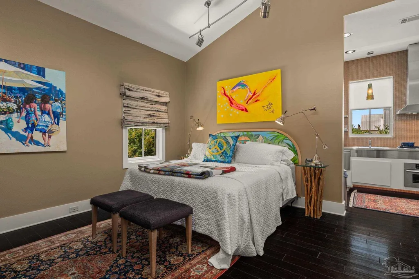
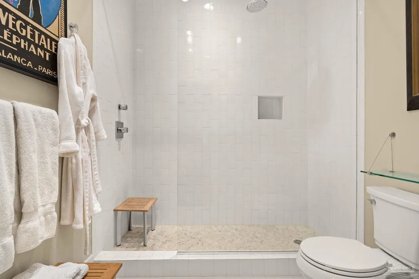
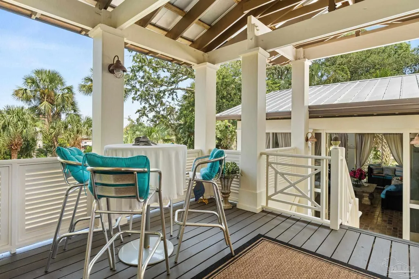
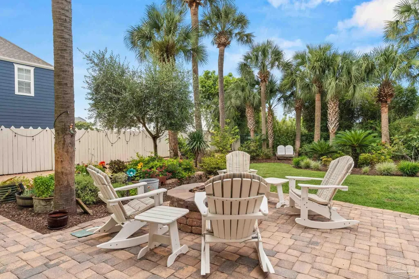
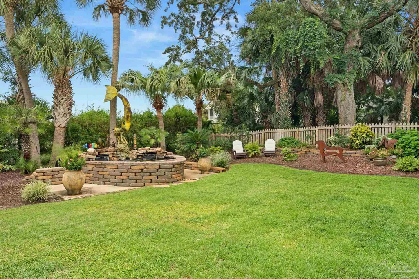
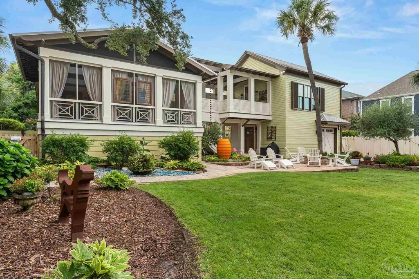
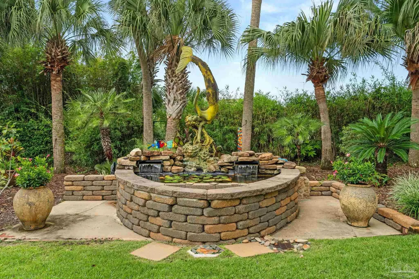
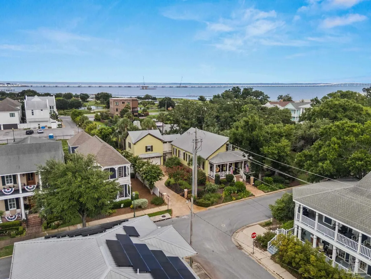
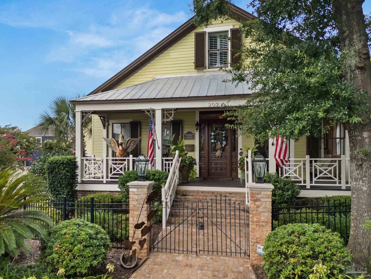
Built in 1910, this downtown Pensacola home carries over a century of character. Once home to a local cigar maker, it has been thoughtfully remodeled to blend modern ease with authentic historic charm. Sitting on a rare double lot, the property offers an exceptional sense of openness and privacy just moments from the heart of the city. Oak floors flow through a light-filled living room anchored by a Planika brick fireplace—a space that feels both grand and inviting. Across the foyer sits a richly detailed office wrapped in custom built-ins and warmed by a second brick fireplace. The formal dining room bridges the main living area and a fully renovated kitchen equipped with top-of-the-line Sub-Zero and Wolf appliances. Storage is abundant, centered around a large island with a breakfast bar, while a second living area just off the kitchen offers room to unwind. Nearby, a floor-to-ceiling 780-bottle wine cellar creates an immediate statement. The main-floor primary suite serves as a private retreat, featuring a walk-in closet with a central island and a spa-like bath with a double vanity, walk-in shower, and sunlit clawfoot tub. Upstairs, two guest bedrooms each feature custom built-ins, private ensuite baths, and generous storage, connected by a hallway with built-in desk nooks. Outside, an oversized screened patio overlooks a spacious backyard centered around a custom fountain. The mosquito spraying system allows for an enjoyable backyard experience when entertaining. A private exterior staircase leads to a fully appointed guest apartment above the garage, complete with its own kitchen, bath, and premium finishes. Beneath, the oversized two-car garage features front and rear drive-through doors, providing effortless access to the backyard. The 30kw whole-home generator and Miami-Dade rated custom storm shutters offer peace of mind. A truly rare downtown Pensacola find.
| Elementary School | Middle School | High School |
|---|---|---|
| Global Learning Academy Elementary School | WORKMAN Middle School | Washington High School |
| Price History | |
|---|---|
| 8/12/2026 | Listed $2,699,999 |
General Features
| Living Area | 4230 |
|---|---|
| Sewer | Public Sewer |
| Heating | Central,Fireplace(s) |
| Cooling | Multi Units,Central Air,Ceiling Fan(s) |
| Utilities | Cable Available |
| Roof | Metal |
| Appliances | Water Heater,Electric Water Heater,Gas Water Heater,Built In Microwave,Dishwasher,Disposal,Down Draft,Freezer,Refrigerator,Self Cleaning Oven |
| Garage Spaces | 2 |
| Patio/Porch Features | Deck,Screen Porch,Covered Deck,Screened |
| Architectural Style | Cottage,Victorian |
| Pool Features | None |
| Security Features | Security System |
| Construction Materials | Frame |
| Year Built | 1910 |
| Electric | Circuit Breakers |
| Stories Count | 3 |
| Levels | Three Or More |
| Property Subtype | Single Family Residence |
| Assoc Fee Paid Per | Annually |
| County | Escambia - Fl |
| New Construction | false |
| Property Type | Residential |
| HOA | false |
| Energy Efficient | Heat Pump,Insulation,Insulated Walls |
| Subdivision Name | Old City Tract |
| Garage Y/N | true |
| Full Baths | 4 |
| Status | Active |
| Directions | On Bayfront Pkwy Turn right onto E Romana St At the traffic circle, turn left onto Cevallos St Destination will be on the left |
| High School | Washington |
| City | Pensacola |
| Zoning Description | Res Single |
| Lot Size Units | Acres |
| Lot Size Square Feet | 13886.928 |
| Carport Y/N | false |
| Elementary School | Global Learning Academy |
| Property Attached Y/N | false |
| Co-Listing Agent Last Name | MARK |
| Co-Listing Agent Last Name | Lee |
| Showing Instructions | Appoint Only,Par Supra Lockbox,See Agent Notes,Showingtime |
| Middle/Junior High School | WORKMAN |
| Property Condition | Resale |
| Lease Considered Y/N | false |
| Virtual Tour | https://www.zillow.com/view-imx/f1940b4c-d2dc-4a25-856e-818ea14cfc55?setAttribution=mls&wl=true&initialViewType=pano&utm_source=dashboard |
| Listing Agent Name | Stephan Vance |
| Co-Listing Agent | Mark Lee |
| Building Area Units | Square Feet |
| Primary Bedroom Level | Second |
| Living Area Units | Square Feet |
| Standard Status | Active |
| First Bedroom Level | Third |
Interior Features
| Interior Amenities | Baseboards,Bookcases,Ceiling Fan(s),Crown Molding,High Ceilings,High Speed Internet,Bonus Room,Office/Study,Wine Storage Room |
|---|---|
| Flooring | Brick,Hardwood,Tile |
| Air Conditioning Y/N | true |
| Heating Y/N | true |
| Window Features | Blinds,Drapes,Shutters |
| Fireplace Y/N | true |
| Half Baths | 1 |
| Laundry Features | Inside,W/D Hookups |
| Total Bedrooms | 4 |
| Living Room Level | Second |
| Kitchen Features | Not Updated,Kitchen Island,Pantry |
| Total Baths | 5 |
| Dining Room Features | Breakfast Bar,Formal Dining Room |
| Dining Room Area | 14 |
| Dining Room Width | 12 |
| Living Room Area | 224 |
| Living Room Length | 16 |
| Living Room Width | 14 |
| Primary Bedroom Area | 255 |
| Primary Bedroom Length | 17 |
| Primary Bedroom Width | 15 |
| Dining Room Level | Second |
| Dining Room Area | 168 |
Exterior Features
| Exterior Amenities | Irrigation Well,Lawn Pump,Sprinkler |
|---|---|
| Fencing | Back Yard,Privacy |
| Parking Features | 2 Car Garage,Boat,Golf Cart Garage,Oversized,Garage Door Opener |
| Lot Features | Historic District |
| Total Parking | 2 |
| Lot Size Area | 0.3188 |
| Foundation Details | Slab |
| Building Area Total | 3654 |
| Lot Dimensions | 160x87.29 |
| Lot Size Acres | 0.3188 |
| Road Surface Type | Paved |
| Covered Spaces | 2 |
| Door Features | Insulated Doors |
| Road Responsibility | Public Maintained Road |
| Horse Y/N | false |
Amenities
- Foreclosure
- Views
- Short Sale
- New Construction
- Adult 55+
- Lease To Own
- No HOA Fees
- Furnished
- Primary On Main
- Air Conditioning
- Seller Finance
- Green
- Fixer Upper
- Horse
- Golf
- Fireplace
- Deck
- Garage
- Basement
- Pool
Property vs Single Family Average in 32502
Price
Year Built
 Emerald Coast Association of REALTORS®, Inc. All information deemed reliable but not guaranteed. All properties are subject to prior sale, change or withdrawal. Neither listing broker(s) or information provider(s) shall be responsible for any typographical errors, misinformation, misprints and shall be held totally harmless. Listing(s) information is provided for consumer's personal, non-commercial use and may not be used for any purpose other than to identify prospective properties consumers
 Copyright © 2026 by the Multiple Listing Service of the Pensacola Association of
REALTORS ® This information is believed to be accurate but is not guaranteed. Subject to verification by all parties. This data is copyrighted and may not be transmitted, re-transmitted, copied, framed, re-purposed, or altered in any way for any other site, individual and/or purpose without the express written permission of the Multiple Listing Service of the Pensacola Association of REALTORS ®. Florida
Copyright © 2026 by the Multiple Listing Service of the Pensacola Association of
REALTORS ® This information is believed to be accurate but is not guaranteed. Subject to verification by all parties. This data is copyrighted and may not be transmitted, re-transmitted, copied, framed, re-purposed, or altered in any way for any other site, individual and/or purpose without the express written permission of the Multiple Listing Service of the Pensacola Association of REALTORS ®. Florida
