
Eco Friendly









Address
5485 Soundside Dr, Gulf Breeze, FL
Price
$ 1,699,000
Property Attributes
- MLS#687350
- TypeSingle Family
- Listing Status Active
- CountySanta Rosa
- CityGulf Breeze
- AreaSanta Rosa
- NeighborhoodSoundside
- Zip32563
- StyleMediterranean
- Year Built1984
- Price$ 1,699,000
- Bedrooms5
- Full Bathrooms2
- Half Bathrooms0
- Sqr Footage3490
- Lot Size0.47 Acres
Data Source:
Pensacola Association of REALTORS® (PARMLS)
Property Description
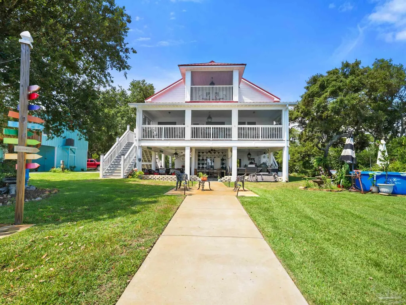
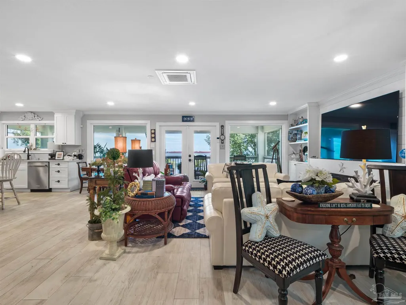
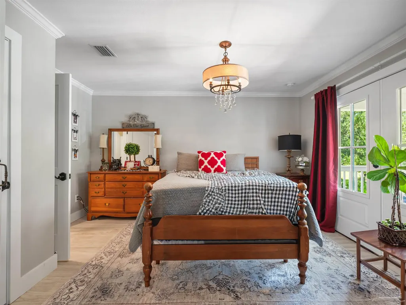
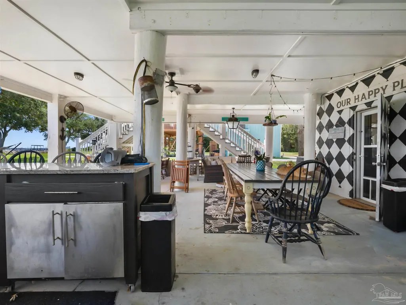
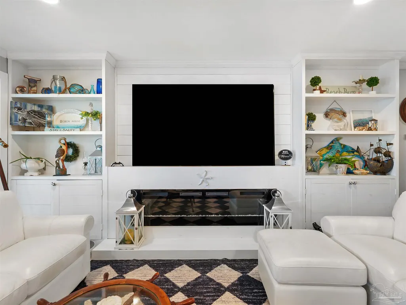
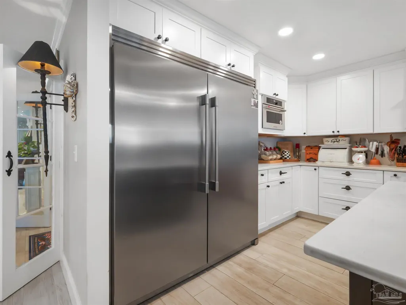
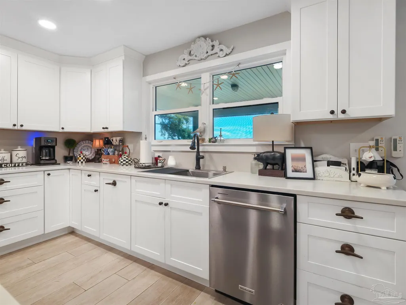
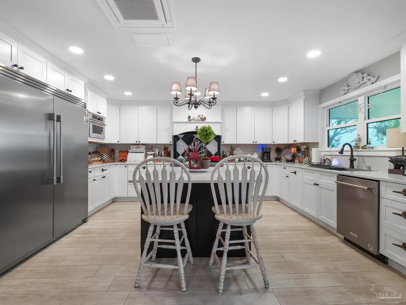
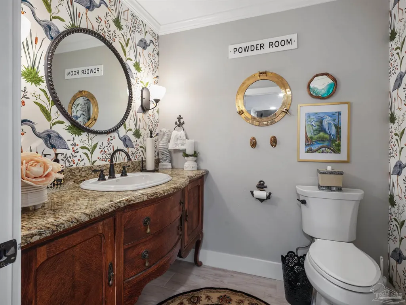
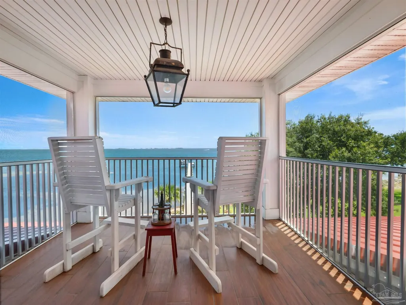
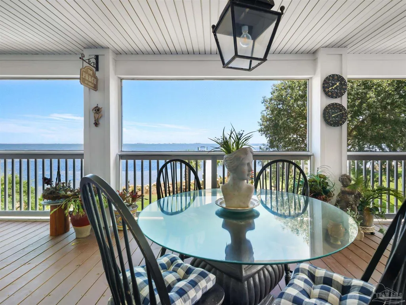
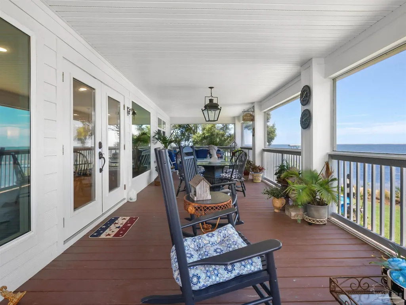
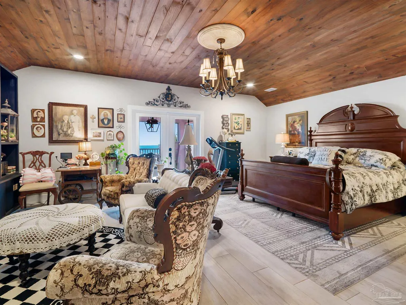
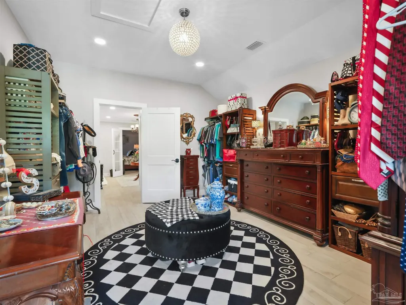
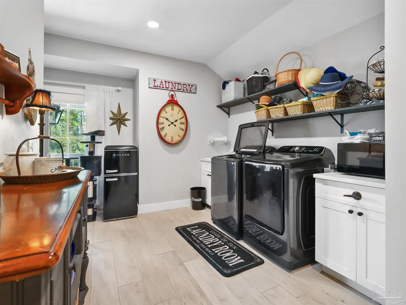
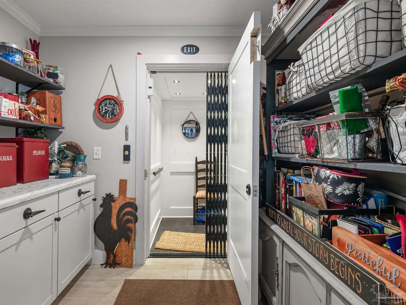
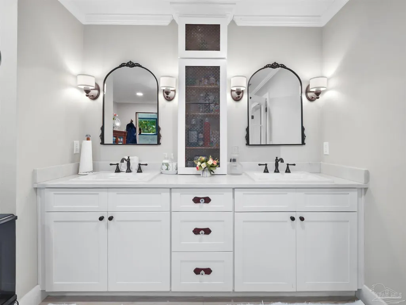
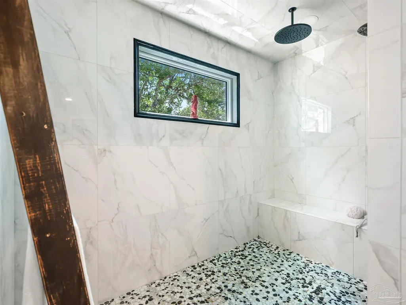
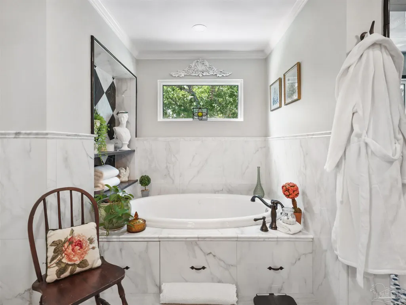
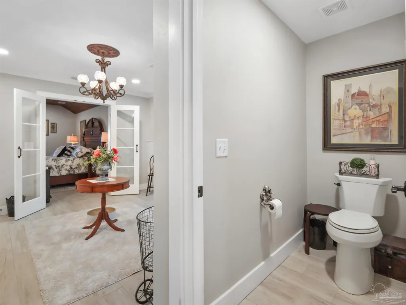
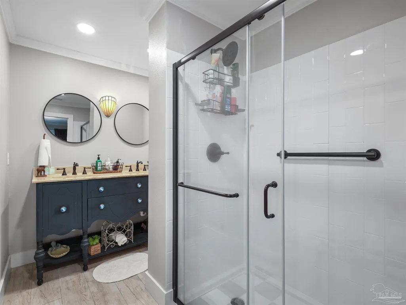
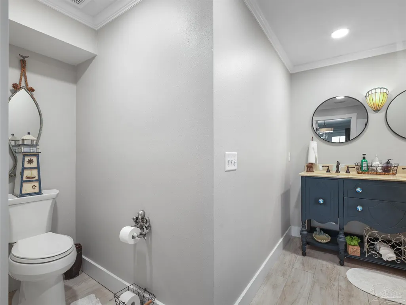
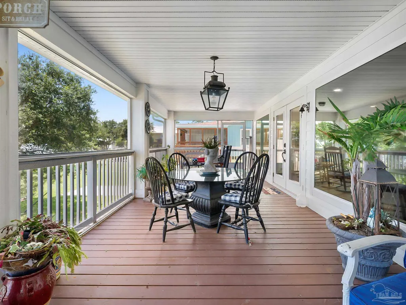
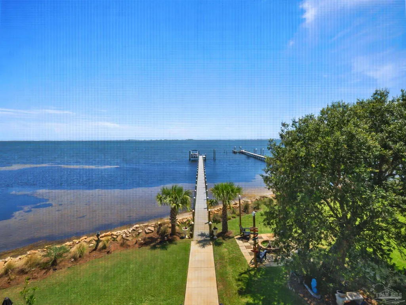
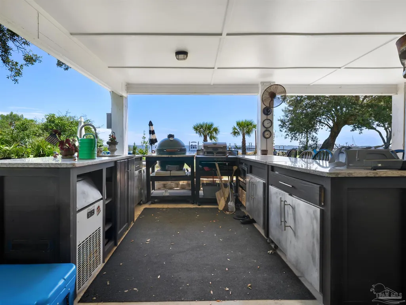
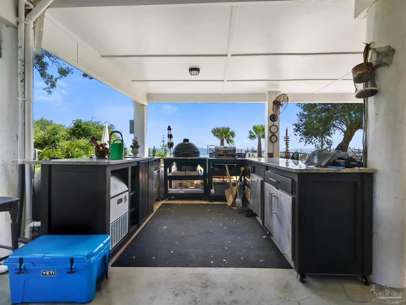
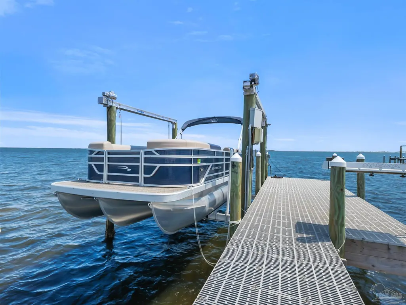
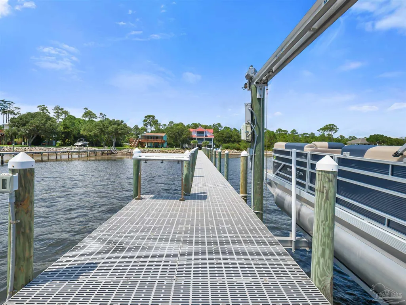
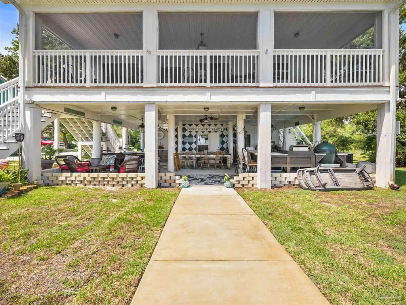
WATERFRONT LIVING without WORRY: Elevator! NO HOA! New Metal Roof! Dock! Boat Lift! This home, remodeled in 2023, is on a .47 acre lot on the HIGHLY SOUGHT AFTER DECAMILLIONAIRE ROW! Elevated view (14 feet) of the Santa Rosa sound without having to worry about stairs! It has 3 levels of unobstructed views with the convenience of a $30k elevator. IVAN could not even take down this structure. This four-bedroom, 2 bath is a one-of-a-kind perfect family home (or S/T rental). There are an additional bedroom and bathroom downstairs but is not recorded in this description because it is considered uninsurable. However, it is extra sf under air. When you sit on your back deck, you do not see neighboring homes! As you gaze at the water, to the left, you have nothing but foliage and a vacant lot. To the right, you see the pristine back yard of a neighbor with no structural intrusion to your view. This is a designer home on a special property for the discerning buyer. When you walk up the Southern Mansion staircase to the double door entry, you are greeted with a grand foyer wide entry area with an artist designed tile flooring. There is a bedroom to the right and to the left as you make your way to the open concept living room, kitchen, dining area. Each area has wide and unobstructed open views of the water. The Chef’s kitchen has upgraded appliances with a gas stove. The elevator will take you to the 3rd floor master suite: cedar plank ceiling, spectacular view (sunrises and sunsets), and an elegant master bathroom (with a beautiful chandelier, separate power room area, and a modern shower built for “at least 2” is unusually large- size of a normal bedroom). There is also 4th bedroom that was made into an expansive closet with elegant built in shelving. The long concrete driveway, chef’s dream OUTDOOR kitchen w/ granite countertops & green egg (which conveys) with a flow-through updated dock and boat make this home the CROWN JEWEL of Gulf Breeze (For Living or investing).
| Elementary School | Middle School | High School |
|---|---|---|
| Gulf Breeze Elementary School | WOODLAWN BEACH Middle School | Gulf Breeze High School |
| Price History | |
|---|---|
| 8/12/2026 | Listed $1,699,000 |
General Features
| Living Area | 3490 |
|---|---|
| Heating | Central |
| Cooling | Central Air,Ceiling Fan(s) |
| Roof | Metal |
| Appliances | Tankless Water Heater |
| Architectural Style | Mediterranean |
| Pool Features | None |
| Construction Materials | Frame |
| Year Built | 1984 |
| Electric | Circuit Breakers |
| Stories Count | 3 |
| Levels | Three Or More |
| Property Subtype | Single Family Residence |
| Assoc Fee Paid Per | Annually |
| County | Santa Rosa |
| New Construction | false |
| Property Type | Residential |
| HOA | false |
| Energy Efficient | Insulated Floors,Insulated Walls |
| Subdivision Name | Soundside |
| Garage Y/N | false |
| Full Baths | 2 |
| Status | Active |
| Directions | from pcola or gulf breeze proper, head east past tiger point. When you see the community life center, soundside drive is on the corner. Turn right. When you pass nantahala beach rd, the home is down on the waterside (on right). |
| High School | Gulf Breeze |
| City | Gulf Breeze |
| Zoning Description | Res Single |
| Lot Size Units | Acres |
| Lot Size Square Feet | 20473.2 |
| Carport Spaces | 3 |
| Carport Y/N | true |
| Elementary School | Gulf Breeze |
| Property Attached Y/N | false |
| Showing Instructions | Text Listing Agent |
| Middle/Junior High School | WOODLAWN BEACH |
| Property Condition | Resale |
| Lease Considered Y/N | false |
| Listing Agent Name | Joanna Johannes |
| Building Area Units | Square Feet |
| Primary Bedroom Level | First |
| Living Area Units | Square Feet |
| Standard Status | Active |
Interior Features
| Basement | Finished |
|---|---|
| Flooring | Marble,Tile |
| Kitchen Level | First |
| Air Conditioning Y/N | true |
| Heating Y/N | true |
| Total Bedrooms | 5 |
| Kitchen Features | Updated |
| Total Baths | 2 |
| Dining Room Features | Formal Dining Room |
| Kitchen Area | 288 |
| Kitchen Length | 16 |
| Kitchen Width | 18 |
| Primary Bedroom Area | 360 |
| Primary Bedroom Length | 18 |
| Primary Bedroom Width | 20 |
Exterior Features
| Parking Features | 3 Car Carport,Courtyard Entrance |
|---|---|
| Water Source | Public |
| Total Parking | 3 |
| Lot Size Area | 0.47 |
| Foundation Details | Pillar/Post/Pier |
| Building Area Total | 3490 |
| Lot Size Acres | 0.47 |
| Road Surface Type | Paved |
| Covered Spaces | 3 |
| Road Responsibility | County Maintained Road |
| Horse Y/N | false |
Amenities
- Foreclosure
- Views
- Short Sale
- New Construction
- Adult 55+
- Lease To Own
- No HOA Fees
- Furnished
- Primary On Main
- Air Conditioning
- Seller Finance
- Green
- Fixer Upper
- Horse
- Golf
- Fireplace
- Deck
- Garage
- Basement
- Pool
Property vs Single Family Average in 32563
Price
Year Built
 Emerald Coast Association of REALTORS®, Inc. All information deemed reliable but not guaranteed. All properties are subject to prior sale, change or withdrawal. Neither listing broker(s) or information provider(s) shall be responsible for any typographical errors, misinformation, misprints and shall be held totally harmless. Listing(s) information is provided for consumer's personal, non-commercial use and may not be used for any purpose other than to identify prospective properties consumers
 Copyright © 2026 by the Multiple Listing Service of the Pensacola Association of
REALTORS ® This information is believed to be accurate but is not guaranteed. Subject to verification by all parties. This data is copyrighted and may not be transmitted, re-transmitted, copied, framed, re-purposed, or altered in any way for any other site, individual and/or purpose without the express written permission of the Multiple Listing Service of the Pensacola Association of REALTORS ®. Florida
Copyright © 2026 by the Multiple Listing Service of the Pensacola Association of
REALTORS ® This information is believed to be accurate but is not guaranteed. Subject to verification by all parties. This data is copyrighted and may not be transmitted, re-transmitted, copied, framed, re-purposed, or altered in any way for any other site, individual and/or purpose without the express written permission of the Multiple Listing Service of the Pensacola Association of REALTORS ®. Florida
