
Waterfront











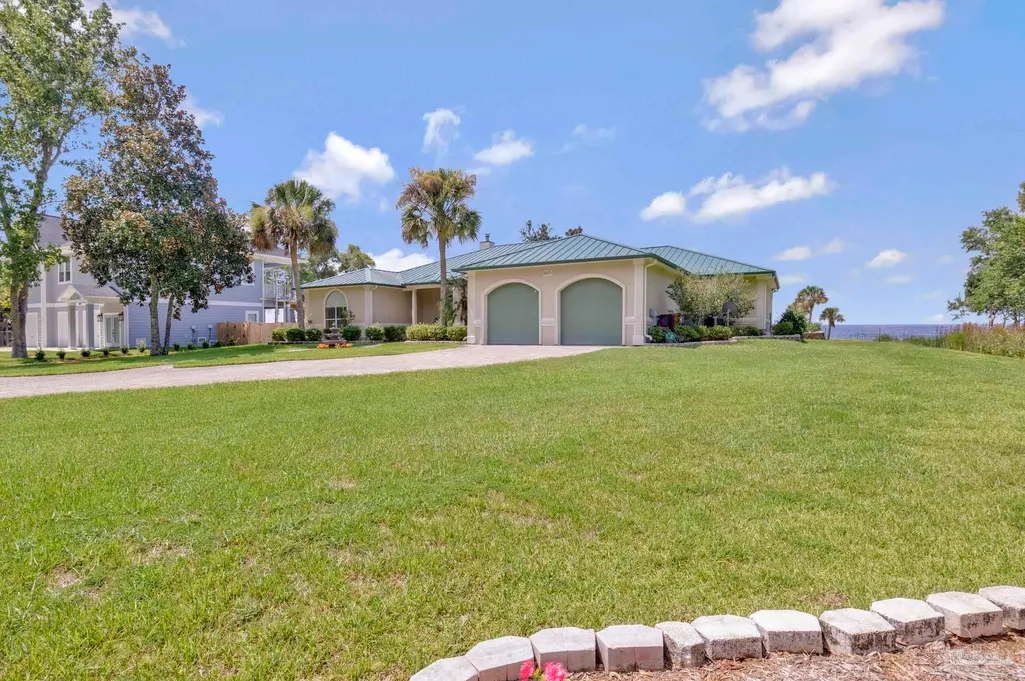

Address
6875 Santa Clara Dr, Navarre, FL
Price
$ 1,299,000
Property Attributes
- MLS#687188
- TypeSingle Family
- Listing Status Active
- CountySanta Rosa
- CityNavarre
- AreaSanta Rosa
- NeighborhoodSpanish Landing
- Zip32566
- StyleContemporary, Ranch
- Year Built2003
- Price$ 1,299,000
- Bedrooms4
- Full Bathrooms3
- Half Bathrooms1
- Sqr Footage3731
- Lot Size0.953 Acres
Data Source:
Pensacola Association of REALTORS® (PARMLS)
Property Description
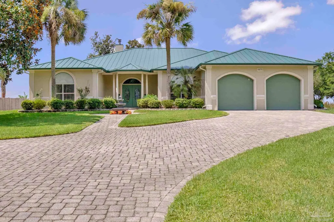
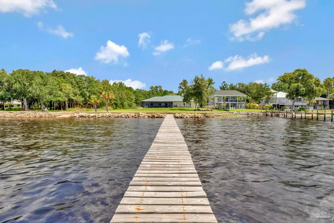
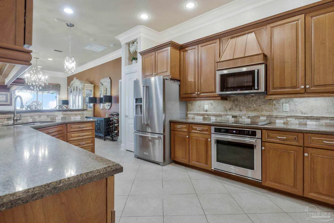
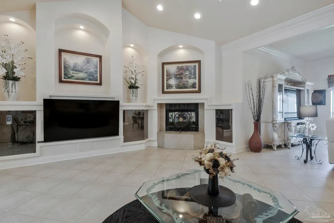
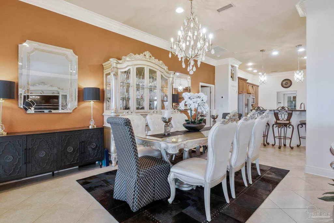
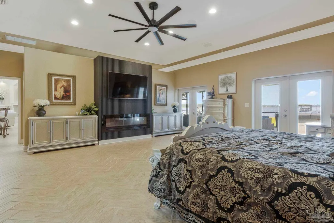
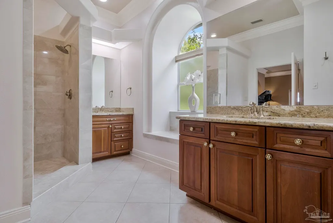
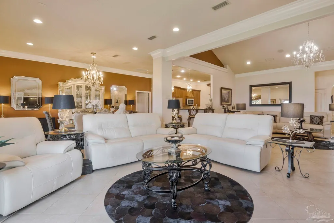
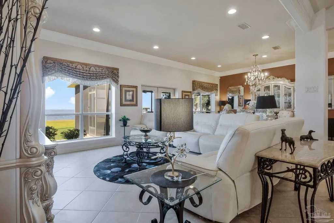
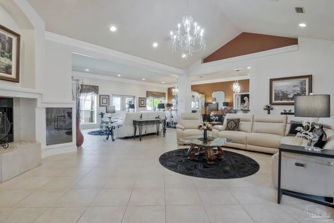
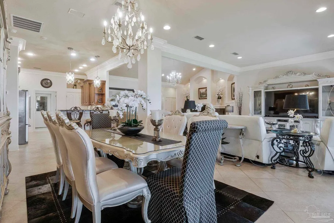
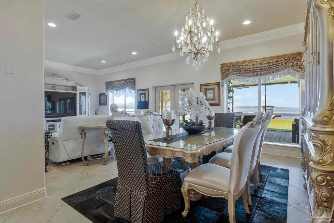
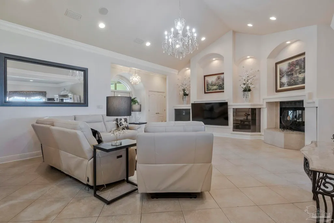
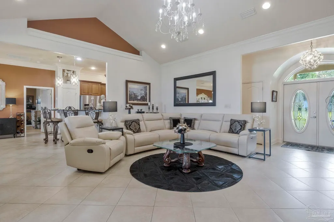
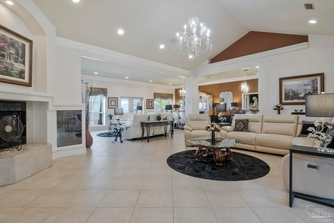
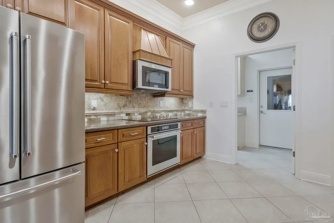
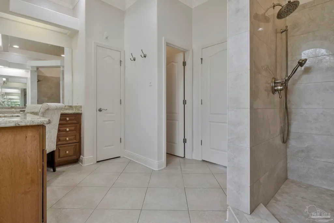
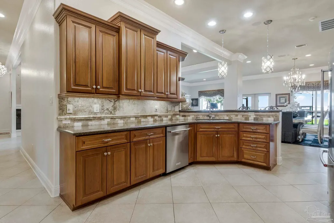
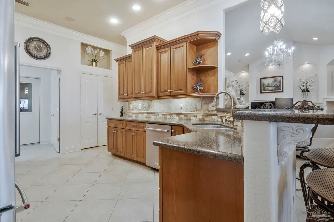
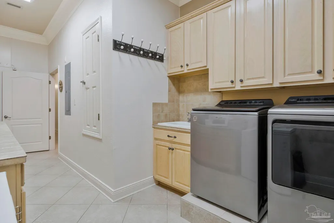
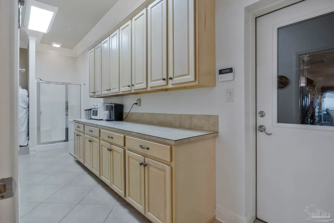
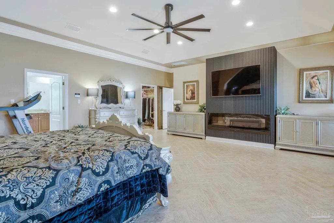
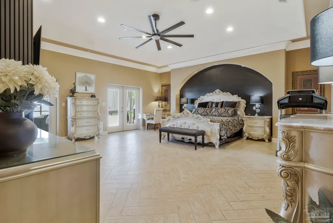
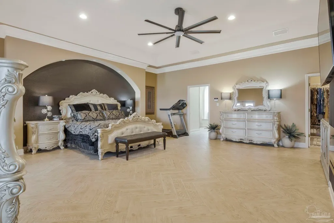
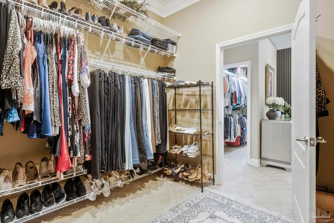
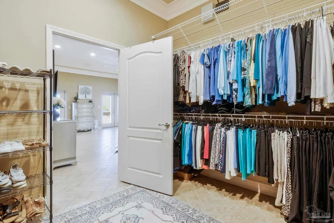
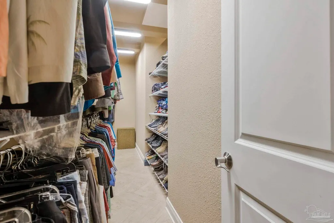
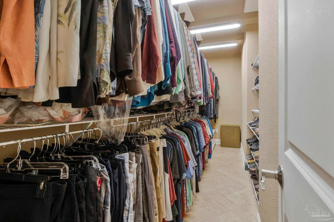
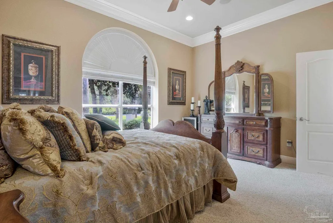
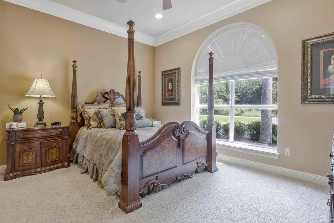
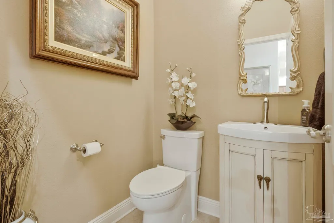
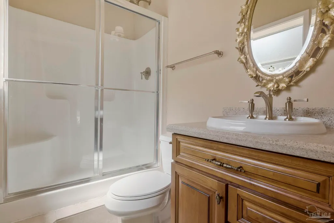
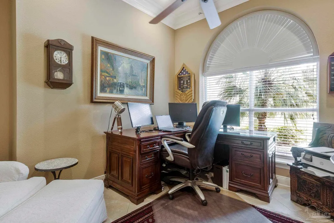
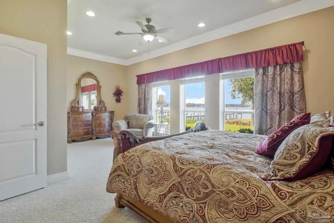
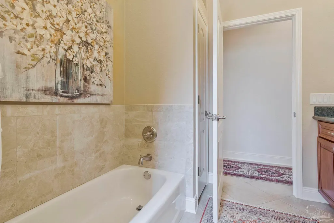
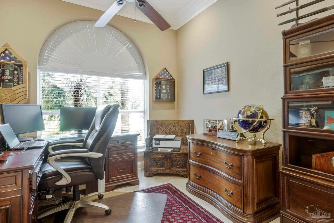
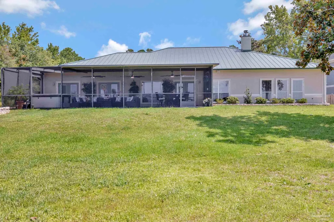
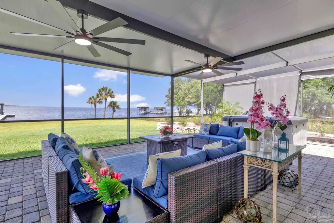
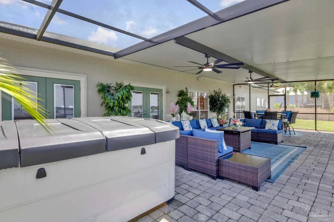
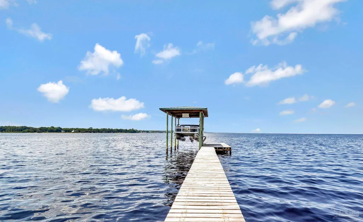
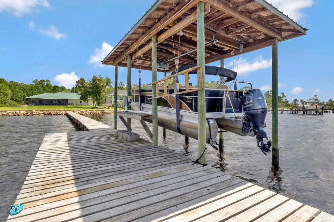
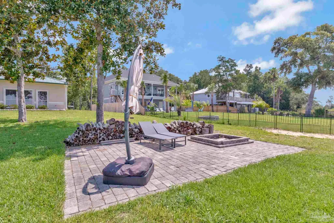
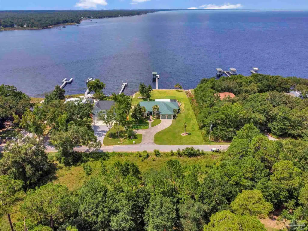
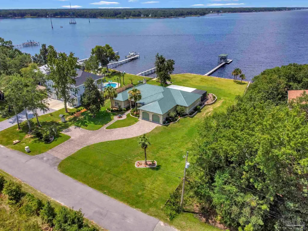
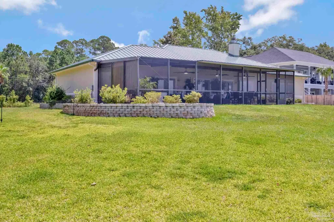
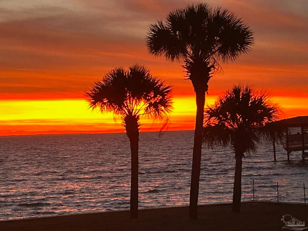
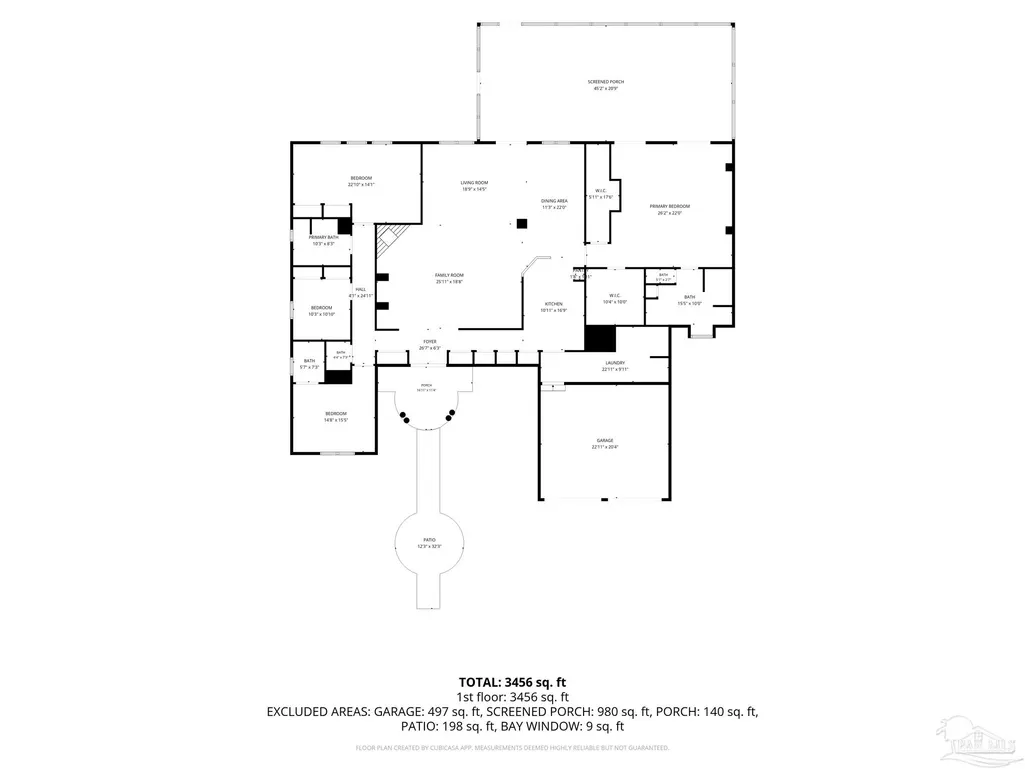
ONE ACRE. DOUBLE WATERFRONT LOT. NO HOA. Bring the boat, the RVs, and all the toys; there’s actually room for them here! This waterfront property is all about space, flexibility, and enjoying life on the water, with two spacious lots, room to park up to three RVs, additional covered parking, a newer seawall, metal roof, and a private powered boat dock with room for a pontoon boat. Step inside to a spacious living area centered around a wood-burning fireplace, with an additional sitting area that would be perfect for a grand piano, reading nook, or conversation space. Just beyond, the dining area captures beautiful water views and sunsets, giving you quite the backdrop for dinner. The kitchen is made for gathering with granite countertops, stainless steel KitchenAid appliances, custom wood cabinetry, a hop-up breakfast bar, pantry, and plenty of workspace. Tucked away in a split floor plan, the oversized primary suite has some features you don't see every day. There are TWO HUGE CLOSETS, tile flooring, an electric fireplace, and double French doors opening directly to the patio and waterfront. The en-suite bath offers a custom-tiled walk-in shower, dual granite-topped vanities, a dressing area, private water closet, and plenty of natural light. The additional bedrooms offer plenty of versatility. The front bedroom has its own en-suite bath with a walk-in shower, making it ideal for guests. Another provides additional flex or playroom space, while another enjoys beautiful bay views. There's even an office that could easily serve as a fifth bedroom. The oversized laundry room is anything but ordinary, with additional storage, a utility sink, another walk-in shower, and direct access to the two-car garage. Then head outside, because this is where you'll want to spend your time. Low insurance costs, no HOA, waterfront sunsets, plenty of covered parking, and enough room to actually enjoy the property, this is the kind of waterfront lifestyle you need!
| Elementary School | Middle School | High School |
|---|---|---|
| Holley Navarre Elementary School | HOLLEY NAVARRE Middle School | Navarre High School |
| Price History | |
|---|---|
| 8/7/2026 | Listed $1,299,000 |
General Features
| Living Area | 3731 |
|---|---|
| Sewer | Public Sewer |
| Heating | Multi Units,Central,Fireplace(s) |
| Cooling | Multi Units,Central Air,Ceiling Fan(s) |
| Utilities | Cable Available |
| Possession | Close Of Escrow |
| Roof | Metal |
| Appliances | Electric Water Heater,Built In Microwave,Dishwasher,Refrigerator,Oven |
| Garage Spaces | 2 |
| Association Fee Includes | None |
| Patio/Porch Features | Covered,Screen Porch,Screened |
| Architectural Style | Contemporary,Ranch |
| Pool Features | None |
| Security Features | Smoke Detector(s) |
| Construction Materials | Concrete,Frame |
| Year Built | 2003 |
| Electric | Circuit Breakers |
| View | Bay |
| Stories Count | 1 |
| Levels | One |
| Property Subtype | Single Family Residence |
| Waterfront Features | Bay,Boat Lift,Rip Rap |
| Assoc Fee Paid Per | Annually |
| County | Santa Rosa |
| New Construction | false |
| Property Type | Residential |
| HOA | false |
| Subdivision Name | Spanish Landing |
| Garage Y/N | true |
| Full Baths | 3 |
| Status | Active |
| Directions | From Hwy 98/Hwy 87, go north on Hwy 87. Left on Gordon Evans Rd. Left on Santa Clara Dr. Home will be on the right. |
| High School | Navarre |
| City | Navarre |
| Zoning Description | Res Single |
| Lot Size Units | Acres |
| Lot Size Square Feet | 41512.68 |
| Carport Y/N | false |
| Elementary School | Holley Navarre |
| Property Attached Y/N | false |
| Co-Listing Agent Last Name | DYLAN |
| Co-Listing Agent Last Name | Smith |
| Showing Instructions | Appoint Only,Par Supra Lockbox,See Agent Notes,Showingtime |
| Middle/Junior High School | HOLLEY NAVARRE |
| Property Condition | Resale |
| Lease Considered Y/N | false |
| Listing Agent Name | Christina Brunet Sabastia |
| Co-Listing Agent | Dylan Smith |
| Building Area Units | Square Feet |
| Primary Bedroom Level | First |
| Living Area Units | Square Feet |
| Standard Status | Active |
| First Bedroom Level | First |
Interior Features
| Interior Amenities | Ceiling Fan(s),Vaulted Ceiling(s),Office/Study |
|---|---|
| Flooring | Tile,Carpet |
| Kitchen Level | First |
| Air Conditioning Y/N | true |
| Heating Y/N | true |
| Window Features | Some Blinds,Some Drapes,Shutters |
| Fireplace Y/N | true |
| Half Baths | 1 |
| Laundry Features | Inside,W/D Hookups,Laundry Room |
| Total Bedrooms | 4 |
| Living Room Level | First |
| Kitchen Features | Not Updated,Granite Counters,Pantry |
| Total Baths | 4 |
| Dining Room Features | Breakfast Bar,Eat-in Kitchen,Formal Dining Room,Kitchen/Dining Combo,Living/Dining Combo |
| Kitchen Area | 182.854166666 |
| Kitchen Length | 10.916666666 |
| Kitchen Width | 16.75 |
| Primary on Main | 321.569444444 |
| Second Bedroom Length | 22.833333333 |
| Second Bedroom Width | 14.083333333 |
| Dining Room Area | 11.25 |
| Dining Room Width | 22 |
| Living Room Area | 483.777777777 |
| Living Room Length | 25.916666666 |
| Living Room Width | 18.666666666 |
| Primary Bedroom Area | 575.666666666 |
| Primary Bedroom Length | 26.166666666 |
| Primary Bedroom Width | 22 |
| Dining Room Level | First |
| Dining Room Area | 247.5 |
| Second Bedroom Level | First |
| Bathroom 1 Level | First |
| Bathroom 2 Level | First |
Exterior Features
| Exterior Amenities | Fire Pit,Dock |
|---|---|
| Parking Features | 2 Car Garage,Driveway,Front Entrance,Oversized,RV Access/Parking |
| Lot Features | Central Access |
| Water Source | Public |
| Total Parking | 2 |
| Lot Size Area | 0.953 |
| Foundation Details | Slab |
| Building Area Total | 3731 |
| Lot Size Acres | 0.953 |
| Waterfront Y/N | true |
| Covered Spaces | 2 |
| Road Responsibility | Private Maintained Road |
| Horse Y/N | false |
Amenities
- Foreclosure
- Views
- Short Sale
- New Construction
- Adult 55+
- Lease To Own
- No HOA Fees
- Furnished
- Primary On Main
- Air Conditioning
- Seller Finance
- Green
- Fixer Upper
- Horse
- Golf
- Fireplace
- Deck
- Garage
- Basement
- Pool
Property vs Single Family Average in 32566
Price
Year Built
 Emerald Coast Association of REALTORS®, Inc. All information deemed reliable but not guaranteed. All properties are subject to prior sale, change or withdrawal. Neither listing broker(s) or information provider(s) shall be responsible for any typographical errors, misinformation, misprints and shall be held totally harmless. Listing(s) information is provided for consumer's personal, non-commercial use and may not be used for any purpose other than to identify prospective properties consumers
 Copyright © 2026 by the Multiple Listing Service of the Pensacola Association of
REALTORS ® This information is believed to be accurate but is not guaranteed. Subject to verification by all parties. This data is copyrighted and may not be transmitted, re-transmitted, copied, framed, re-purposed, or altered in any way for any other site, individual and/or purpose without the express written permission of the Multiple Listing Service of the Pensacola Association of REALTORS ®. Florida
Copyright © 2026 by the Multiple Listing Service of the Pensacola Association of
REALTORS ® This information is believed to be accurate but is not guaranteed. Subject to verification by all parties. This data is copyrighted and may not be transmitted, re-transmitted, copied, framed, re-purposed, or altered in any way for any other site, individual and/or purpose without the express written permission of the Multiple Listing Service of the Pensacola Association of REALTORS ®. Florida
