
Price Reduction - Eco Friendly











Address
3697 Hwy 168, Century, FL
Price
$ 750,000
Property Attributes
- MLS#686984
- TypeSingle Family
- Listing Status Active
- CountyEscambia - Fl
- CityCentury
- AreaEscambia - Fl
- NeighborhoodNone
- Zip32535
- StyleCraftsman
- Year Built2022
- Price$ 750,000
- Bedrooms3
- Full Bathrooms2
- Half Bathrooms1
- Sqr Footage2161
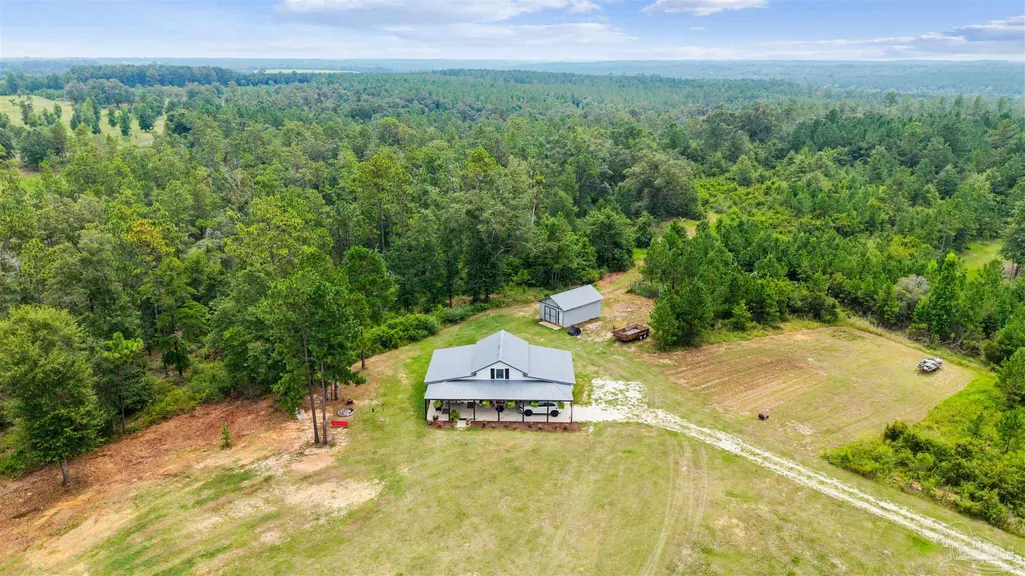
- Lot Size20 Acres
Data Source:
Pensacola Association of REALTORS® (PARMLS)
Property Description
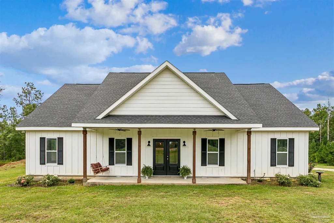
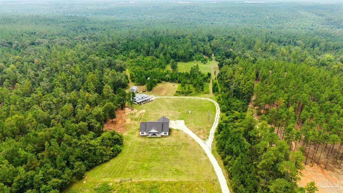
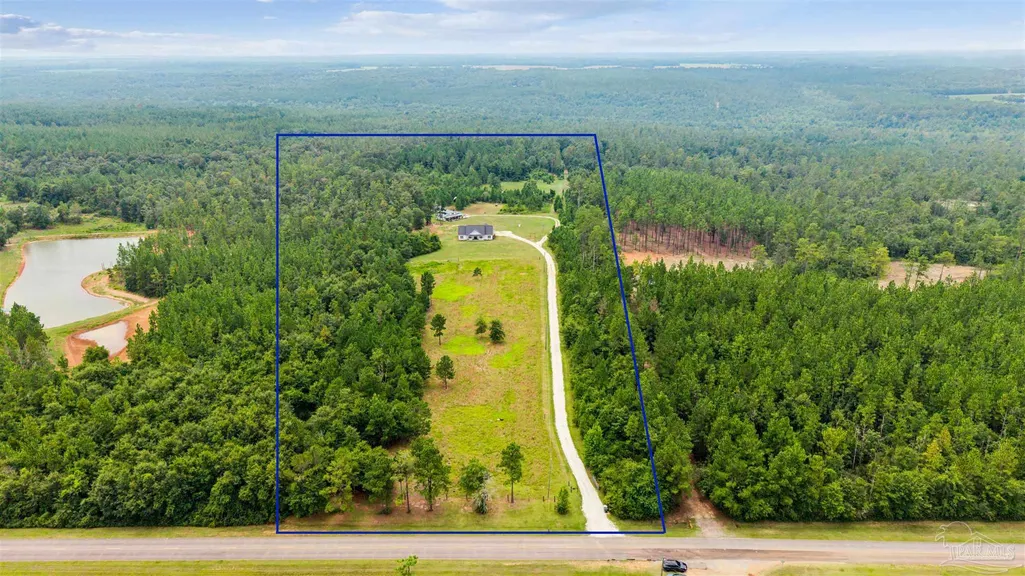
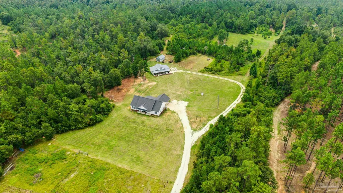
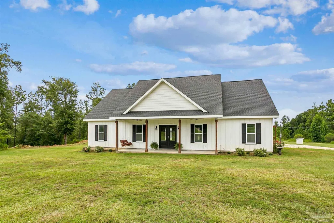
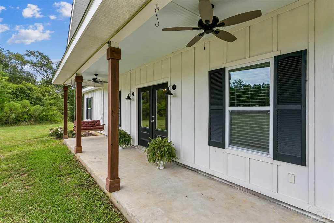
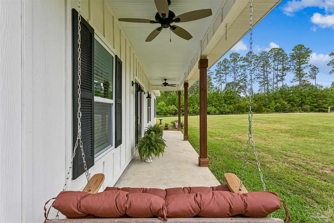
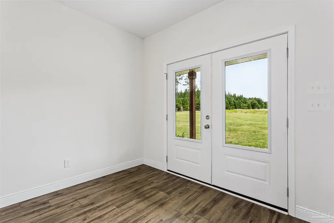
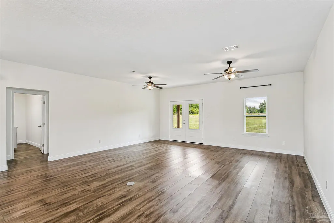
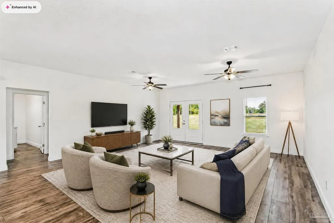
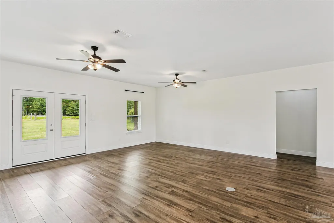
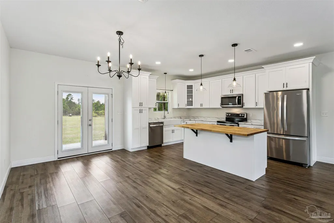
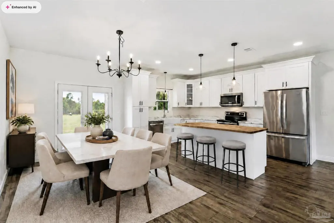
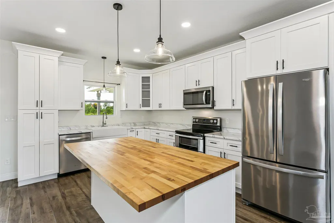
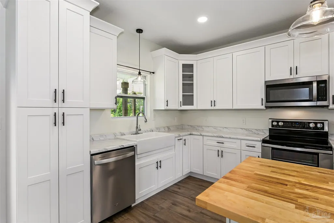
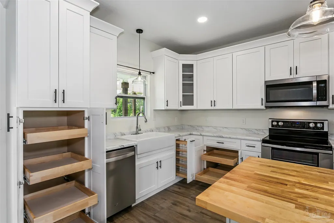
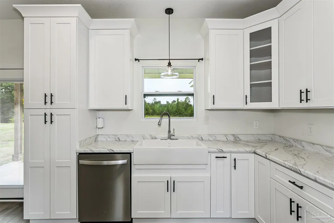
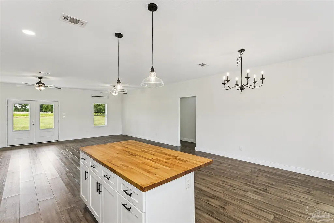
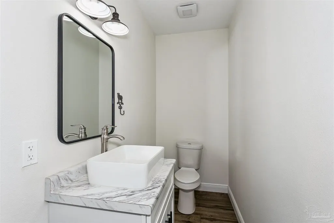
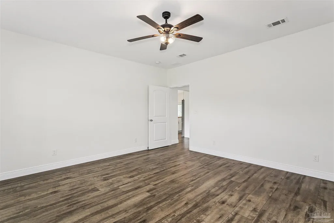
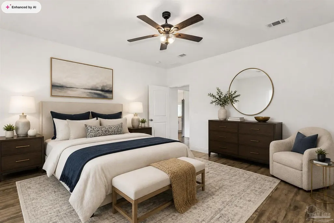
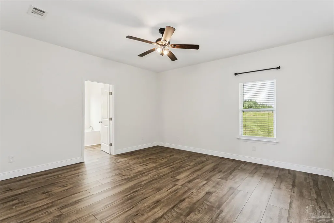
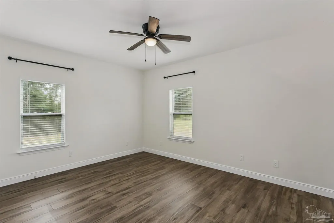
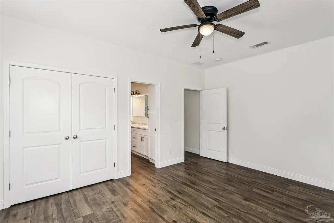
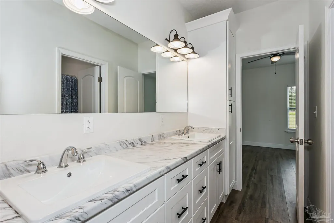
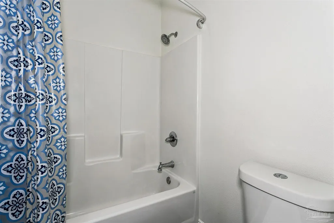
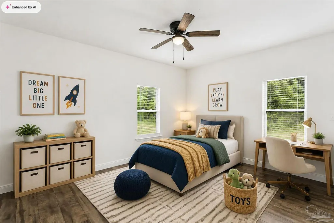
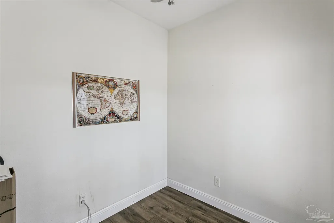
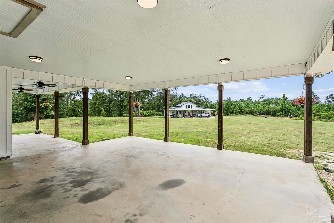
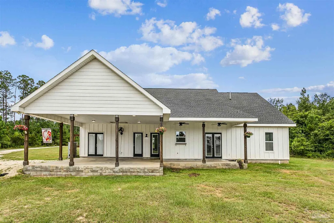
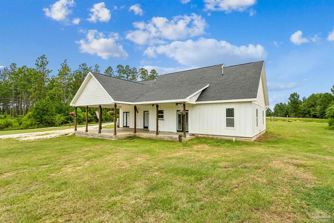
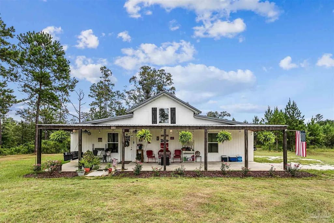
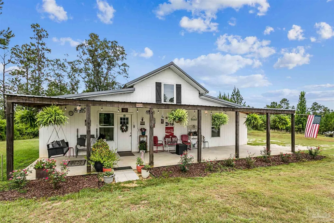
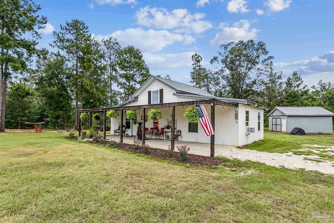
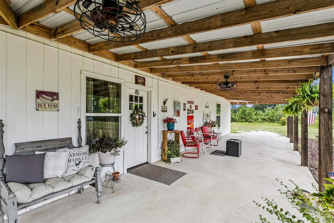
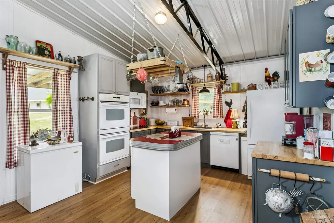
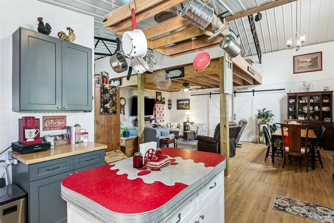
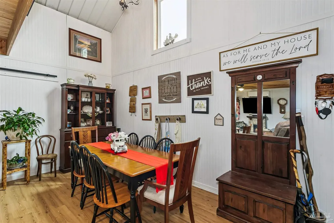
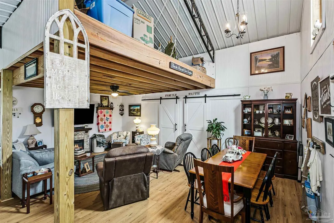
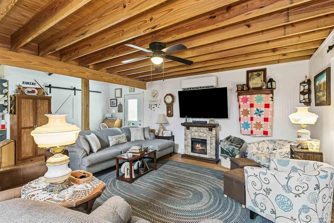
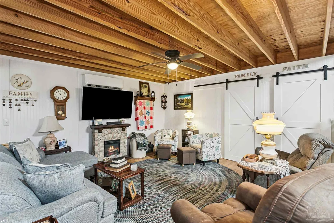
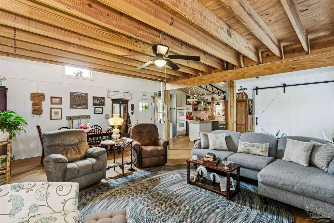
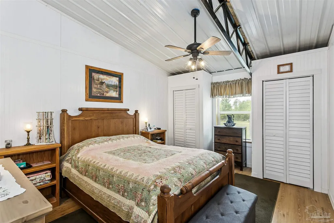
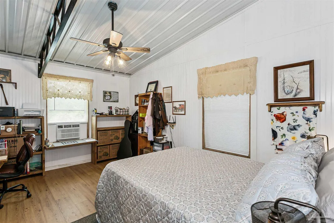
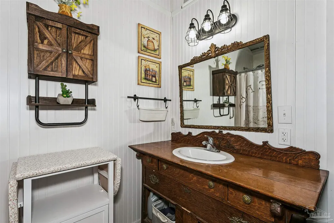
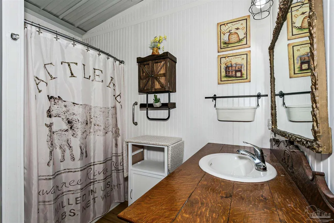
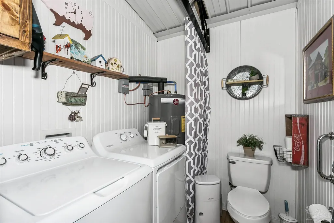
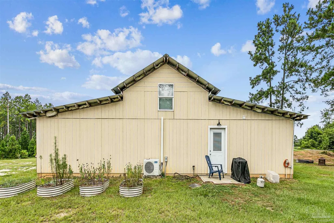
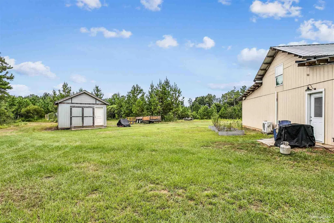
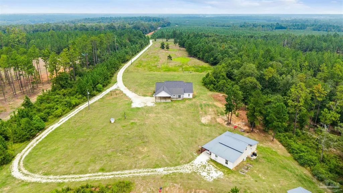
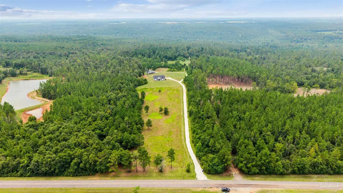
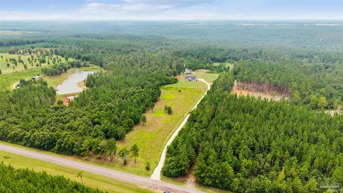
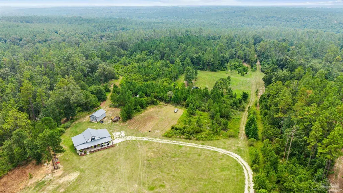
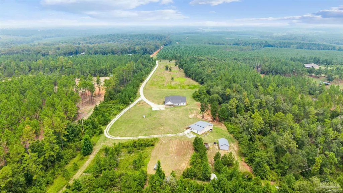
20 ACRES. 2 HOMES. ONE RARE OPPORTUNITY! Escape to your own 20-acre private world with two homes in Century, Florida—where freedom, self-sufficiency, and endless possibility wait! Create the ultimate homestead. Raise livestock behind the existing electrified fence on the front three acres. Plant gardens, orchards, or pasture. With this much land and privacy, the only limit is your imagination. The main home is a spacious 2,161-square-foot retreat designed for real living. An open-concept layout flows from living and dining areas into a warm, functional kitchen featuring white shaker cabinetry with pull out drawers, a large butcher-block island, and stainless-steel appliances. LVP flooring runs throughout, and the smart split-bedroom plan keeps the primary suite completely private. Step into the luxurious primary bathroom with dual sinks, a jetted tub, and a glass walk-in shower with rain head and bench. Two additional bedrooms share a full bath, while French doors open to a covered back patio and a versatile bonus room perfect for an office or extra storage. Covered front porch and two-car carport complete the picture. Just steps away, the cozy 1,152-square-foot guest house feels thoughtfully designed and highly flexible—ideal as a mother-in-law suite, private guest quarters, or income-producing rental. Modern sliding barn doors separate each room, creating a warm, intentional flow. The kitchen offers butcher-block counters, LVP flooring runs throughout, and a loft above the living area delivers abundant storage with a convenient pulley system. A large covered front patio and carport add the finishing touch. Two complete homes. Twenty acres of pure potential. Ready for the life you’ve been waiting to build. *Red island topper in guest house does not convey. It will be switched to a butcher block top* AERIAL VIDEO: https://youtu.be/J6dFUL8T3hM
| Elementary School | Middle School | High School |
|---|---|---|
| Bratt Elementary School | ERNEST WARD Middle School | Northview High School |
| Price History | |
|---|---|
| 8/5/2026 | Listed $795,000 |
| 9/3/2026 | 6$750,000 |
General Features
| Living Area | 2161 |
|---|---|
| Sewer | Septic Tank |
| Heating | Heat Pump |
| Cooling | Heat Pump,Ceiling Fan(s) |
| Possession | Close Of Escrow,Immediate |
| Roof | Shingle,Gable,Hip |
| Appliances | Electric Water Heater,Built In Microwave,Dishwasher,Refrigerator |
| Association Fee Includes | None |
| Patio/Porch Features | Patio |
| Architectural Style | Craftsman |
| Pool Features | None |
| Security Features | Smoke Detector(s) |
| Construction Materials | Frame |
| Year Built | 2022 |
| Electric | Copper Wiring,Fuses |
| Stories Count | 1 |
| Levels | One |
| Property Subtype | Single Family Residence |
| Assoc Fee Paid Per | Annually |
| County | Escambia - Fl |
| New Construction | false |
| Property Type | Residential |
| HOA | false |
| Energy Efficient | Insulation |
| Subdivision Name | None |
| Garage Y/N | false |
| Other Structures | Guest House |
| Full Baths | 2 |
| Status | Active |
| Directions | Heading West bound on I-10, take exit 10 and head North. Turn Left onto FL-97 North. Turn Right onto Escambia County Hwy 99. Turn Right onto County RD 168/State HWY 168. Turn Right at sign. |
| High School | Northview |
| City | Century |
| Zoning Description | Agricultural |
| Lot Size Units | Acres |
| Lot Size Square Feet | 871200 |
| Carport Spaces | 2 |
| Carport Y/N | true |
| Elementary School | Bratt |
| Property Attached Y/N | false |
| Showing Instructions | Appoint Only,Lockbox Combo,Showingtime |
| Middle/Junior High School | ERNEST WARD |
| Property Condition | Resale |
| Lease Considered Y/N | false |
| Virtual Tour | https://youtu.be/J6dFUL8T3hM |
| Listing Agent Name | Jennifer Mcgregor |
| Building Area Units | Square Feet |
| Primary Bedroom Level | First |
| Living Area Units | Square Feet |
| Standard Status | Active |
| First Bedroom Level | First |
Interior Features
| Interior Amenities | Baseboards,Ceiling Fan(s),High Ceilings,High Speed Internet,Bonus Room |
|---|---|
| Kitchen Level | First |
| Air Conditioning Y/N | true |
| Heating Y/N | true |
| Window Features | Double Pane Windows,Blinds,Drapery Rods |
| Half Baths | 1 |
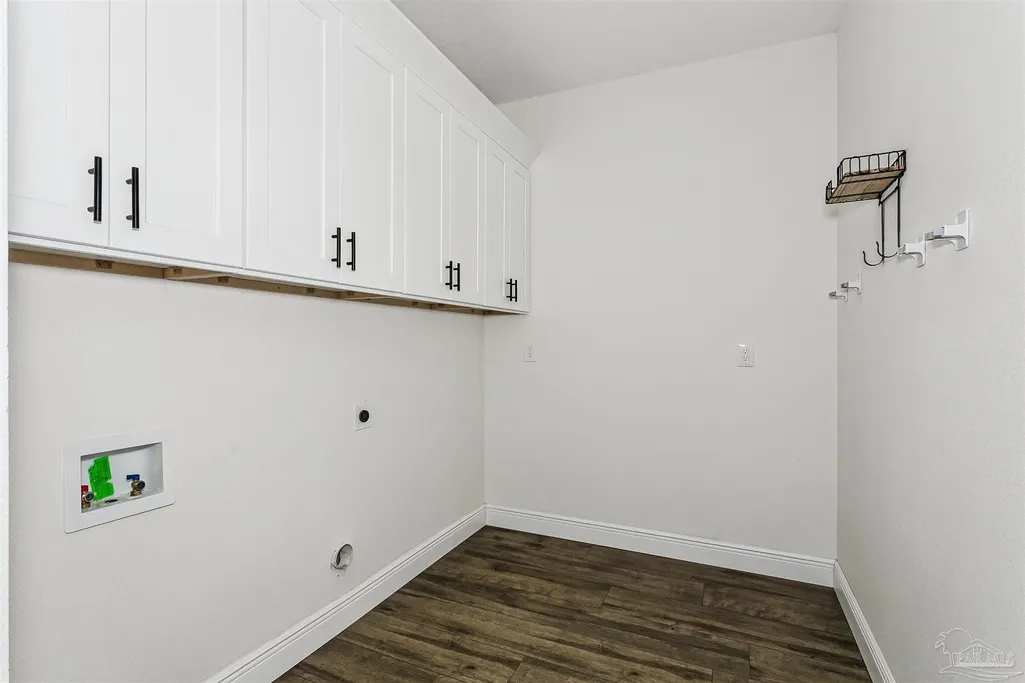
| Laundry Features | Inside,W/D Hookups,Laundry Room |
| Total Bedrooms | 3 |
| Living Room Level | First |
| Kitchen Features | Not Updated,Kitchen Island,Laminate Counters,Pantry,Solid Surface Countertops |
| Total Baths | 3 |
| Dining Room Features | Kitchen/Dining Combo |
| Kitchen Area | 180 |
| Kitchen Length | 12 |
| Kitchen Width | 15 |
| Dining Room Area | 9.23 |
| Dining Room Width | 14.17 |
| Living Room Area | 337.4 |
| Living Room Length | 20 |
| Living Room Width | 16.87 |
| Primary Bedroom Area | 225 |
| Primary Bedroom Length | 15 |
| Primary Bedroom Width | 15 |
| Dining Room Level | First |
| Dining Room Area | 130.7891 |
Exterior Features
| Fencing | Fenced |
|---|---|
| Parking Features | 2 Car Carport,Rear Entrance |
| Lot Features | Pasture |
| Water Source | Private |
| Total Parking | 2 |
| Lot Size Area | 20 |
| Foundation Details | Slab |
| Building Area Total | 2161 |
| Lot Size Acres | 20 |
| Road Surface Type | Paved,Unimproved |
| Covered Spaces | 2 |
| Road Responsibility | County Maintained Road |
| Horse Y/N | false |
Amenities
- Foreclosure
- Views
- Short Sale
- New Construction
- Adult 55+
- Lease To Own
- No HOA Fees
- Furnished
- Primary On Main
- Air Conditioning
- Seller Finance
- Green
- Fixer Upper
- Horse
- Golf
- Fireplace
- Deck
- Garage
- Basement
- Pool
Property vs Single Family Average in 32535
Price
Year Built
 Emerald Coast Association of REALTORS®, Inc. All information deemed reliable but not guaranteed. All properties are subject to prior sale, change or withdrawal. Neither listing broker(s) or information provider(s) shall be responsible for any typographical errors, misinformation, misprints and shall be held totally harmless. Listing(s) information is provided for consumer's personal, non-commercial use and may not be used for any purpose other than to identify prospective properties consumers
 Copyright © 2026 by the Multiple Listing Service of the Pensacola Association of
REALTORS ® This information is believed to be accurate but is not guaranteed. Subject to verification by all parties. This data is copyrighted and may not be transmitted, re-transmitted, copied, framed, re-purposed, or altered in any way for any other site, individual and/or purpose without the express written permission of the Multiple Listing Service of the Pensacola Association of REALTORS ®. Florida
Copyright © 2026 by the Multiple Listing Service of the Pensacola Association of
REALTORS ® This information is believed to be accurate but is not guaranteed. Subject to verification by all parties. This data is copyrighted and may not be transmitted, re-transmitted, copied, framed, re-purposed, or altered in any way for any other site, individual and/or purpose without the express written permission of the Multiple Listing Service of the Pensacola Association of REALTORS ®. Florida
