
Sold: Sep 22, 2026 - Waterfront







Address
458 Parish Blvd, Mary Esther, FL
Price
$ 1,890,000
Property Attributes
- MLS#686109
- TypeSingle Family
- Listing Status Sold
- CountyOkaloosa
- CityMary Esther
- AreaOkaloosa
- NeighborhoodParish Point
- Zip32569
- StyleTraditional
- Year Built1991
- Price$ 1,890,000
- Bedrooms5
- Full Bathrooms4
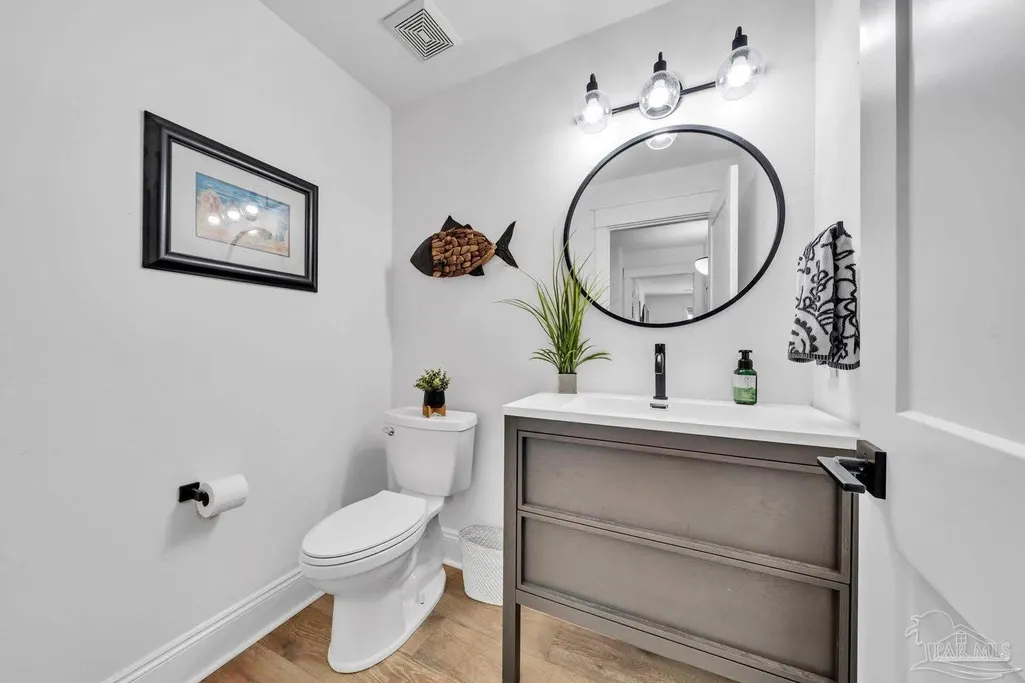
- Half Bathrooms1
- Sqr Footage3940
- Lot Size1 Acres
Data Source:
Pensacola Association of REALTORS® (PARMLS)
Property Description
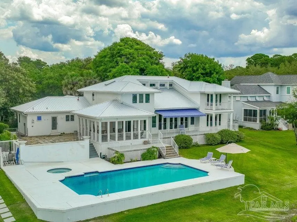
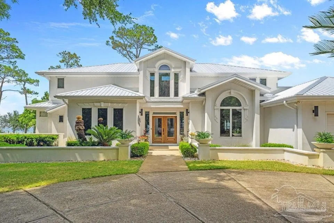
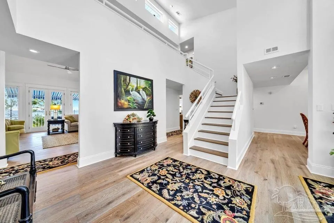
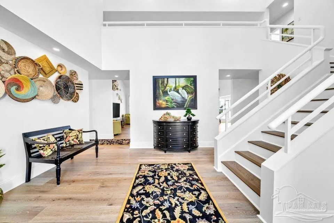
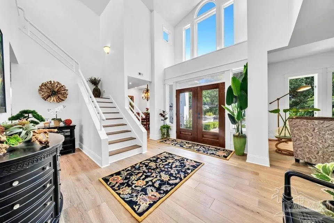
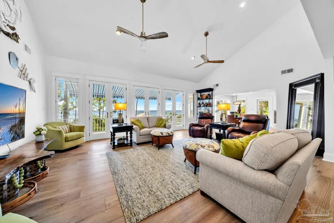
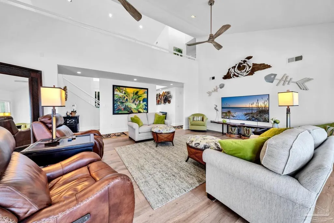
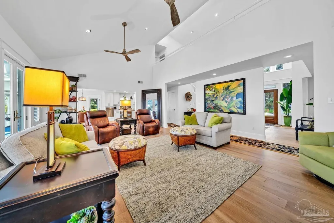
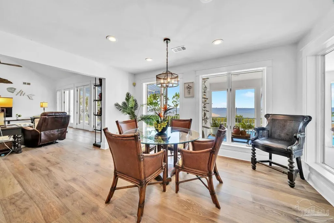
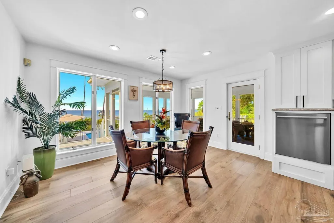
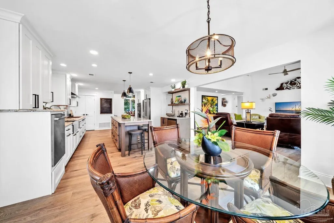
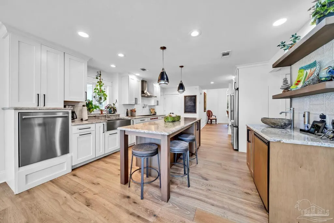
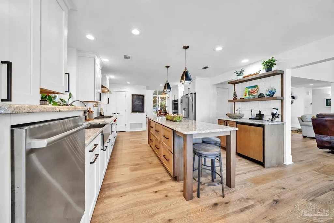
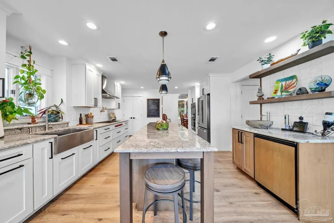
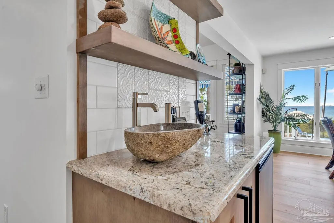
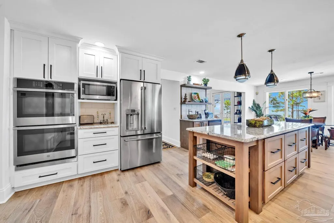
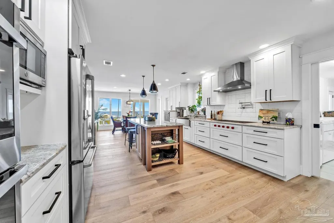
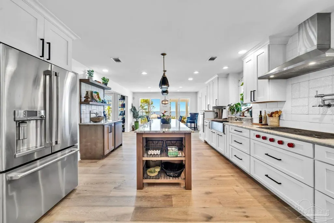
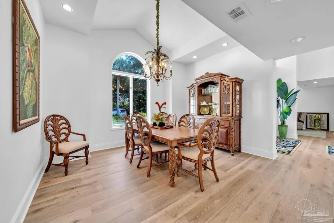
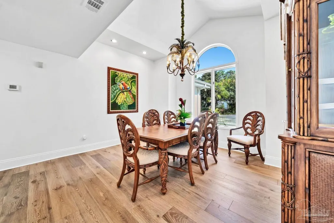
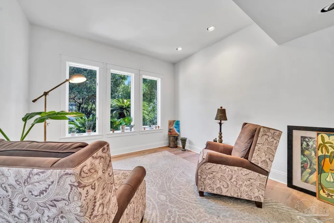
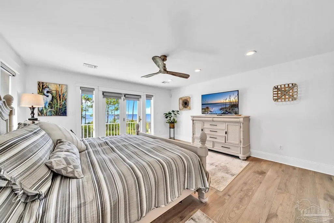
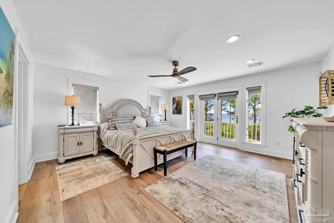
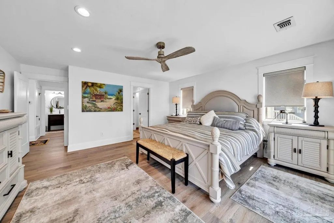
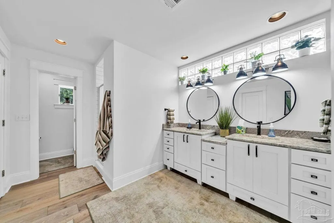
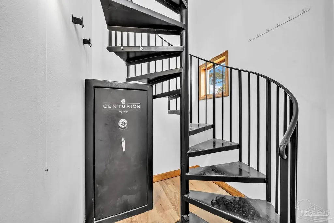
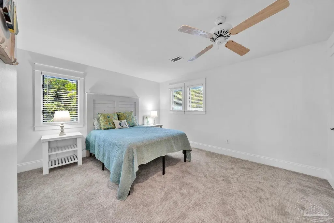
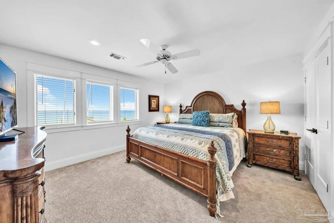
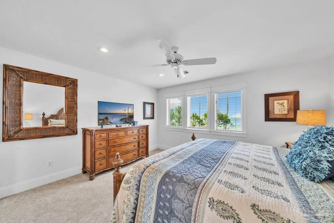
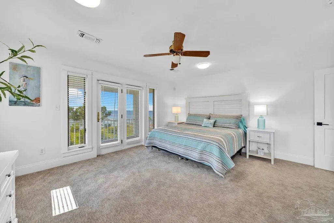
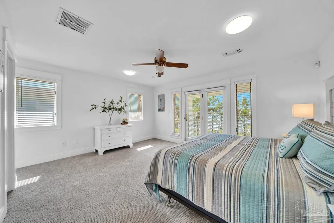
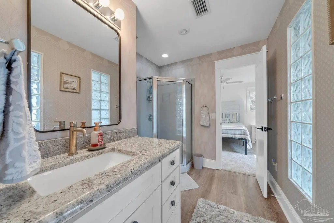
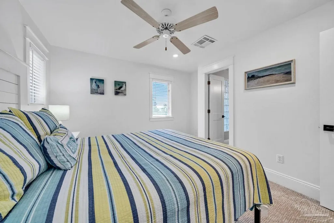
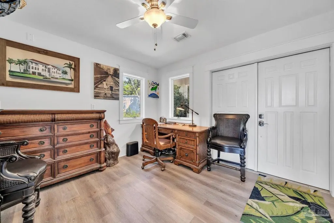
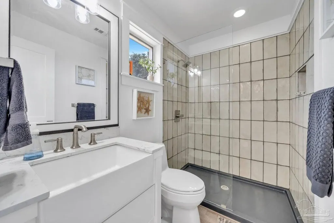
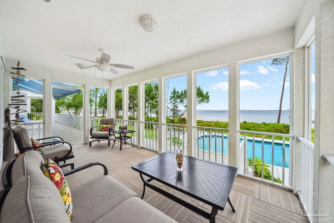
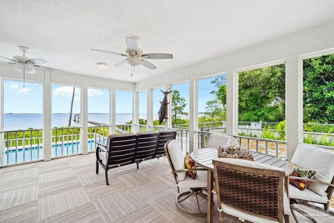
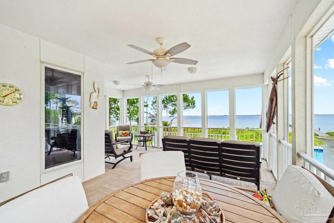
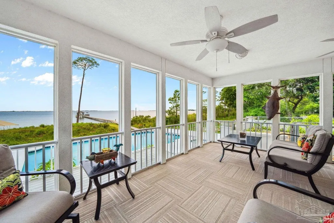
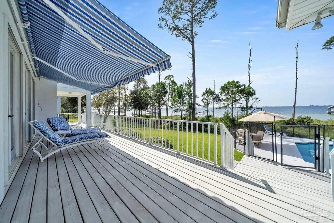
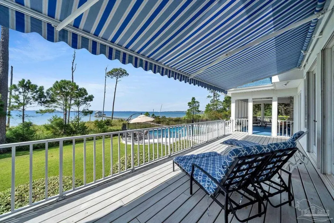
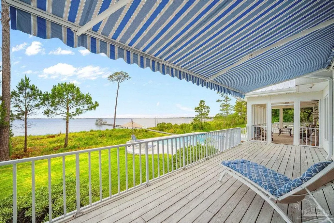
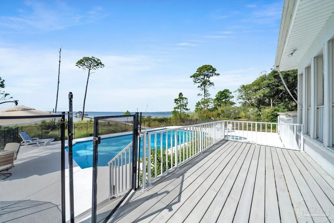
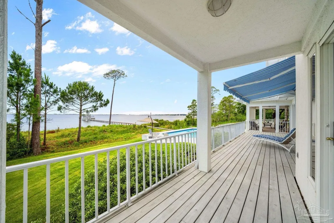
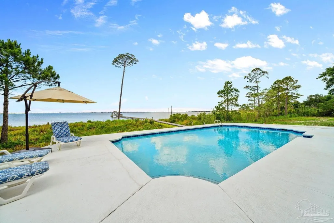
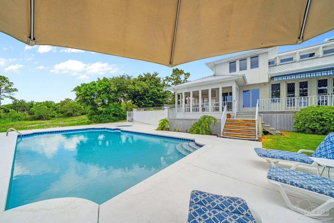
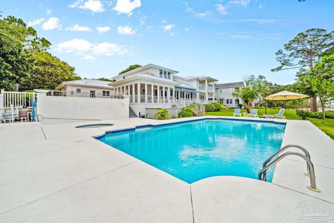
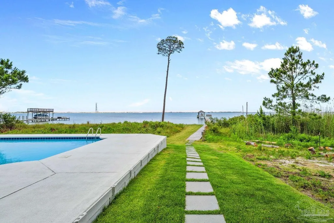
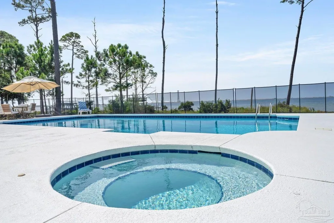
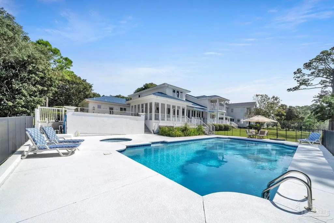
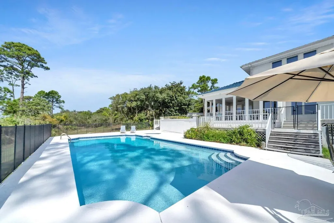
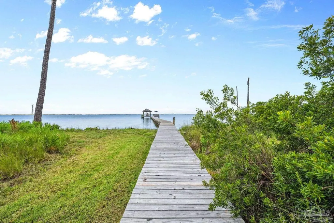
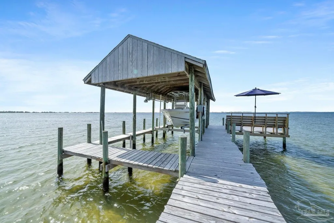
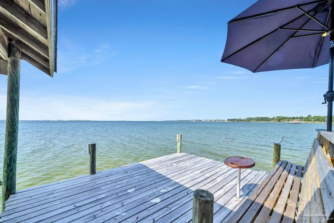
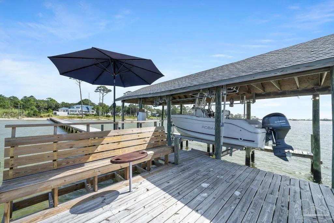
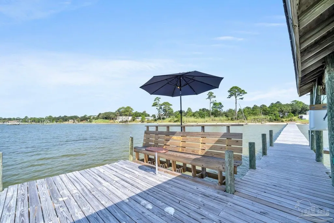
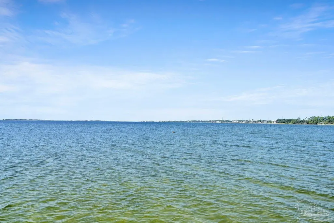
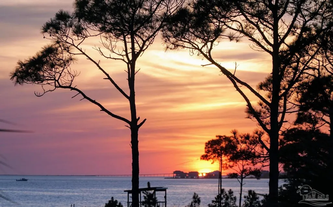
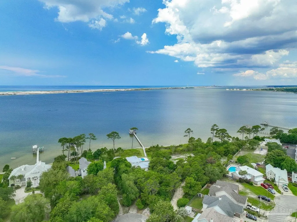
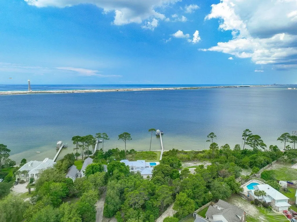
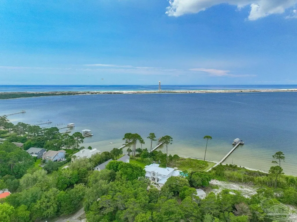
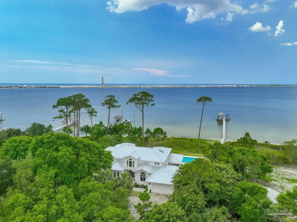
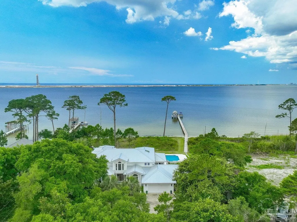
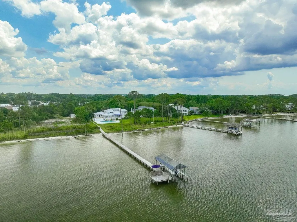
Back on the market! No fault of sellers. Your Paradise on the Point awaits! This newly updated & meticulously maintained, custom home is nestled on a private, 1 acre cul-de-sac lot with 200 waterfront feet on Santa Rosa Sound. Enjoy uniquely spectacular sunsets & panoramic views of the Santa Rosa Sound, Intercoastal Waterway & Navarre Beach skyline from the newly built dock & boat house. The new metal roof, HVAC and hot water heater affords comfort and worry free living! Fall in love with life on 'the point.' Breathtaking outdoor spaces include mature landscape as well as covered & open patios. This is your private waterfront oasis. Enjoy a spectacular view from the ground floor primary suite balcony and take a dip in the pool or spa. Soaring ceilings & large, full view windows & doors welcome you to bright, light, open living & dining areas which flow onto your outdoor space. A large, updated kitchen with both casual and formal dining areas offers great flow & easy living. The split floor plan is perfect for primary living downstairs while offering 3 private guest rooms upstairs. A safe room for important items & a remote guest/ hobby/ workspace with private bath are a few of the unique features of this home. This one is a MUST SEE! Whether entertaining a large group or enjoying a quiet evening on your boat dock, this is your sanctuary. This well-designed home offers generational live, work & play spaces, making this the place to live your best waterfront life!
| Elementary School | Middle School | High School |
|---|---|---|
| Local School In County Elementary School | LOCAL SCHOOL IN COUNTY Middle School | Local School In County High School |
| Price History | |
|---|---|
| 7/18/2026 | Listed $1,999,000 |
General Features
| Living Area | 3940 |
|---|---|
| Sewer | Public Sewer |
| Heating | Multi Units,Natural Gas |
| Cooling | Multi Units,Central Air,Ceiling Fan(s) |
| Utilities | Cable Available |
| Possession | Immediate |
| Roof | Metal |
| Appliances | Gas Water Heater,Dryer,Washer,Wine Cooler,Double Oven,Microwave,Refrigerator |
| Garage Spaces | 2 |
| Patio/Porch Features | Deck,Patio,Covered Deck |
| Architectural Style | Traditional |
| Pool Features | Gunite,In Ground,Pool/Spa Combo |
| Construction Materials | Frame |
| Year Built | 1991 |
| Electric | Circuit Breakers |
| View | Sound,Water |
| Stories Count | 2 |
| Levels | Two |
| Property Subtype | Single Family Residence |
| Waterfront Features | Intracoastal Waterway,Sound,Waterfront,Beach Access,Boat Launch,Boat Lift |
| Assoc Fee Paid Per | Annually |
| County | Okaloosa |
| New Construction | false |
| Property Type | Residential |
| HOA | false |
| Subdivision Name | Parish Point |
| Garage Y/N | true |
| Other Structures | Boat House |
| Full Baths | 4 |
| Status | Sold |
| Directions | Hwy 98 West of Hurlburt to Parish Blvd (by McDonalds) Follow Parish Blvd to the end. Home is in the cul de sac |
| High School | Local School In County |
| City | Mary Esther |
| Zoning Description | Res Single |
| Lot Size Units | Acres |
| Lot Size Square Feet | 43560 |
| Carport Y/N | false |
| Elementary School | Local School In County |
| Property Attached Y/N | false |
| Co-Listing Agent Last Name | DEANA |
| Co-Listing Agent Last Name | Grau, Llc |
| Showing Instructions | Appoint Only,Call Agent,Text Listing Agent |
| Middle/Junior High School | LOCAL SCHOOL IN COUNTY |
| Property Condition | Resale |
| Lease Considered Y/N | false |
| Virtual Tour | https://my.matterport.com/show/?m=1vNL6bvGwcv&mls=1 |
| Listing Agent Name | Erin Preston, Llc |
| Co-Listing Agent | Deana Grau, Llc |
| Building Area Units | Square Feet |
| Primary Bedroom Level | First |
| Living Area Units | Square Feet |
| Standard Status | Closed |
| First Bedroom Level | Second |
Interior Features
| Interior Amenities | Baseboards,High Ceilings,Recessed Lighting,Bonus Room |
|---|---|
| Flooring | Hardwood,Tile,Laminate |
| Kitchen Level | First |
| Air Conditioning Y/N | true |
| Heating Y/N | true |
| Window Features | Double Pane Windows |
| Half Baths | 1 |
| Laundry Features | Inside,W/D Hookups,Laundry Room |
| Total Bedrooms | 5 |
| Kitchen Features | Remodeled,Pantry |
| Total Baths | 5 |
| Dining Room Features | Breakfast Room/Nook,Formal Dining Room |
| Kitchen Area | 266 |
| Kitchen Length | 14 |
| Kitchen Width | 19 |
| Primary on Main | 210 |
| Second Bedroom Length | 14 |
| Second Bedroom Width | 15 |
| Dining Room Area | 15 |
| Dining Room Width | 15 |
| Primary Bedroom Area | 288 |
| Primary Bedroom Length | 16 |
| Primary Bedroom Width | 18 |
| Dining Room Level | First |
| Dining Room Area | 225 |
| Second Bedroom Level | Second |
| Bathroom 1 Level | First |
| Bathroom 2 Level | Second |
Exterior Features
| Exterior Amenities | Balcony,Lawn Pump,Sprinkler,Dock |
|---|---|
| Parking Features | 2 Car Garage,Circular Driveway,Front Entrance |
| Lot Features | Cul-De-Sac |
| Water Source | Public |
| Total Parking | 2 |
| Lot Size Area | 1 |
| Foundation Details | Slab |
| Building Area Total | 3940 |
| Lot Size Acres | 1 |
| Waterfront Y/N | true |
| Covered Spaces | 2 |
| Road Responsibility | County Maintained Road |
| Horse Y/N | false |
Amenities
- Foreclosure
- Views
- Short Sale
- New Construction
- Adult 55+
- Lease To Own
- No HOA Fees
- Furnished
- Primary On Main
- Air Conditioning
- Seller Finance
- Green
- Fixer Upper
- Horse
- Golf
- Fireplace
- Deck
- Garage
- Basement
- Pool
Property vs Single Family Average in 32569
Price
Year Built
 Emerald Coast Association of REALTORS®, Inc. All information deemed reliable but not guaranteed. All properties are subject to prior sale, change or withdrawal. Neither listing broker(s) or information provider(s) shall be responsible for any typographical errors, misinformation, misprints and shall be held totally harmless. Listing(s) information is provided for consumer's personal, non-commercial use and may not be used for any purpose other than to identify prospective properties consumers
 Copyright © 2026 by the Multiple Listing Service of the Pensacola Association of
REALTORS ® This information is believed to be accurate but is not guaranteed. Subject to verification by all parties. This data is copyrighted and may not be transmitted, re-transmitted, copied, framed, re-purposed, or altered in any way for any other site, individual and/or purpose without the express written permission of the Multiple Listing Service of the Pensacola Association of REALTORS ®. Florida
Copyright © 2026 by the Multiple Listing Service of the Pensacola Association of
REALTORS ® This information is believed to be accurate but is not guaranteed. Subject to verification by all parties. This data is copyrighted and may not be transmitted, re-transmitted, copied, framed, re-purposed, or altered in any way for any other site, individual and/or purpose without the express written permission of the Multiple Listing Service of the Pensacola Association of REALTORS ®. Florida
