
Eco Friendly












Address
6655 Boatswaine Rd, Pensacola, FL
Price
$ 399,900
Property Attributes
- MLS#685246
- TypeSingle Family
- Listing Status Active
- CountyEscambia - Fl
- CityPensacola
- AreaEscambia - Fl
- NeighborhoodNautical Landing
- Zip32526
- StyleContemporary
- Year Built2022
- Price$ 399,900
- Bedrooms4
- Full Bathrooms2
- Half Bathrooms1
- Sqr Footage2052
- Lot Size0.2062 Acres
Data Source:
Pensacola Association of REALTORS® (PARMLS)
Property Description
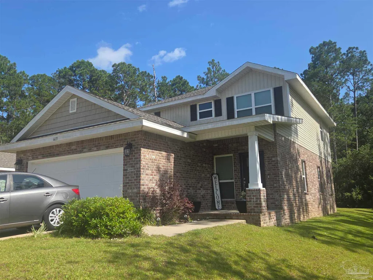
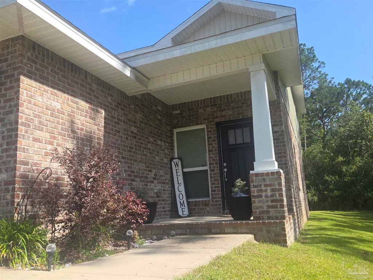
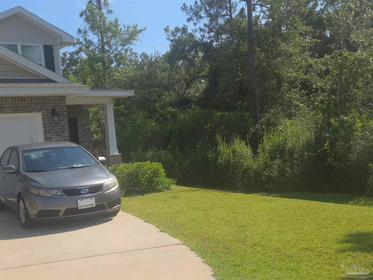
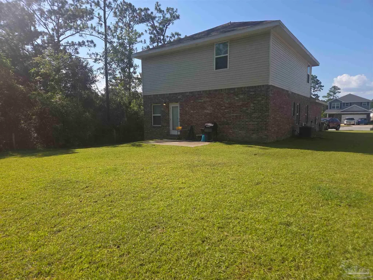
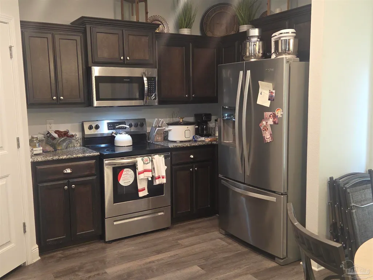
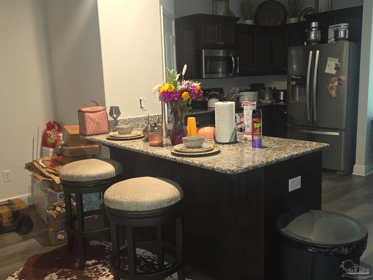
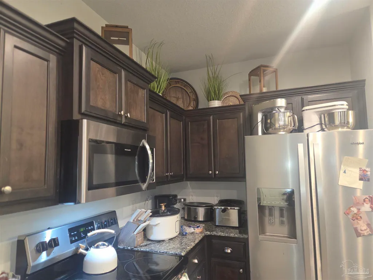
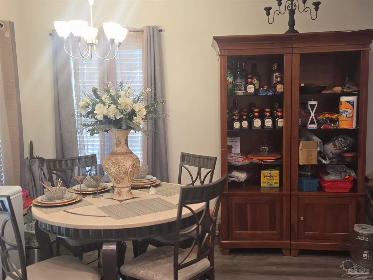
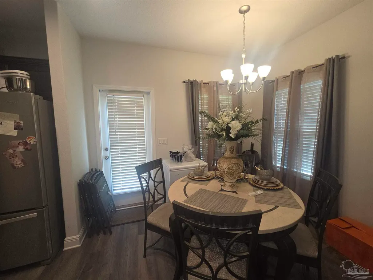
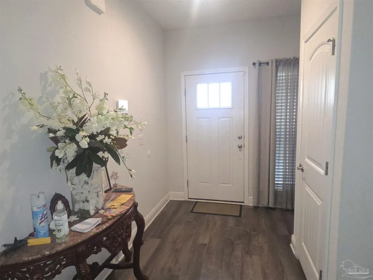
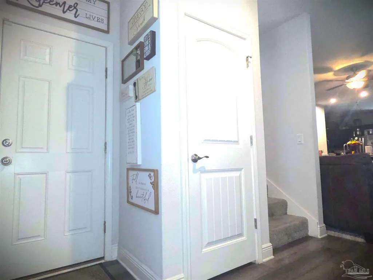
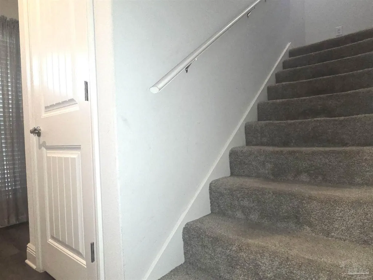
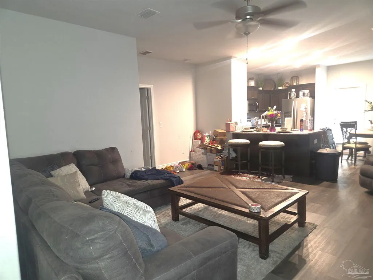
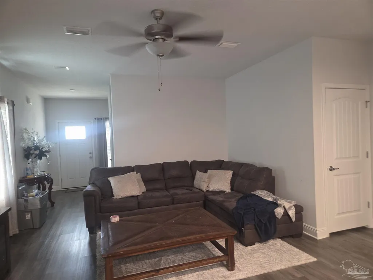
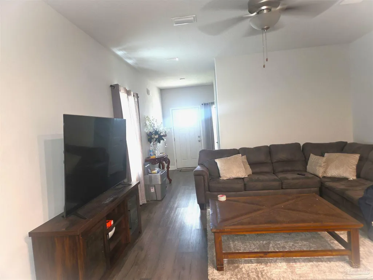
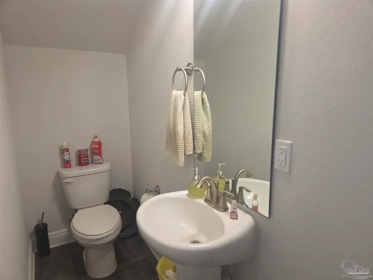
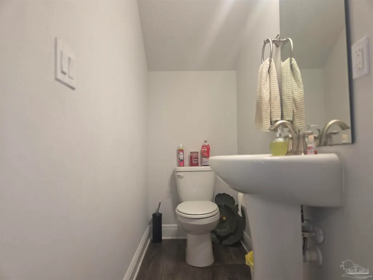
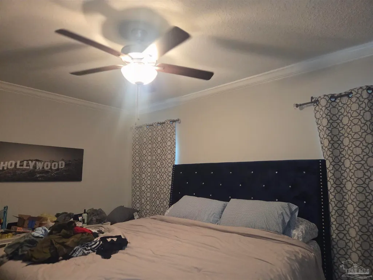
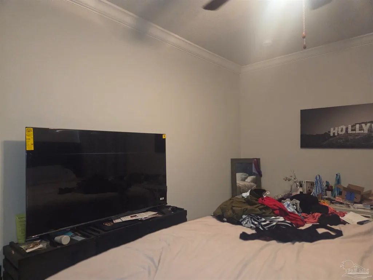
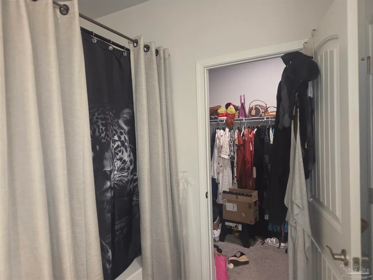
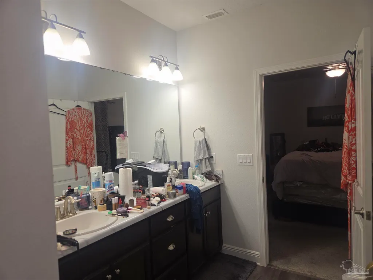
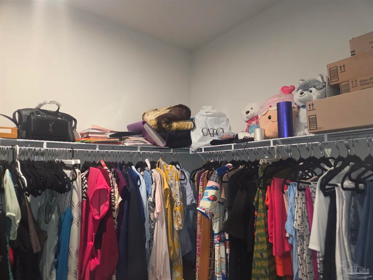
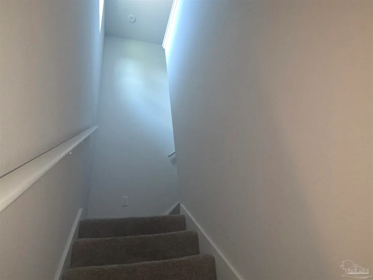
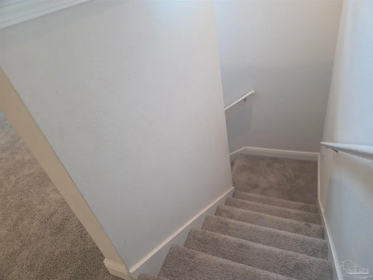
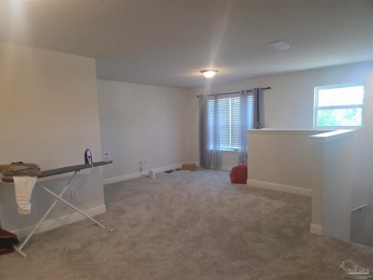
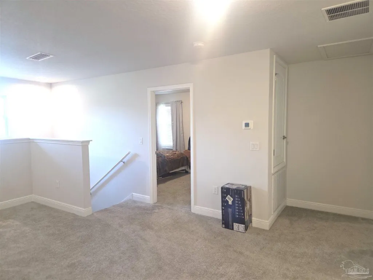
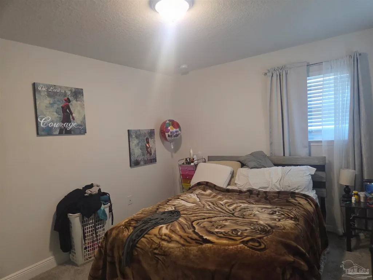
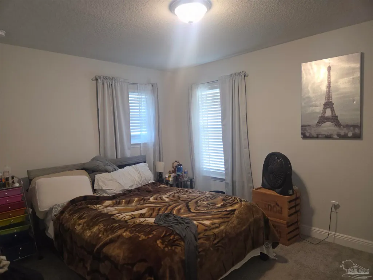
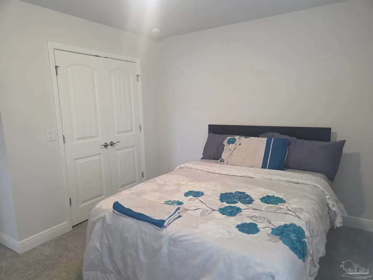
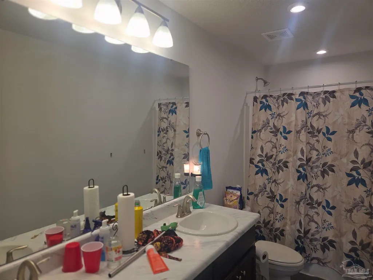
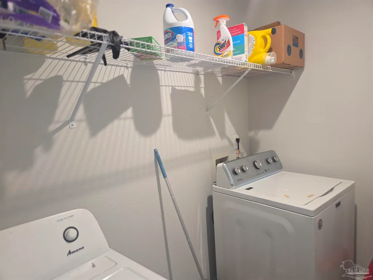
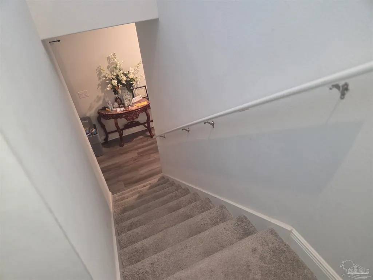
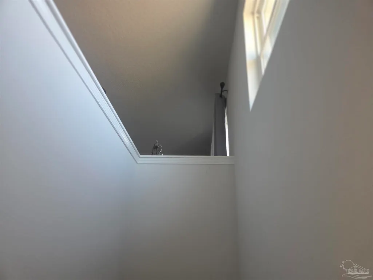
This Glorious And Well Maintained 2 Story, 4 Bedroom, 2.5 Bath 'TOP OF THE LINE" Home With An Upstairs Spacious Loft Is Ready & Waiting To "Fall" Into The Arms Of Its New Owner... "I Think I Heard It Calling YOUR Name!" This Beauty Sports An Architectural Shingled Roof, As Well As Hurricane Shutters For Peace Of Mind. Luxury Vinyl Plank Shows Off The Living Room Which Glides Into The Kitchen And Dining Area. The Breakfast Bar Provides A Gooseneck Sink For Convenience. Tiered Cabinetry, Crown Molding And Recessed Lighting In The Kitchen Add A Splash Of Class To This Lovely Home! The Master Suite Has Adjacent Master Bathroom Which Includes A Garden Tub, Double Vanity, Walk-In Closet And Private Toilet. On The Second Story, As You Stroll Up The Stairs, You'll See "THE LOFT!".. Your Great Place Of Escape For Possible Gaming, Reading A Book, "Me Time," .. Take Your Pick! 3 Additional Bedrooms And A Full Bathroom Are Also On The 2ND Story. Recessed Lighting And Ceiling Fans Are Located Throughout Home. Interior Laundry Room Has Washer / Dryer Hook-Ups And Are Present In Upstairs Area. The Exterior Of This Home Takes A "Bow" For Its Plush Grass and Outdoor Patio Just Perfect For Gatherings And Firing Up The Grill! Please Come See Me Because I Know You'll Love ME!!!
| Elementary School | Middle School | High School |
|---|---|---|
| Beulah Elementary School | BEULAH Middle School | Pine Forest High School |
| Price History | |
|---|---|
| 6/30/2026 | Listed $399,900 |
General Features
| Living Area | 2052 |
|---|---|
| Sewer | Grinder Pump,Public Sewer |
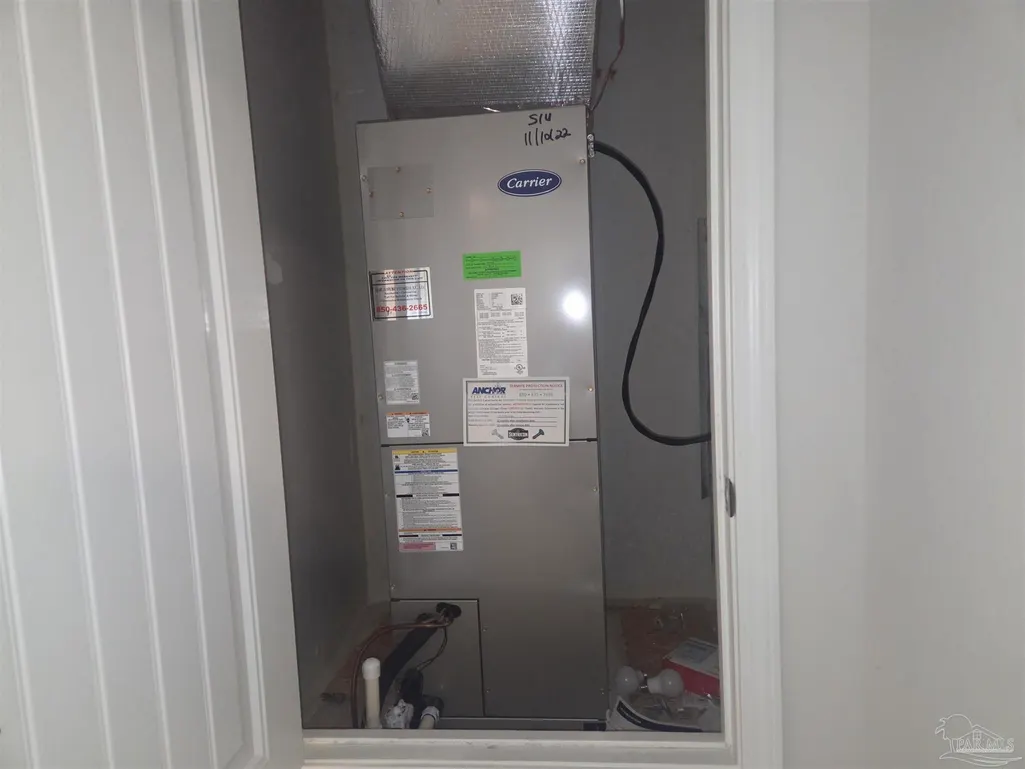
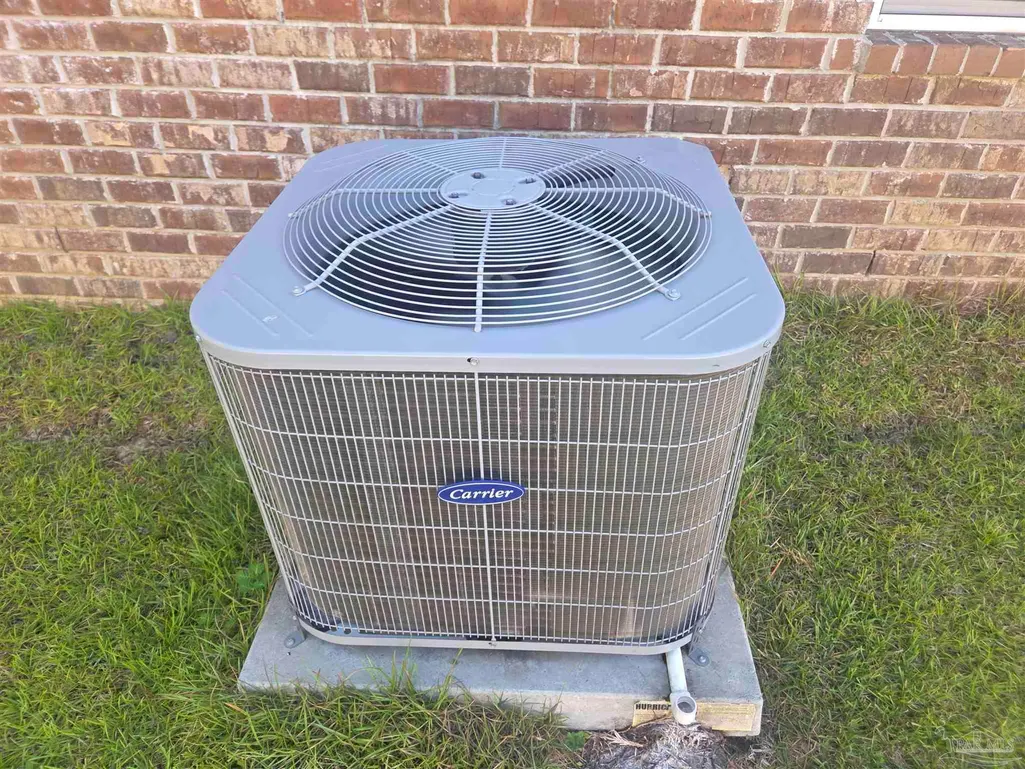
| Heating | Central |
| Cooling | Central Air,Ceiling Fan(s) |
| Possession | Close Of Escrow |
| Roof | Shingle |
| Appliances | Electric Water Heater,Built In Microwave,Dishwasher |
| HOA Fee | 400 |
| Garage Spaces | 2 |
| Association Fee Includes | Association |
| Patio/Porch Features | Patio |
| Architectural Style | Contemporary |
| Pool Features | None |
| Security Features | Smoke Detector(s) |
| Construction Materials | Brick,Frame |
| Year Built | 2022 |
| Electric | Copper Wiring |
| Stories Count | 2 |
| Levels | Two |
| Property Subtype | Single Family Residence |
| Assoc Fee Paid Per | Annually |
| County | Escambia - Fl |
| New Construction | false |
| Property Type | Residential |
| HOA | true |
| Energy Efficient | Ridge Vent |
| Subdivision Name | Nautical Landing |
| Garage Y/N | true |
| Full Baths | 2 |
| Status | Active |
| Directions | Mobile Hwy West to Left on Millview, Millview runs right into subdivision entrance |
| High School | Pine Forest |
| City | Pensacola |
| Zoning Description | County |
| Lot Size Units | Acres |
| Lot Size Square Feet | 8982.072 |
| Carport Y/N | false |
| Elementary School | Beulah |
| Property Attached Y/N | false |
| Co-Listing Agent Last Name | JENNIFER |
| Co-Listing Agent Last Name | Guy |
| Showing Instructions | Lockbox Combo,Showingtime |
| Middle/Junior High School | BEULAH |
| Property Condition | Resale |
| Lease Considered Y/N | false |
| Listing Agent Name | Linda Stallworth |
| Co-Listing Agent | Jennifer Guy |
| Building Area Units | Square Feet |
| Primary Bedroom Level | First |
| Living Area Units | Square Feet |
| Standard Status | Active |
| First Bedroom Level | Second |
Interior Features
| Interior Amenities | Ceiling Fan(s),Crown Molding,High Ceilings,Bonus Room |
|---|---|
| Flooring | Carpet |
| Kitchen Level | First |
| Air Conditioning Y/N | true |
| Heating Y/N | true |
| Window Features | Double Pane Windows,Blinds |
| Half Baths | 1 |
| Laundry Features | Inside,W/D Hookups |
| Total Bedrooms | 4 |
| Living Room Level | First |
| Kitchen Features | Updated,Granite Counters,Pantry |
| Total Baths | 3 |
| Dining Room Features | Breakfast Bar,Kitchen/Dining Combo |
| Kitchen Area | 107.555555555 |
| Kitchen Length | 10.083333333 |
| Kitchen Width | 10.666666666 |
| Primary on Main | 120 |
| Second Bedroom Length | 10 |
| Second Bedroom Width | 12 |
| Dining Room Area | 7.416666666 |
| Dining Room Width | 12.666666666 |
| Living Room Area | 269.791666666 |
| Living Room Length | 17.5 |
| Living Room Width | 15.416666666 |
| Primary Bedroom Area | 153.277777777 |
| Primary Bedroom Length | 10.333333333 |
| Primary Bedroom Width | 14.833333333 |
| Dining Room Level | First |
| Dining Room Area | 93.944444444 |
| Second Bedroom Level | Second |
Exterior Features
| Parking Features | 2 Car Garage,Garage Door Opener |
|---|---|
| Lot Features | Cul-De-Sac |
| Water Source | Public |
| Total Parking | 2 |
| Lot Size Area | 0.2062 |
| Foundation Details | Slab |
| Building Area Total | 2052 |
| Lot Size Acres | 0.2062 |
| Road Surface Type | Paved |
| Covered Spaces | 2 |
| Road Responsibility | County Maintained Road |
| Horse Y/N | false |
Amenities
- Foreclosure
- Views
- Short Sale
- New Construction
- Adult 55+
- Lease To Own
- No HOA Fees
- Furnished
- Primary On Main
- Air Conditioning
- Seller Finance
- Green
- Fixer Upper
- Horse
- Golf
- Fireplace
- Deck
- Garage
- Basement
- Pool
Property vs Single Family Average in 32526
Price
Year Built
 Emerald Coast Association of REALTORS®, Inc. All information deemed reliable but not guaranteed. All properties are subject to prior sale, change or withdrawal. Neither listing broker(s) or information provider(s) shall be responsible for any typographical errors, misinformation, misprints and shall be held totally harmless. Listing(s) information is provided for consumer's personal, non-commercial use and may not be used for any purpose other than to identify prospective properties consumers
 Copyright © 2026 by the Multiple Listing Service of the Pensacola Association of
REALTORS ® This information is believed to be accurate but is not guaranteed. Subject to verification by all parties. This data is copyrighted and may not be transmitted, re-transmitted, copied, framed, re-purposed, or altered in any way for any other site, individual and/or purpose without the express written permission of the Multiple Listing Service of the Pensacola Association of REALTORS ®. Florida
Copyright © 2026 by the Multiple Listing Service of the Pensacola Association of
REALTORS ® This information is believed to be accurate but is not guaranteed. Subject to verification by all parties. This data is copyrighted and may not be transmitted, re-transmitted, copied, framed, re-purposed, or altered in any way for any other site, individual and/or purpose without the express written permission of the Multiple Listing Service of the Pensacola Association of REALTORS ®. Florida
