
Price Reduction - Eco Friendly








Address
2810 Venetian Garden, Gulf Breeze, FL
Price
$ 475,000
Property Attributes
- MLS#684725
- TypeSingle Family
- Listing Status Active
- CountySanta Rosa
- CityGulf Breeze
- AreaSanta Rosa
- NeighborhoodVilla Venyce
- Zip32563
- StyleTraditional
- Year Built1977
- Price$ 475,000
- Bedrooms3
- Full Bathrooms2
- Half Bathrooms0
- Sqr Footage1895
- Lot Size0.26 Acres
Data Source:
Pensacola Association of REALTORS® (PARMLS)
Property Description
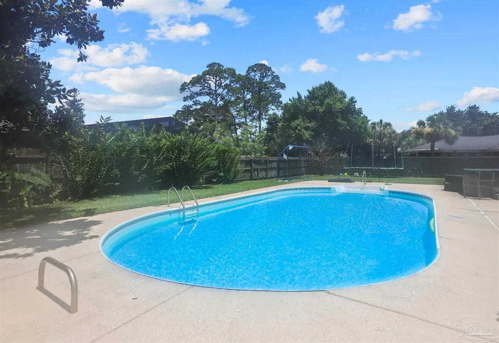
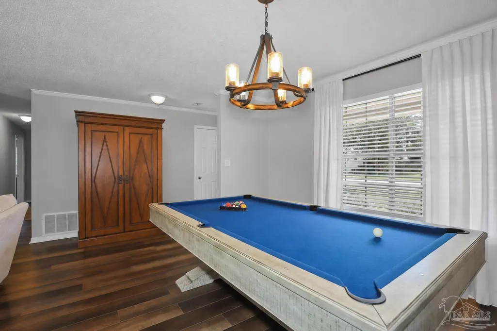
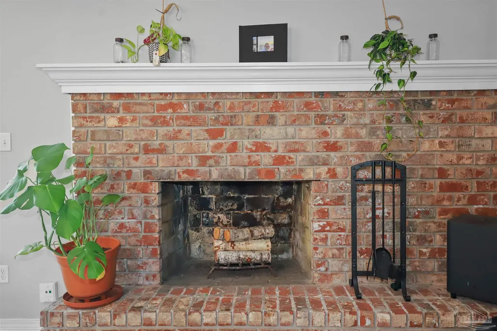
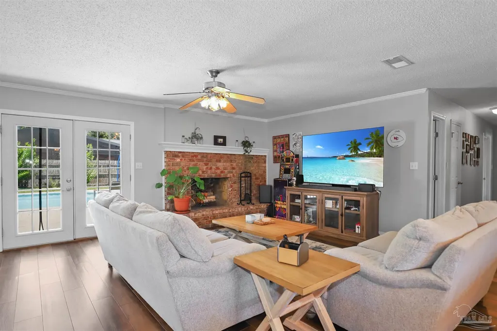
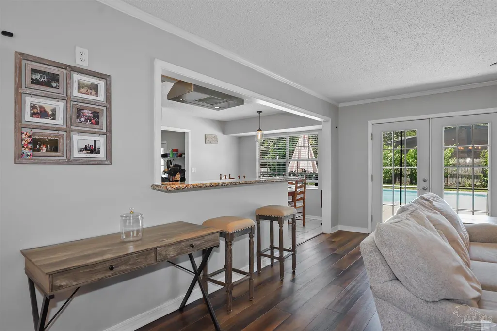
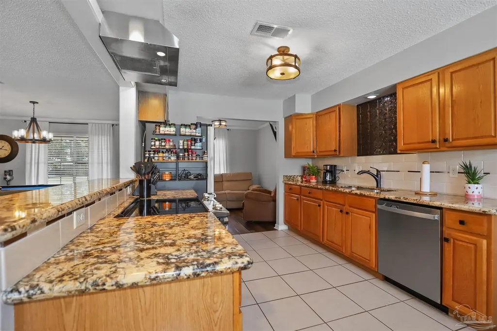
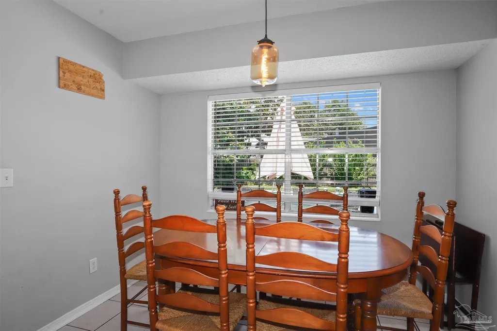
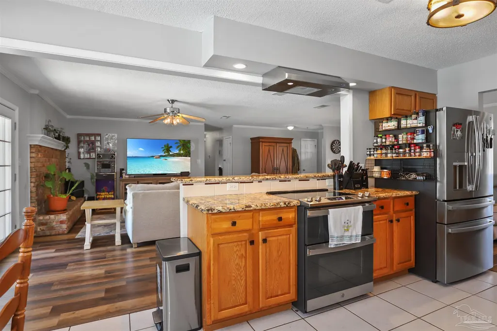
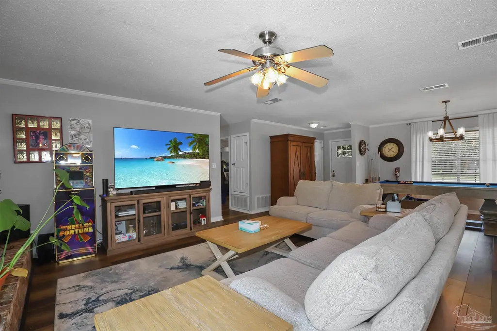
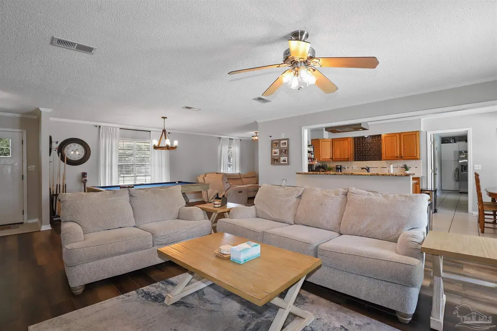
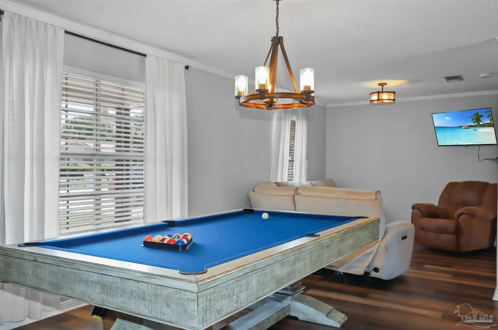
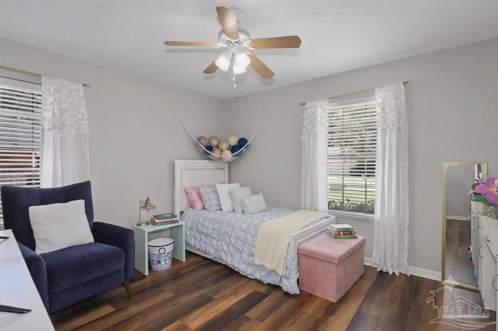
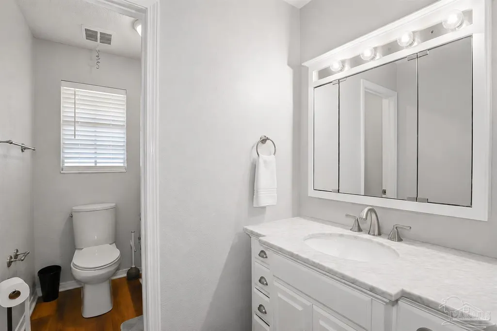
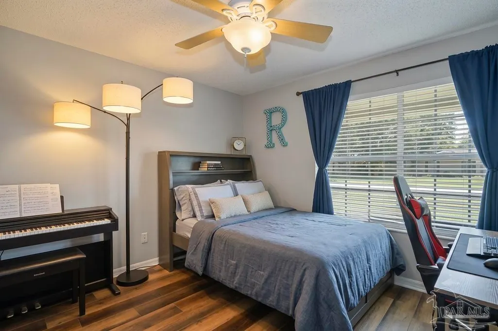
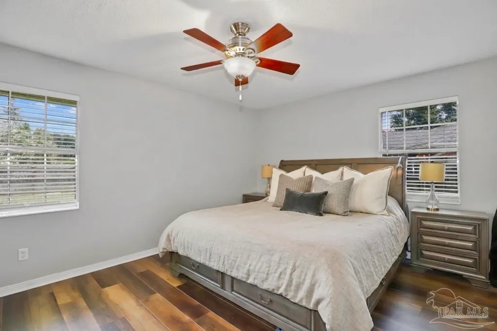
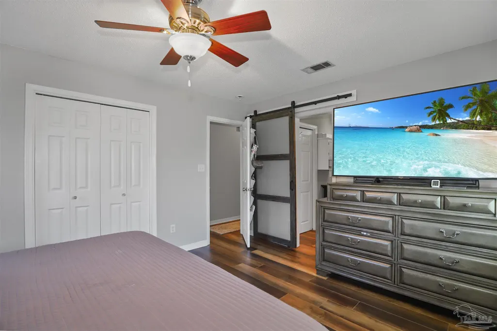
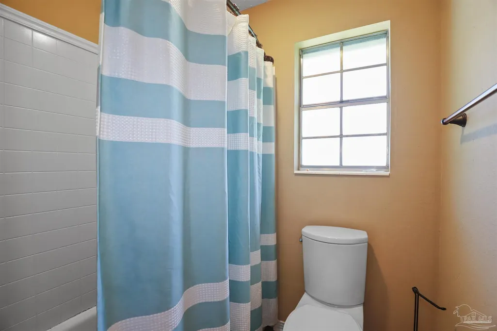
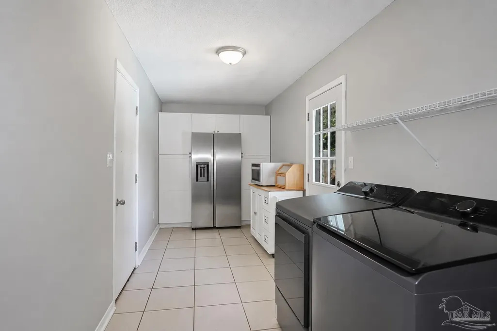
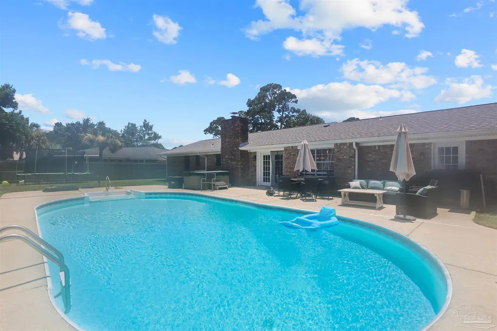
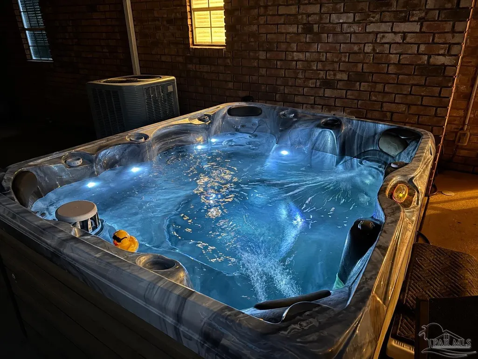
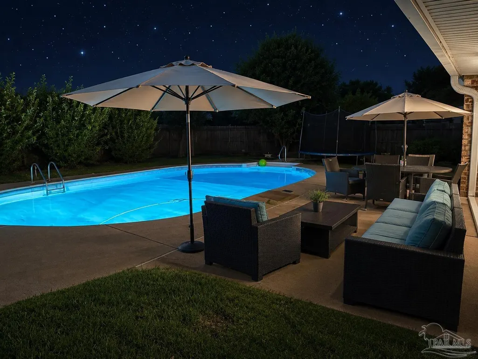
Discover this updated Gulf Breeze pool home with no HOA restrictions, ideally located in the sought-after Villa Venyce community just minutes from Pensacola Beach, Gulf Breeze schools, shopping, dining, and local boat launches. This 3-bedroom, 2-bath brick home offers boat and RV parking, a new roof, a new HVAC system and water heater (all 2023), and move-in-ready appeal. Inside, luxury vinyl plank flooring flows throughout the living areas and bedrooms, creating a stylish, low-maintenance space. The remodeled kitchen features granite countertops, new stainless steel appliances, and an open design that connects seamlessly to the living and dining areas, making everyday living and entertaining effortless. Both bathrooms have been tastefully updated with modern fixtures and attractive vanities, while the new front door adds curb appeal and a welcoming first impression. Step outside to your private backyard oasis featuring a sparkling in-ground pool, hot tub, spacious patio, and plenty of room to relax, entertain guests, or enjoy Florida's year-round sunshine. Additional highlights include three refrigerators that convey with the sale and negotiable furnishings, offering a convenient turnkey opportunity for buyers seeking a primary residence, vacation getaway, or investment property. Residents of Villa Venyce enjoy access to a neighborhood park and tennis courts while benefiting from a convenient location near the white-sand beaches of the Gulf Coast. With modern updates, exceptional outdoor amenities, and no HOA restrictions, this Gulf Breeze pool home delivers the Florida lifestyle you've been looking for.
| Elementary School | Middle School | High School |
|---|---|---|
| Gulf Breeze Elementary School | GULF BREEZE Middle School | Gulf Breeze High School |
| Price History | |
|---|---|
| 6/20/2026 | Listed $499,999 |
| 8/9/2026 | 2$489,999 |
| 9/2/2026 | 3$475,000 |
General Features
| Living Area | 1895 |
|---|---|
| Sewer | Public Sewer |
| Heating | Heat Pump,Central,Fireplace(s) |
| Cooling | Heat Pump,Central Air,Ceiling Fan(s) |
| Utilities | Cable Available |
| Possession | Close Of Escrow |
| Roof | Shingle |
| Appliances | Electric Water Heater,Built In Microwave,Dishwasher,Disposal,Down Draft,Microwave,Refrigerator |
| HOA Fee | 35 |
| Garage Spaces | 2 |
| Association Fee Includes | Association |
| Patio/Porch Features | Patio |
| Architectural Style | Traditional |
| Pool Features | In Ground,Vinyl |
| Security Features | Smoke Detector(s) |
| Construction Materials | Frame |
| Year Built | 1977 |
| Electric | Circuit Breakers,Copper Wiring |
| Stories Count | 1 |
| Levels | One |
| Property Subtype | Single Family Residence |
| Community Features | Tennis Court(s) |
| Assoc Fee Paid Per | Annually |
| County | Santa Rosa |
| New Construction | false |
| Property Type | Residential |
| HOA | true |
| Energy Efficient | Heat Pump |
| Subdivision Name | Villa Venyce |
| Garage Y/N | true |
| Full Baths | 2 |
| Status | Active |
| Directions | From Hwy 98 turn south onto Gondolier Blvd at Villa Venyce. Take a left onto Venetian Way. Take a right onto Venetian Garden. Home is on the left. |
| High School | Gulf Breeze |
| City | Gulf Breeze |
| Zoning Description | Res Single |
| Lot Size Units | Acres |
| Lot Size Square Feet | 11325.6 |
| Carport Y/N | false |
| Spa Features | Heated |
| Elementary School | Gulf Breeze |
| Property Attached Y/N | false |
| Showing Instructions | Appoint Only,See Agent Notes,Showingtime |
| Middle/Junior High School | GULF BREEZE |
| Property Condition | Resale |
| Lease Considered Y/N | false |
| Virtual Tour | https://my.matterport.com/show/?m=vBraos5rb5p&mls=1 |
| Listing Agent Name | Jennifer Keenan |
| Building Area Units | Square Feet |
| Primary Bedroom Level | First |
| Living Area Units | Square Feet |
| Standard Status | Active |
| First Bedroom Level | First |
Interior Features
| Interior Amenities | Ceiling Fan(s),High Speed Internet |
|---|---|
| Flooring | Tile |
| Kitchen Level | First |
| Air Conditioning Y/N | true |
| Heating Y/N | true |
| Window Features | Blinds |
| Fireplace Y/N | true |
| Laundry Features | Inside |
| Total Bedrooms | 3 |
| Living Room Level | First |
| Kitchen Features | Remodeled,Granite Counters |
| Total Baths | 2 |
| Dining Room Features | Eat-in Kitchen,Formal Dining Room |
| Kitchen Area | 99 |
| Kitchen Length | 11 |
| Kitchen Width | 9 |
| Dining Room Area | 10 |
| Dining Room Width | 10 |
| Living Room Area | 168 |
| Living Room Length | 14 |
| Living Room Width | 12 |
| Primary Bedroom Area | 180 |
| Primary Bedroom Length | 15 |
| Primary Bedroom Width | 12 |
| Dining Room Level | First |
| Dining Room Area | 100 |
Exterior Features
| Exterior Amenities | Irrigation Well,Sprinkler |
|---|---|
| Fencing | Back Yard,Privacy |
| Parking Features | 2 Car Garage,Garage Door Opener |
| Water Source | Public |
| Total Parking | 2 |
| Lot Size Area | 0.26 |
| Foundation Details | Slab |
| Spa | true |
| Building Area Total | 1895 |
| Lot Dimensions | 100X115 |
| Lot Size Acres | 0.26 |
| Road Surface Type | Paved |
| Covered Spaces | 2 |
| Road Responsibility | County Maintained Road |
| Horse Y/N | false |
Amenities
- Foreclosure
- Views
- Short Sale
- New Construction
- Adult 55+
- Lease To Own
- No HOA Fees
- Furnished
- Primary On Main
- Air Conditioning
- Seller Finance
- Green
- Fixer Upper
- Horse
- Golf
- Fireplace
- Deck
- Garage
- Basement
- Pool
Property vs Single Family Average in 32563
Price
Year Built
 Emerald Coast Association of REALTORS®, Inc. All information deemed reliable but not guaranteed. All properties are subject to prior sale, change or withdrawal. Neither listing broker(s) or information provider(s) shall be responsible for any typographical errors, misinformation, misprints and shall be held totally harmless. Listing(s) information is provided for consumer's personal, non-commercial use and may not be used for any purpose other than to identify prospective properties consumers
 Copyright © 2026 by the Multiple Listing Service of the Pensacola Association of
REALTORS ® This information is believed to be accurate but is not guaranteed. Subject to verification by all parties. This data is copyrighted and may not be transmitted, re-transmitted, copied, framed, re-purposed, or altered in any way for any other site, individual and/or purpose without the express written permission of the Multiple Listing Service of the Pensacola Association of REALTORS ®. Florida
Copyright © 2026 by the Multiple Listing Service of the Pensacola Association of
REALTORS ® This information is believed to be accurate but is not guaranteed. Subject to verification by all parties. This data is copyrighted and may not be transmitted, re-transmitted, copied, framed, re-purposed, or altered in any way for any other site, individual and/or purpose without the express written permission of the Multiple Listing Service of the Pensacola Association of REALTORS ®. Florida
