
New Construction - Eco Friendly











Address
5456 Spruce St, Gulf Breeze, FL
Price
$ 585,000
Property Attributes
- MLS#684487
- TypeSingle Family
- Listing Status Active
- CountySanta Rosa
- CityGulf Breeze
- AreaSanta Rosa
- NeighborhoodWoodlawn Beach
- Zip32563
- StyleCottage
- Year Built2025
- Price$ 585,000
- Bedrooms3
- Full Bathrooms3
- Half Bathrooms0
- Sqr Footage1396
- Lot Size0.796 Acres
Data Source:
Pensacola Association of REALTORS® (PARMLS)
Property Description
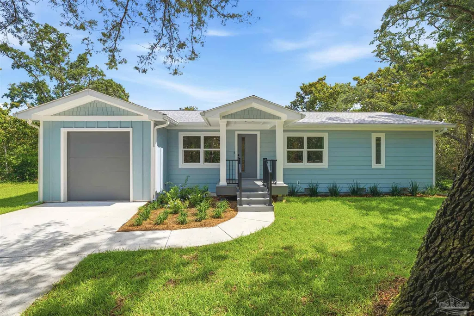
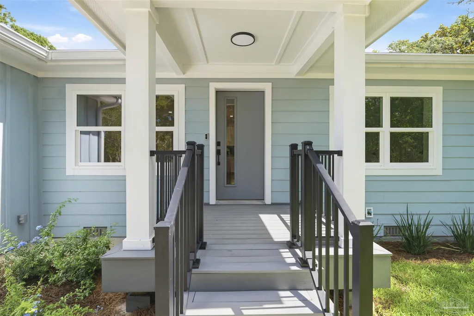
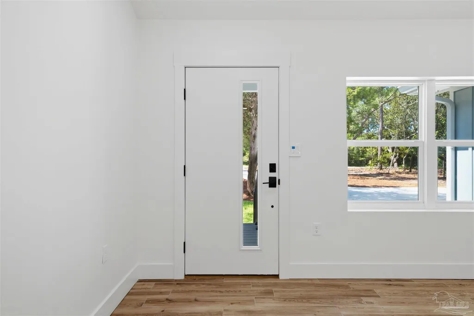
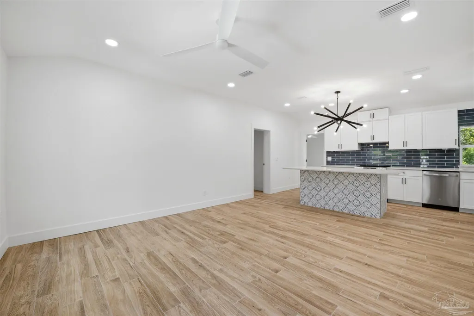
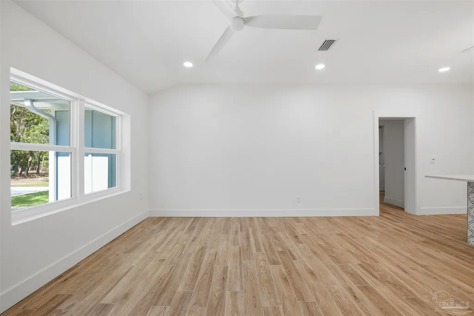
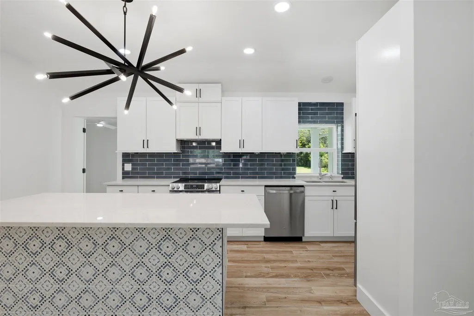
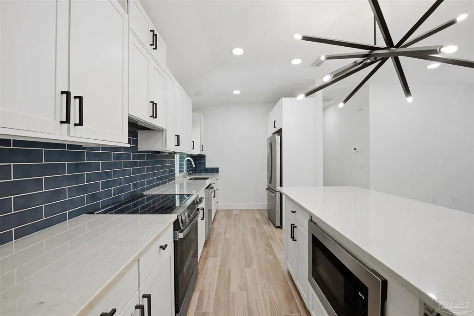
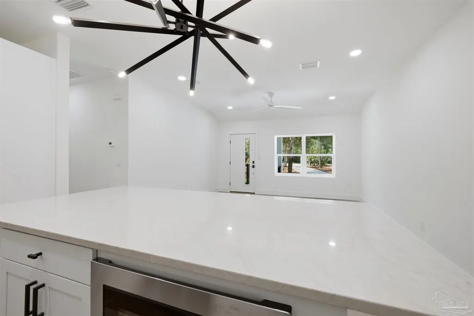
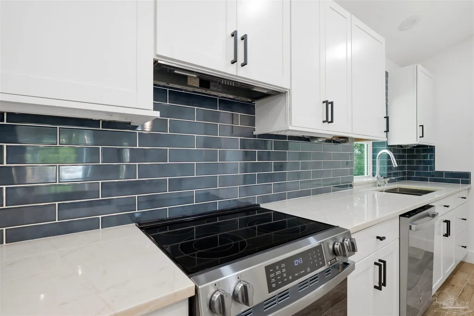
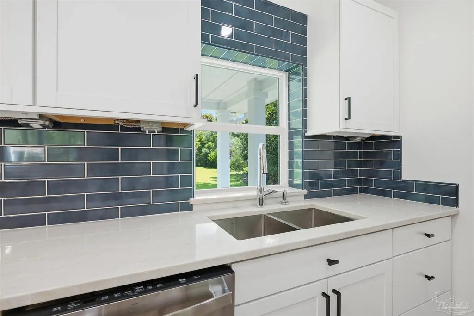
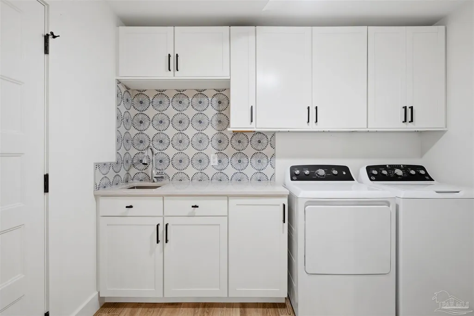
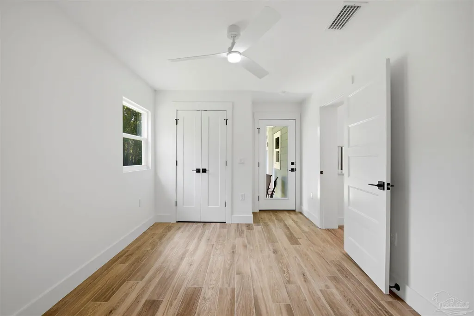
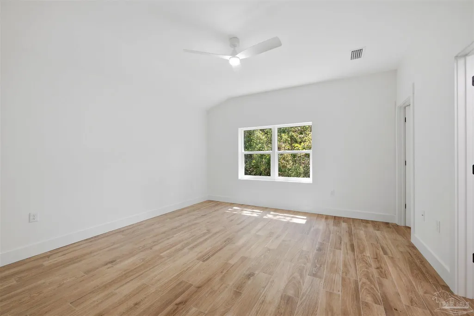
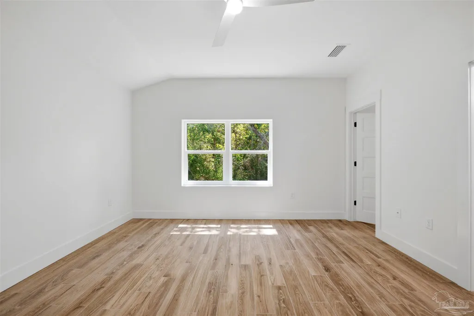
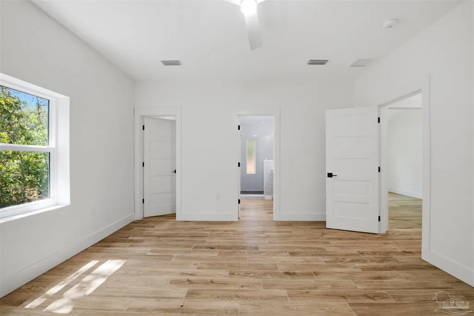
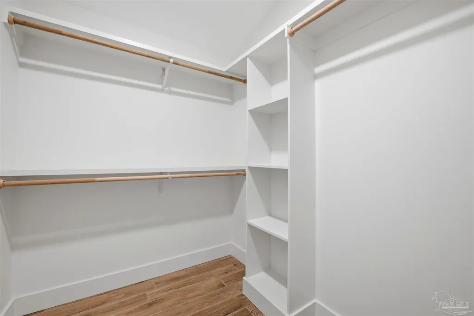
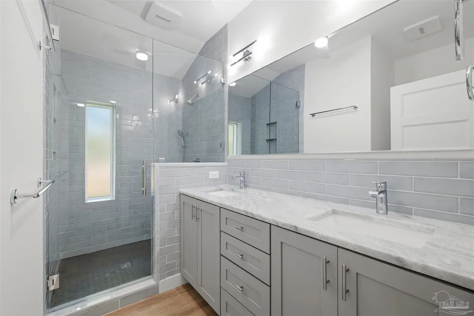
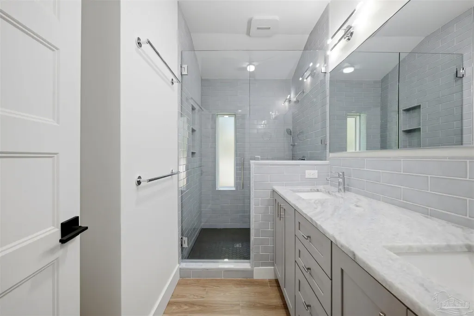
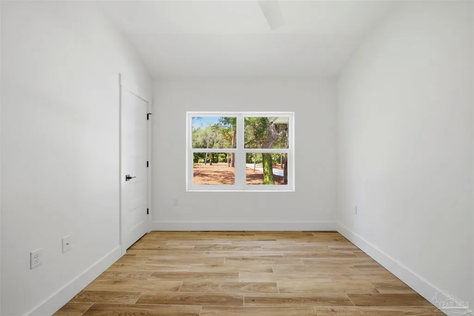
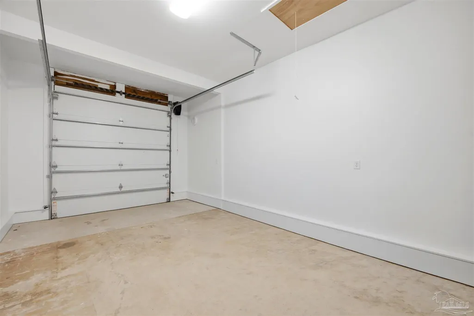
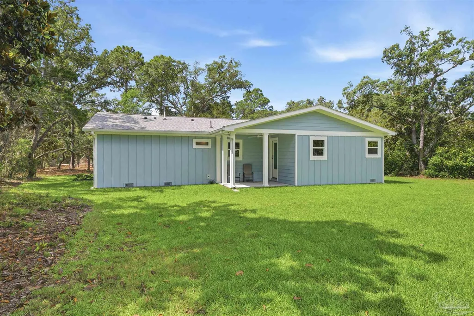
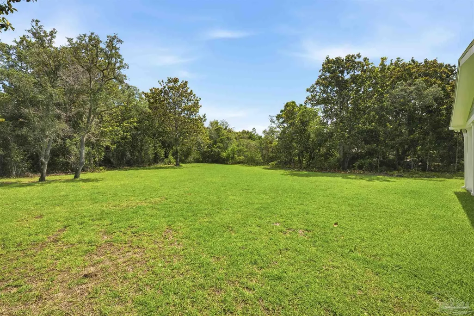
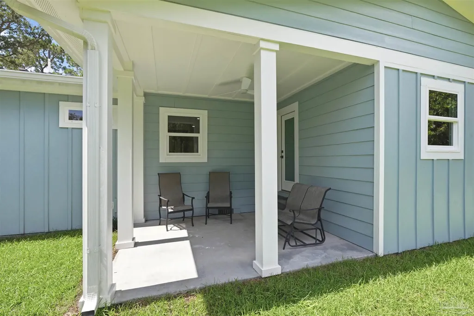
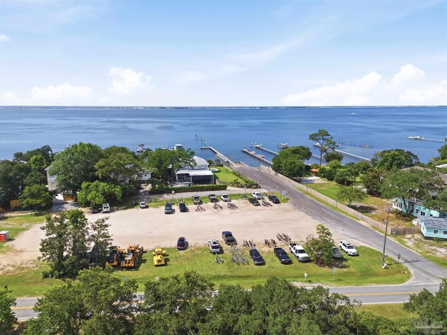
Custom coastal retreat in Gulf Breeze! This thoughtfully designed 3-bedroom, 3-bath home, two with ensuite bathrooms, and a laundry room offers approx. 1396 heated sq. ft., a 1-car garage, and a flexible layout ideal for a primary residence, second home, vacation getaway, or investment opportunity. Set on a generous 0.796-acre lot outside the flood zone, the property provides rare space, privacy, and peace of mind in a desirable coastal location. Walking distance to the Santa Rosa Sound pier and public boat ramp for fun times fishing, boating, paddle boarding and so much more. Located between two of the finest beaches Florida has to offer and the sought after Gulf Breeze Schools. Enjoy a quiet, country-like setting just minutes from the water, beaches, shopping, and everyday conveniences. Quality construction, inviting charm, and a versatile location make this home a standout coastal opportunity. All new roof with GAF HDZ roofing products. Block construction, with 2x4 and 2x6 additions. spray foam insulation. Impact rated garage door, windows, and Therma Tru exterior doors. Fire rated garage/laundry room door. Fire rated crawl space door conveniently located in the garage. Schlage Latitude/Collins door hardware. Tyvek wrapped with Hardie Board Siding. MoistureShield Elevate composite deck with Trex Railing. Gutters with guards. 4 Point and Wind/Storm Mitigation Verification Inspection reports available. All new Electrical, including underground utilities, exterior whole house generator outlet. Pre-wired 5G Fiber Optics. Regina Andrew Viper chandelier. Multi-speed remote control ceiling fans with dimming lights. Recessed lighting in living room, kitchen, and hall. RING System doorbell and 5 RING wired flood light cameras. All new HVAC and Broan bathroom, 80 and 110 CFM ceiling vent fans with LED lights. VIKIO under cabinet range exhaust fan. All exhaust fans vent through the roof. All new Plumbing. Hansgrohe faucets, showers, and accessories. Delta laundry room.
| Elementary School | Middle School | High School |
|---|---|---|
| West Navarre Elementary School | WOODLAWN BEACH Middle School | Soundside High School High School |
| Price History | |
|---|---|
| 6/16/2026 | Listed $585,000 |
General Features
| Living Area | 1396 |
|---|---|
| Sewer | Grinder Pump,Public Sewer |
| Heating | Heat Pump |
| Cooling | Heat Pump |
| Possession | Close Of Escrow |
| Roof | Shingle |
| Appliances | Electric Water Heater,Dryer,Washer,Dishwasher,Microwave,Refrigerator |
| Garage Spaces | 1 |
| Association Fee Includes | None |
| Patio/Porch Features | Covered |
| Architectural Style | Cottage |
| Pool Features | None |
| Security Features | Smoke Detector(s) |
| Construction Materials | Block |
| Year Built | 2025 |
| Electric | Circuit Breakers |
| Stories Count | 1 |
| Levels | One |
| Property Subtype | Single Family Residence |
| Assoc Fee Paid Per | Annually |
| County | Santa Rosa |
| New Construction | true |
| Property Type | Residential |
| HOA | false |
| Energy Efficient | Heat Pump |
| Subdivision Name | Woodlawn Beach |
| Garage Y/N | true |
| Full Baths | 3 |
| Status | Active |
| Directions | From Navarre, traveling west on Hwy 98, turn south onto Woodlawn Beach Rd, follow straight until you see Spruce Street, turn left, house will be on the left. |
| High School | Soundside High School |
| City | Gulf Breeze |
| Zoning Description | Res Single |
| Lot Size Units | Acres |
| Lot Size Square Feet | 34673.76 |
| Carport Y/N | false |
| Elementary School | West Navarre |
| Property Attached Y/N | false |
| Showing Instructions | See Agent Notes,Showingtime,Vacant |
| Middle/Junior High School | WOODLAWN BEACH |
| Property Condition | New Construction |
| Lease Considered Y/N | false |
| Listing Agent Name | Michele Tucker |
| Building Area Units | Square Feet |
| Primary Bedroom Level | First |
| Living Area Units | Square Feet |
| Standard Status | Active |
| First Bedroom Level | First |
Interior Features
| Interior Amenities | Ceiling Fan(s),High Speed Internet,Recessed Lighting |
|---|---|
| Flooring | Tile |
| Kitchen Level | First |
| Air Conditioning Y/N | true |
| Heating Y/N | true |
| Window Features | Storm Window(s),Impact Resistant Windows |
| Laundry Features | Inside,W/D Hookups,Laundry Room |
| Total Bedrooms | 3 |
| Living Room Level | First |
| Kitchen Features | Not Updated,Kitchen Island |
| Dining Room Features | Breakfast Bar |
| Kitchen Area | 162.9 |
| Kitchen Length | 18.1 |
| Kitchen Width | 9 |
| Living Room Area | 185 |
| Living Room Length | 14.8 |
| Living Room Width | 12.5 |
| Primary Bedroom Area | 195.99 |
| Primary Bedroom Length | 14.1 |
| Primary Bedroom Width | 13.9 |
| Bathroom 1 Level | First |
Exterior Features
| Exterior Amenities | Irrigation Well,Lawn Pump,Sprinkler,Rain Gutters |
|---|---|
| Parking Features | Garage |
| Lot Features | Interior Lot |
| Total Parking | 3 |
| Lot Size Area | 0.796 |
| Foundation Details | Off Grade |
| Building Area Total | 1396 |
| Lot Dimensions | 120 x 279 |
| Lot Size Acres | 0.796 |
| Road Surface Type | Paved |
| Covered Spaces | 1 |
| Door Features | Storm Door(s) |
| Road Responsibility | County Maintained Road |
| Horse Y/N | false |
Amenities
- Foreclosure
- Views
- Short Sale
- New Construction
- Adult 55+
- Lease To Own
- No HOA Fees
- Furnished
- Primary On Main
- Air Conditioning
- Seller Finance
- Green
- Fixer Upper
- Horse
- Golf
- Fireplace
- Deck
- Garage
- Basement
- Pool
Property vs Single Family Average in 32563
Price
Year Built
 Emerald Coast Association of REALTORS®, Inc. All information deemed reliable but not guaranteed. All properties are subject to prior sale, change or withdrawal. Neither listing broker(s) or information provider(s) shall be responsible for any typographical errors, misinformation, misprints and shall be held totally harmless. Listing(s) information is provided for consumer's personal, non-commercial use and may not be used for any purpose other than to identify prospective properties consumers
 Copyright © 2026 by the Multiple Listing Service of the Pensacola Association of
REALTORS ® This information is believed to be accurate but is not guaranteed. Subject to verification by all parties. This data is copyrighted and may not be transmitted, re-transmitted, copied, framed, re-purposed, or altered in any way for any other site, individual and/or purpose without the express written permission of the Multiple Listing Service of the Pensacola Association of REALTORS ®. Florida
Copyright © 2026 by the Multiple Listing Service of the Pensacola Association of
REALTORS ® This information is believed to be accurate but is not guaranteed. Subject to verification by all parties. This data is copyrighted and may not be transmitted, re-transmitted, copied, framed, re-purposed, or altered in any way for any other site, individual and/or purpose without the express written permission of the Multiple Listing Service of the Pensacola Association of REALTORS ®. Florida
