









Address
6621 Paso Fino Drive, Pensacola, FL
Price
$ 386,000
Property Attributes
- MLS#683639
- TypeSingle Family
- Listing Status Contingent
- CountyEscambia - Fl
- CityPensacola
- AreaEscambia - Fl
- NeighborhoodSaddle Ridge
- Zip32526
- StyleContemporary
- Year Built2023
- Price$ 386,000
- Bedrooms3
- Full Bathrooms2
- Half Bathrooms0
- Sqr Footage1707
- Lot Size0.1921 Acres
Data Source:
Pensacola Association of REALTORS® (PARMLS)
Property Description
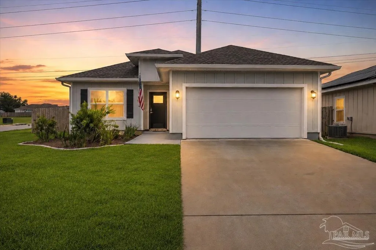
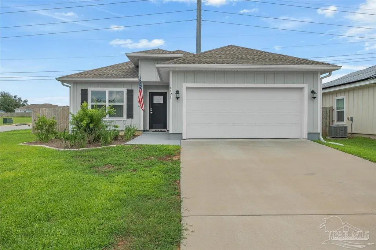
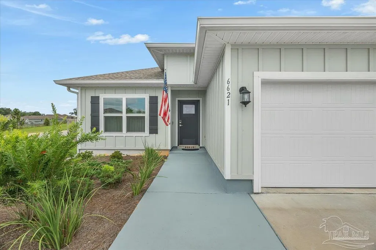
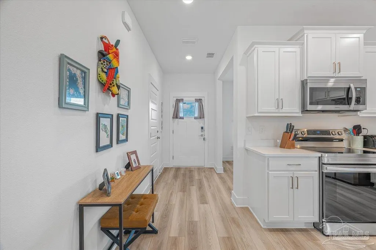
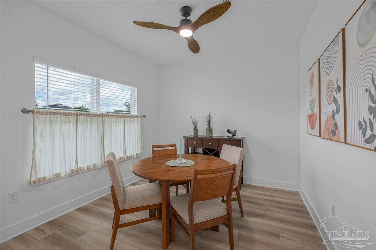
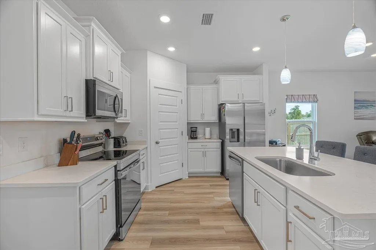
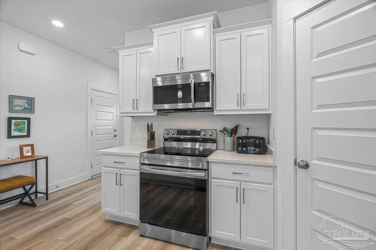
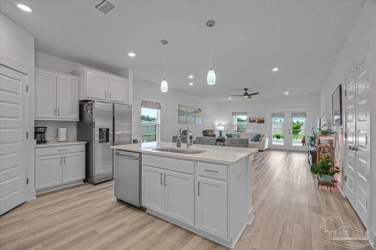
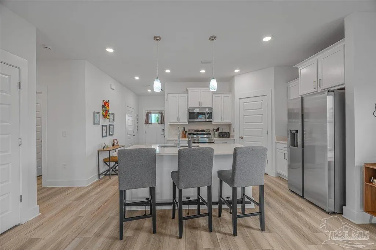
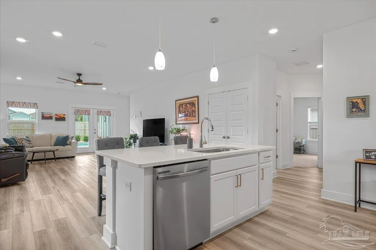
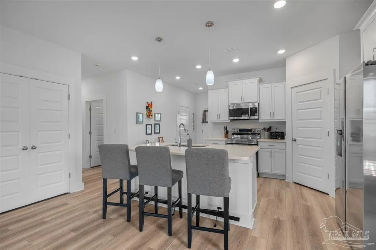
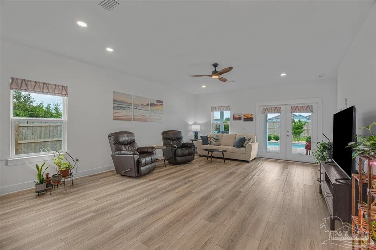
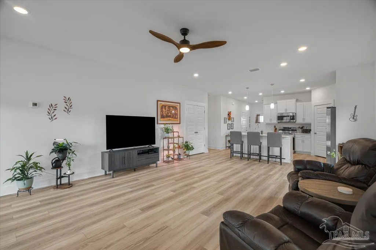
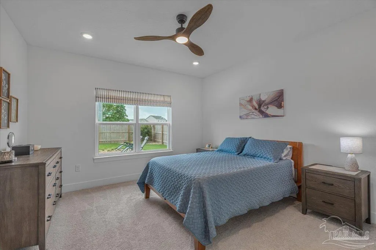
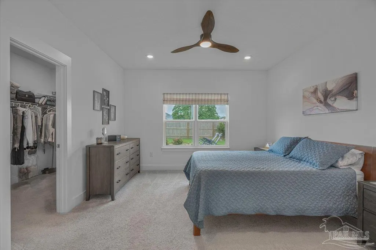
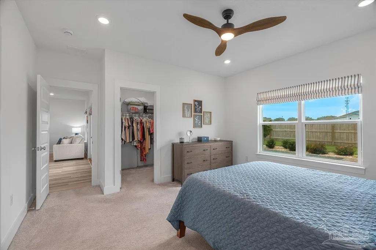
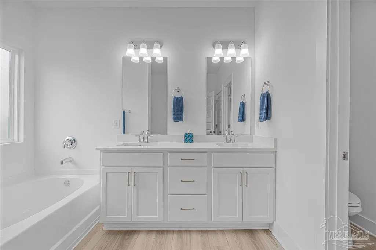
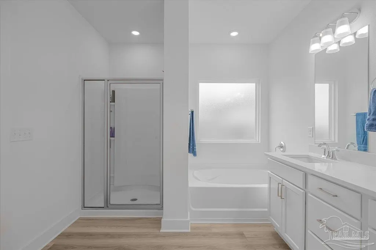
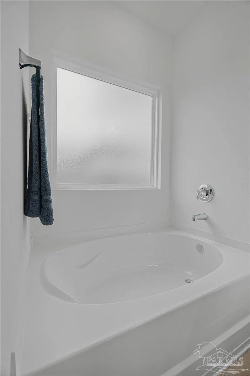
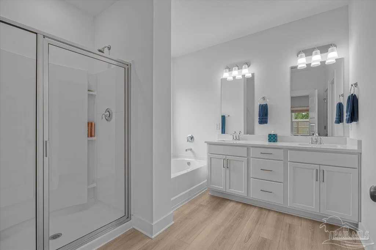
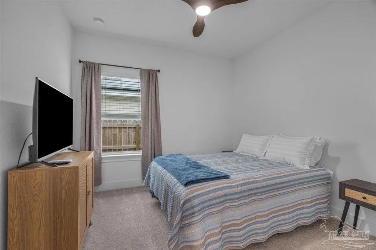
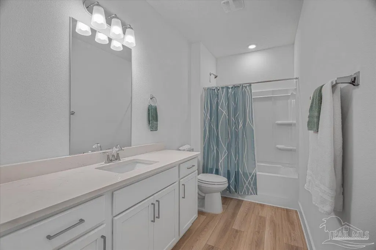
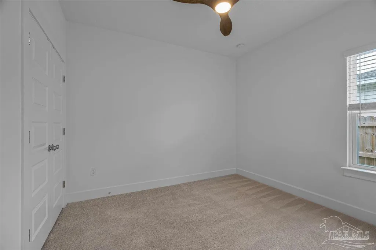
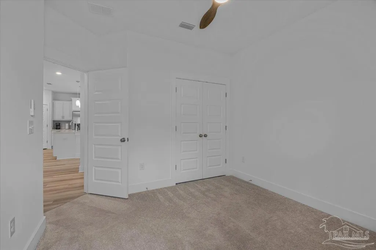
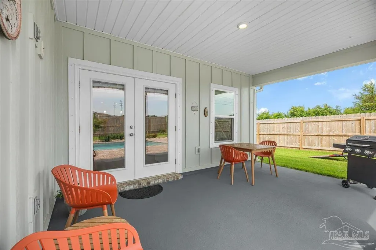
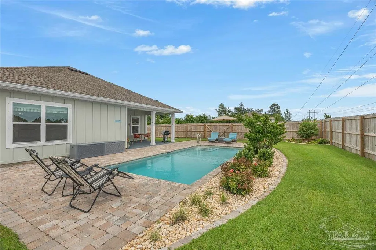
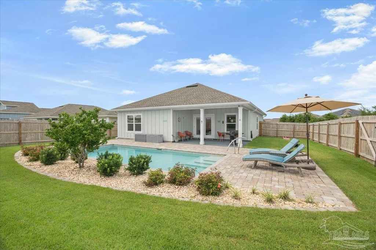
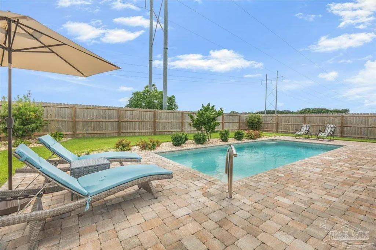
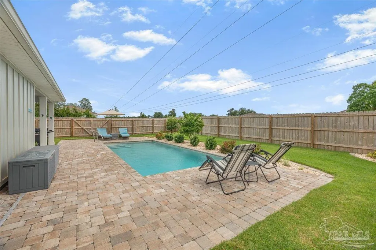
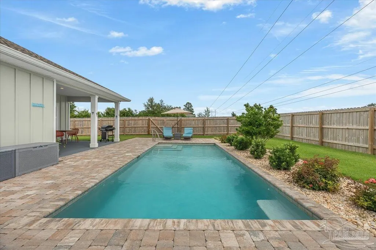
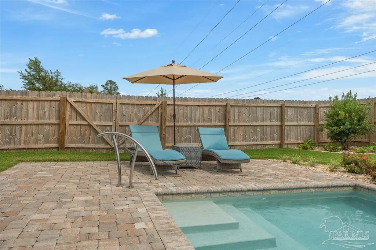
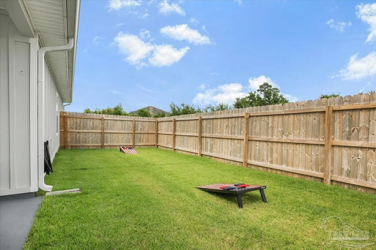
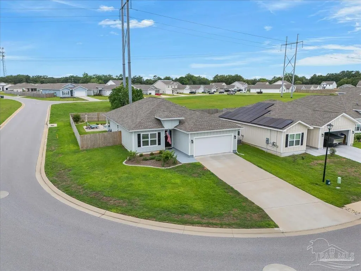
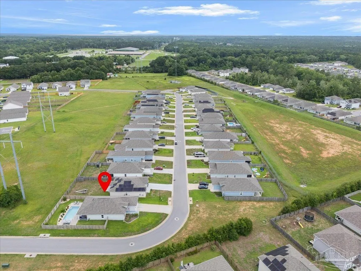
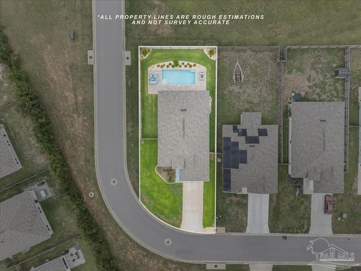
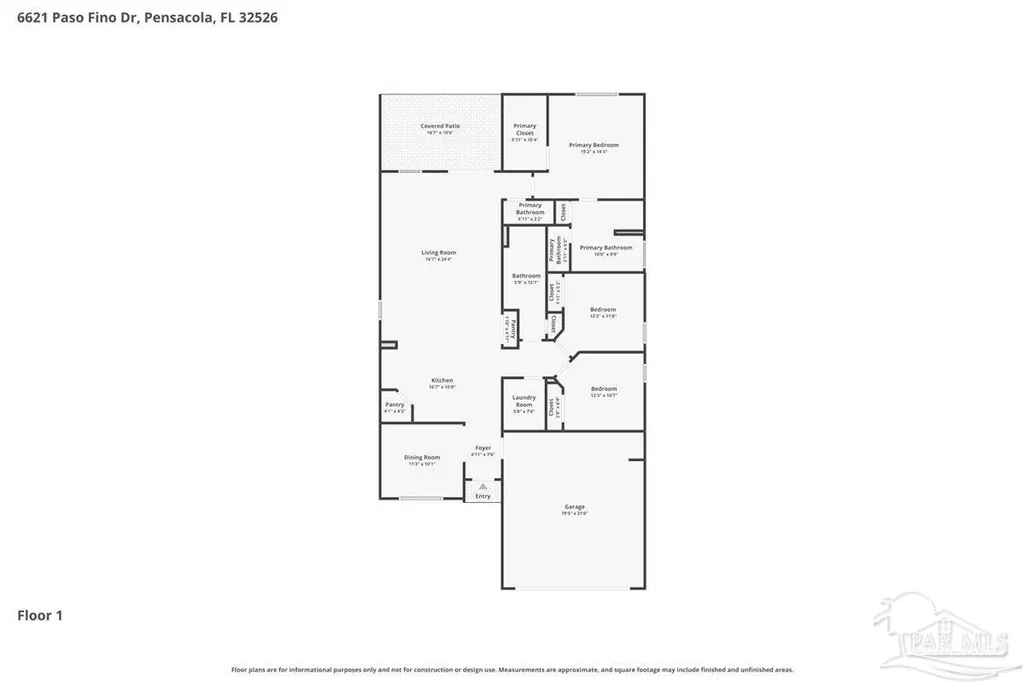
This 2023 build - 3 bedroom / 2 bath & 2 car garage is better than new! Here is a rare opportunity to purchase a fully upgraded property for less than the cost of buying new and adding the features yourself. Inside, the 3 bedroom / 2 bath home features an open floor plan. The property features recessed lighting, upgraded light fixtures, and newer sleek ceiling fans. The kitchen has clean quartz countertops, an oversized island with a footrail, stainless steel appliances, and two pantries for ample storage. There is LVP through the main living areas & carpet in the bedrooms. This layout thoughtfully maximized space. There is a versatile flex room near the entrance which currently serves as a dining room but can also offer the perfect layout for a home office or extra den. The primary suite has an oversized closet. In the primary bathroom you’ll find double vanities, a garden tub, separate shower, and water closet. The two extra bedrooms are to the front of the house where you’ll find the large guest bathroom and laundry room. The true star of this home is the backyard oasis with beautiful landscaping (which features Zoysia grass), a full sprinkler system, pavers, and an expansive covered back patio with painted concrete. Most impressively, there is a $61,000 gunite pool equipped with a solar cover, a variety of lighting options, and ultra violet purifying system. Outside there are gutters, and the home comes with a transferable termite repair bond. This home is on a corner lot in Phase I (which has upgraded features from the earlier phase in the neighborhood.) This specific property offers extra privacy with only one adjacent neighbor and a spacious side yard. All located just a short distance from the re-opened Beulah Park & Equestrian Center. The current owners have meticulously maintained & improved the property - schedule your visit today, you will immediately feel the pride of ownership during your home tour.
| Elementary School | Middle School | High School |
|---|---|---|
| Beulah Elementary School | BEULAH Middle School | Pine Forest High School |
| Price History | |
|---|---|
| 6/2/2026 | Listed $386,000 |
General Features
| Living Area | 1707 |
|---|---|
| Sewer | Public Sewer |
| Heating | Central |
| Cooling | Central Air,Ceiling Fan(s) |
| Possession | Close Of Escrow |
| Roof | Shingle |
| Appliances | Electric Water Heater,Built In Microwave,Dishwasher,Disposal,Refrigerator |
| HOA Fee | 250 |
| Garage Spaces | 2 |
| Association Fee Includes | Association |
| Patio/Porch Features | Covered |
| Architectural Style | Contemporary |
| Pool Features | Gunite,In Ground |
| Construction Materials | Frame |
| Year Built | 2023 |
| Electric | Circuit Breakers,Copper Wiring |
| Stories Count | 1 |
| Levels | One |
| Property Subtype | Single Family Residence |
| Assoc Fee Paid Per | Annually |
| County | Escambia - Fl |
| New Construction | false |
| Property Type | Residential |
| HOA | true |
| Contingency | Home Inspection |
| Subdivision Name | Saddle Ridge |
| Garage Y/N | true |
| Full Baths | 2 |
| Status | Contingent |
| Directions | at Mobile Hwy & Pine Forest bear head NORTH on Mobile Hwy for 5 Miles - turn RIGHT on Steeplechase and LEFT on Saddlebred Drive, RIGHT on Paso Fino - when the road curves to the LEFT it's on the lefthand corner |
| High School | Pine Forest |
| City | Pensacola |
| Zoning Description | County |
| Lot Size Units | Acres |
| Lot Size Square Feet | 8367.876 |
| Carport Y/N | false |
| Elementary School | Beulah |
| Property Attached Y/N | false |
| Showing Instructions | Appoint Only,Par Supra Lockbox |
| Middle/Junior High School | BEULAH |
| Property Condition | Resale |
| Lease Considered Y/N | false |
| Listing Agent Name | Simone Sands |
| Building Area Units | Square Feet |
| Primary Bedroom Level | First |
| Living Area Units | Square Feet |
| Standard Status | Active Under Contract |
| First Bedroom Level | First |
Interior Features
| Interior Amenities | Baseboards,Bonus Room,Office/Study |
|---|---|
| Flooring | Carpet,Laminate |
| Kitchen Level | First |
| Air Conditioning Y/N | true |
| Heating Y/N | true |
| Window Features | Shutters |
| Total Bedrooms | 3 |
| Kitchen Features | Not Updated,Pantry |
| Total Baths | 2 |
| Dining Room Features | Breakfast Bar,Formal Dining Room,Kitchen/Dining Combo,Living/Dining Combo |
| Kitchen Area | 189.326388888 |
| Kitchen Length | 16.583333333 |
| Kitchen Width | 11.416666666 |
| Primary Bedroom Area | 182.986111111 |
| Primary Bedroom Length | 14.166666666 |
| Primary Bedroom Width | 12.916666666 |
Exterior Features
| Exterior Amenities | Sprinkler,Rain Gutters |
|---|---|
| Fencing | Privacy |
| Parking Features | 2 Car Garage |
| Lot Features | Corner Lot |
| Water Source | Public |
| Total Parking | 2 |
| Lot Size Area | 0.1921 |
| Foundation Details | Slab |
| Building Area Total | 1707 |
| Lot Size Acres | 0.1921 |
| Road Surface Type | Paved |
| Covered Spaces | 2 |
| Road Responsibility | County Maintained Road |
| Horse Y/N | false |
Amenities
- Foreclosure
- Views
- Short Sale
- New Construction
- Adult 55+
- Lease To Own
- No HOA Fees
- Furnished
- Primary On Main
- Air Conditioning
- Seller Finance
- Green
- Fixer Upper
- Horse
- Golf
- Fireplace
- Deck
- Garage
- Basement
- Pool
Property vs Single Family Average in 32526
Price
Year Built
 Emerald Coast Association of REALTORS®, Inc. All information deemed reliable but not guaranteed. All properties are subject to prior sale, change or withdrawal. Neither listing broker(s) or information provider(s) shall be responsible for any typographical errors, misinformation, misprints and shall be held totally harmless. Listing(s) information is provided for consumer's personal, non-commercial use and may not be used for any purpose other than to identify prospective properties consumers
 Copyright © 2026 by the Multiple Listing Service of the Pensacola Association of
REALTORS ® This information is believed to be accurate but is not guaranteed. Subject to verification by all parties. This data is copyrighted and may not be transmitted, re-transmitted, copied, framed, re-purposed, or altered in any way for any other site, individual and/or purpose without the express written permission of the Multiple Listing Service of the Pensacola Association of REALTORS ®. Florida
Copyright © 2026 by the Multiple Listing Service of the Pensacola Association of
REALTORS ® This information is believed to be accurate but is not guaranteed. Subject to verification by all parties. This data is copyrighted and may not be transmitted, re-transmitted, copied, framed, re-purposed, or altered in any way for any other site, individual and/or purpose without the express written permission of the Multiple Listing Service of the Pensacola Association of REALTORS ®. Florida
