
Price Reduction









Address
2092 Pritchard Pt Dr, Navarre, FL
Price
$ 445,000
Property Attributes
- MLS#683345
- TypeSingle Family
- Listing Status Active
- CountySanta Rosa
- CityNavarre
- AreaSanta Rosa
- NeighborhoodPritchard Point
- Zip32566
- StyleTraditional
- Year Built2004
- Price$ 445,000
- Bedrooms3
- Full Bathrooms2
- Half Bathrooms0
- Sqr Footage2066
- Lot Size0.323 Acres
Data Source:
Pensacola Association of REALTORS® (PARMLS)
Property Description
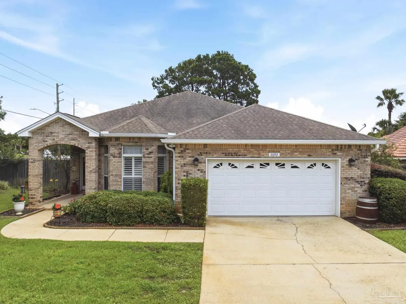
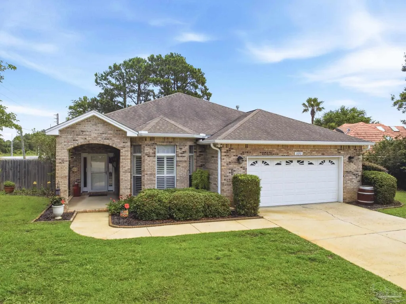
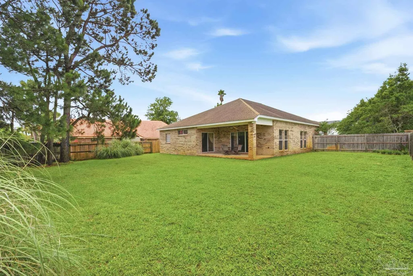
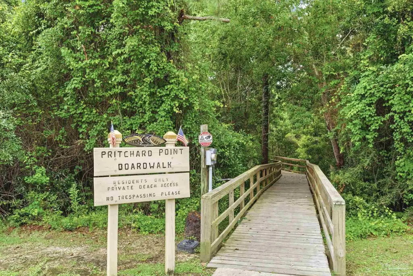
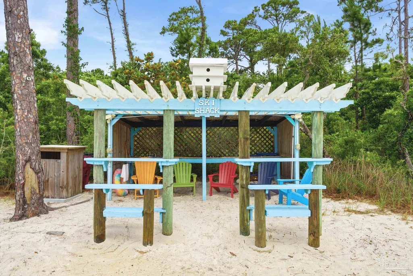
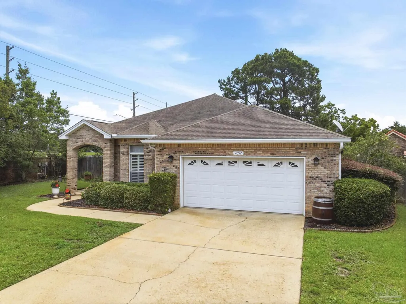
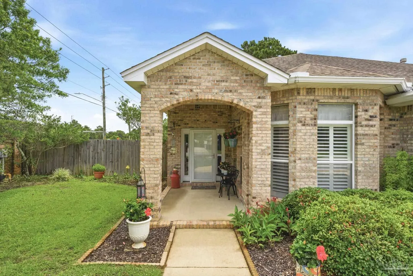
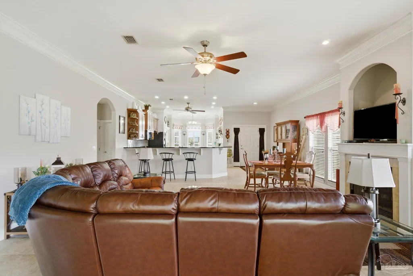
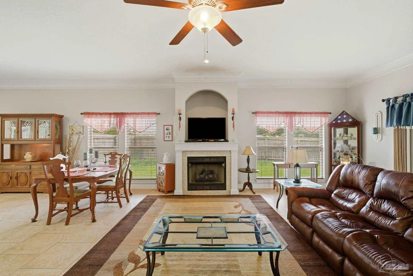
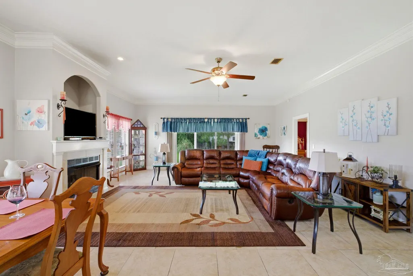
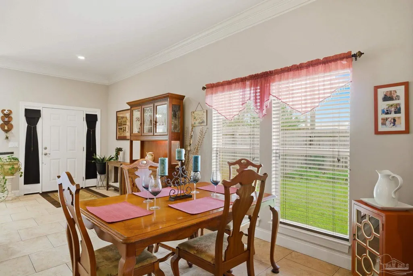
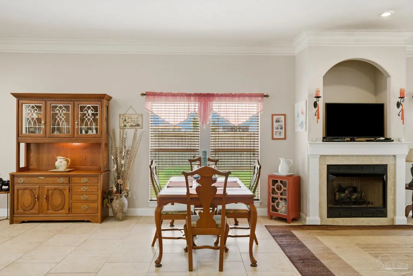
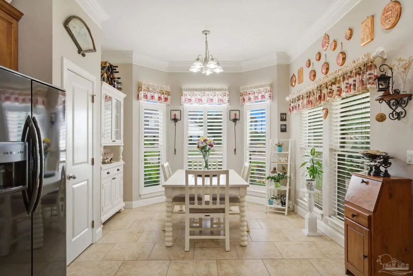
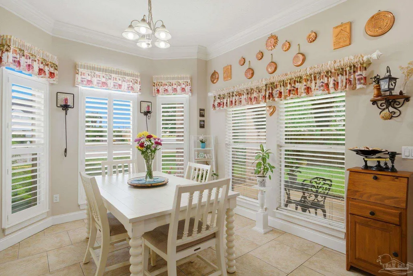
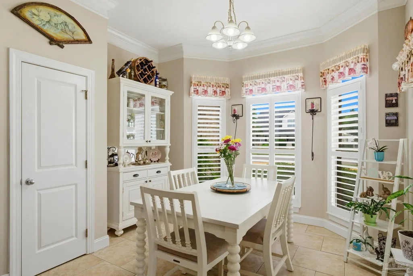
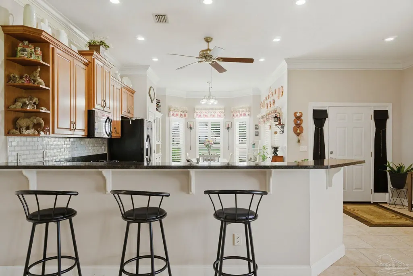
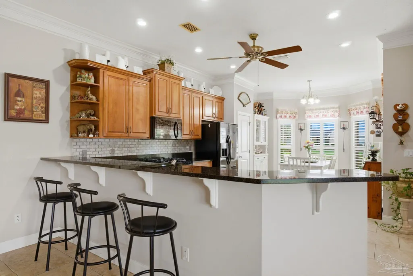
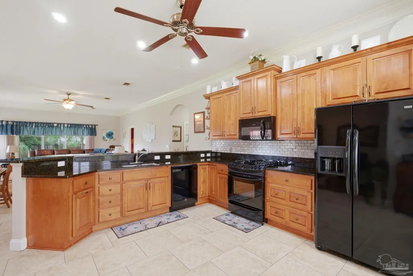
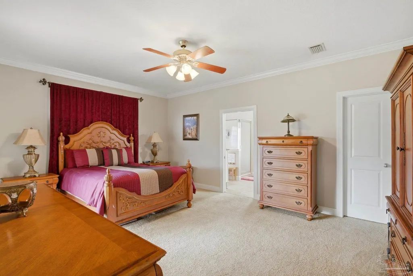
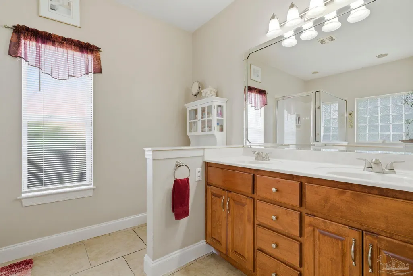
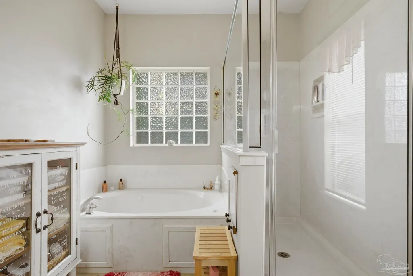
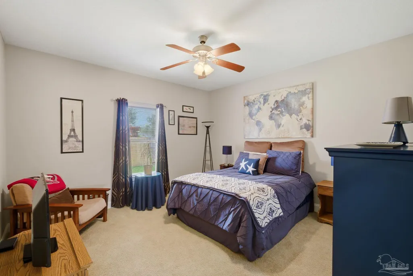
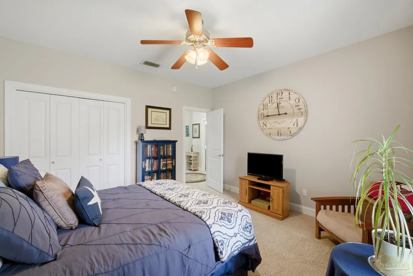
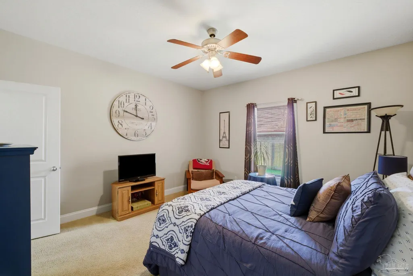
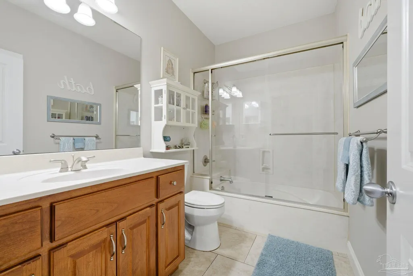
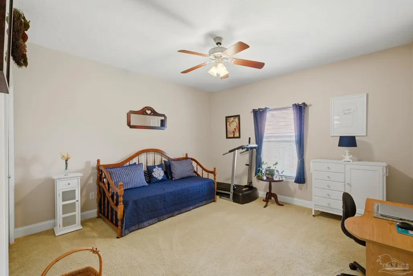
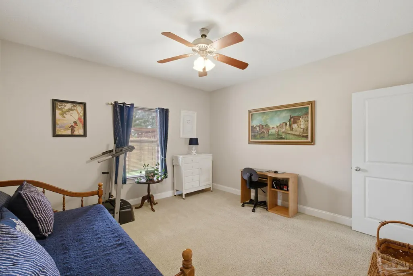
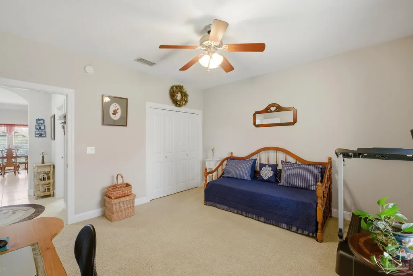
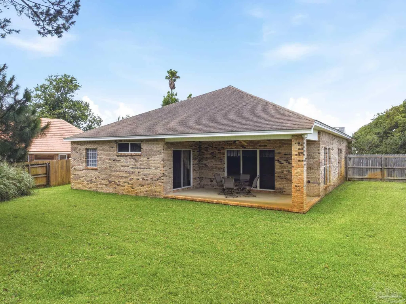
Nestled within the Pritchard Point subdivision in Navarre, this exceptional 3 bedroom, 2 bathroom home offers the perfect blend of coastal living and modern convenience, complete with deeded access to the Santa Rosa Sound featuring a private beach and picnic area. Ideally situated just minutes from the pristine shores of Navarre Beach, the property also offers excellent proximity to Hurlburt Field, making for an effortless daily commute. Everyday errands and entertainment are a breeze with a local Publix, shopping, and popular dining spots just around the corner. Begin outside with maximum curb appeal with thoughtful landscaping to include crepe myrtles in various colors, hibiscus flowers, and more! Inside, the residence impresses with an open-concept main living space defined by high ceilings, elegant crown molding, and beautiful plantation shutters. The heart of the home features a well-appointed kitchen with breakfast nook showcasing gorgeous wooden cabinets, sleek granite countertops, a natural gas stove, all overlooking a convenient breakfast bar that is perfect for casual dining and entertaining. These features complement the home’s other natural gas amenities, including a cozy fireplace and a convenient BBQ hookup on the covered back porch. The living room features double sliding glass doors that lead to the covered back porch and fully fenced-in backyard. Designed with a thoughtful split floorplan, the layout ensures maximum privacy and functionality. Each bedroom is spacious and comes equipped with its own ceiling fan for year-round comfort. Tucked away at the rear of the home for ultimate tranquility, the primary suite serves as a true retreat, boasting an oversized closet and a luxurious ensuite bathroom complete with a double vanity, a walk-in shower, and a relaxing garden tub. For added peace of mind - enjoy a water heater and HVAC that are around 5 years old, and with an acceptable offer, the sellers will replace the roof! Schedule your showing today!
| Elementary School | Middle School | High School |
|---|---|---|
| Holley Navarre Elementary School | HOLLEY NAVARRE Middle School | Navarre High School |
| Price History | |
|---|---|
| 5/28/2026 | Listed $450,000 |
| 9/4/2026 | 1$445,000 |
General Features
| Living Area | 2066 |
|---|---|
| Sewer | Public Sewer |
| Heating | Central |
| Cooling | Central Air,Ceiling Fan(s) |
| Utilities | Underground Utilities |
| Roof | Shingle |
| Appliances | Gas Water Heater,Dryer,Washer,Built In Microwave,Dishwasher |
| HOA Fee | 275 |
| Garage Spaces | 2 |
| Association Fee Includes | Association |
| Patio/Porch Features | Covered,Porch |
| Architectural Style | Traditional |
| Pool Features | None |
| Construction Materials | Frame |
| Year Built | 2004 |
| Electric | Circuit Breakers |
| Stories Count | 1 |
| Levels | One |
| Property Subtype | Single Family Residence |
| Waterfront Features | Beach Access,Deed Access |
| Community Features | Beach,Picnic Area,Waterfront Deed Access |
| Assoc Fee Paid Per | Annually |
| County | Santa Rosa |
| New Construction | false |
| Property Type | Residential |
| HOA | true |
| Subdivision Name | Pritchard Point |
| Garage Y/N | true |
| Full Baths | 2 |
| Status | Active |
| Directions | From Navarre - Hwy 98 East to PRITCHARD POINT DR - 1st Home on your left |
| High School | Navarre |
| City | Navarre |
| Zoning Description | Res Single |
| Lot Size Units | Acres |
| Lot Size Square Feet | 14069.88 |
| Carport Y/N | false |
| Elementary School | Holley Navarre |
| Property Attached Y/N | false |
| Showing Instructions | Appoint Only,See Agent Notes |
| Middle/Junior High School | HOLLEY NAVARRE |
| Property Condition | Resale |
| Lease Considered Y/N | false |
| Listing Agent Name | Dawn Burt |
| Building Area Units | Square Feet |
| Primary Bedroom Level | First |
| Living Area Units | Square Feet |
| Standard Status | Active |
| First Bedroom Level | First |
Interior Features
| Interior Amenities | Ceiling Fan(s),Crown Molding,Recessed Lighting |
|---|---|
| Flooring | Tile,Carpet |
| Kitchen Level | First |
| Air Conditioning Y/N | true |
| Heating Y/N | true |
| Fireplace Y/N | true |
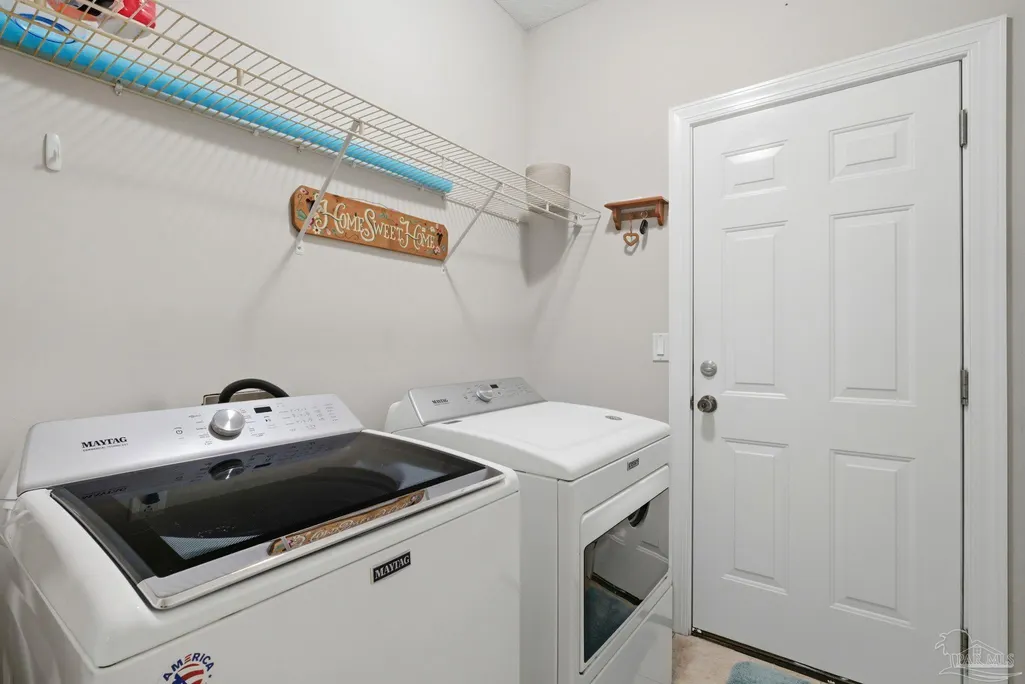
| Laundry Features | Inside,W/D Hookups |
| Total Bedrooms | 3 |
| Living Room Level | First |
| Kitchen Features | Not Updated,Granite Counters |
| Total Baths | 2 |
| Dining Room Features | Breakfast Bar,Breakfast Room/Nook,Kitchen/Dining Combo |
| Kitchen Area | 225 |
| Kitchen Length | 15 |
| Kitchen Width | 15 |
| Dining Room Area | 10 |
| Dining Room Width | 10 |
| Living Room Area | 225 |
| Living Room Length | 15 |
| Living Room Width | 15 |
| Primary Bedroom Area | 196 |
| Primary Bedroom Length | 14 |
| Primary Bedroom Width | 14 |
| Dining Room Level | First |
| Dining Room Area | 100 |
Exterior Features
| Exterior Amenities | Lawn Pump,Sprinkler |
|---|---|
| Fencing | Back Yard |
| Parking Features | 2 Car Garage,Garage Door Opener |
| Lot Features | Corner Lot |
| Water Source | Public |
| Total Parking | 2 |
| Lot Size Area | 0.323 |
| Foundation Details | Slab |
| Building Area Total | 2066 |
| Lot Dimensions | 56.96 x 154.95 x 67.33 x 150.0 |
| Lot Size Acres | 0.323 |
| Road Surface Type | Paved |
| Covered Spaces | 2 |
| Road Responsibility | County Maintained Road |
| Horse Y/N | false |
Amenities
- Foreclosure
- Views
- Short Sale
- New Construction
- Adult 55+
- Lease To Own
- No HOA Fees
- Furnished
- Primary On Main
- Air Conditioning
- Seller Finance
- Green
- Fixer Upper
- Horse
- Golf
- Fireplace
- Deck
- Garage
- Basement
- Pool
Property vs Single Family Average in 32566
Price
Year Built
 Emerald Coast Association of REALTORS®, Inc. All information deemed reliable but not guaranteed. All properties are subject to prior sale, change or withdrawal. Neither listing broker(s) or information provider(s) shall be responsible for any typographical errors, misinformation, misprints and shall be held totally harmless. Listing(s) information is provided for consumer's personal, non-commercial use and may not be used for any purpose other than to identify prospective properties consumers
 Copyright © 2026 by the Multiple Listing Service of the Pensacola Association of
REALTORS ® This information is believed to be accurate but is not guaranteed. Subject to verification by all parties. This data is copyrighted and may not be transmitted, re-transmitted, copied, framed, re-purposed, or altered in any way for any other site, individual and/or purpose without the express written permission of the Multiple Listing Service of the Pensacola Association of REALTORS ®. Florida
Copyright © 2026 by the Multiple Listing Service of the Pensacola Association of
REALTORS ® This information is believed to be accurate but is not guaranteed. Subject to verification by all parties. This data is copyrighted and may not be transmitted, re-transmitted, copied, framed, re-purposed, or altered in any way for any other site, individual and/or purpose without the express written permission of the Multiple Listing Service of the Pensacola Association of REALTORS ®. Florida
