















Address
1944 Jessica Way, Navarre, FL
Price
$ 429,900
Property Attributes
- MLS#682964
- TypeSingle Family
- Listing Status Pending
- CountySanta Rosa
- CityNavarre
- AreaSanta Rosa
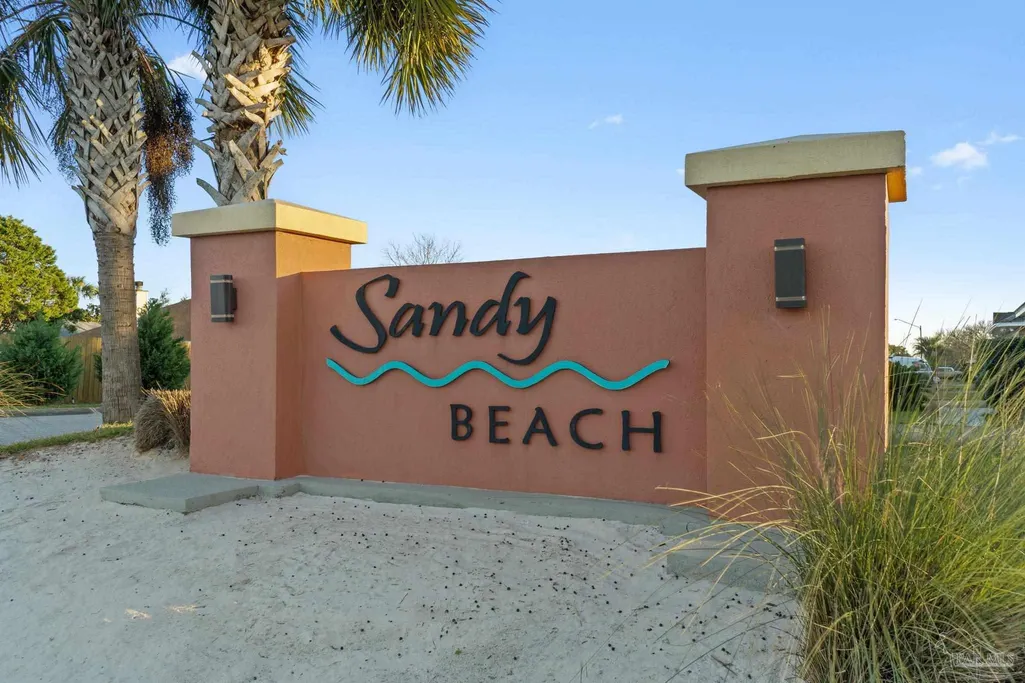
- NeighborhoodSandy Beach Est
- Zip32566
- StyleTraditional
- Year Built1995
- Price$ 429,900
- Bedrooms4
- Full Bathrooms2
- Half Bathrooms0
- Sqr Footage2541
- Lot Size0.25 Acres
Data Source:
Pensacola Association of REALTORS® (PARMLS)
Property Description
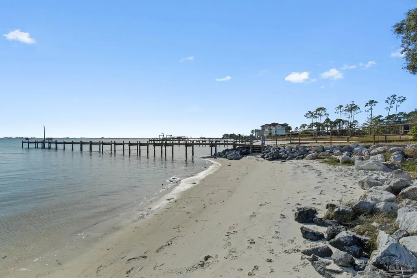
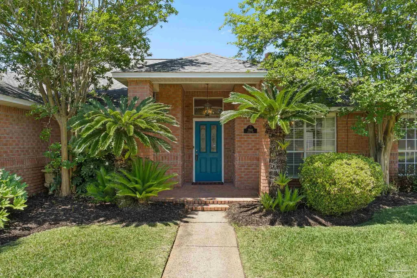
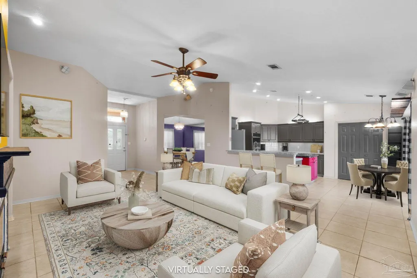
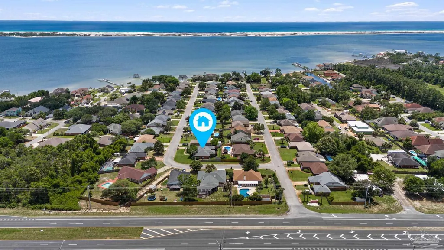
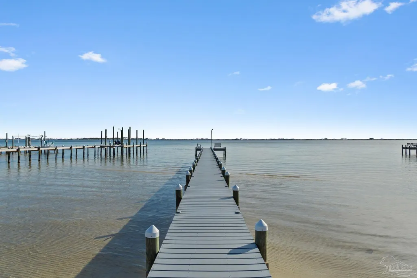
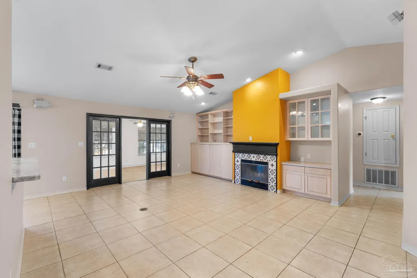
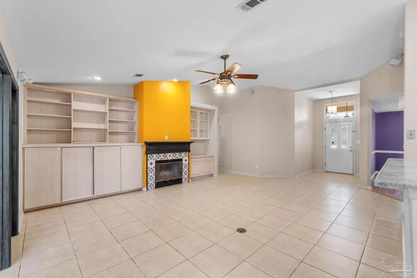
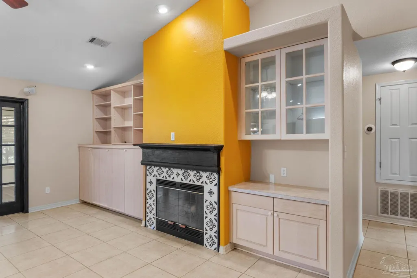
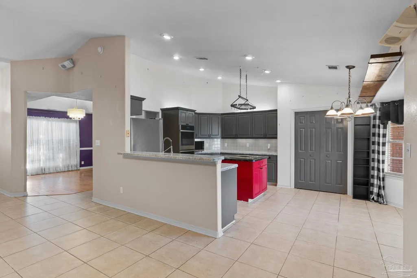
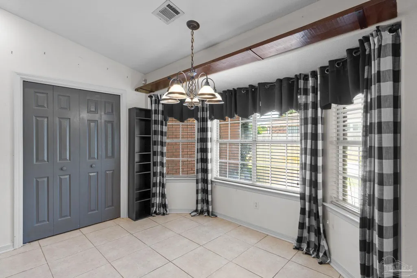
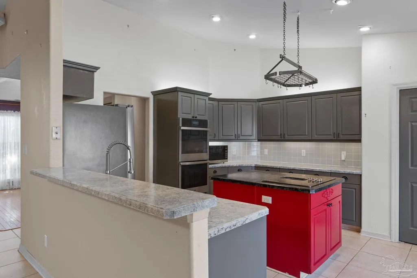
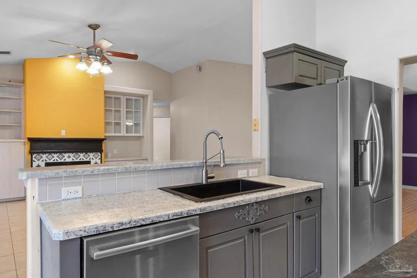
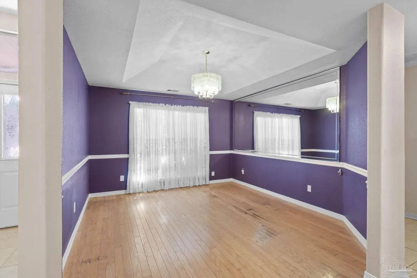
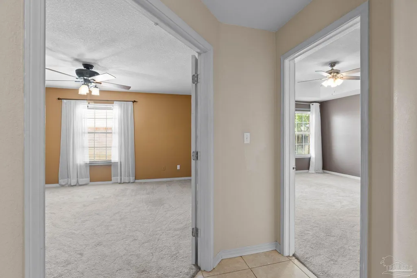
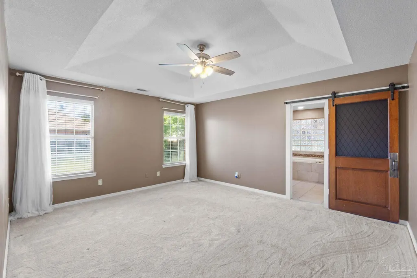
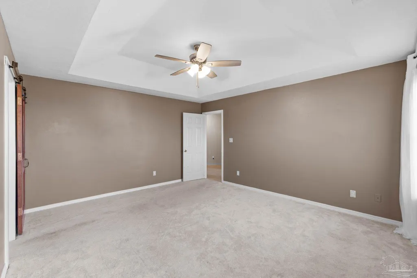
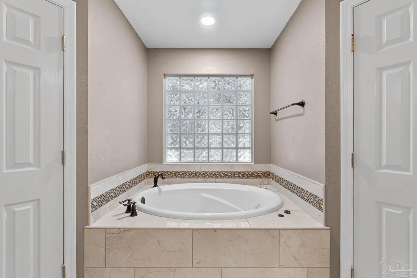
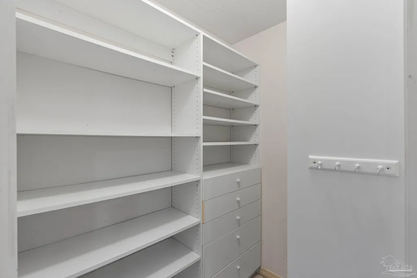
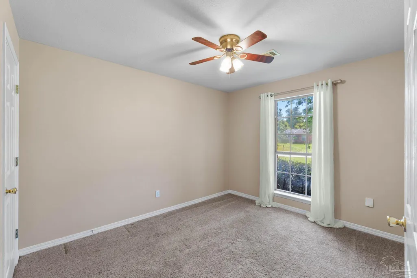
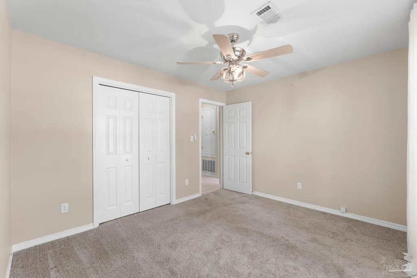
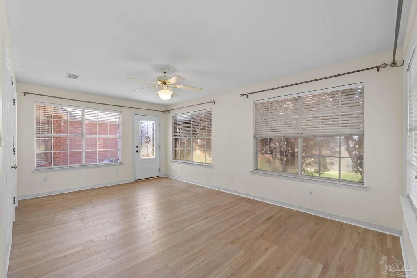
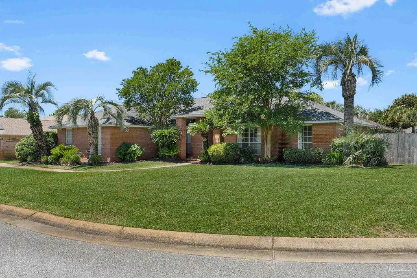
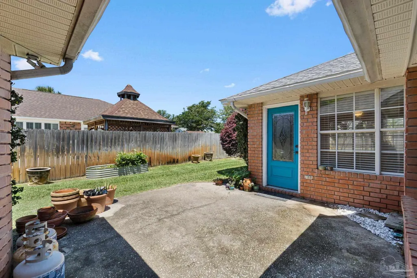
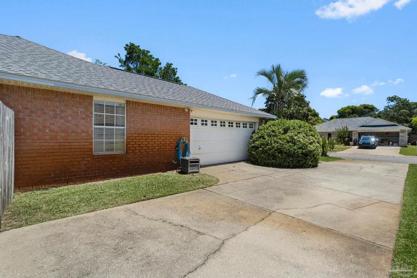
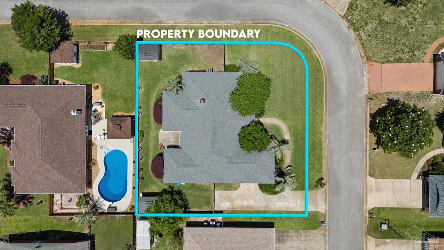
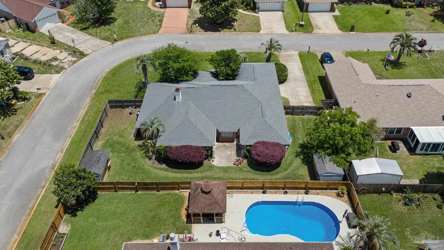
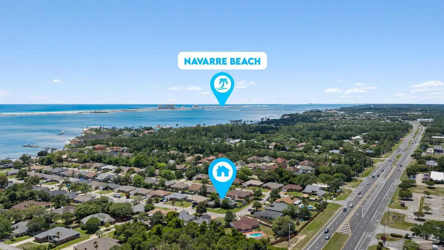
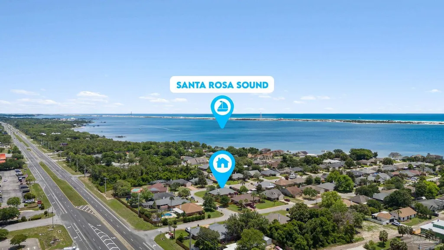
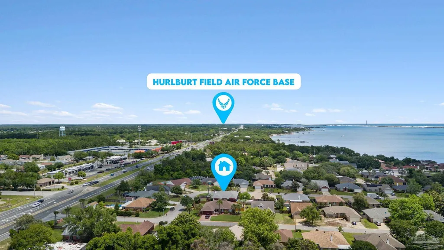
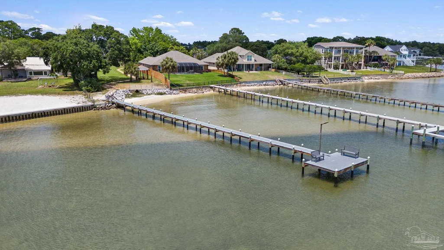
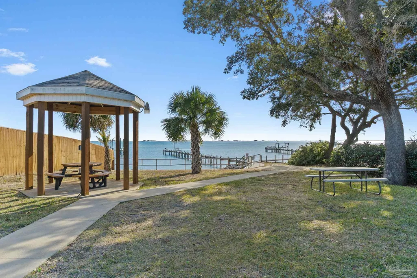
Welcome home to the perfect blend of space, function, and lifestyle in the heart of Navarre. This 4-bedroom, 2-bath home with a bonus room offers approximately 2,540 square feet and a thoughtfully designed split floor plan ideal for both everyday living and entertaining. The spacious kitchen is truly the heart of the home with all new appliances in 2021, an eat-in breakfast nook, breakfast bar, center island with cooktop, and gourmet oven loaded with features any home chef will appreciate. A formal dining room provides additional space for hosting while the living room showcases custom built-ins and a cozy wood-burning fireplace. The primary suite offers a relaxing retreat with upgraded bath features including a tiled walk-in shower, soaker tub is whirlpool and an air bath, double vanity, and dual closets. The enclosed lanai is heated and cooled, creating valuable additional living space perfect for a game room, office, or sitting area. Step outside to enjoy the privacy-fenced backyard complete with two storage sheds, patio space, and sprinkler system on a well. Situated on a corner lot with a side-entry garage, this property also includes deeded access to community amenities featuring a pier, gazebo, picnic area, and beach launch area for paddleboards and kayaks. Major updates include: • Roof replaced in 2020 • HVAC replaced in 2024 with UV filtration system • Water heater replaced in 2023 All major components have already been addressed, helping provide peace of mind for both homeowners and insurance purposes. Conveniently located with easy access to Highway 98, this home is just minutes from Navarre Beach, and Hurlburt Field. Schedule your showing today!
| Elementary School | Middle School | High School |
|---|---|---|
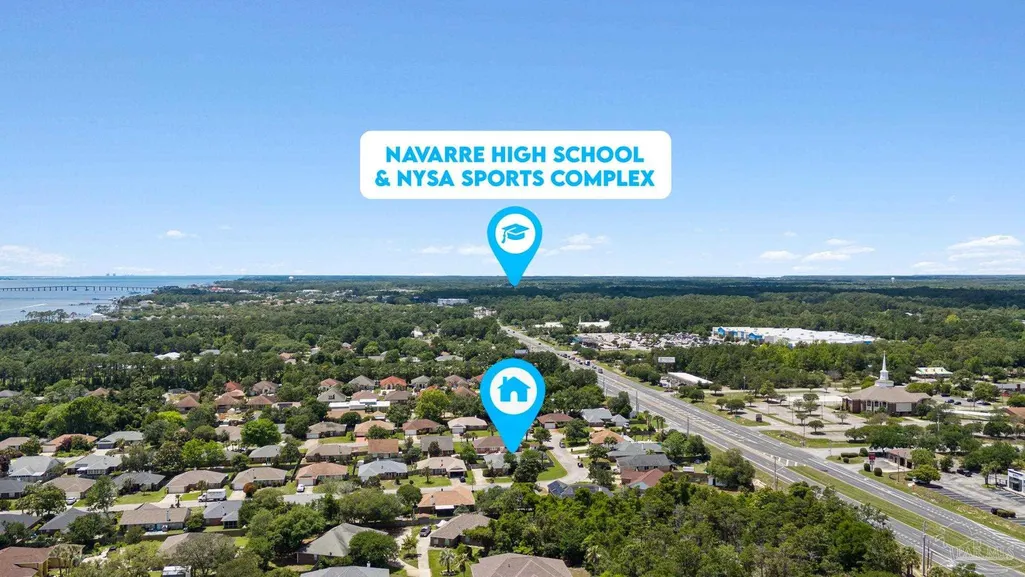
| Holley Navarre Elementary School | HOLLEY NAVARRE Middle School | Navarre High School |
| Price History | |
|---|---|
| 5/20/2026 | Listed $475,000 |
| 6/18/2026 | Listed $474,900 |
| 6/22/2026 | 1$469,900 |
| 6/26/2026 | 4$449,900 |
| 7/27/2026 | 4$429,900 |
General Features
| Living Area | 2541 |
|---|---|
| Sewer | Public Sewer |
| Heating | Central,Fireplace(s) |
| Cooling | Central Air,Ceiling Fan(s) |
| Utilities | Underground Utilities |
| Possession | Close Of Escrow |
| Roof | Shingle |
| Appliances | Electric Water Heater,Dishwasher,Disposal,Microwave,Oven |
| HOA Fee | 250 |
| Garage Spaces | 2 |
| Association Fee Includes | Association,Deed Restrictions,Recreation Facility |
| Patio/Porch Features | Patio |
| Architectural Style | Traditional |
| Pool Features | None |
| Construction Materials | Brick |
| Year Built | 1995 |
| Electric | Copper Wiring |
| Stories Count | 1 |
| Levels | One |
| Property Subtype | Single Family Residence |
| Community Features | Beach,Fishing,Pavilion/Gazebo,Picnic Area,Pier,Waterfront Deed Access |
| Assoc Fee Paid Per | Annually |
| County | Santa Rosa |
| New Construction | false |
| Property Type | Residential |
| HOA | true |
| Subdivision Name | Sandy Beach Est |
| Garage Y/N | true |
| Other Structures | Yard Building |
| Full Baths | 2 |
| Status | Pending |
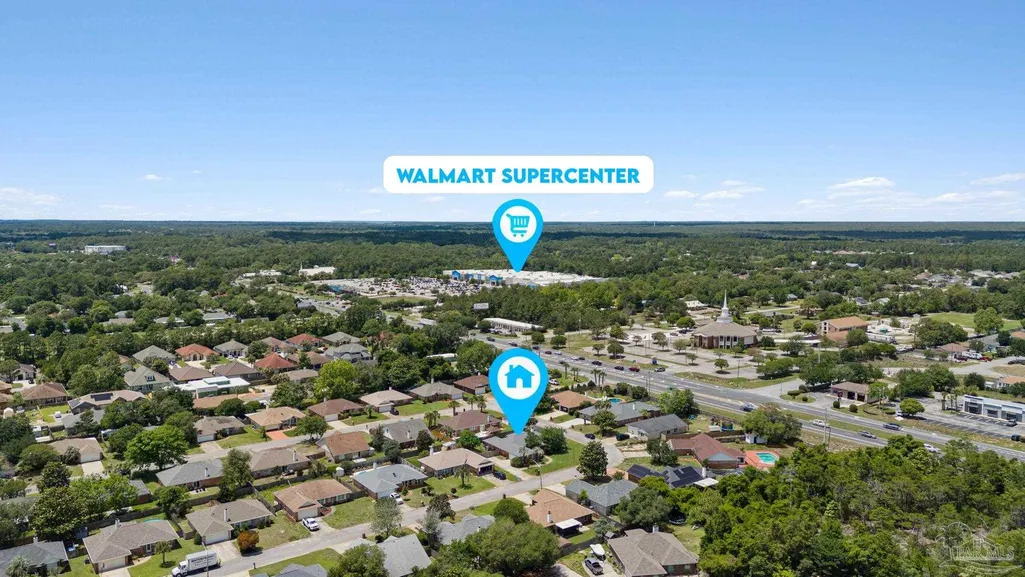
| Directions | From Navarre bridge head East on Hwy 98, turn right on Jessica way (just past Walmart on south side of 98) take first left house will be on right on the corner. Look for sign! |
| High School | Navarre |
| City | Navarre |
| Zoning Description | Res Single |
| Lot Size Units | Acres |
| Lot Size Square Feet | 10890 |
| Carport Y/N | false |
| Elementary School | Holley Navarre |
| Property Attached Y/N | false |
| Showing Instructions | Call Agent,Par Supra Lockbox,See Agent Notes,Text Listing Agent,Vacant |
| Middle/Junior High School | HOLLEY NAVARRE |
| Property Condition | Resale |
| Lease Considered Y/N | false |
| Listing Agent Name | Tara Capron |
| Building Area Units | Square Feet |
| Primary Bedroom Level | First |
| Living Area Units | Square Feet |
| Standard Status | Pending |
| First Bedroom Level | First |
Interior Features
| Interior Amenities | Baseboards,Bookcases,Ceiling Fan(s),Bonus Room |
|---|---|
| Flooring | Tile,Carpet |
| Kitchen Level | First |
| Air Conditioning Y/N | true |
| Heating Y/N | true |
| Window Features | Blinds,Drapes,Drapery Rods |
| Fireplace Y/N | true |
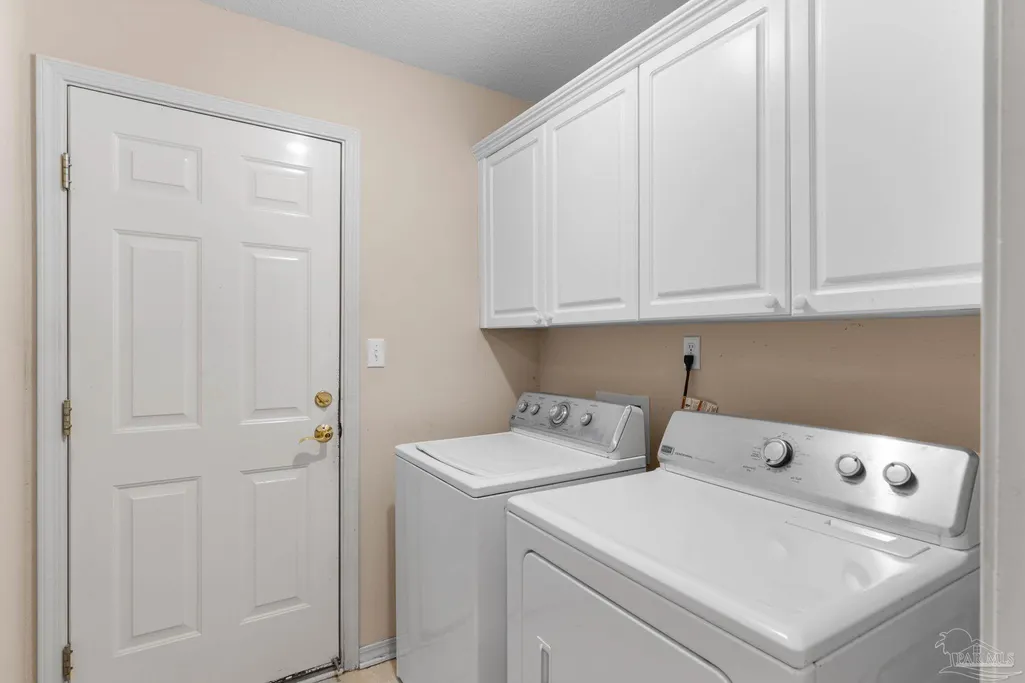
| Laundry Features | Inside,W/D Hookups |
| Total Bedrooms | 4 |
| Kitchen Features | Not Updated,Laminate Counters |
| Total Baths | 2 |
| Dining Room Features | Breakfast Bar,Breakfast Room/Nook,Eat-in Kitchen,Formal Dining Room |
| Kitchen Area | 140 |
| Kitchen Length | 14 |
| Kitchen Width | 10 |
| Primary on Main | 143 |
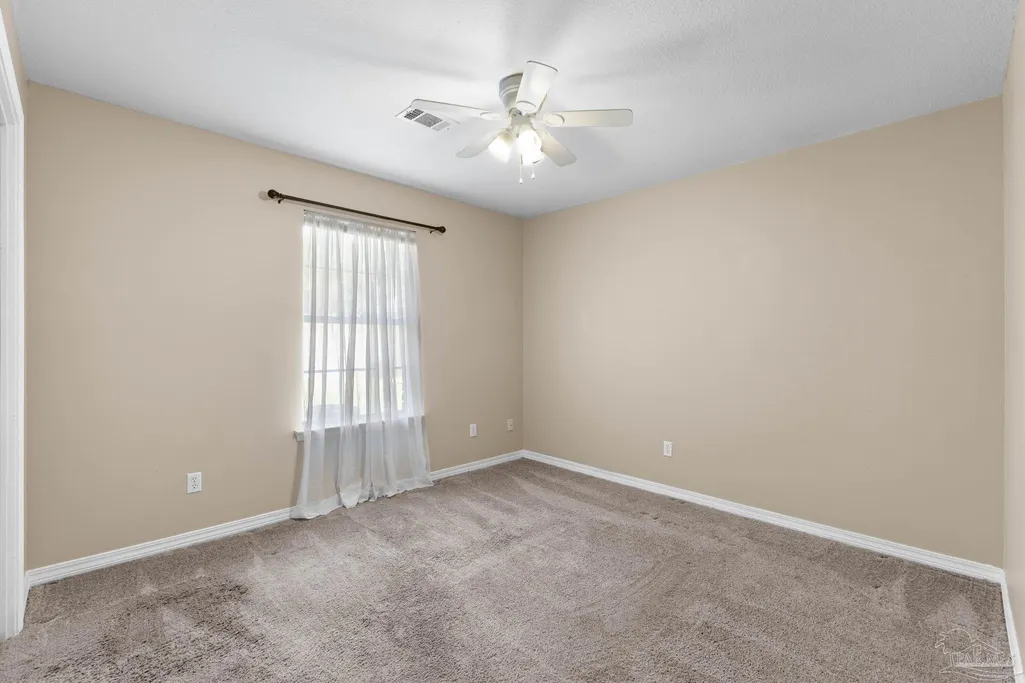
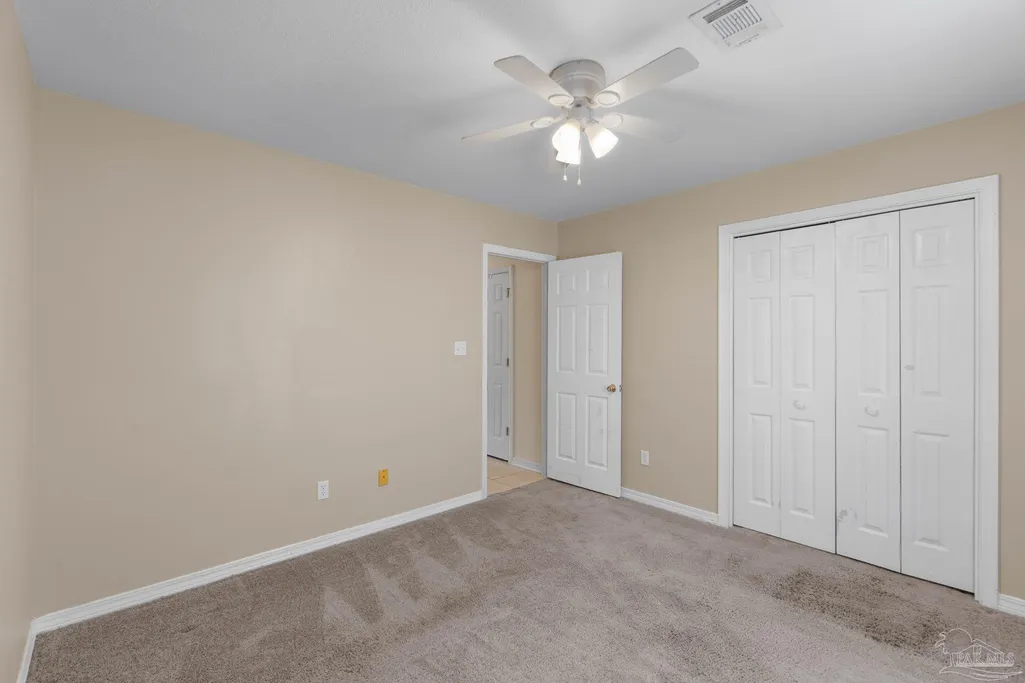
| Second Bedroom Length | 13 |
| Second Bedroom Width | 11 |
| Dining Room Area | 14 |
| Dining Room Width | 12 |
| Primary Bedroom Area | 224 |
| Primary Bedroom Length | 16 |
| Primary Bedroom Width | 14 |
| Dining Room Level | First |
| Dining Room Area | 168 |
| Second Bedroom Level | First |
Exterior Features
| Exterior Amenities | Irrigation Well,Lawn Pump,Sprinkler,Rain Gutters |
|---|---|
| Fencing | Back Yard,Privacy |
| Parking Features | 2 Car Garage,Side Entrance |
| Lot Features | Corner Lot |
| Water Source | Public |
| Total Parking | 2 |
| Lot Size Area | 0.25 |
| Foundation Details | Slab |
| Building Area Total | 2541 |
| Lot Dimensions | 104x103 |
| Lot Size Acres | 0.25 |
| Road Surface Type | Paved |
| Covered Spaces | 2 |
| Road Responsibility | County Maintained Road |
| Horse Y/N | false |
Amenities
- Foreclosure
- Views
- Short Sale
- New Construction
- Adult 55+
- Lease To Own
- No HOA Fees
- Furnished
- Primary On Main
- Air Conditioning
- Seller Finance
- Green
- Fixer Upper
- Horse
- Golf
- Fireplace
- Deck
- Garage
- Basement
- Pool
Property vs Single Family Average in 32566
Price
Year Built
 Emerald Coast Association of REALTORS®, Inc. All information deemed reliable but not guaranteed. All properties are subject to prior sale, change or withdrawal. Neither listing broker(s) or information provider(s) shall be responsible for any typographical errors, misinformation, misprints and shall be held totally harmless. Listing(s) information is provided for consumer's personal, non-commercial use and may not be used for any purpose other than to identify prospective properties consumers
 Copyright © 2026 by the Multiple Listing Service of the Pensacola Association of
REALTORS ® This information is believed to be accurate but is not guaranteed. Subject to verification by all parties. This data is copyrighted and may not be transmitted, re-transmitted, copied, framed, re-purposed, or altered in any way for any other site, individual and/or purpose without the express written permission of the Multiple Listing Service of the Pensacola Association of REALTORS ®. Florida
Copyright © 2026 by the Multiple Listing Service of the Pensacola Association of
REALTORS ® This information is believed to be accurate but is not guaranteed. Subject to verification by all parties. This data is copyrighted and may not be transmitted, re-transmitted, copied, framed, re-purposed, or altered in any way for any other site, individual and/or purpose without the express written permission of the Multiple Listing Service of the Pensacola Association of REALTORS ®. Florida
