
Price Reduction - Eco Friendly









Address
3634 Hawks Landing Cir, Pace, FL
Price
$ 427,000
Property Attributes
- MLS#682449
- TypeSingle Family
- Listing Status Active
- CountySanta Rosa
- CityPace
- AreaSanta Rosa
- NeighborhoodHawks Landing
- Zip32571
- StyleCraftsman
- Year Built2017
- Price$ 427,000
- Bedrooms4
- Full Bathrooms3
- Half Bathrooms1
- Sqr Footage2500
- Lot Size0.14 Acres
Data Source:
Pensacola Association of REALTORS® (PARMLS)
Property Description
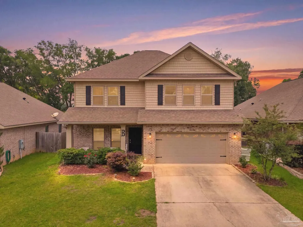
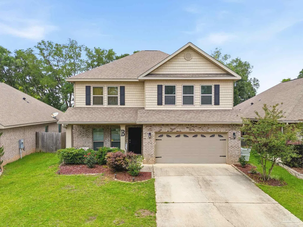
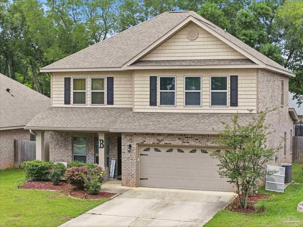
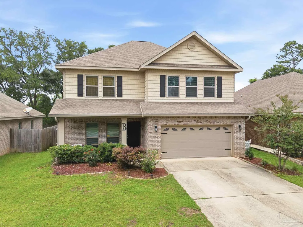
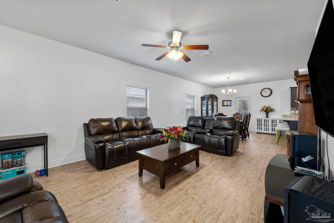
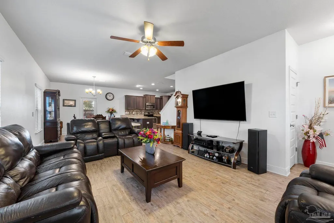
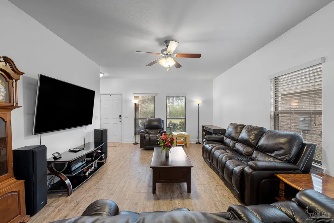
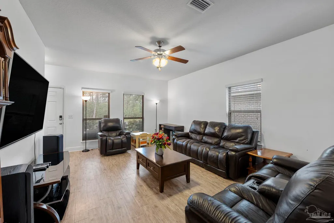
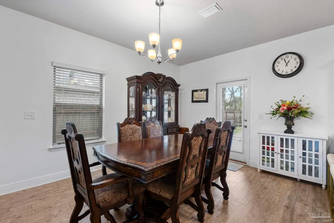
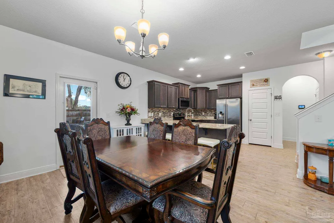
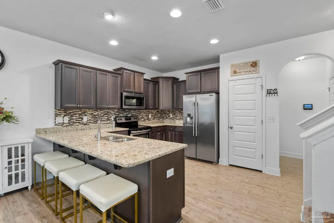
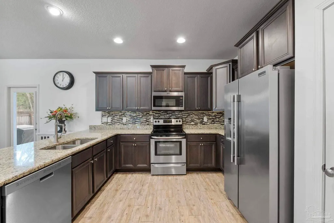
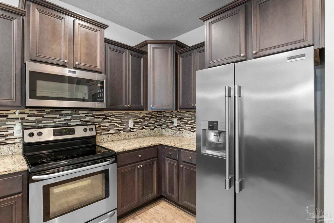
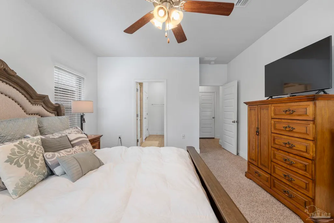
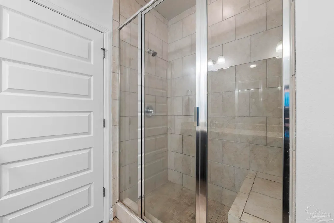
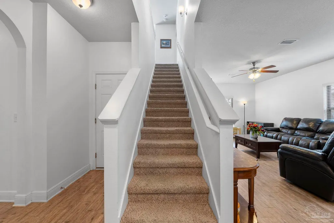
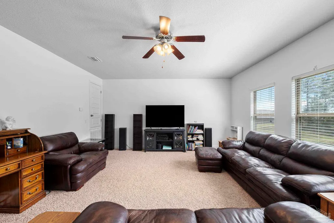
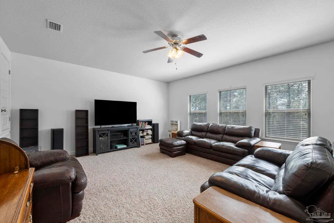
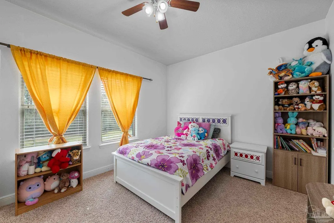
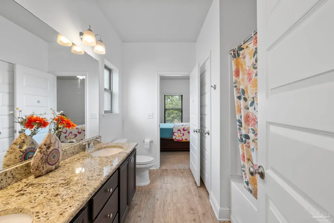
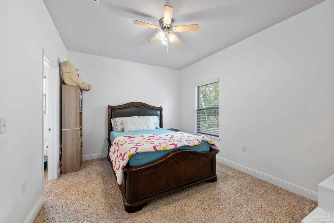
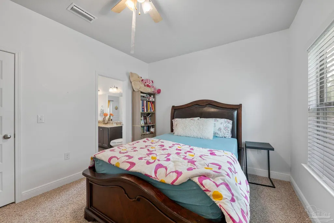
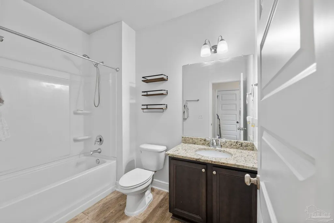
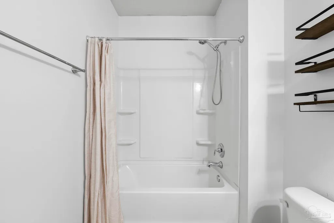
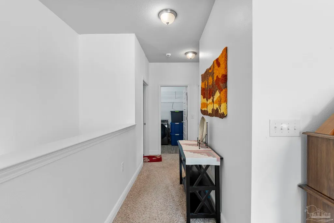
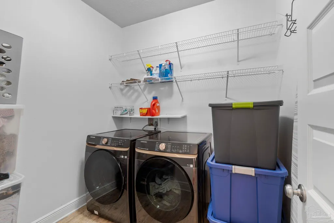
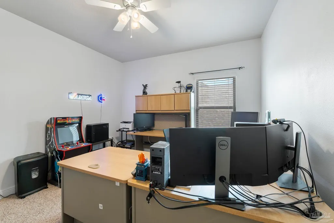
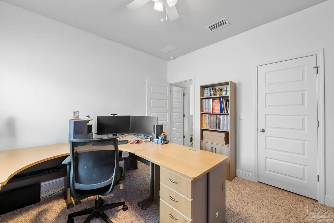
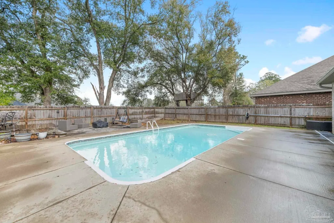
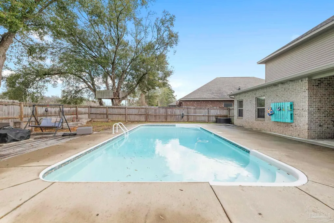
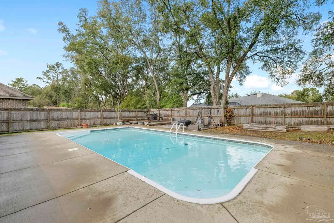
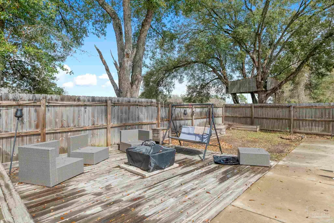
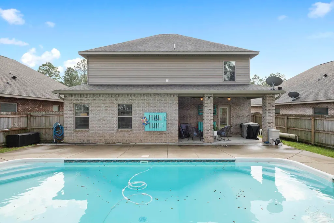
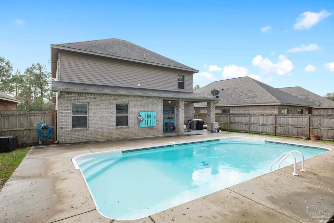
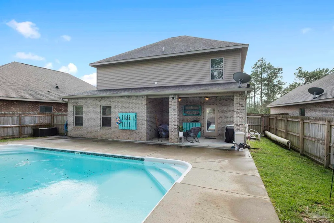
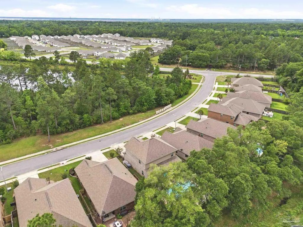
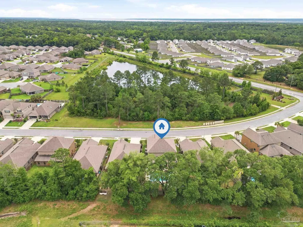
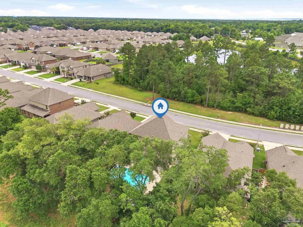
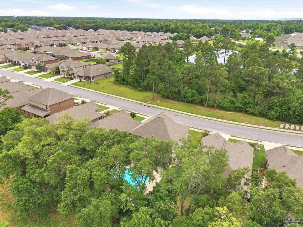
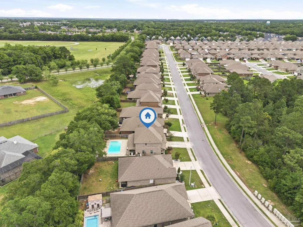
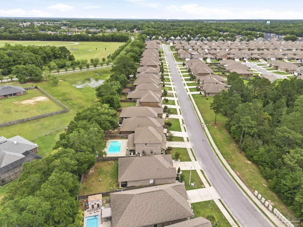
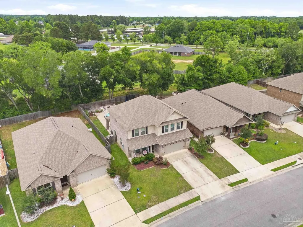
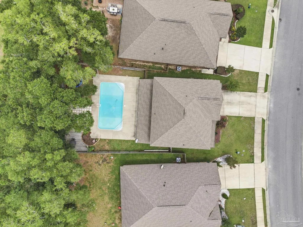
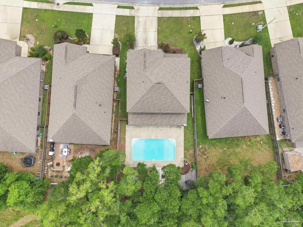
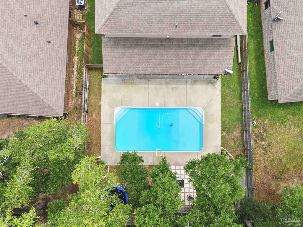
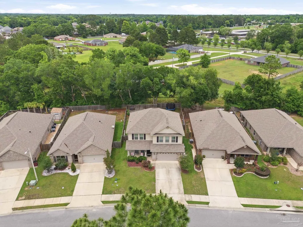
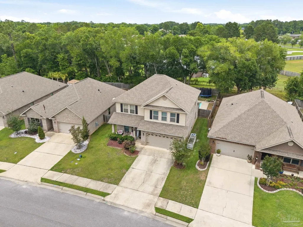
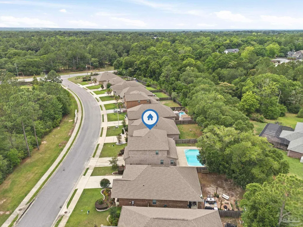
Location! Location! Location! This stunning 4-bedroom, 3.5-bathroom home in the highly sought-after Pace area offers top-rated schools, a spacious layout, and an incredible backyard oasis with a saltwater pool! Step inside this beautiful two-story home featuring two living rooms and an amazing floor plan designed for comfort and functionality. The downstairs master suite is conveniently located near the kitchen and great room, providing a private retreat. A half bath on the main floor ensures easy access for guests. Upstairs, you'll find three additional bedrooms, each with walk-in closets, plus a second living room—perfect for movie nights, gaming, or sleepovers! The chef’s kitchen boasts granite countertops, ample cabinetry, and modern finishes, with granite also featured in all bathrooms. The backyard is a true Florida paradise, complete with a covered patio, deck, and a 15' x 30' inground saltwater pool—ideal for hosting gatherings or swimming laps. This home is also tech-ready, with Cat 6 wired Ethernet throughout, network jacks in every bedroom and living room, and a centrally located connection for a wireless access point—perfect for remote work, gaming, and streaming. Don’t miss this opportunity to experience the best of Pace living! Schedule your private tour today!
| Elementary School | Middle School | High School |
|---|---|---|
| Dixon Elementary School | SIMS Middle School | Pace High School |
| Price History | |
|---|---|
| 5/12/2026 | Listed $449,900 |
| 6/9/2026 | 2$439,900 |
| 7/23/2026 | 1$433,900 |
| 9/3/2026 | 2$427,000 |
General Features
| Living Area | 2500 |
|---|---|
| Sewer | Public Sewer |
| Heating | Central |
| Cooling | Central Air,Ceiling Fan(s) |
| Roof | Shingle |
| Appliances | Electric Water Heater |
| HOA Fee | 320 |
| Garage Spaces | 2 |
| Association Fee Includes | Association |
| Architectural Style | Craftsman |
| Pool Features | In Ground,Salt Water |
| Construction Materials | Brick |
| Year Built | 2017 |
| Electric | Copper Wiring |
| Stories Count | 2 |
| Levels | Two |
| Property Subtype | Single Family Residence |
| Assoc Fee Paid Per | Annually |
| County | Santa Rosa |
| New Construction | false |
| Property Type | Residential |
| HOA | true |
| Energy Efficient | Heat Pump,Insulated Walls,Ridge Vent |
| Subdivision Name | Hawks Landing |
| Garage Y/N | true |
| Full Baths | 3 |
| Status | Active |
| Directions | From Hwy 90 in Pace, go approx. 2.7 miles north on Chumuckla Hwy. Hawk's Landing is community is located right before you reach the entrance to Sims Middle School. On right hand side. |
| High School | Pace |
| City | Pace |
| Zoning Description | County |
| Lot Size Units | Acres |
| Lot Size Square Feet | 6098.4 |
| Carport Y/N | false |
| Elementary School | Dixon |
| Property Attached Y/N | false |
| Showing Instructions | Showingtime,Door Code/Keypad |
| Middle/Junior High School | SIMS |
| Property Condition | Resale |
| Lease Considered Y/N | false |
| Listing Agent Name | Lauren Peterson |
| Building Area Units | Square Feet |
| Primary Bedroom Level | First |
| Living Area Units | Square Feet |
| Standard Status | Active |
| First Bedroom Level | Second |
Interior Features
| Interior Amenities | Bonus Room |
|---|---|
| Flooring | Tile,Carpet |
| Kitchen Level | First |
| Air Conditioning Y/N | true |
| Heating Y/N | true |
| Window Features | Double Pane Windows |
| Half Baths | 1 |
| Total Bedrooms | 4 |
| Living Room Level | First |
| Kitchen Features | Not Updated |
| Total Baths | 4 |
| Dining Room Features | Breakfast Bar,Living/Dining Combo |
| Kitchen Area | 150.583333333 |
| Kitchen Length | 11.583333333 |
| Kitchen Width | 13 |
| Primary on Main | 144 |
| Second Bedroom Length | 12 |
| Second Bedroom Width | 12 |
| Dining Room Area | 12.416666666 |
| Dining Room Width | 13 |
| Living Room Area | 259.666666666 |
| Living Room Length | 13.666666666 |
| Living Room Width | 19 |
| Primary Bedroom Area | 216.666666666 |
| Primary Bedroom Length | 13 |
| Primary Bedroom Width | 16.666666666 |
| Dining Room Level | First |
| Dining Room Area | 161.416666666 |
| Second Bedroom Level | Second |
Exterior Features
| Parking Features | 2 Car Garage |
|---|---|
| Lot Features | Central Access |
| Water Source | Public |
| Total Parking | 2 |
| Lot Size Area | 0.14 |
| Foundation Details | Slab |
| Building Area Total | 2500 |
| Lot Size Acres | 0.14 |
| Covered Spaces | 2 |
| Door Features | Storm Door(s) |
| Road Responsibility | County Maintained Road |
| Horse Y/N | false |
Amenities
- Foreclosure
- Views
- Short Sale
- New Construction
- Adult 55+
- Lease To Own
- No HOA Fees
- Furnished
- Primary On Main
- Air Conditioning
- Seller Finance
- Green
- Fixer Upper
- Horse
- Golf
- Fireplace
- Deck
- Garage
- Basement
- Pool
Property vs Single Family Average in 32571
Price
Year Built
 Emerald Coast Association of REALTORS®, Inc. All information deemed reliable but not guaranteed. All properties are subject to prior sale, change or withdrawal. Neither listing broker(s) or information provider(s) shall be responsible for any typographical errors, misinformation, misprints and shall be held totally harmless. Listing(s) information is provided for consumer's personal, non-commercial use and may not be used for any purpose other than to identify prospective properties consumers
 Copyright © 2026 by the Multiple Listing Service of the Pensacola Association of
REALTORS ® This information is believed to be accurate but is not guaranteed. Subject to verification by all parties. This data is copyrighted and may not be transmitted, re-transmitted, copied, framed, re-purposed, or altered in any way for any other site, individual and/or purpose without the express written permission of the Multiple Listing Service of the Pensacola Association of REALTORS ®. Florida
Copyright © 2026 by the Multiple Listing Service of the Pensacola Association of
REALTORS ® This information is believed to be accurate but is not guaranteed. Subject to verification by all parties. This data is copyrighted and may not be transmitted, re-transmitted, copied, framed, re-purposed, or altered in any way for any other site, individual and/or purpose without the express written permission of the Multiple Listing Service of the Pensacola Association of REALTORS ®. Florida
