
Price Reduction - Waterfront - Eco Friendly




















Address
3491 Maikai Dr, Pensacola, FL
Price
$ 860,000
Property Attributes
- MLS#681788
- TypeSingle Family
- Listing Status Active
- CountyEscambia - Fl
- CityPensacola
- AreaEscambia - Fl
- NeighborhoodRamsey Beach
- Zip32526
- StyleContemporary
- Year Built1989
- Price$ 860,000
- Bedrooms3
- Full Bathrooms3
- Half Bathrooms0
- Sqr Footage2414
- Lot Size0.48 Acres
Data Source:
Pensacola Association of REALTORS® (PARMLS)
Property Description
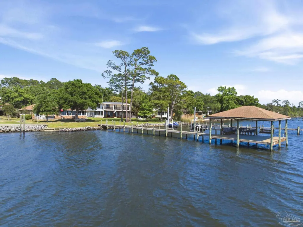
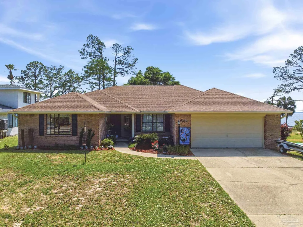
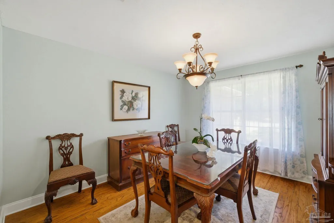
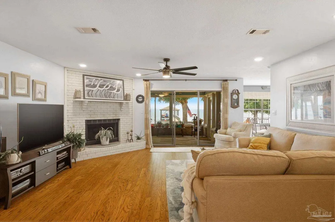
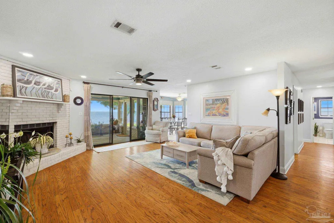
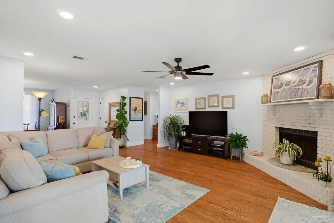
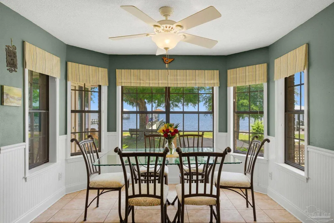
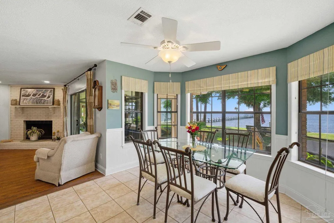
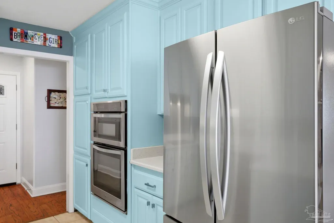
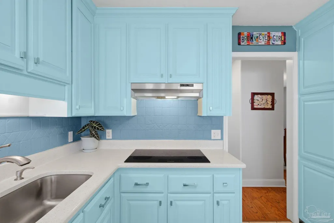
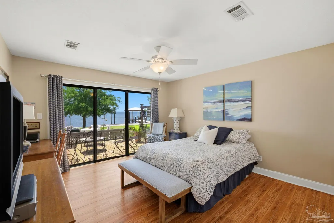
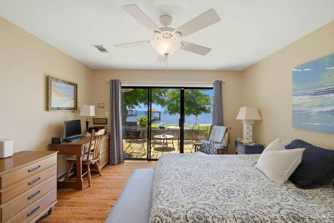
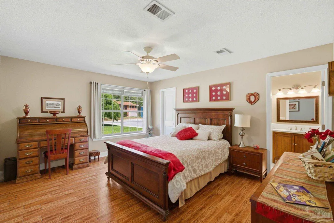
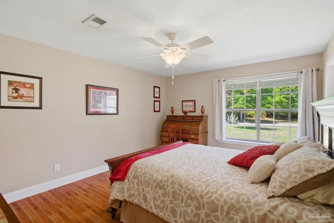
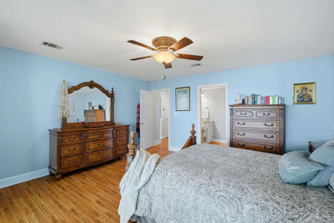
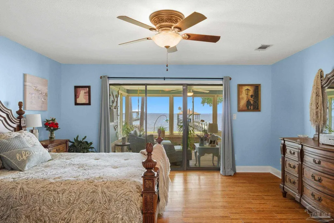
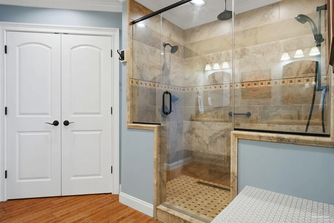
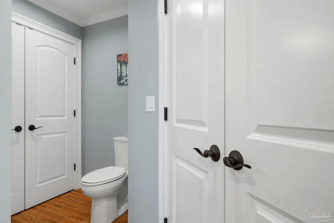
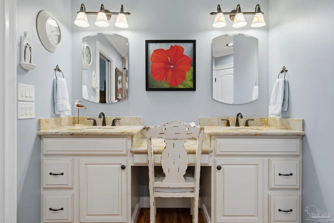
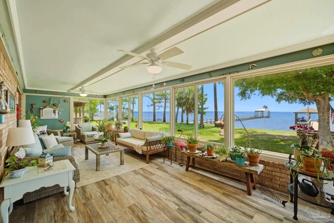
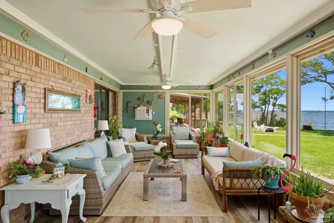
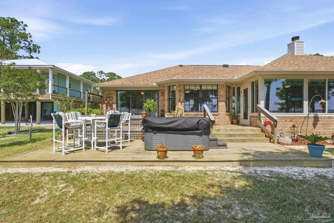
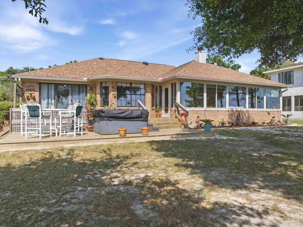
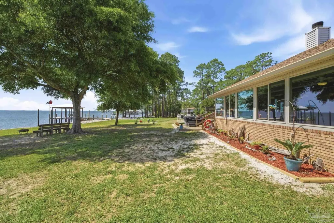
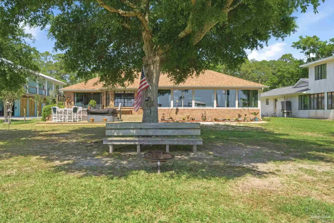
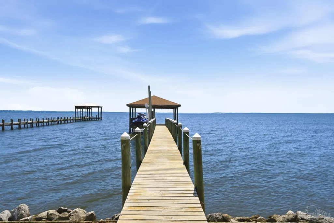
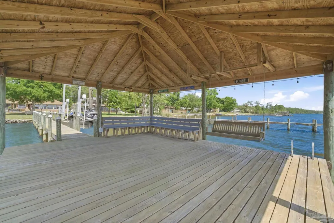
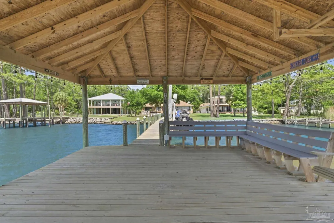
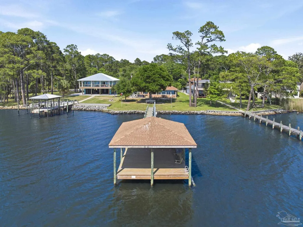
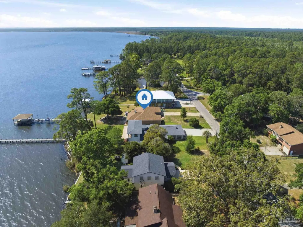
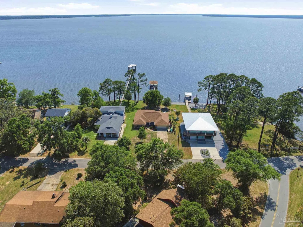
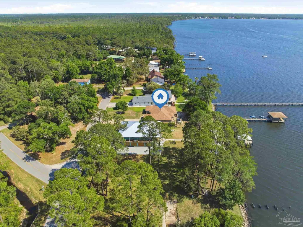
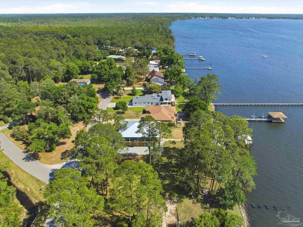
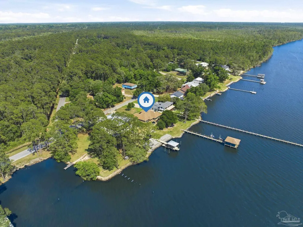
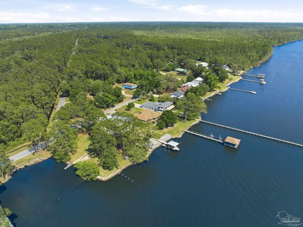
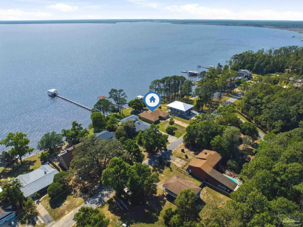
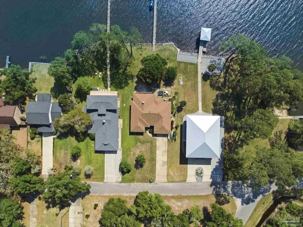
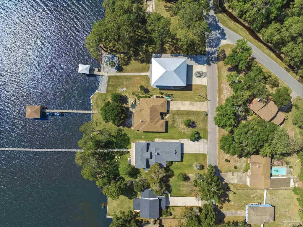
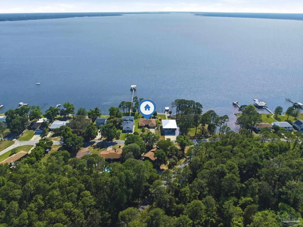
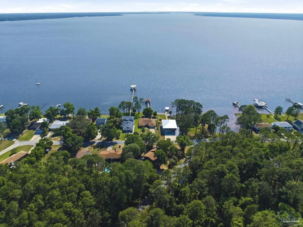
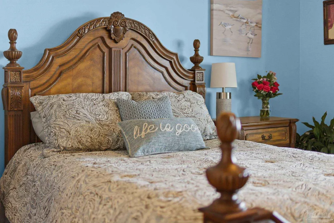
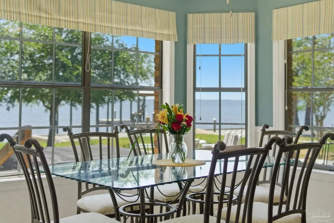
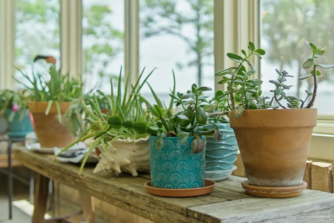
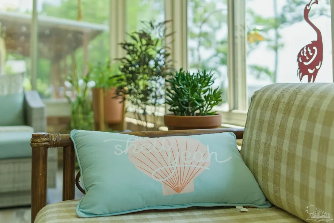
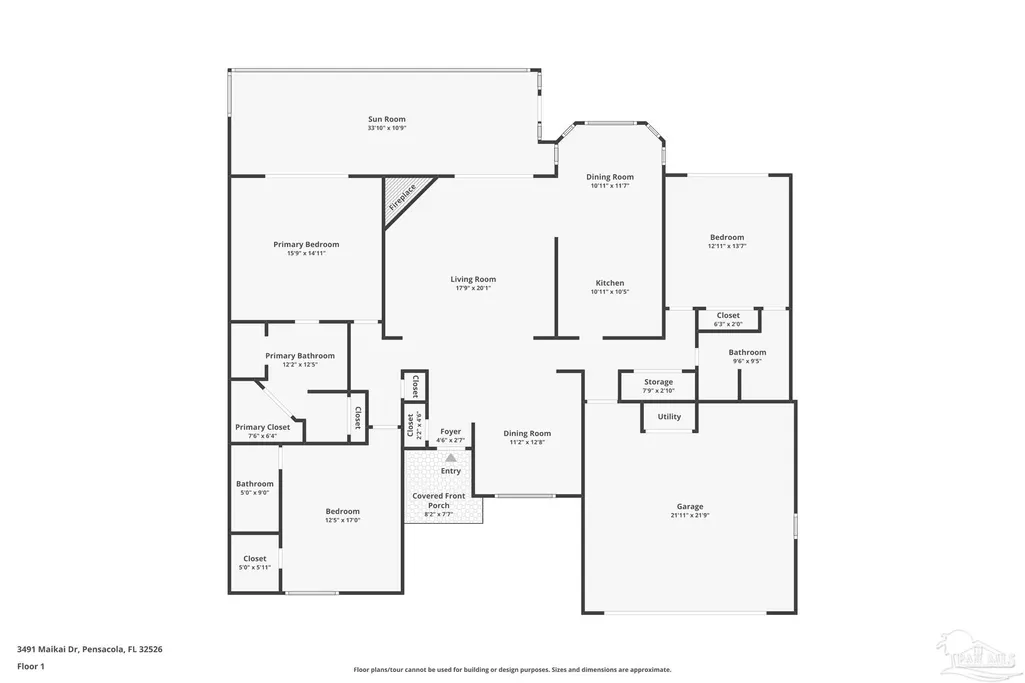
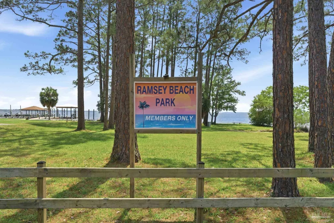
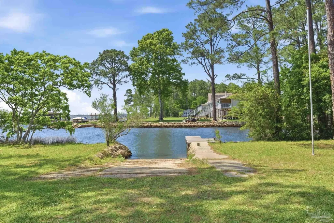
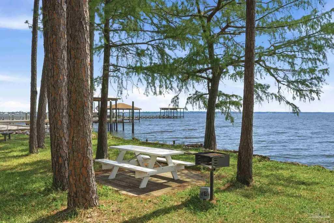
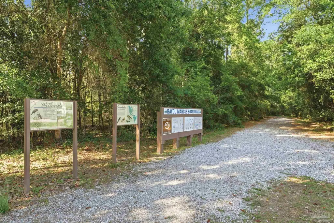
If you crave breathtaking sunsets & a front-row seat to the best coastal living, this home delivers million-dollar unobstructed western views over Perdido Bay year-round! Life here naturally gravitates toward the water. Spend days on the 20x24 covered boathouse with built-in benches, cypress swing & two jet-ski lifts. A 100-foot dock leads you straight to the bay, where dolphin play and bald eagles, osprey, herons & pelicans glide overhead. You can even brag that the U.S. Navy Blue Angels practice right in view of your backyard. Two of the three en-suite bedrooms capture those same sweeping bay views, as do the spacious living area, kitchen, breakfast nook, and the 30x10 Sunroom room fitted with new Eco-View windows. With nearly half an acre and 80' of protected waterfront (secured by a seawall), you’ll have plenty of outdoor living, gardening, or simply relaxing under the shade of two mature oak trees. Whether you’re hosting a crowd or enjoying a quiet evening, you’ll have options: a large open deck for al fresco dining or a generous indoor dining area. Interior features: Solid oak wood flooring in entry, hallways, dining room & living room, Ceramic tile throughout the rest of the home--no carpet, easy maintenance--No Stairs! Wood-burning corner fireplace, 2-car garage with built-in shelving, Washer, dryer, garage refrigerator, and chest freezer convey, SimpliSafe security system. 2025 Thor electric stovetop, SS LG refrigerator & wall oven/microwave combo, Fresh interior paint (2024), Electrical panel replaced April 2026 (separate panels for hot tub, dock & HVAC, Roof (2022), HVAC & thermostat (2020), Water heater (2021). Termite bond with Critter Gitter (renews in January). The community’s voluntary HOA—just $60/year—provides access to boat ramp, picnic table, benches, swing, BBQ. when you do decide to leave paradise, you’re only 20 mins from Cordova Mall, the airport, Downtown Pensacola, and Perdido Key Beach.
| Elementary School | Middle School | High School |
|---|---|---|
| Bellview Elementary School | BELLVIEW Middle School | Pine Forest High School |
| Price History | |
|---|---|
| 4/29/2026 | Listed $878,400 |
| 7/4/2026 | 1$870,000 |
| 9/2/2026 | 1$860,000 |
General Features
| Living Area | 2414 |
|---|---|
| Sewer | Septic Tank |
| Heating | Central,Wall/Window Unit(s),Fireplace(s) |
| Cooling | Central Air,Wall/Window Unit(s),Ceiling Fan(s) |
| Utilities | Cable Available |
| Possession | Close Of Escrow |
| Roof | Shingle,Hip |
| Appliances | Electric Water Heater,Dryer,Washer,Built In Microwave,Dishwasher,Microwave,Refrigerator,Self Cleaning Oven,Oven |
| HOA Fee | 60 |
| Garage Spaces | 2 |
| Association Fee Includes | Recreation Facility |
| Patio/Porch Features | Deck |
| Architectural Style | Contemporary |
| Pool Features | None |
| Security Features | Security System,Smoke Detector(s) |
| Construction Materials | Brick,Frame |
| Year Built | 1989 |
| Electric | Copper Wiring,Circuit Breakers |
| View | Bay,Water |
| Stories Count | 1 |
| Levels | One |
| Property Subtype | Single Family Residence |
| Waterfront Features | Bay,Waterfront,Block/Seawall,Boat Lift,Pier,Rip Rap |
| Community Features | Beach,Fishing,Picnic Area,Waterfront Deed Access |
| Assoc Fee Paid Per | Annually |
| County | Escambia - Fl |
| New Construction | false |
| Property Type | Residential |
| HOA | true |
| Energy Efficient | Insulation,Insulated Walls |
| Subdivision Name | Ramsey Beach |
| Garage Y/N | true |
| Other Structures | Boat House W/UTIL |
| Full Baths | 3 |
| Status | Active |
| Directions | https://maps.app.goo.gl/jXBwuq4J3zghAeBT7. Blue Angel Pkwy to Alekai. T/L on Maikai. |
| High School | Pine Forest |
| City | Pensacola |
| Zoning Description | County,Res Single |
| Lot Size Units | Acres |
| Lot Size Square Feet | 20908.8 |
| Carport Y/N | false |
| Elementary School | Bellview |
| Property Attached Y/N | false |
| Showing Instructions | Appoint Only,Showingtime |
| Middle/Junior High School | BELLVIEW |
| Property Condition | Resale |
| Lease Considered Y/N | false |
| Virtual Tour | https://www.zillow.com/view-imx/1e1565db-71d5-41cb-9b13-5f17ad207a96?wl=true&setAttribution=mls&initialViewType=pano |
| Listing Agent Name | Cynthia Spence |
| Building Area Units | Square Feet |
| Primary Bedroom Level | First |
| Living Area Units | Square Feet |
| Standard Status | Active |
| First Bedroom Level | First |
Interior Features
| Interior Amenities | Storage,Baseboards,Ceiling Fan(s),High Speed Internet,Recessed Lighting,Sun Room |
|---|---|
| Flooring | Hardwood,Tile |
| Kitchen Level | First |
| Air Conditioning Y/N | true |
| Heating Y/N | true |
| Window Features | Double Pane Windows,Drapes,Drapery Rods,Shutters |
| Fireplace Y/N | true |
| Laundry Features | W/D Hookups |
| Total Bedrooms | 3 |
| Living Room Level | First |
| Kitchen Features | Updated,Pantry |
| Total Baths | 3 |
| Dining Room Features | Breakfast Bar,Breakfast Room/Nook,Eat-in Kitchen,Kitchen/Dining Combo,Living/Dining Combo |
| Kitchen Area | 113.715277777 |
| Kitchen Length | 10.916666666 |
| Kitchen Width | 10.416666666 |
| Dining Room Area | 11.166666666 |
| Dining Room Width | 12.666666666 |
| Living Room Area | 356.479166666 |
| Living Room Length | 17.75 |
| Living Room Width | 20.083333333 |
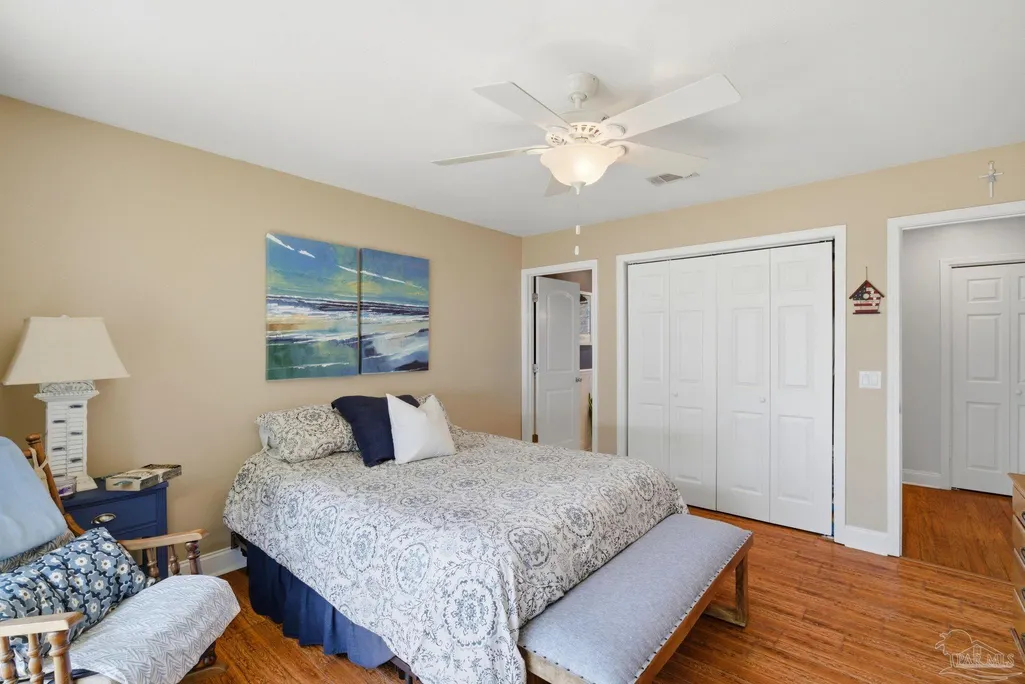
| Primary Bedroom Area | 234.9375 |
| Primary Bedroom Length | 15.75 |
| Primary Bedroom Width | 14.916666666 |
| Dining Room Level | First |
| Dining Room Area | 141.444444444 |
| Bathroom 1 Level | First |
| Bathroom 2 Level | First |
Exterior Features
| Exterior Amenities | Rain Gutters |
|---|---|
| Parking Features | 2 Car Garage,Front Entrance,Garage Door Opener |
| Water Source | Public |
| Total Parking | 2 |
| Lot Size Area | 0.48 |
| Foundation Details | Slab |
| Building Area Total | 2414 |
| Lot Dimensions | 80x260 |
| Lot Size Acres | 0.48 |
| Road Surface Type | Paved |
| Frontage Length | Water Frontage(80) |
| Waterfront Y/N | true |
| Covered Spaces | 2 |
| Road Responsibility | County Maintained Road |
| Horse Y/N | false |
Amenities
- Foreclosure
- Views
- Short Sale
- New Construction
- Adult 55+
- Lease To Own
- No HOA Fees
- Furnished
- Primary On Main
- Air Conditioning
- Seller Finance
- Green
- Fixer Upper
- Horse
- Golf
- Fireplace
- Deck
- Garage
- Basement
- Pool
Property vs Single Family Average in 32526
Price
Year Built
 Emerald Coast Association of REALTORS®, Inc. All information deemed reliable but not guaranteed. All properties are subject to prior sale, change or withdrawal. Neither listing broker(s) or information provider(s) shall be responsible for any typographical errors, misinformation, misprints and shall be held totally harmless. Listing(s) information is provided for consumer's personal, non-commercial use and may not be used for any purpose other than to identify prospective properties consumers
 Copyright © 2026 by the Multiple Listing Service of the Pensacola Association of
REALTORS ® This information is believed to be accurate but is not guaranteed. Subject to verification by all parties. This data is copyrighted and may not be transmitted, re-transmitted, copied, framed, re-purposed, or altered in any way for any other site, individual and/or purpose without the express written permission of the Multiple Listing Service of the Pensacola Association of REALTORS ®. Florida
Copyright © 2026 by the Multiple Listing Service of the Pensacola Association of
REALTORS ® This information is believed to be accurate but is not guaranteed. Subject to verification by all parties. This data is copyrighted and may not be transmitted, re-transmitted, copied, framed, re-purposed, or altered in any way for any other site, individual and/or purpose without the express written permission of the Multiple Listing Service of the Pensacola Association of REALTORS ®. Florida
