
Waterfront




Address
7 Krivik Ct, Ft Walton Beach, FL
Price
$ 2,225,000
Property Attributes
- MLS#680917
- TypeSingle Family
- Listing Status Active
- CountyOkaloosa
- CityFt Walton Beach
- AreaOkaloosa
- NeighborhoodNone
- Zip32547
- StyleRanch
- Year Built1972
- Price$ 2,225,000
- Bedrooms4
- Full Bathrooms3
- Half Bathrooms1
- Sqr Footage3961
- Lot Size1.82 Acres
Data Source:
Pensacola Association of REALTORS® (PARMLS)
Property Description
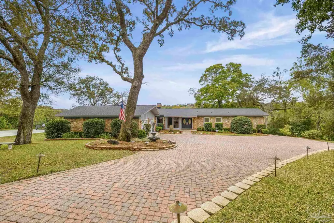
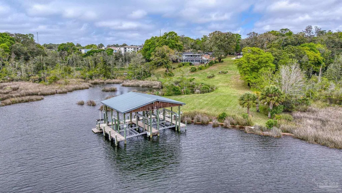
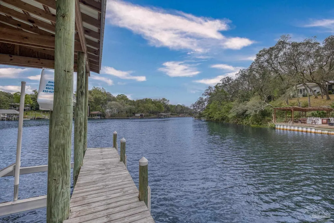
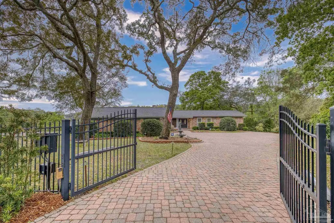
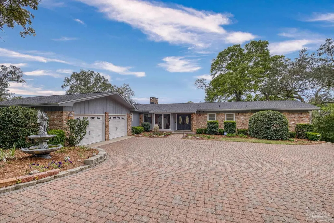
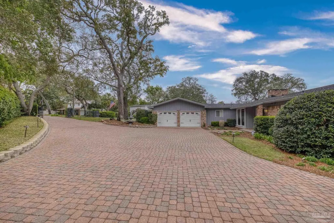
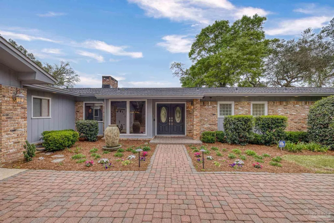
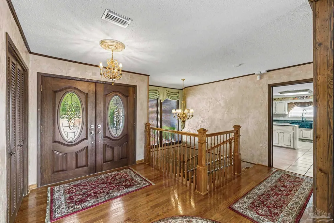
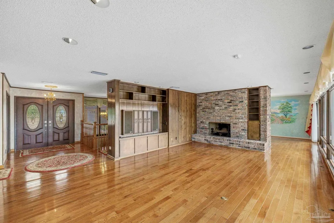
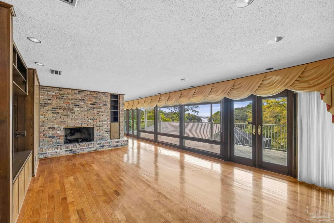
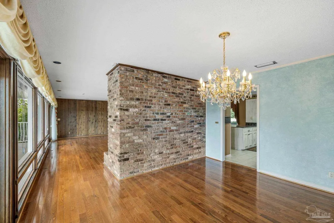
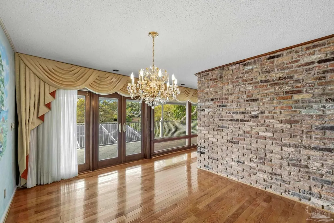
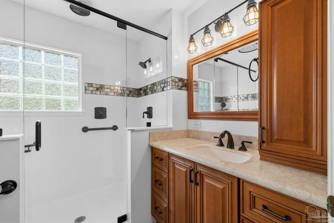
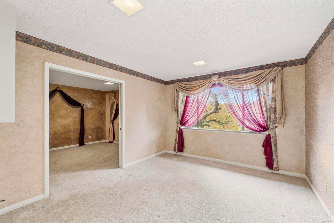
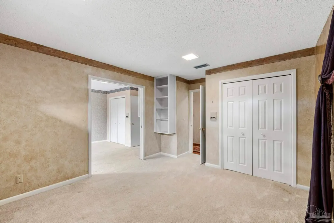
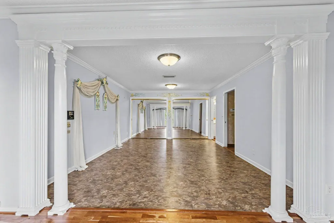
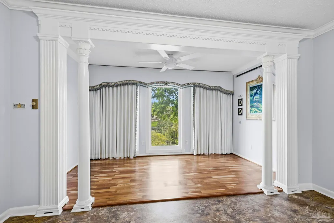
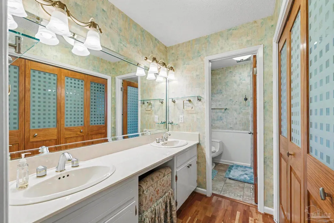
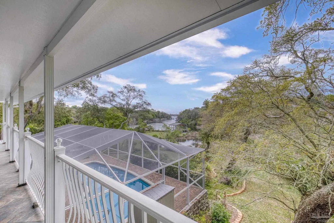
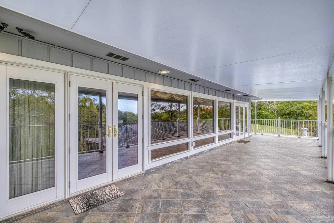
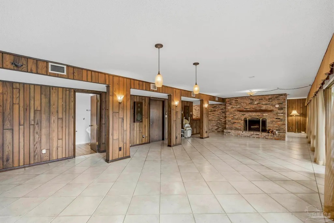
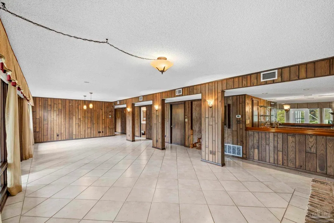
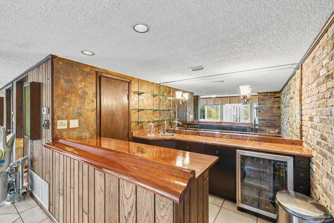
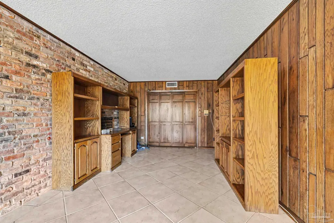
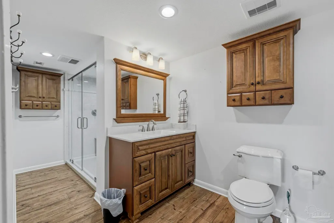
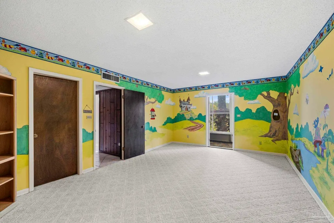
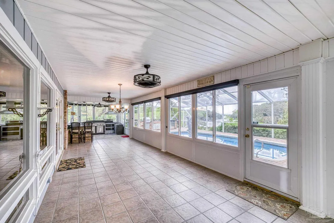
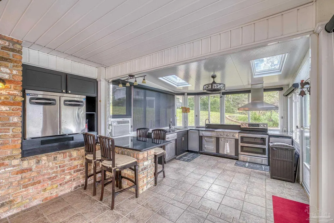
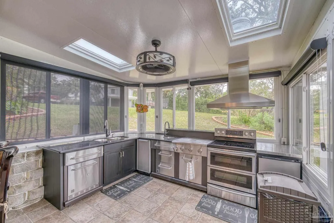
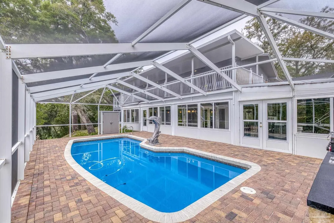
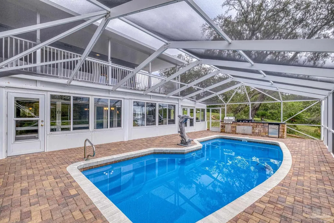
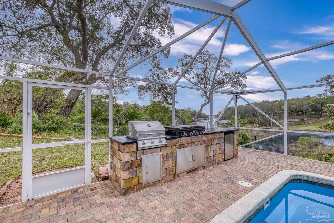
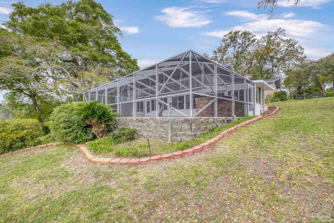
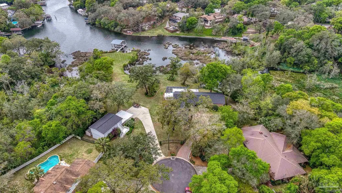
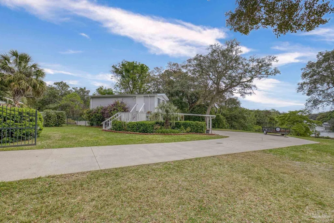
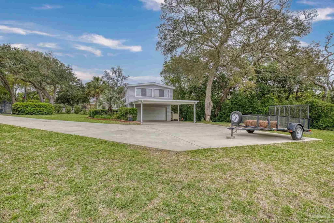
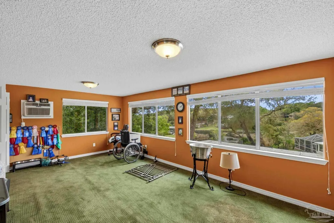
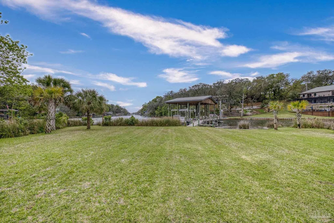
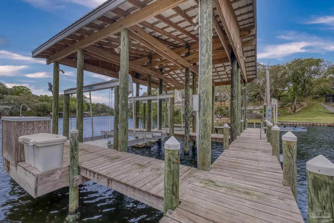
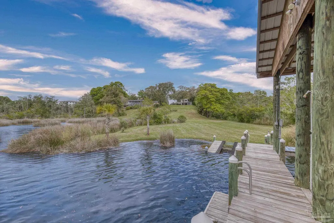
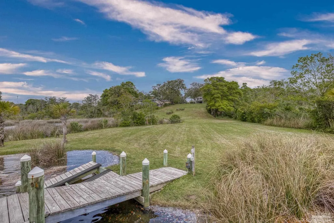
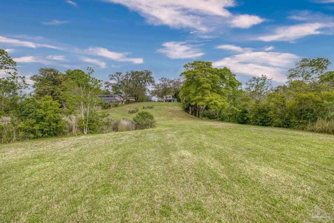
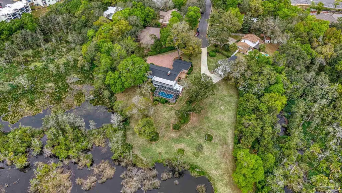
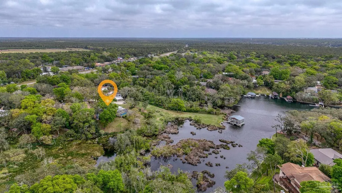
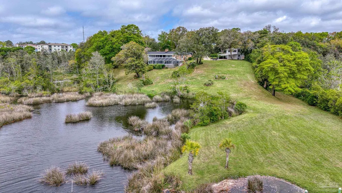
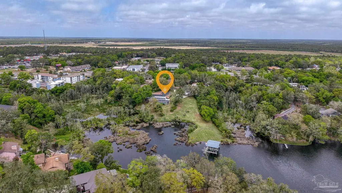
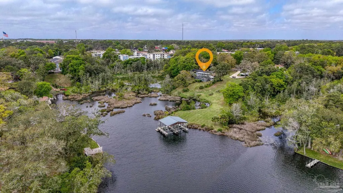
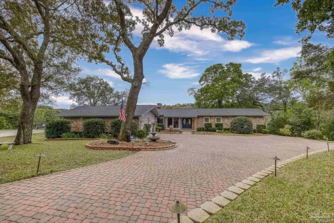
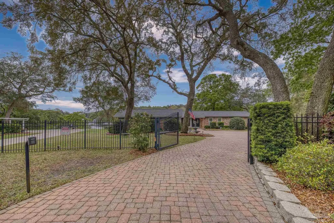
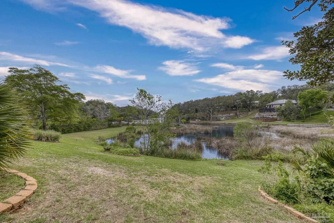
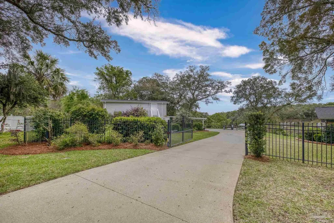
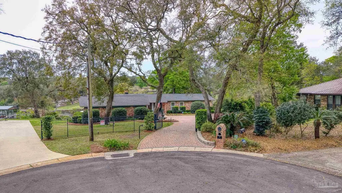
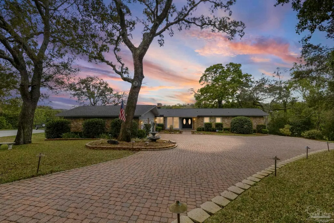
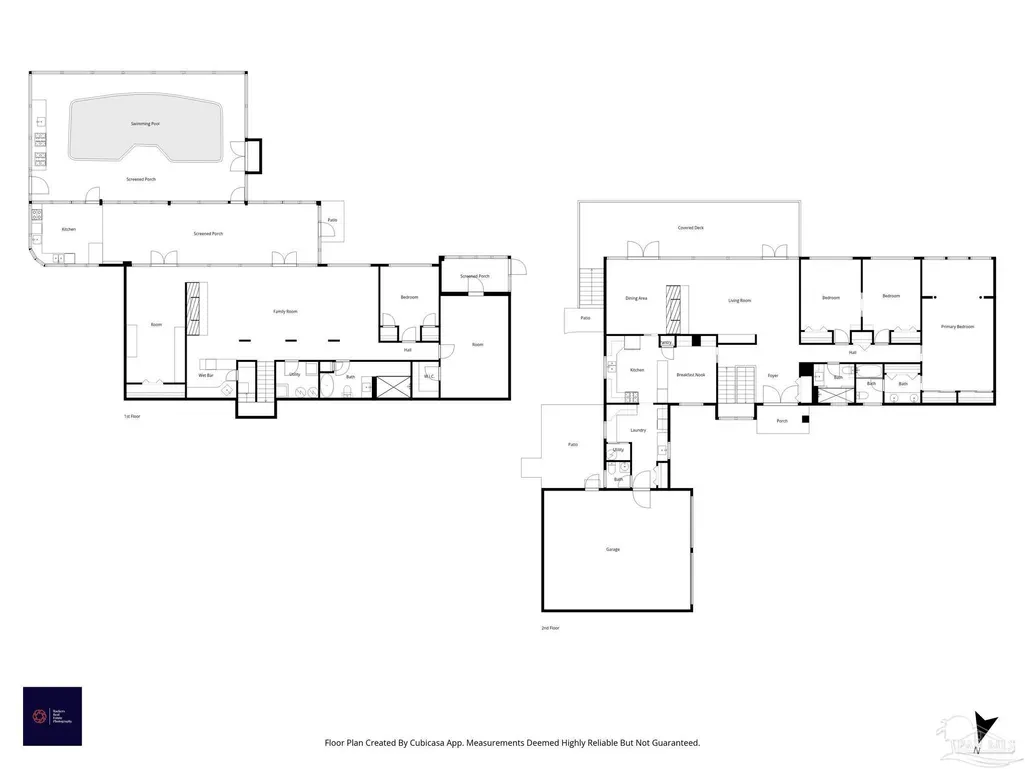
**OPEN HOUSE SAT. 5/30 FROM 11 AM- 1 PM** Discover this exceptional waterfront estate offering a unique combination of space, privacy and direct Gulf access. This beautiful property provides two dedicated parcels, 7 Krivik Ct and 8 Krivik Ct, totaling 1.82 acres and delivering a refined coastal lifestyle. Set behind a gated entrance with an impressive paver driveway, this pool home blends timeless craftsmanship with thoughtfully designed interiors. The carefully curated floor plan features four bedrooms, an expansive and versatile bonus room, and multiple spacious living areas designed for comfort, privacy, refined living and effortless entertaining. The outdoor setting is designed for both relaxation and activity, featuring a screened-enclosed pool and a fully equipped outdoor kitchen. The surrounding acreage provides a natural backdrop, further enhanced by two freshwater springs that contribute to the property’s peaceful and distinctive environment. At the shoreline, the private dock includes two boat lifts, a dedicated jet ski lift, and a fish cleaning station, offering seamless access to the Gulf and opportunities for boating, water recreation and watching the dolphins play. Additional features include a two-car attached garage and a separate two-car detached garage with flexible second floor space suitable for a range of uses, such as a studio, workspace, or extended living area. Both properties are enhanced by a whole-house generator that ensures seamless comfort and reliability throughout the year. With a 2026 roof, HVAC systems and water heaters installed in 2015, this property combines established quality with modern functionality, presenting a rare opportunity to own a spacious waterfront property where location, design, and lifestyle come together. Call for your personalized tour of this beautiful home and property.
| Elementary School | Middle School | High School |
|---|---|---|
| Local School In County Elementary School | LOCAL SCHOOL IN COUNTY Middle School | Local School In County High School |
| Price History | |
|---|---|
| 4/14/2026 | Listed $2,225,000 |
General Features
| Living Area | 3961 |
|---|---|
| Sewer | Public Sewer |
| Heating | Multi Units,Central,Fireplace(s) |
| Cooling | Multi Units,Central Air |
| Possession | Close Of Escrow |
| Roof | Shingle |
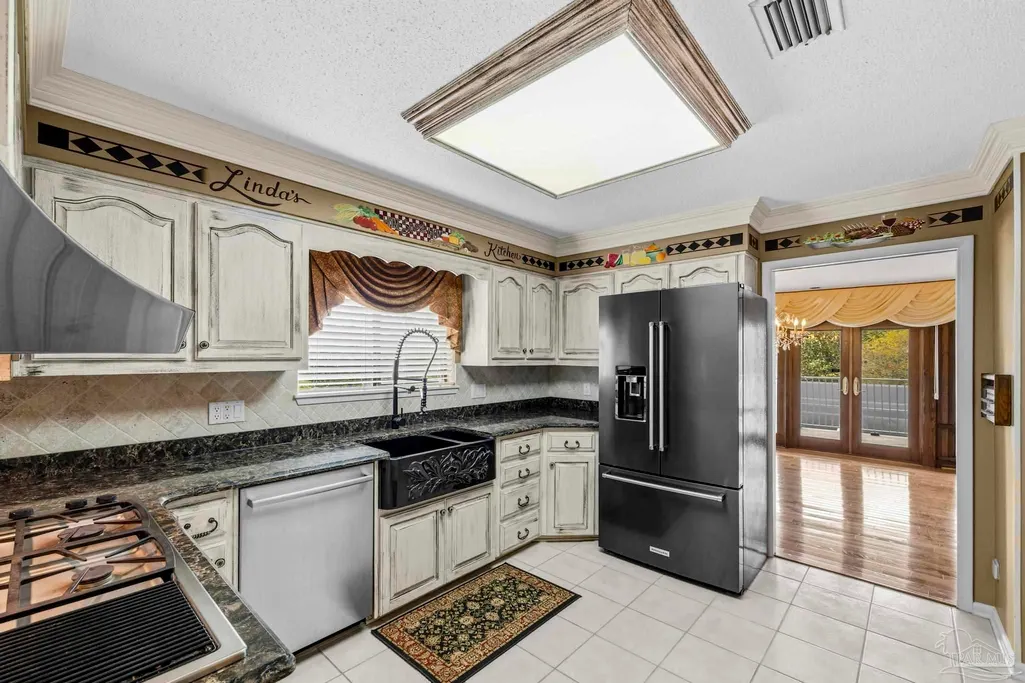
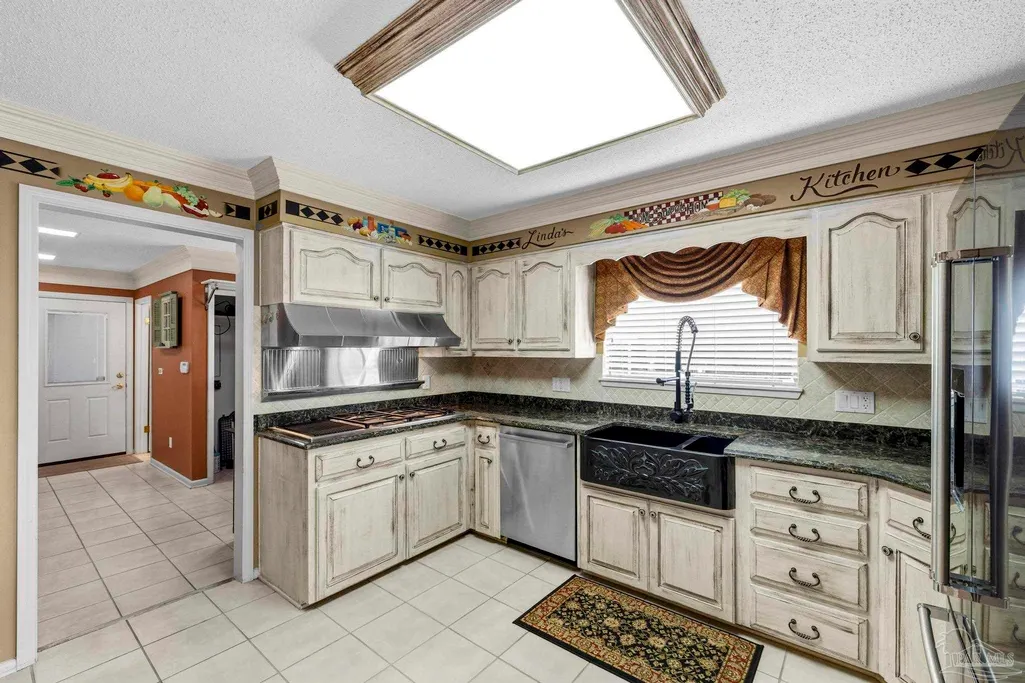
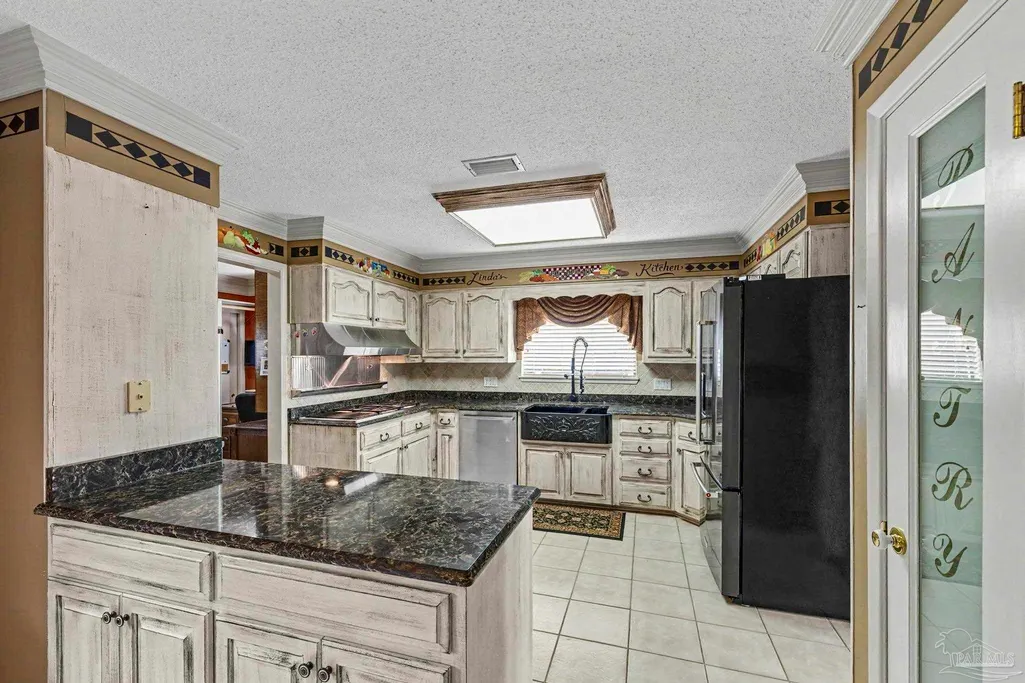
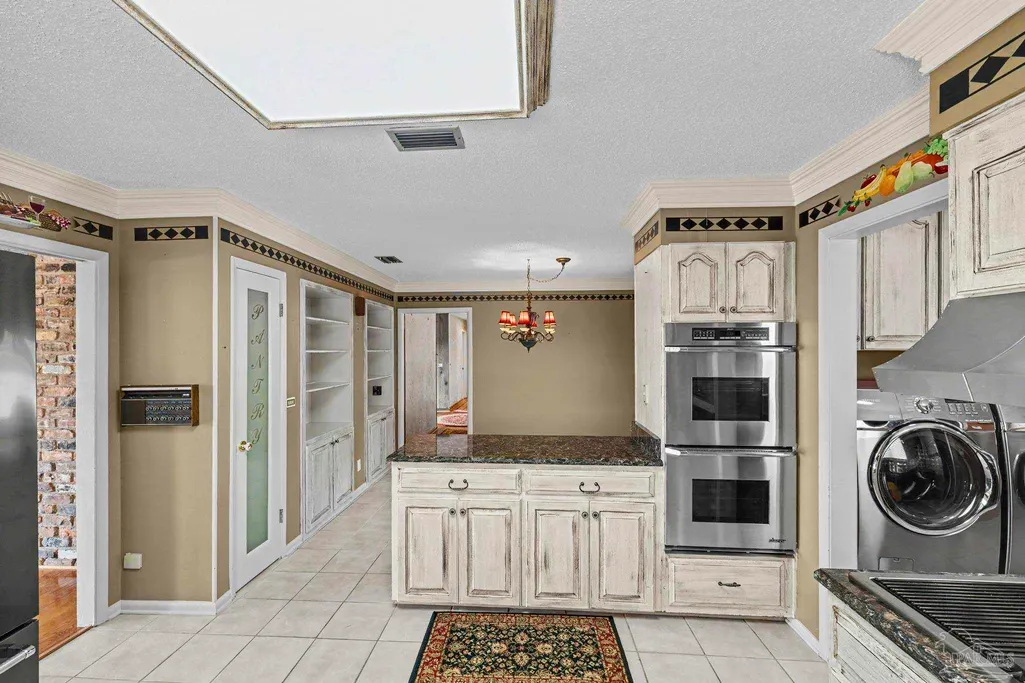
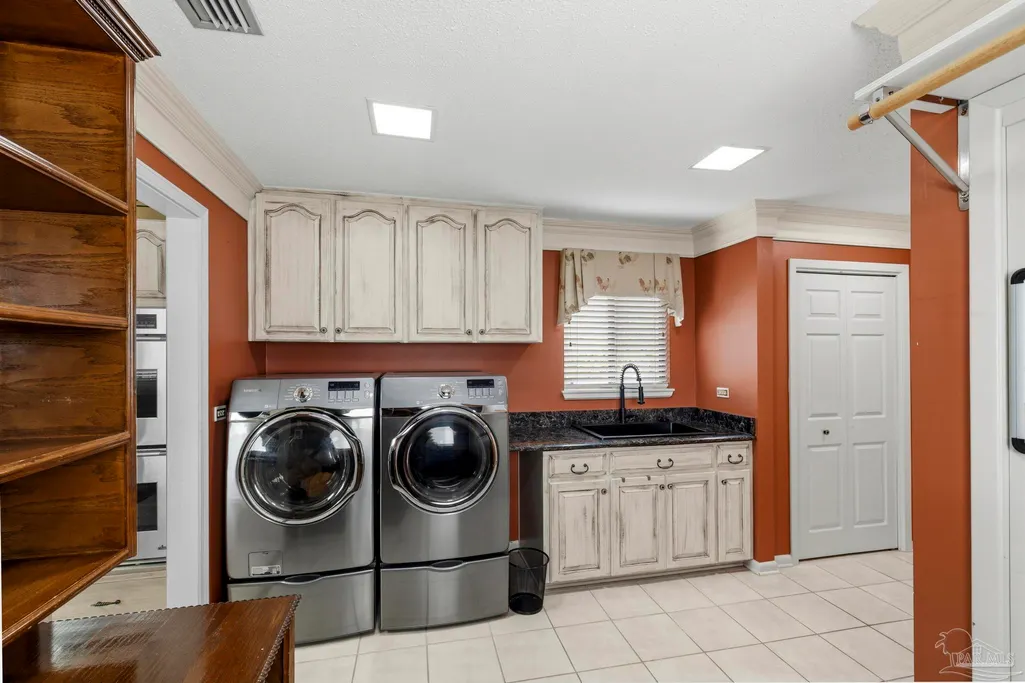
| Appliances | Water Heater,Electric Water Heater,Dishwasher,Double Oven,Refrigerator,Oven |
| Garage Spaces | 2 |
| Patio/Porch Features | Screen Porch |
| Architectural Style | Ranch |
| Pool Features | Indoor,Gunite,Screen Enclosure |
| Security Features | Smoke Detector(s) |
| Construction Materials | Frame |
| Year Built | 1972 |
| Electric | Copper Wiring |
| Stories Count | 2 |
| Levels | Two |
| Property Subtype | Single Family Residence |
| Waterfront Features | Bayou,Waterfront,Boat Lift |
| Assoc Fee Paid Per | Annually |
| County | Okaloosa |
| New Construction | false |
| Property Type | Residential |
| HOA | false |
| Subdivision Name | None |
| Garage Y/N | true |
| Full Baths | 3 |
| Status | Active |
| Directions | From HWY 98, turn North onto Mary Esther Blvd; drive approx. 1 mile then turn left onto Beal Pwky NW; Continue on road for approx. 4 miles then turn right onto Krivik Ct; properties are at the end to the road. |
| High School | Local School In County |
| City | Ft Walton Beach |
| Zoning Description | Res Single |
| Lot Size Units | Acres |
| Lot Size Square Feet | 79279.2 |
| Carport Y/N | false |
| Elementary School | Local School In County |
| Property Attached Y/N | false |
| Co-Listing Agent Last Name | RACHAEL |
| Co-Listing Agent Last Name | Barbosa |
| Showing Instructions | Appoint Only,See Agent Notes,Showingtime |
| Middle/Junior High School | LOCAL SCHOOL IN COUNTY |
| Property Condition | Resale |
| Lease Considered Y/N | false |
| Virtual Tour | https://www.zillow.com/view-imx/d70d9782-cf6a-41ea-aa4d-398dd0c5baa5?utm_source=captureapp |
| Listing Agent Name | Vicki Hodges |
| Co-Listing Agent | Rachael Barbosa |
| Building Area Units | Square Feet |
| Primary Bedroom Level | Second |
| Living Area Units | Square Feet |
| Standard Status | Active |
Interior Features
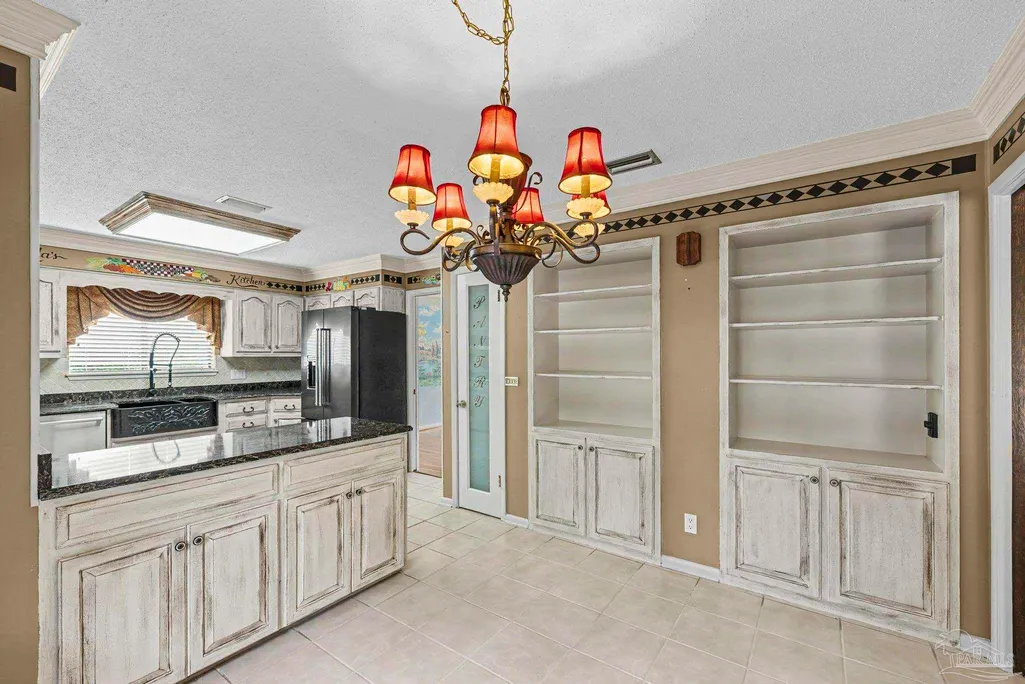
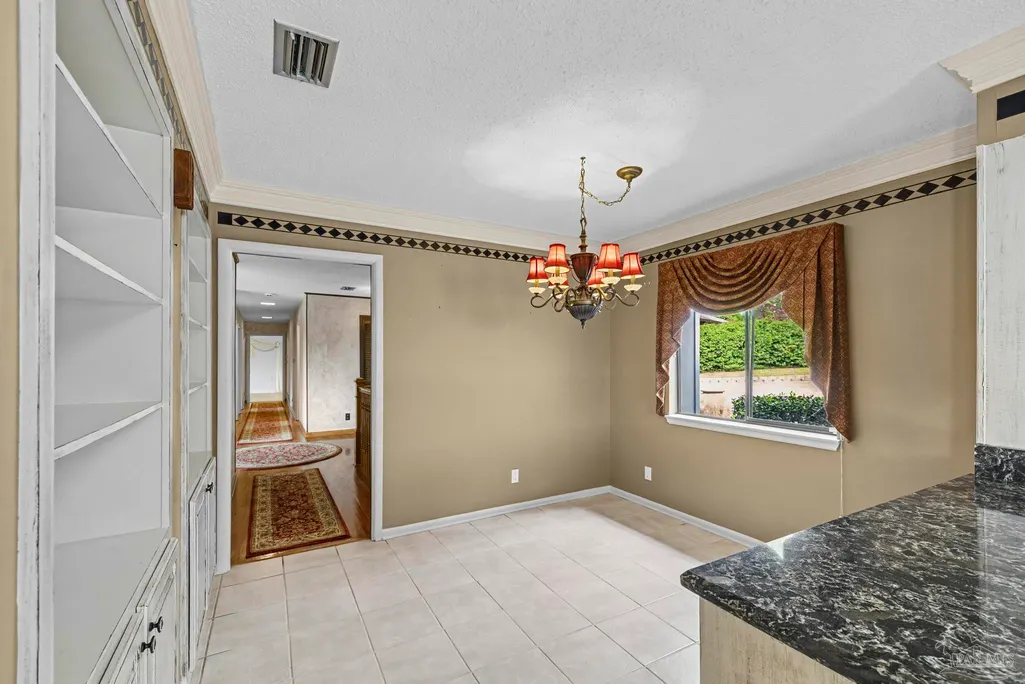
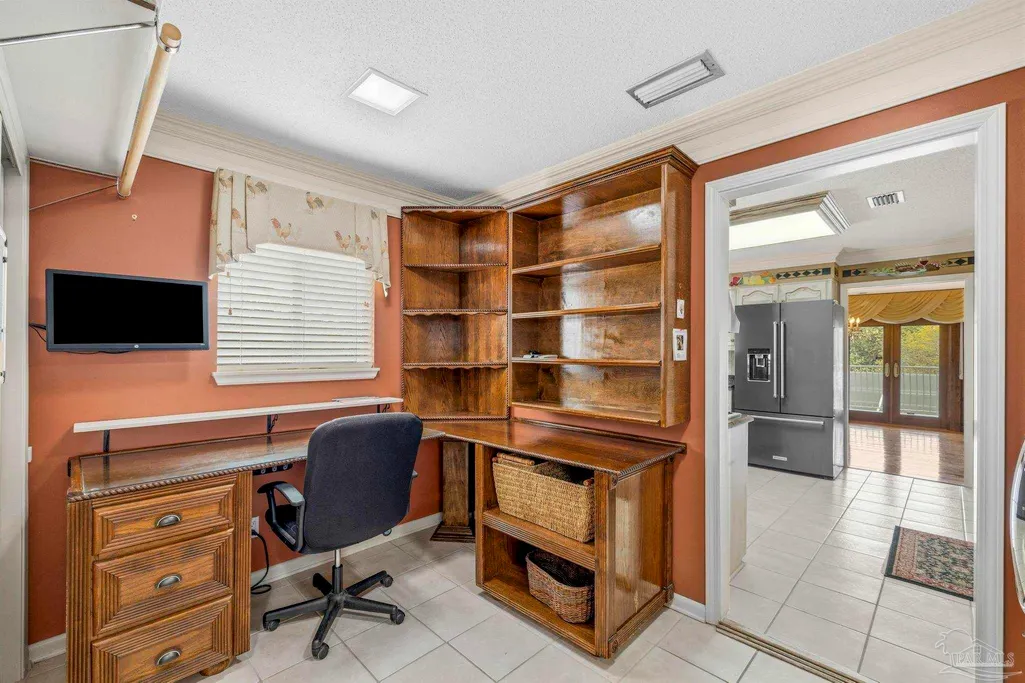
| Interior Amenities | Baseboards,Bookcases,Bonus Room,Office/Study |
|---|---|
| Flooring | Hardwood,Tile,Carpet |
| Air Conditioning Y/N | true |
| Heating Y/N | true |
| Window Features | Double Pane Windows,Blinds |
| Fireplace Y/N | true |
| Half Baths | 1 |
| Laundry Features | Inside,W/D Hookups |
| Total Bedrooms | 4 |
| Living Room Level | Second |
| Kitchen Features | Not Updated,Granite Counters,Pantry |
| Total Baths | 4 |
| Dining Room Features | Breakfast Room/Nook,Formal Dining Room,Kitchen/Dining Combo |
| Dining Room Area | 11.416666666 |
| Dining Room Width | 14.166666666 |
| Living Room Area | 406.861111111 |
| Living Room Length | 25.166666666 |
| Living Room Width | 16.166666666 |
| Primary Bedroom Area | 336.375 |
| Primary Bedroom Length | 13.5 |
| Primary Bedroom Width | 24.916666666 |
| Dining Room Level | Second |
| Dining Room Area | 161.736111111 |
Exterior Features
| Exterior Amenities | Barbecue,Irrigation Well,Sprinkler,Dock |
|---|---|
| Fencing | Electric |
| Parking Features | 2 Car Garage,Garage Door Opener |
| Lot Features | Cul-De-Sac |
| Water Source | Public |
| Total Parking | 2 |
| Lot Size Area | 1.82 |
| Foundation Details | Slab |
| Building Area Total | 3961 |
| Lot Size Acres | 1.82 |
| Road Surface Type | Paved |
| Frontage Length | Water Frontage(314) |
| Waterfront Y/N | true |
| Covered Spaces | 2 |
| Road Responsibility | County Maintained Road |
| Horse Y/N | false |
Amenities
- Foreclosure
- Views
- Short Sale
- New Construction
- Adult 55+
- Lease To Own
- No HOA Fees
- Furnished
- Primary On Main
- Air Conditioning
- Seller Finance
- Green
- Fixer Upper
- Horse
- Golf
- Fireplace
- Deck
- Garage
- Basement
- Pool
Property vs Single Family Average in 32547
Price
Year Built
 Emerald Coast Association of REALTORS®, Inc. All information deemed reliable but not guaranteed. All properties are subject to prior sale, change or withdrawal. Neither listing broker(s) or information provider(s) shall be responsible for any typographical errors, misinformation, misprints and shall be held totally harmless. Listing(s) information is provided for consumer's personal, non-commercial use and may not be used for any purpose other than to identify prospective properties consumers
 Copyright © 2026 by the Multiple Listing Service of the Pensacola Association of
REALTORS ® This information is believed to be accurate but is not guaranteed. Subject to verification by all parties. This data is copyrighted and may not be transmitted, re-transmitted, copied, framed, re-purposed, or altered in any way for any other site, individual and/or purpose without the express written permission of the Multiple Listing Service of the Pensacola Association of REALTORS ®. Florida
Copyright © 2026 by the Multiple Listing Service of the Pensacola Association of
REALTORS ® This information is believed to be accurate but is not guaranteed. Subject to verification by all parties. This data is copyrighted and may not be transmitted, re-transmitted, copied, framed, re-purposed, or altered in any way for any other site, individual and/or purpose without the express written permission of the Multiple Listing Service of the Pensacola Association of REALTORS ®. Florida
