




Address
2221 Club House Dr, Lillian, AL
Price
$ 499,000
Property Attributes
- MLS#680805
- TypeSingle Family
- Listing Status Active
- CountyBaldwin
- CityLillian
- AreaBaldwin
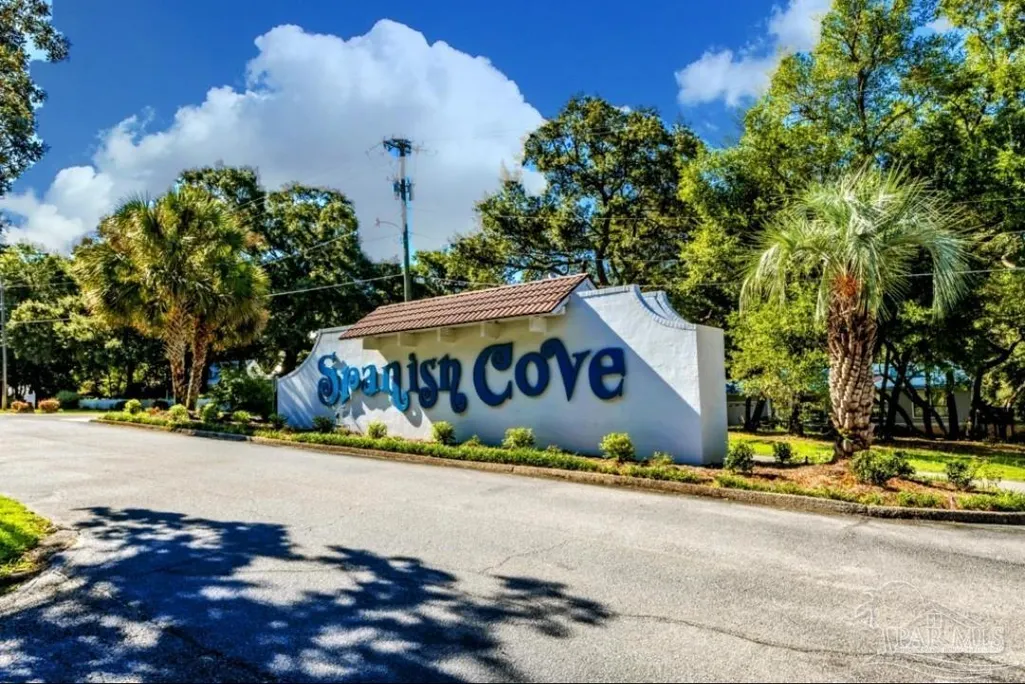
- NeighborhoodSpanish Cove
- Zip36549
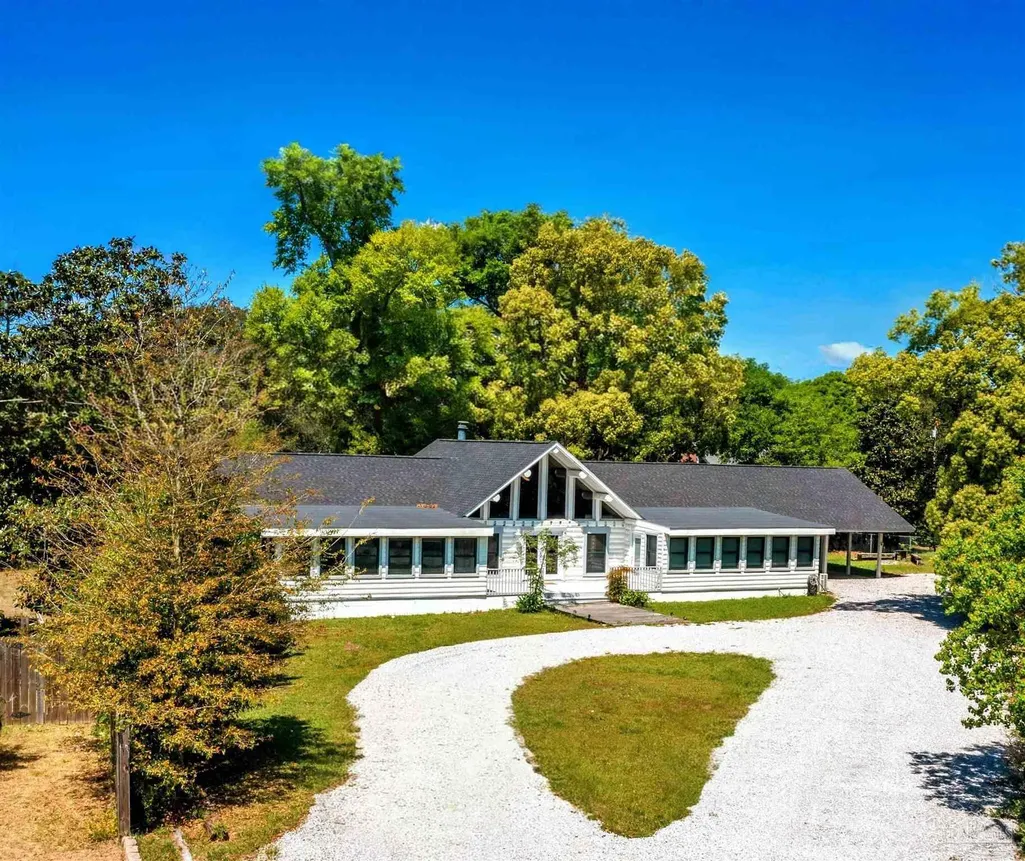
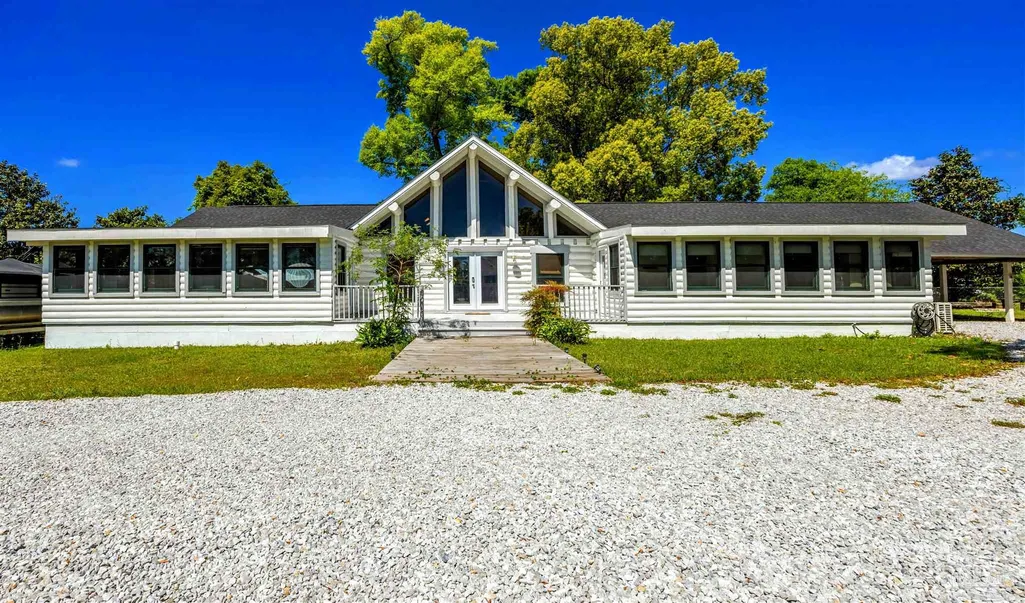
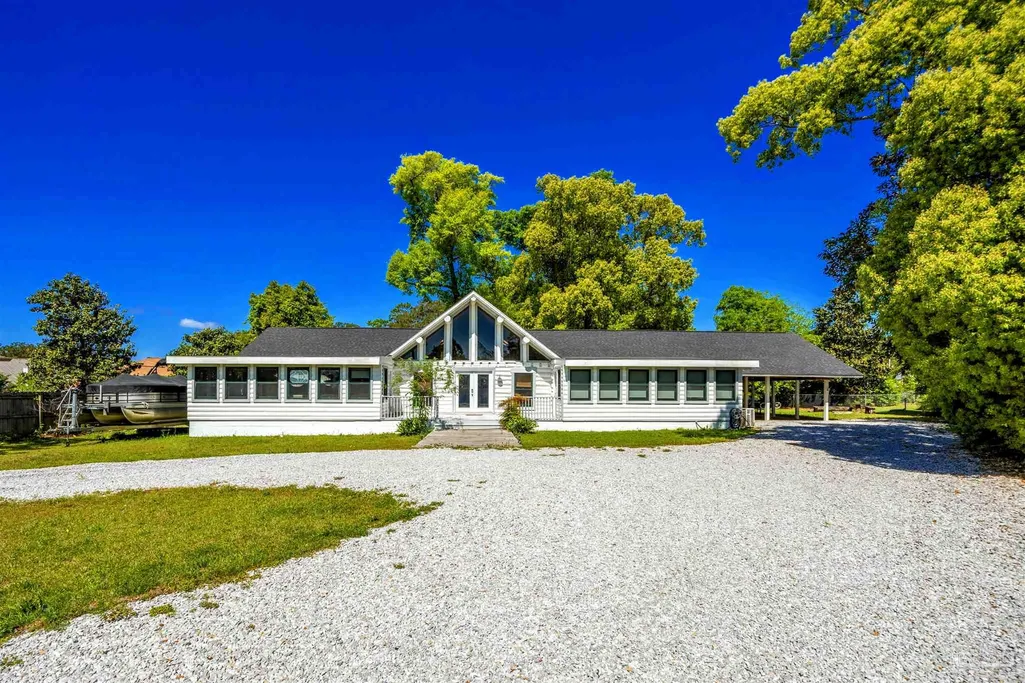
- StyleLog
- Year Built1978
- Price$ 499,000
- Bedrooms5
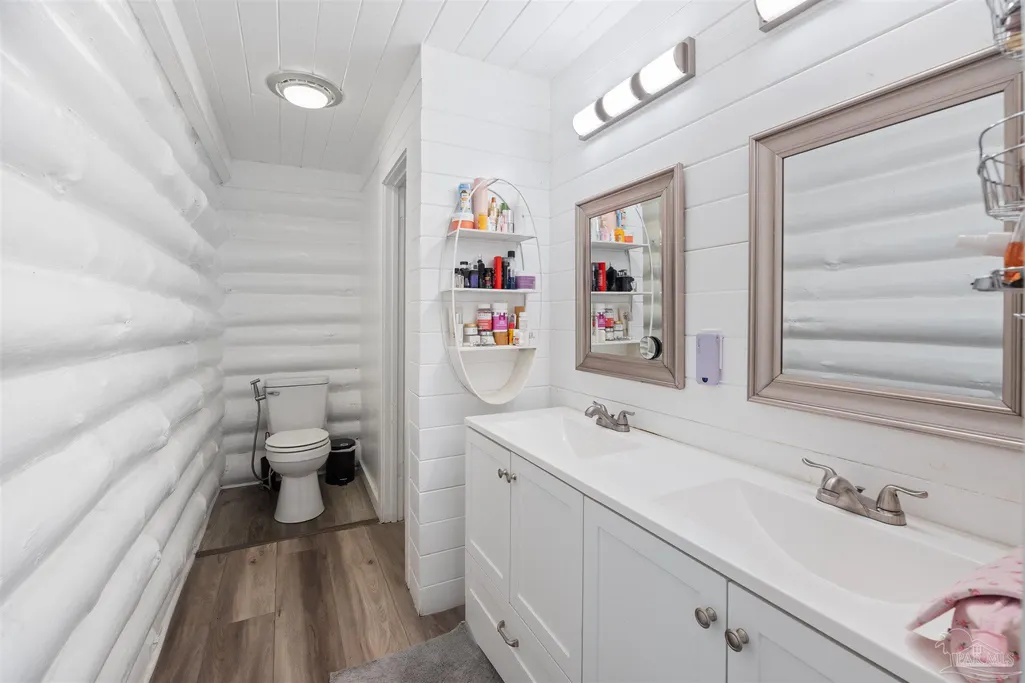
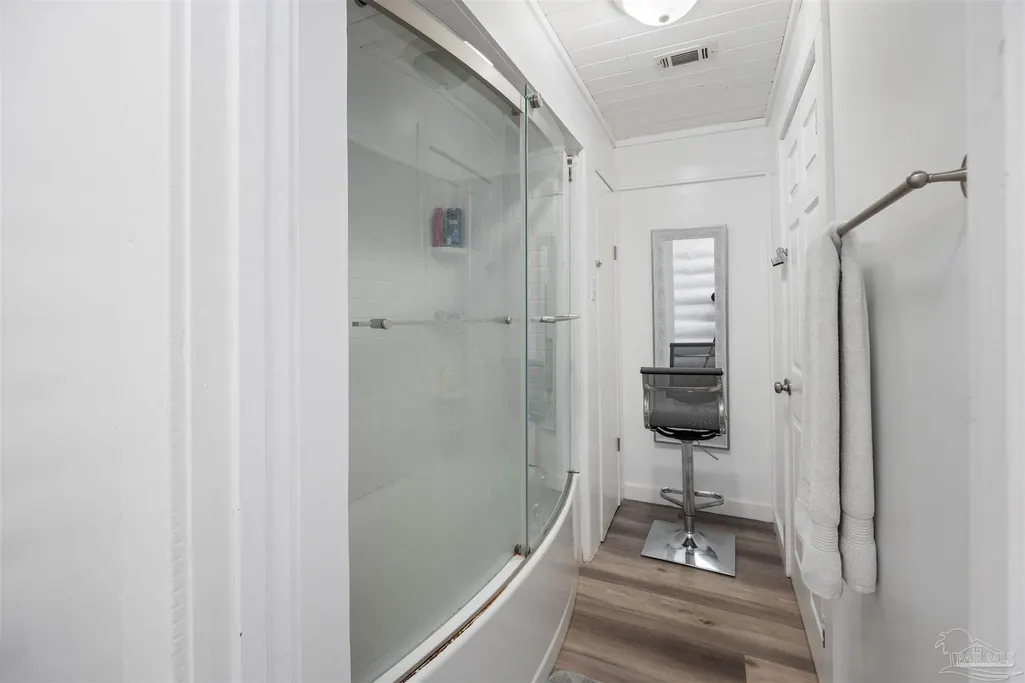
- Full Bathrooms4
- Half Bathrooms0
- Sqr Footage3331
- Lot Size0.46 Acres
Data Source:
Pensacola Association of REALTORS® (PARMLS)
Property Description
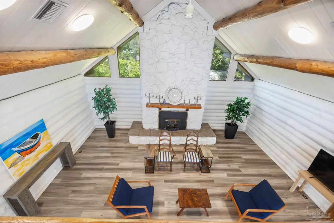
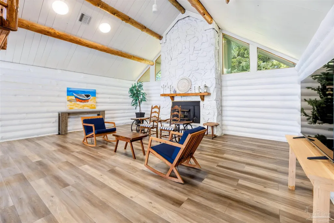
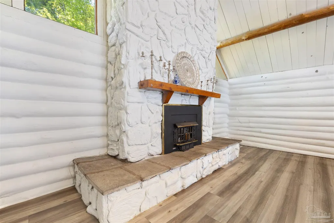
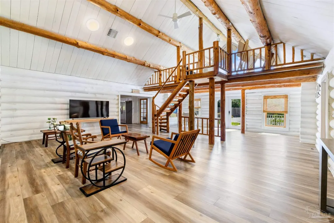
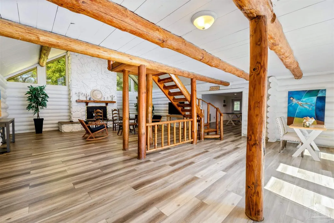
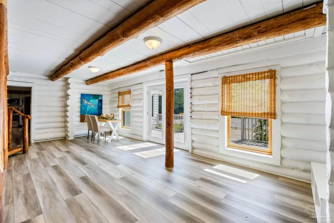
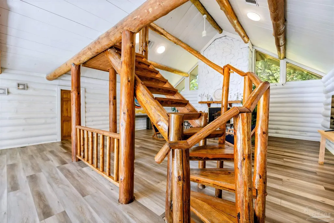
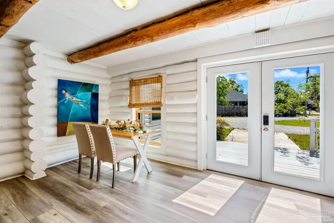
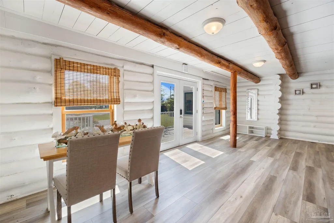
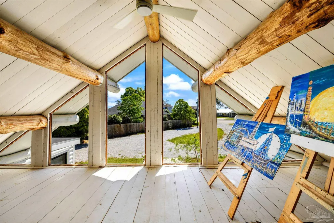
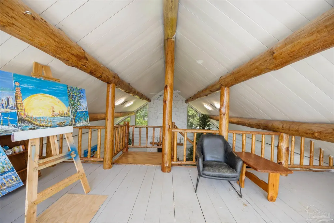
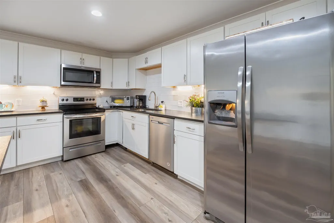
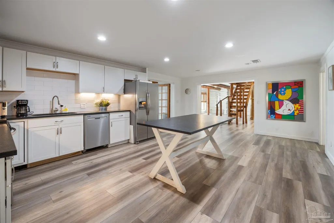
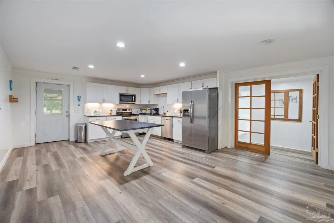
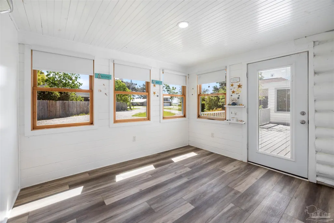
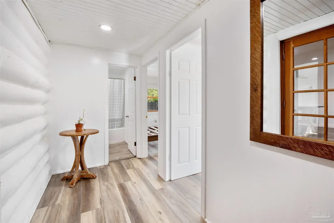
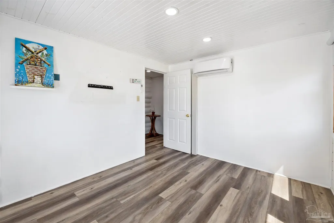
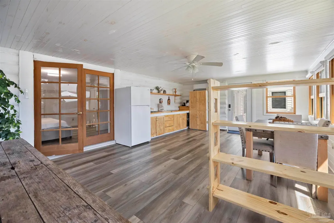
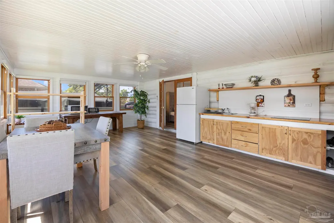
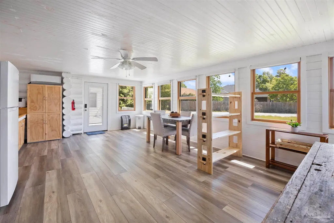
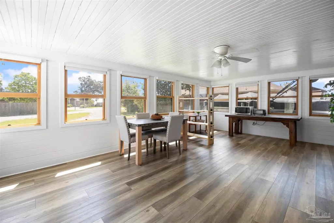
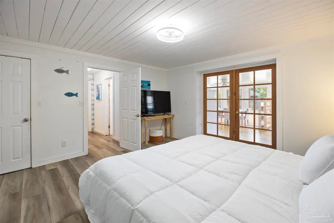
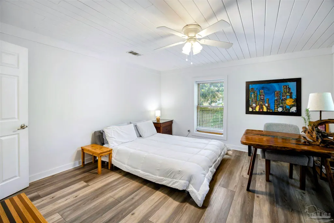
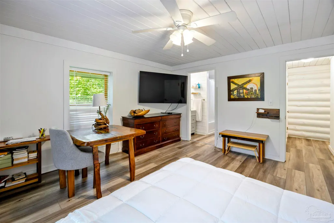
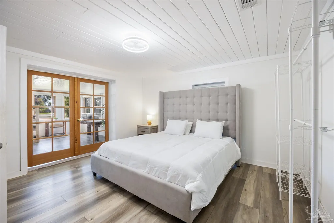
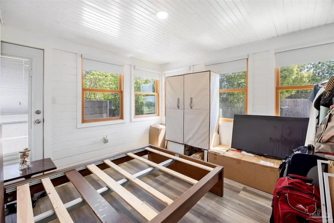
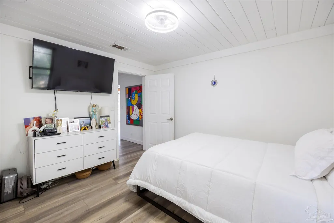
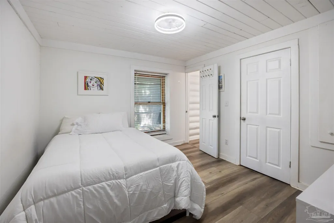
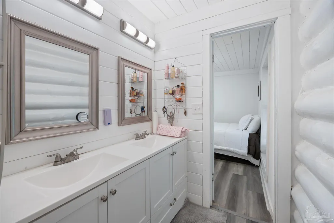
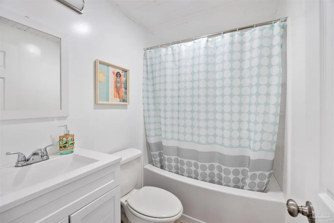
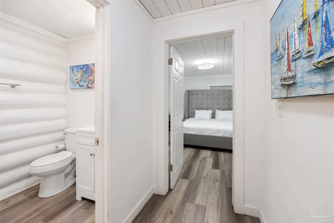
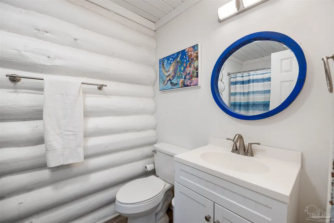
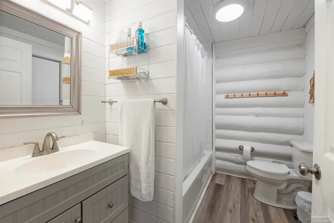
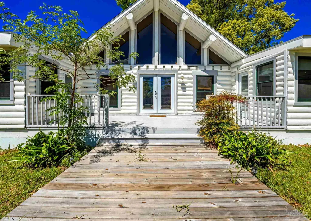
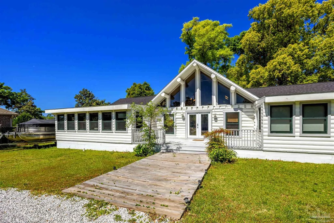
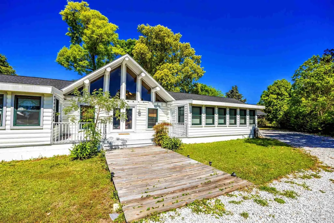
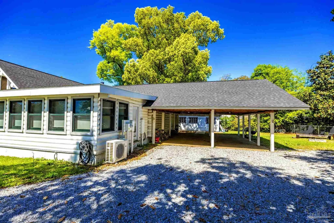
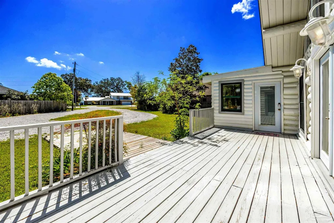
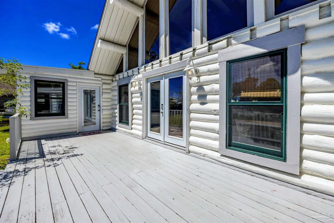
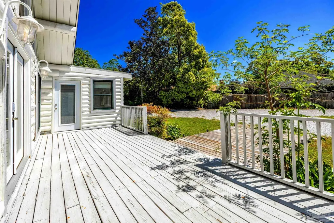
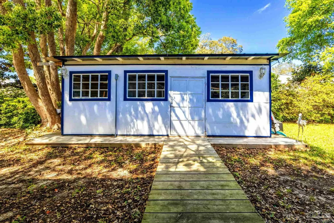
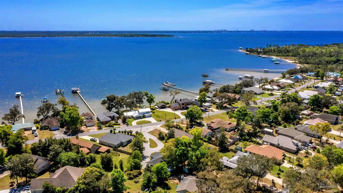
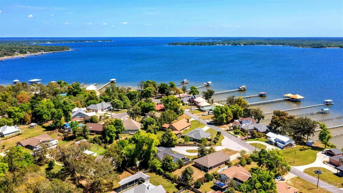
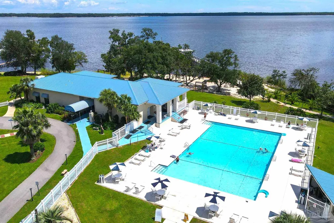
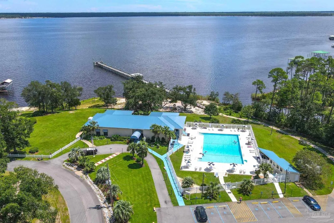
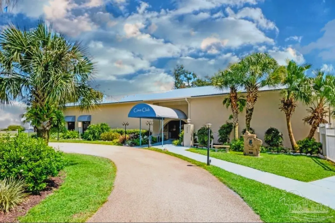
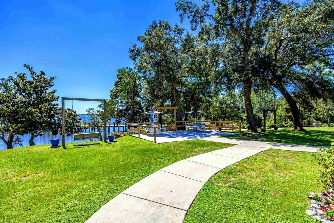
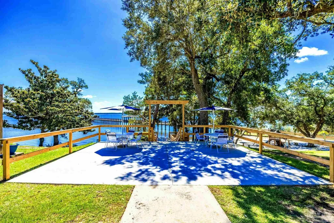
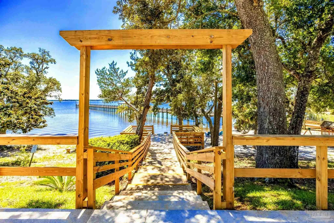
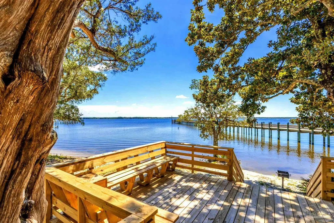
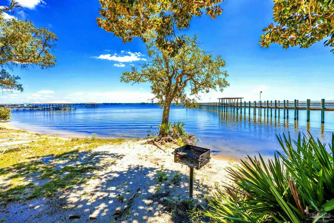
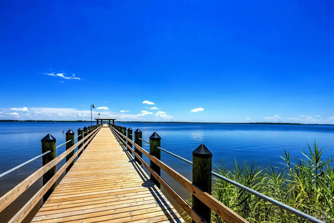
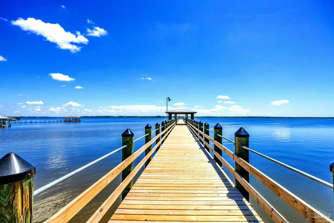
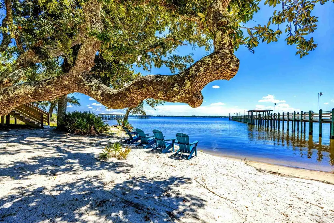
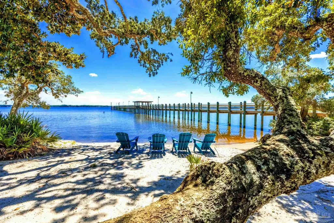
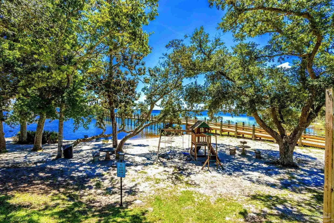
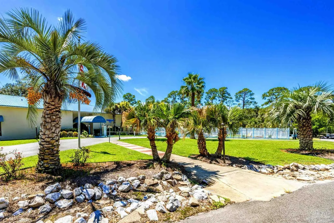
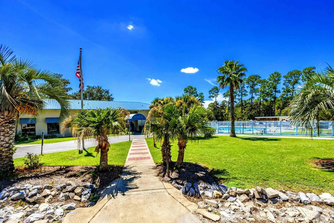
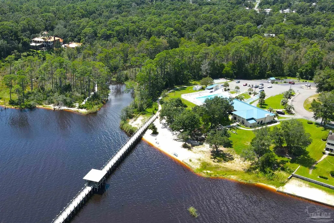
Luxurious Coastal Charm- Prepare to be dazzled with this stunning log cabin retreat, tucked away in the highly sought-after Spanish Cove subdivision! From the moment you step inside, you’ll say "WOW!" & be captivated by the soaring vaulted ceiling, impressive fireplace, & expansive living spaces highlighted by beautiful flooring that creates seamless elegance throughout. This extraordinary property offers unmatched versatility with a completely separate private living space—featuring 2 bedrooms, 2 bathrooms, a full kitchen, & a comfortable living area—great for guests or multi-generational living. Upstairs, additional living space awaits with a spacious Loft that offers breathtaking views of Perdido Bay! The main home is just as impressive, boasting 3 generously sized bedrooms with 2 bathrooms, bringing the total to an incredible 5 bedrooms & 4 baths! At the heart of the home, the chef’s kitchen shines with sleek stainless steel appliances, gorgeous granite countertops, a center island, & abundant cabinetry designed for both beauty & functionality. Outside, you’ll find a double carport & storage shed, providing plenty of room for vehicles, tools, & all your coastal lifestyle essentials. But that’s not all! Spanish Cove offers a vibrant community with outstanding amenities, including 24-hour security, a seasonal heated outdoor pool with stunning views of Perdido Bay, a clubhouse, bay access, a fishing pier, playground, beach area, & tennis/pickleball courts. Best of all, you're just minutes from a public boat launch, pristine Gulf Coast beaches, exceptional shopping, fine dining, & endless entertainment! Don’t miss this chance to make your dream coastal retreat a reality, this is more than just a home—it's a lifestyle!! Call & schedule a tour TODAY & take advantage of this rare opportunity to own a one-of-a-kind coastal escape where comfort, style, & location come together in harmony. Buyers are encouraged to verify all information during their due diligence.
| Elementary School | Middle School | High School |
|---|---|---|
| Local School In County Elementary School | LOCAL SCHOOL IN COUNTY Middle School | Local School In County High School |
| Price History | |
|---|---|
| 4/13/2026 | Listed $539,000 |
| 5/19/2026 | 4$519,000 |
| 6/18/2026 | 4$499,000 |
General Features
| Living Area | 3331 |
|---|---|
| Sewer | Public Sewer |
| Heating | Central,Fireplace(s) |
| Cooling | Central Air,Ceiling Fan(s) |
| Roof | Composition |
| Appliances | Electric Water Heater |
| HOA Fee | 888 |
| Association Fee Includes | Association,Deed Restrictions,Insurance,Management,Recreation Facility |
| Patio/Porch Features | Covered,Deck,Porch |
| Architectural Style | Log |
| Pool Features | None |
| Construction Materials | Frame |
| Year Built | 1978 |
| Electric | Circuit Breakers |
| Stories Count | 2 |
| Levels | Two |
| Property Subtype | Single Family Residence |
| Community Features | Pool,Community Room,Fitness Center,Picnic Area,Pier,Security/Safety Patrol,Tennis Court(s),Waterfront Deed Access |
| Assoc Fee Paid Per | Annually |
| County | Baldwin |
| New Construction | false |
| Property Type | Residential |
| HOA | true |
| Subdivision Name | Spanish Cove |
| Garage Y/N | false |
| Full Baths | 4 |
| Status | Active |
| Directions | US Hwy 98. Go 1.3 miles turn right onto Perdido St. Go 0.7 miles turn right onto CR-99. Go 0.9 turn left onto ClubHouse Dr. Go 500 ft then turn left onto Clubhouse Dr. In 0.4 miles the location is on the right. |
| High School | Local School In County |
| City | Lillian |
| Zoning Description | Res Single |
| Lot Size Units | Acres |
| Lot Size Square Feet | 20037.6 |
| Carport Spaces | 2 |
| Carport Y/N | true |
| Elementary School | Local School In County |
| Property Attached Y/N | false |
| Showing Instructions | Appoint Only,Lockbox Combo,Showingtime |
| Middle/Junior High School | LOCAL SCHOOL IN COUNTY |
| Property Condition | Resale |
| Lease Considered Y/N | false |
| Listing Agent Name | Jacquelyn Wells |
| Building Area Units | Square Feet |
| Primary Bedroom Level | First |
| Living Area Units | Square Feet |
| Standard Status | Active |
| First Bedroom Level | First |
Interior Features
| Interior Amenities | High Ceilings |
|---|---|
| Air Conditioning Y/N | true |
| Heating Y/N | true |
| Fireplace Y/N | true |
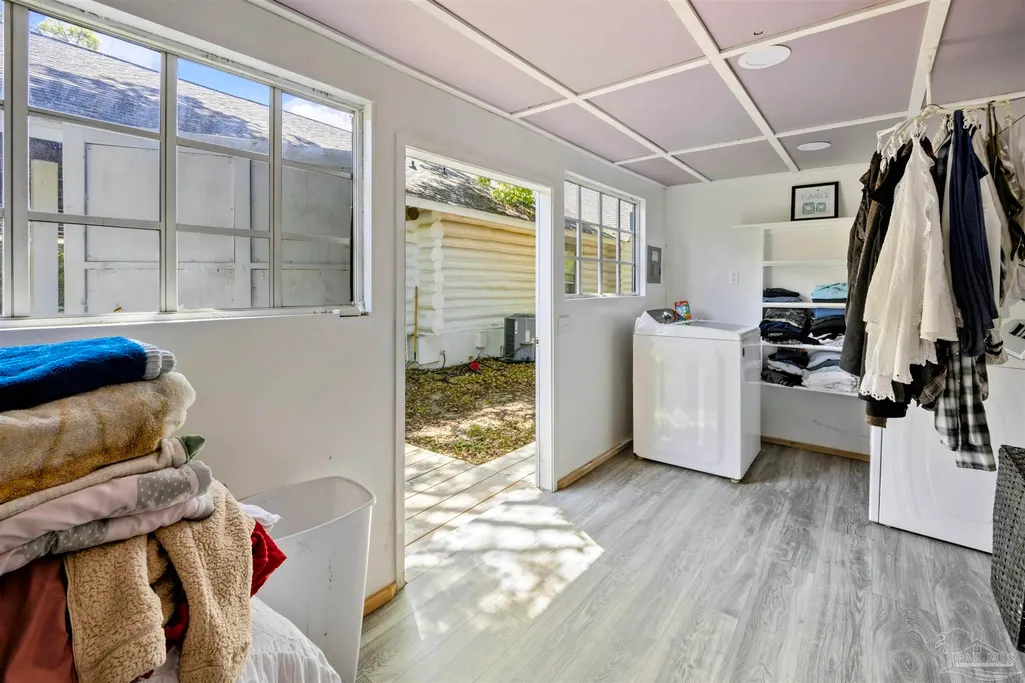
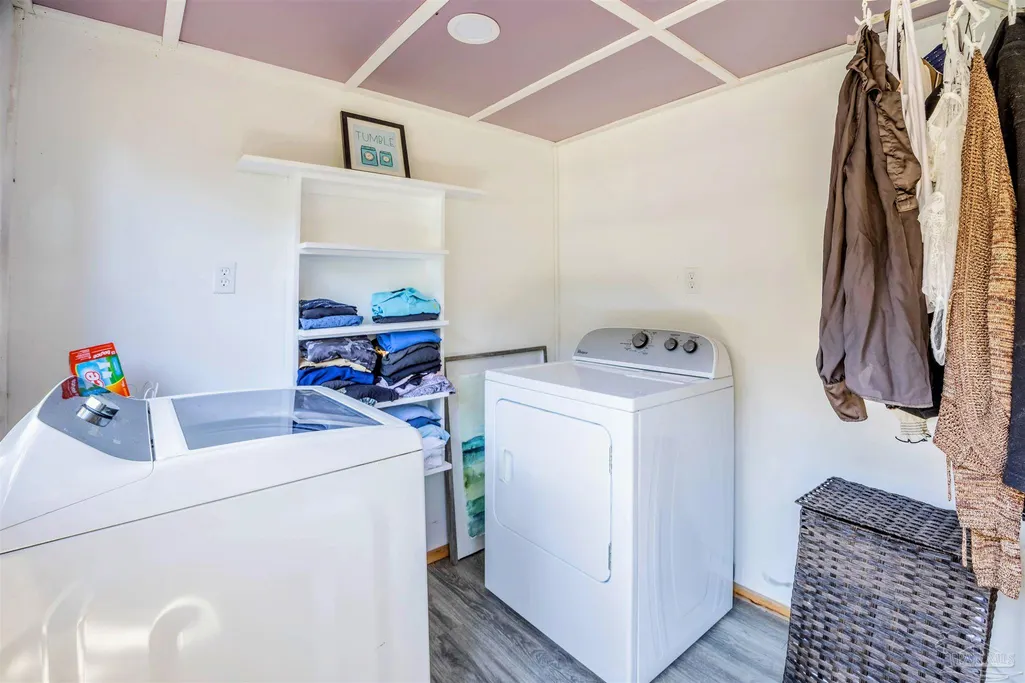
| Laundry Features | Common Area |
| Total Bedrooms | 5 |
| Living Room Level | First |
| Kitchen Features | Updated |
| Total Baths | 4 |
| Dining Room Features | Kitchen/Dining Combo |
| Primary on Main | 106.469999999 |
| Second Bedroom Length | 11.7 |
| Second Bedroom Width | 9.1 |
| Bedroom 3 Area | 110 |
| Bedroom 3 Length | 11 |
| Bedroom 3 Width | 10 |
| Living Room Area | 253 |
| Living Room Length | 23 |
| Living Room Width | 11 |
| Primary Bedroom Area | 182 |
| Primary Bedroom Length | 14 |
| Primary Bedroom Width | 13 |
| Bedroom 3 Level | First |
| Second Bedroom Level | First |
Exterior Features
| Parking Features | 2 Car Carport |
|---|---|
| Water Source | Public |
| Total Parking | 2 |
| Lot Size Area | 0.46 |
| Foundation Details | Pillar/Post/Pier |
| Building Area Total | 3331 |
| Lot Dimensions | 56x71x61x193x37x176 |
| Lot Size Acres | 0.46 |
| Road Surface Type | Paved |
| Covered Spaces | 2 |
| Road Responsibility | County Maintained Road |
| Horse Y/N | false |
Amenities
- Foreclosure
- Views
- Short Sale
- New Construction
- Adult 55+
- Lease To Own
- No HOA Fees
- Furnished
- Primary On Main
- Air Conditioning
- Seller Finance
- Green
- Fixer Upper
- Horse
- Golf
- Fireplace
- Deck
- Garage
- Basement
- Pool
Property vs Single Family Average in 36549
Price
Year Built
 Emerald Coast Association of REALTORS®, Inc. All information deemed reliable but not guaranteed. All properties are subject to prior sale, change or withdrawal. Neither listing broker(s) or information provider(s) shall be responsible for any typographical errors, misinformation, misprints and shall be held totally harmless. Listing(s) information is provided for consumer's personal, non-commercial use and may not be used for any purpose other than to identify prospective properties consumers
 Copyright © 2026 by the Multiple Listing Service of the Pensacola Association of
REALTORS ® This information is believed to be accurate but is not guaranteed. Subject to verification by all parties. This data is copyrighted and may not be transmitted, re-transmitted, copied, framed, re-purposed, or altered in any way for any other site, individual and/or purpose without the express written permission of the Multiple Listing Service of the Pensacola Association of REALTORS ®. Florida
Copyright © 2026 by the Multiple Listing Service of the Pensacola Association of
REALTORS ® This information is believed to be accurate but is not guaranteed. Subject to verification by all parties. This data is copyrighted and may not be transmitted, re-transmitted, copied, framed, re-purposed, or altered in any way for any other site, individual and/or purpose without the express written permission of the Multiple Listing Service of the Pensacola Association of REALTORS ®. Florida
