


















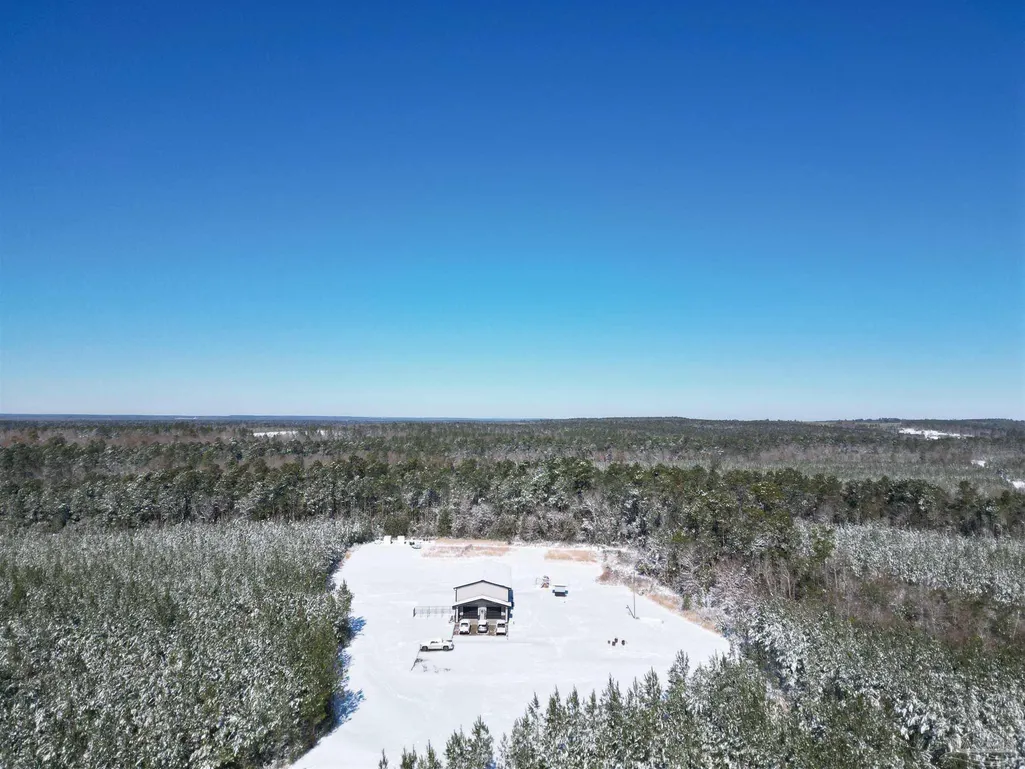
Address
8200 Teton Crest Dr, Pace, FL
Price
$ 865,000
Property Attributes
- MLS#677618
- TypeSingle Family
- Listing Status Active
- CountySanta Rosa
- CityPace
- AreaSanta Rosa
- NeighborhoodBuffalo Ridge
- Zip32571
- StyleA-Frame
- Year Built2023
- Price$ 865,000
- Bedrooms3
- Full Bathrooms3
- Half Bathrooms0
- Sqr Footage2860
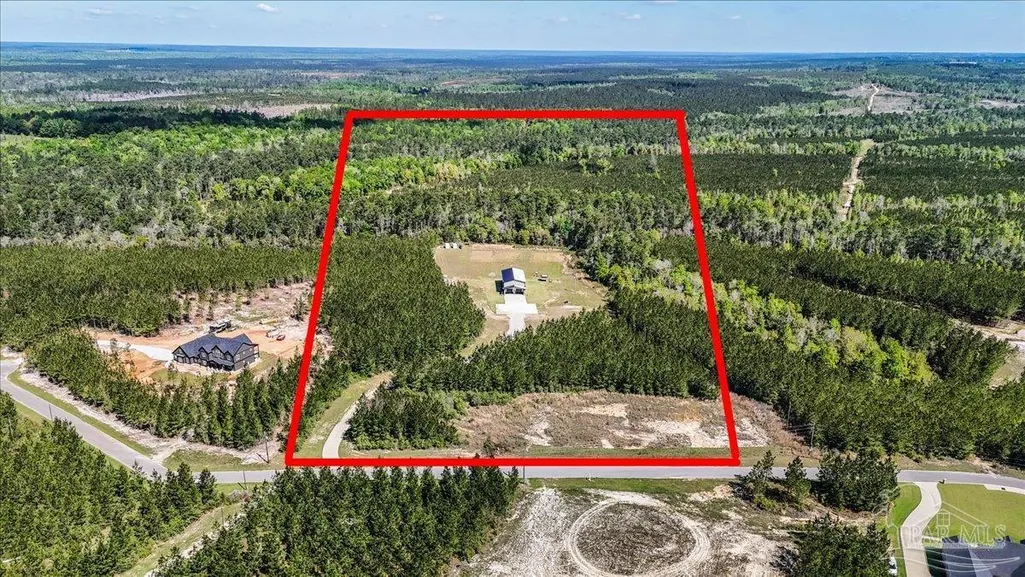
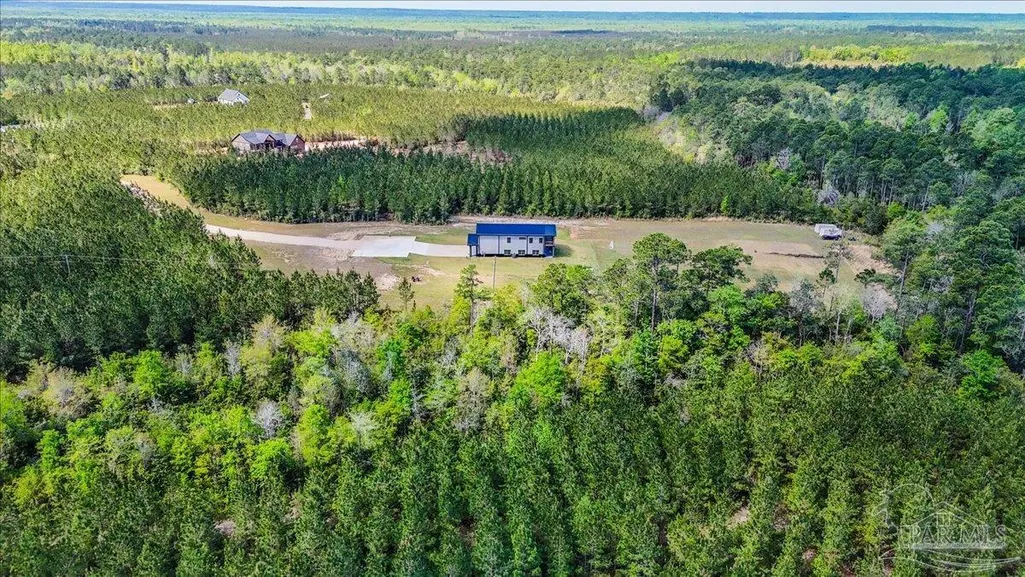
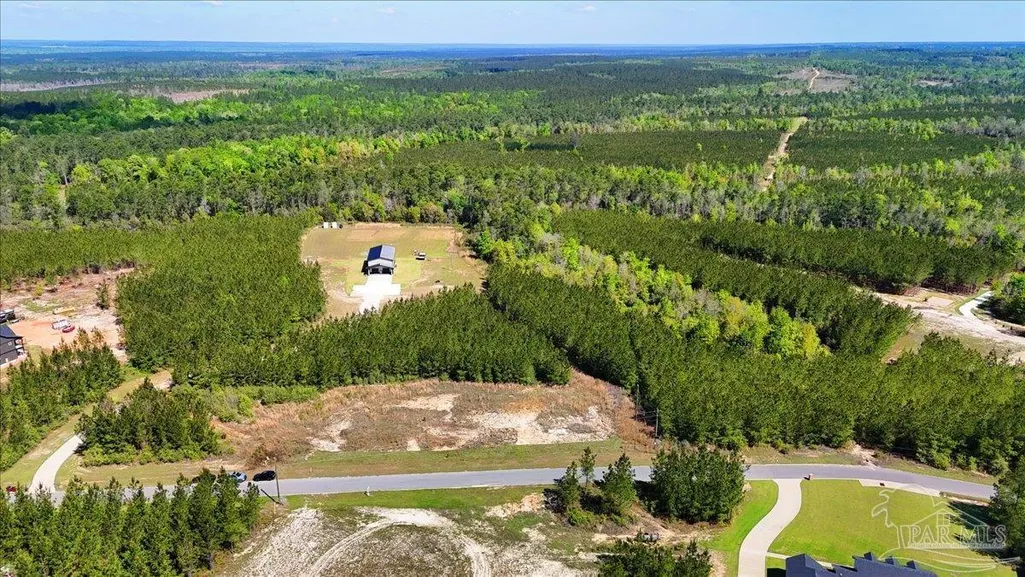
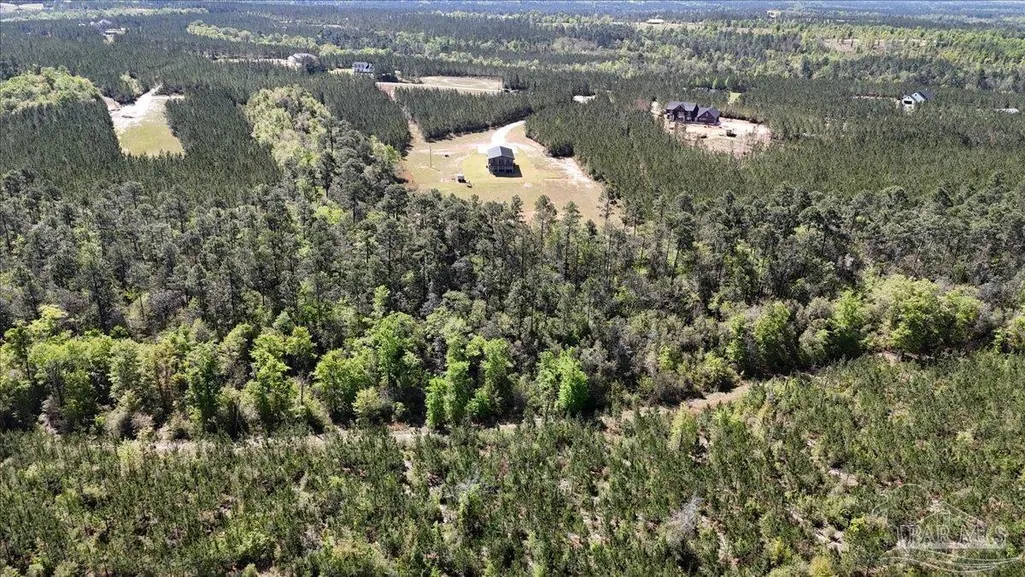
- Lot Size15.017 Acres
Data Source:
Pensacola Association of REALTORS® (PARMLS)
Property Description
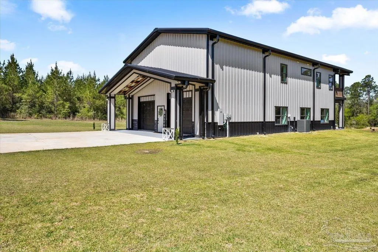
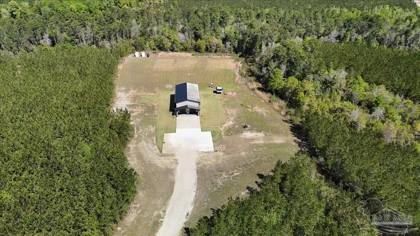
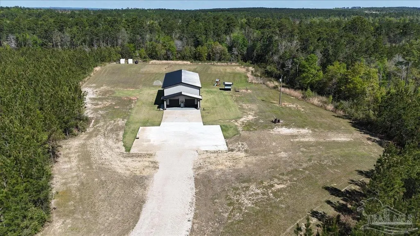
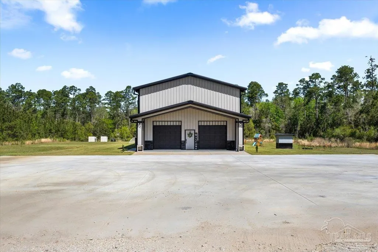
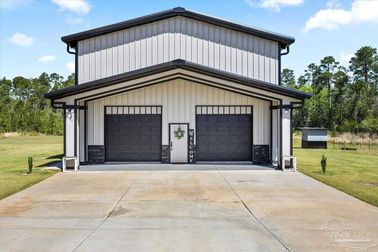
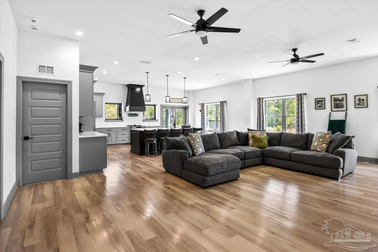
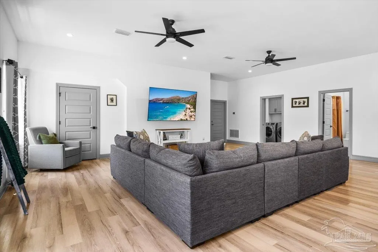
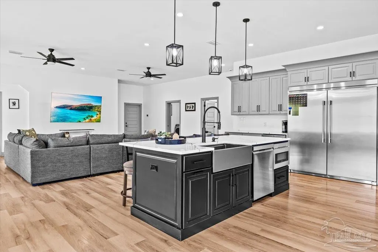
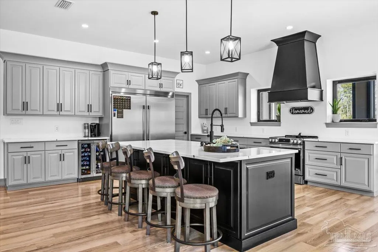
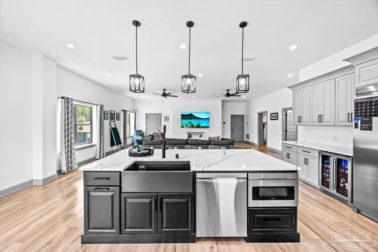
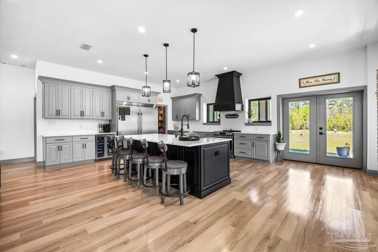
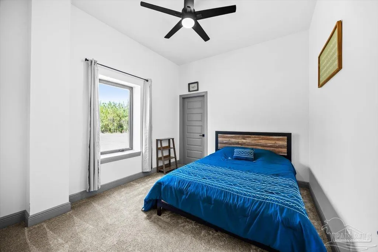
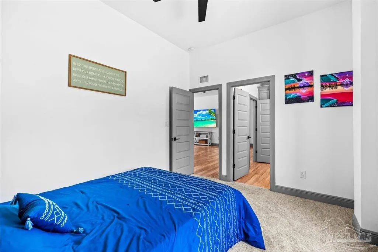
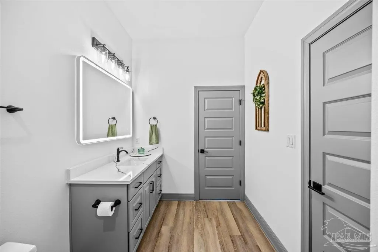
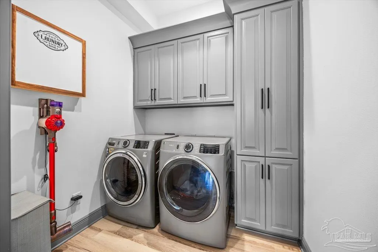
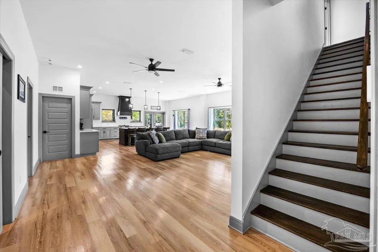
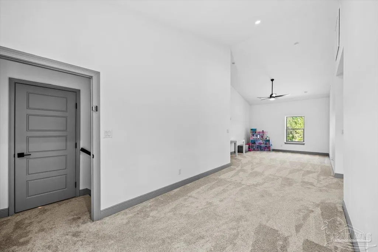
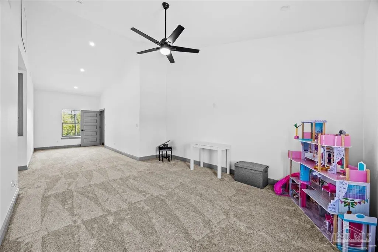
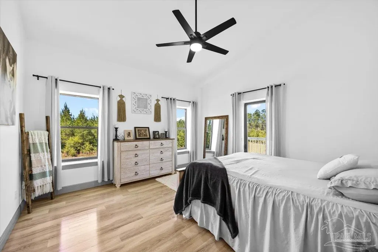
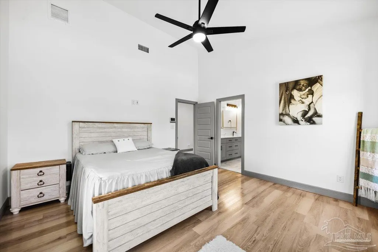
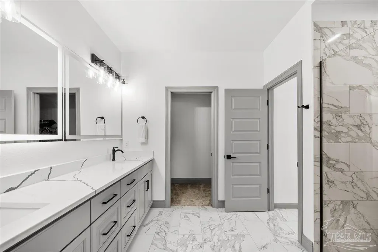
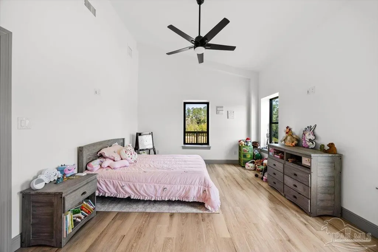
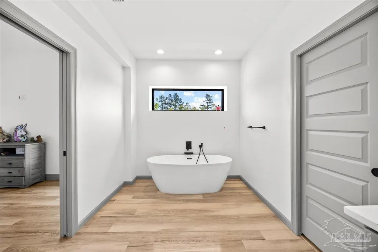
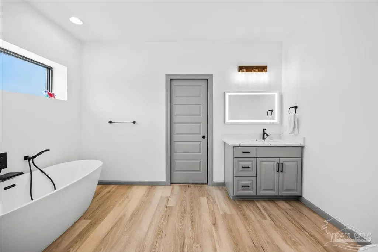
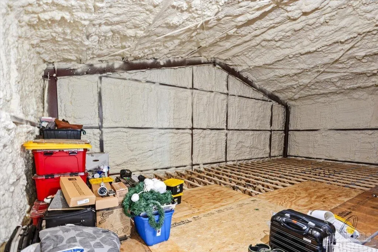
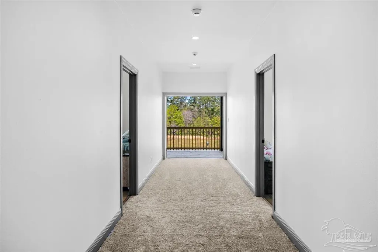
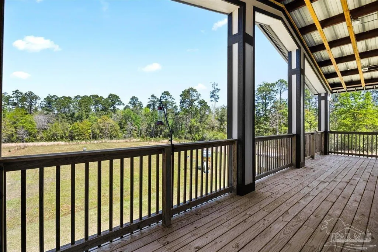
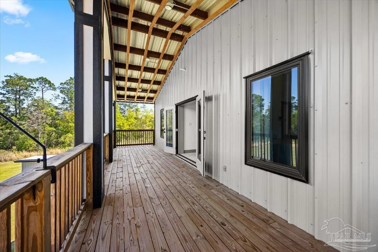
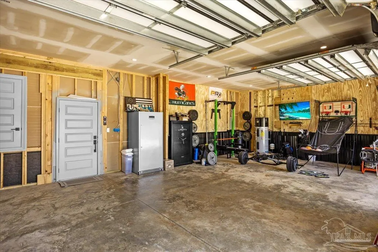
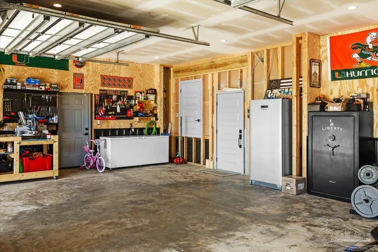
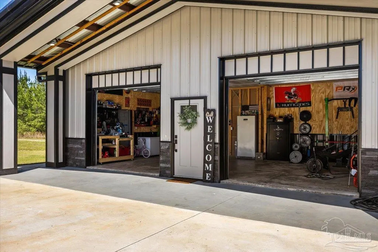
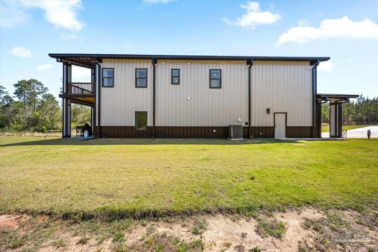
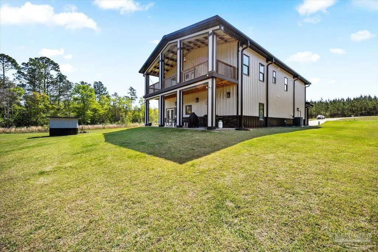
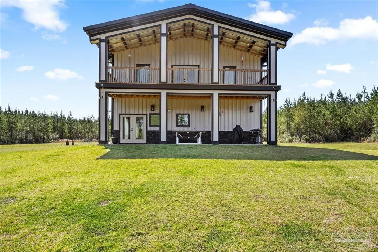
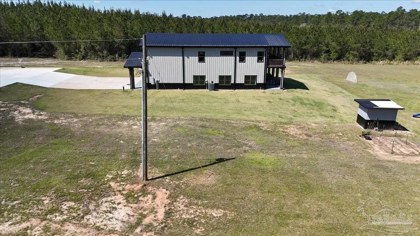
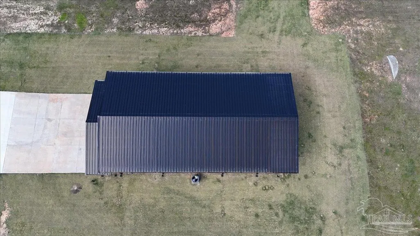
This high-end, custom barndominium was built in 2023 and is 4,580 SQFT under roof. It has 3 beds // 3 baths and sits on a little over 15 beautiful acres! It has an open living and dining floor plan on the main level, with a guest bedroom and a full guest bathroom. There is also a spacious laundry room with built-ins and a walk-in pantry with plenty of counter space and built-ins. Upstairs features a second living area, a master suite, an additional guest bedroom with its own private bathroom, and a 677 SQFT walk-in storage area with plumbing/electric/spray foam insulation. There is also an oversized two-car garage with spray foam insulation, a covered back patio, and a covered balcony. All bedrooms have walk-in closets and there is also a closet under the staircase. Large windows and glass doors are throughout the home, creating an abundance of natural lighting! Additional features include ceiling fans in every room, deep window sills, recessed LED lighting, a camera system, a security alarm, built-in wiring for a generator, a Hybrid hot water heater, two HVAC systems, and AT&T high-fiber optic internet. Kitchen boasts a large island with bar seating and storage underneath, Quartz countertops, a farmhouse sink, plenty of soft close drawers and cabinetry, a roll-out microwave, a range, stainless steel appliances (dishwasher, stovetop/oven, and an industrial sized refrigerator/freezer), and a beverage refrigerator. Exterior has a parking pad (prepped as a half basketball court!), a crushed concrete long driveway, a garden, flood lights, a sprinkler system, gutters with a pop-up drainage system, a pump house, and more! Come experience nature and wildlife, exquisite sunrises and sunsets, peacefulness and privacy - All while staying in Pace and being close to town! You'll enjoy quality family time and hosting your guests at this one-of-a-kind homestead! Home has only had one owner and the local builder paid very close attention to detail throughout the entire process!
| Elementary School | Middle School | High School |
|---|---|---|
| Chumuckla Elementary School | CENTRAL Middle School | Central High School |
| Price History | |
|---|---|
| 2/13/2026 | Listed $874,000 |
| 3/31/2026 | 1$865,000 |
General Features
| Living Area | 2860 |
|---|---|
| Sewer | Septic Tank |
| Heating | Multi Units,Central |
| Cooling | Multi Units,Central Air,Ceiling Fan(s) |
| Possession | Close Of Escrow |
| Roof | Metal |
| Appliances | Hybrid Water Heater,Wine Cooler |
| HOA Fee | 650 |
| Garage Spaces | 2 |
| Association Fee Includes | Association |
| Architectural Style | A-Frame |
| Pool Features | None |
| Security Features | Security System,Smoke Detector(s) |
| Year Built | 2023 |
| Electric | Circuit Breakers |
| Stories Count | 2 |
| Levels | Two |
| Property Subtype | Single Family Residence |
| Assoc Fee Paid Per | Annually |
| County | Santa Rosa |
| New Construction | false |
| Property Type | Residential |
| HOA | true |
| Subdivision Name | Buffalo Ridge |
| Garage Y/N | true |
| Full Baths | 3 |
| Status | Active |
| Directions | From Chumuckla Highway, turn onto Ten Mile Road. Turn right onto Marion Way. Turn left onto Molina Bridge Road. Turn right onto Teton Crest Drive. Home is on your right. |
| High School | Central |
| City | Pace |
| Zoning Description | Agricultural |
| Lot Size Units | Acres |
| Lot Size Square Feet | 654140.52 |
| Carport Y/N | false |
| Elementary School | Chumuckla |
| Property Attached Y/N | false |
| Showing Instructions | Call Agent,Par Supra Lockbox,Text Listing Agent,Showingtime |
| Middle/Junior High School | CENTRAL |
| Property Condition | Resale |
| Lease Considered Y/N | false |
| Virtual Tour | https://www.zillow.com/view-imx/c7b025e2-bd80-4705-b30a-00b2448facc5?wl=true&setAttribution=mls&initialViewType=pano |
| Listing Agent Name | Tyler Elise Moore |
| Building Area Units | Square Feet |
| Living Area Units | Square Feet |
| Standard Status | Active |
Interior Features
| Flooring | Tile |
|---|---|
| Kitchen Level | First |
| Air Conditioning Y/N | true |
| Heating Y/N | true |
| Laundry Features | Laundry Room |
| Total Bedrooms | 3 |
| Living Room Level | First |
| Kitchen Features | Updated |
| Total Baths | 3 |
| Dining Room Features | Breakfast Bar,Kitchen/Dining Combo,Living/Dining Combo |
| Kitchen Area | 383.916666666 |
| Kitchen Length | 22.583333333 |
| Kitchen Width | 17 |
| Living Room Area | 473.611111111 |
| Living Room Length | 25.833333333 |
| Living Room Width | 18.333333333 |
Exterior Features
| Parking Features | 2 Car Garage,Boat,Front Entrance,Guest,Oversized,RV Access/Parking,Garage Door Opener |
|---|---|
| Lot Features | Central Access,Interior Lot |
| Water Source | Private |
| Total Parking | 2 |
| Lot Size Area | 15.017 |
| Foundation Details | Slab |
| Building Area Total | 2860 |
| Lot Size Acres | 15.017 |
| Road Surface Type | Paved |
| Covered Spaces | 2 |
| Road Responsibility | Private Maintained Road |
| Horse Y/N | false |
Amenities
- Foreclosure
- Views
- Short Sale
- New Construction
- Adult 55+
- Lease To Own
- No HOA Fees
- Furnished
- Primary On Main
- Air Conditioning
- Seller Finance
- Green
- Fixer Upper
- Horse
- Golf
- Fireplace
- Deck
- Garage
- Basement
- Pool
Property vs Single Family Average in 32571
Price
Year Built
 Emerald Coast Association of REALTORS®, Inc. All information deemed reliable but not guaranteed. All properties are subject to prior sale, change or withdrawal. Neither listing broker(s) or information provider(s) shall be responsible for any typographical errors, misinformation, misprints and shall be held totally harmless. Listing(s) information is provided for consumer's personal, non-commercial use and may not be used for any purpose other than to identify prospective properties consumers
 Copyright © 2026 by the Multiple Listing Service of the Pensacola Association of
REALTORS ® This information is believed to be accurate but is not guaranteed. Subject to verification by all parties. This data is copyrighted and may not be transmitted, re-transmitted, copied, framed, re-purposed, or altered in any way for any other site, individual and/or purpose without the express written permission of the Multiple Listing Service of the Pensacola Association of REALTORS ®. Florida
Copyright © 2026 by the Multiple Listing Service of the Pensacola Association of
REALTORS ® This information is believed to be accurate but is not guaranteed. Subject to verification by all parties. This data is copyrighted and may not be transmitted, re-transmitted, copied, framed, re-purposed, or altered in any way for any other site, individual and/or purpose without the express written permission of the Multiple Listing Service of the Pensacola Association of REALTORS ®. Florida
