















Address
5144 Soundside Dr, Gulf Breeze, FL
Price
$ 2,999,900
Property Attributes
- MLS#677487
- TypeSingle Family
- Listing Status Contingent
- CountySanta Rosa
- CityGulf Breeze
- AreaSanta Rosa
- NeighborhoodNantahala
- Zip32563
- StyleContemporary, Traditional
- Year Built1989
- Price$ 2,999,900
- Bedrooms3
- Full Bathrooms2
- Half Bathrooms1
- Sqr Footage3728
- Lot Size11.777 Acres
Data Source:
Pensacola Association of REALTORS® (PARMLS)
Property Description
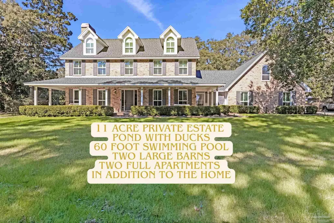
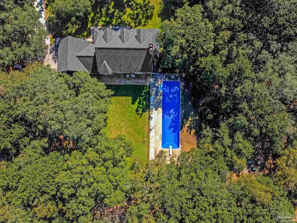
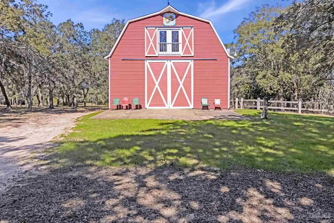
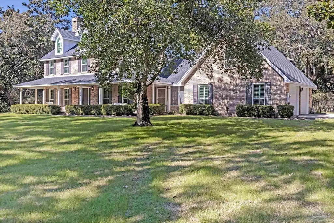
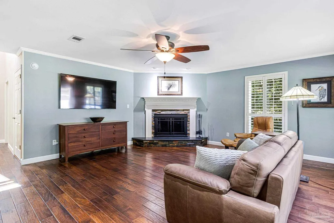
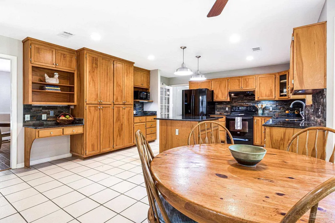
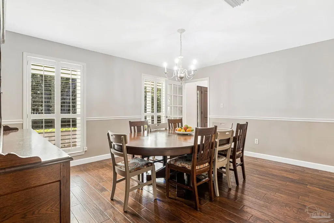
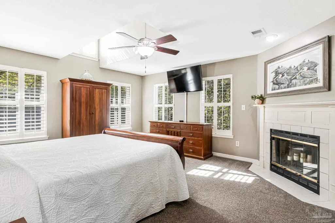
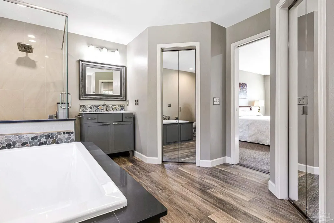
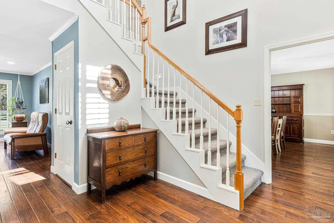
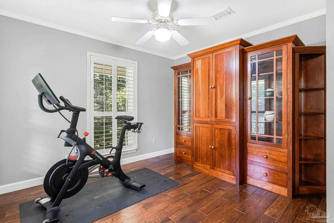
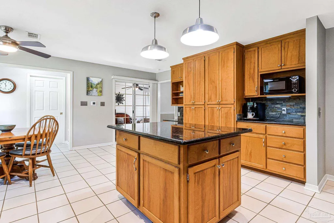
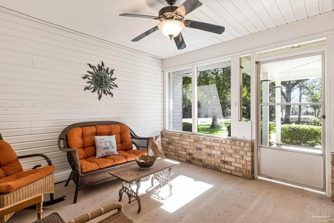
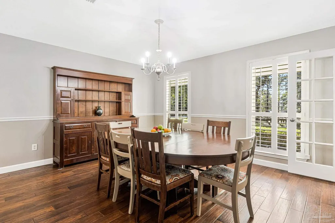
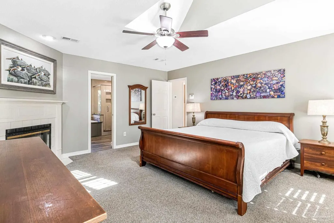
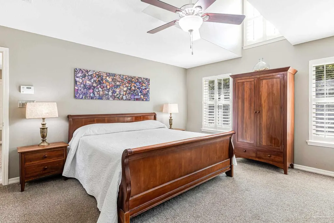
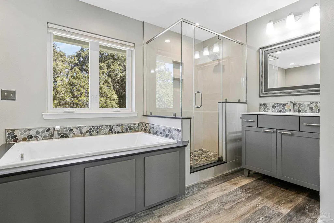
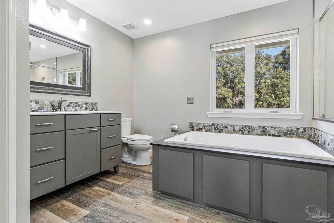
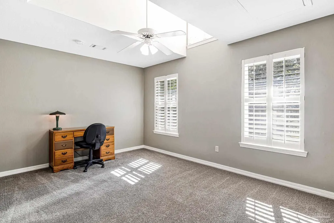
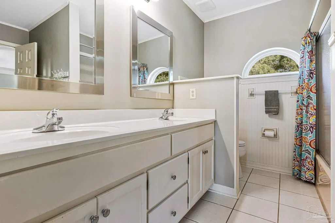
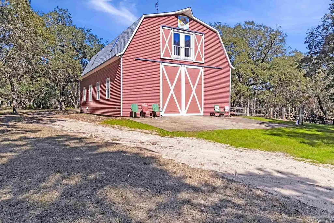
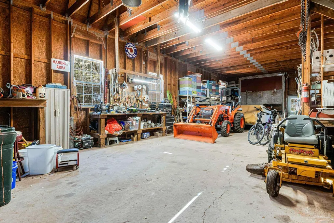
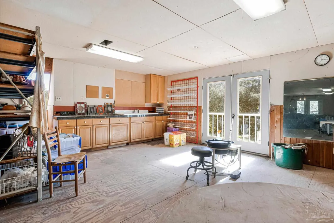
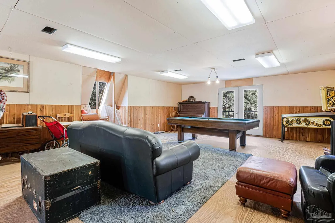
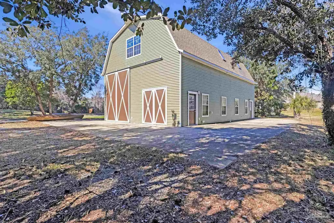
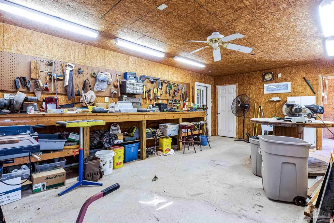
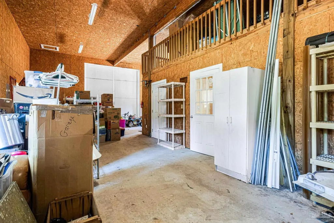
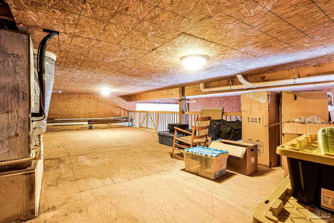
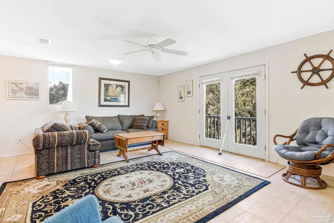
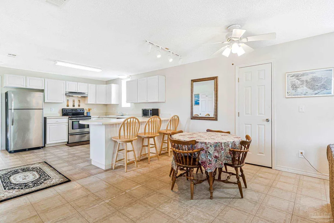
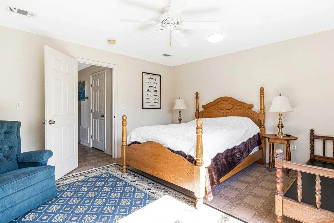
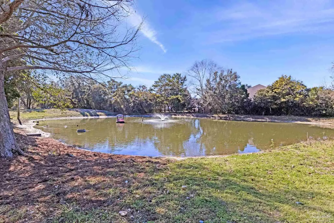
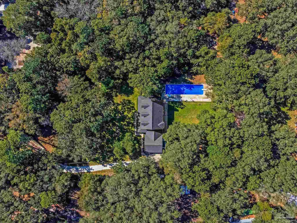
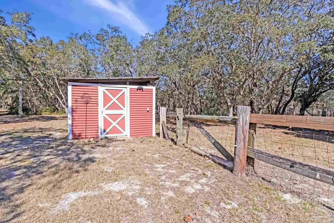
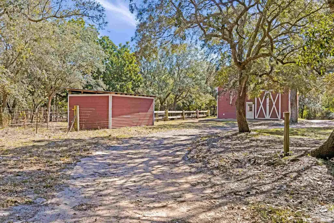
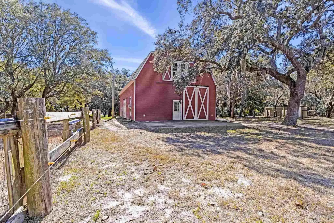
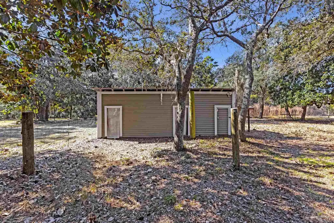
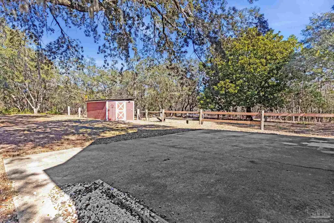
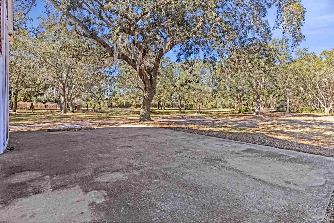
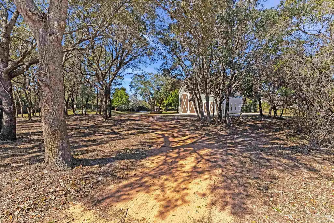
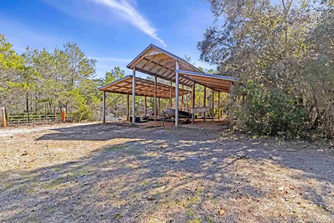
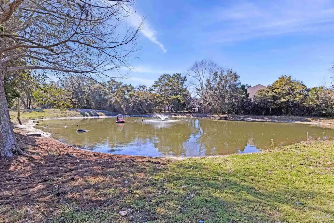
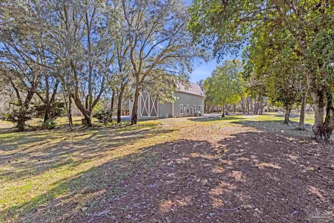
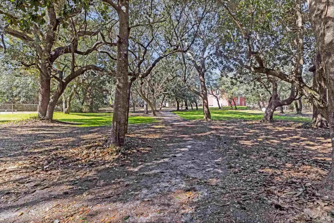
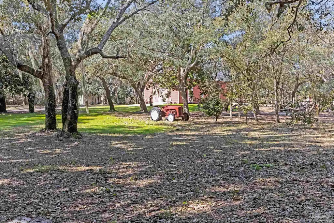
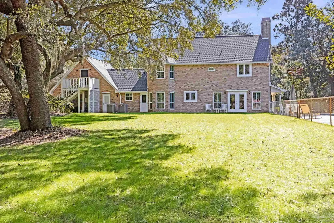
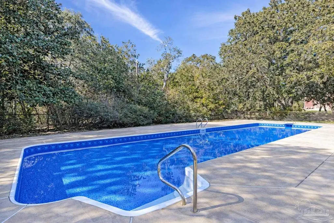
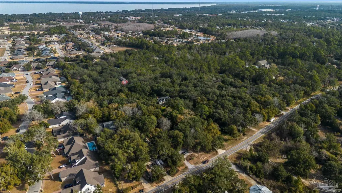
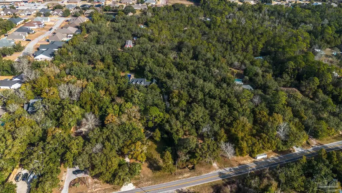
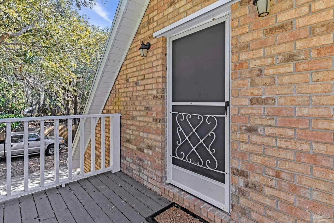
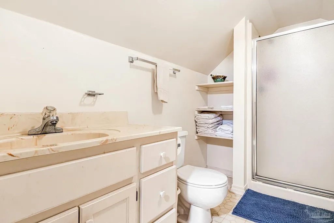
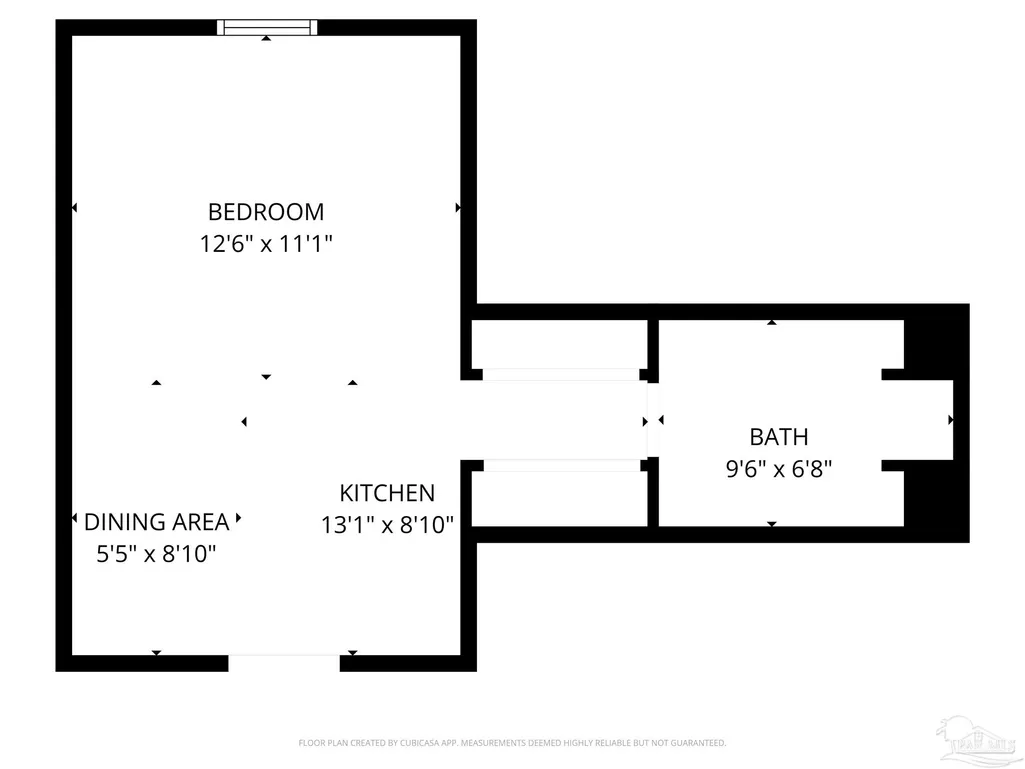
Welcome to your own private retreat right here in Gulf Breeze, and what a truly rare find it is. Properties like this almost never come available. This find offers over 11 beautiful, high-and-dry acres with mature trees, open pastures, and peaceful pockets of nature. You'll feel a world away, while still being just minutes from town and beaches. This is the kind of property where life slows down, and memories are made. Picture mornings sitting on the porch sipping coffee while watching the sun rise over the sound and evenings relaxing by the pond as the sun sets, watching herons and ducks float by. Wide open spaces for all the animals and hobbies you have dreamed of, with a fenced paddock and pasture for horses, goats, and more. This land is usable and thoughtfully laid out with two barns, one of which features an accessory unit ideal for a guest or private studio apartment. The large lap pool offers a perfect spot to cool off on warm Florida days. As you drive across your private wooden bridge over a meandering creek, there is an immediate sense of calm that sets the tone for the entire property. The custom-built brick home feels straight out of a storybook, welcoming you with an expansive front porch and a warm, inviting foyer. Inside, you find a formal dining room, a dedicated office, and a living room with dark hardwood floors and a fireplace. It is the perfect place to unwind at the end of the day. The kitchen features abundant wood cabinetry, black appliances, an island, and a breakfast nook. From there, there is easy access to the laundry room and an oversized side-entry two-car garage. Upstairs, the spacious primary suite offers its own fireplace, while the primary bathroom features double vanities, a tiled walk-in shower, dual closets, and an oversized soaking tub looking out to your private sanctum. There are two additional spacious bedrooms that share a full bath. Plus, a separate guest suite with a private entrance includes a mini kitchen and bath.
| Elementary School | Middle School | High School |
|---|---|---|
| West Navarre Elementary School | WOODLAWN BEACH Middle School | Gulf Breeze High School |
| Price History | |
|---|---|
| 3/3/2026 | Listed $2,999,900 |
General Features
| Living Area | 3728 |
|---|---|
| Sewer | Septic Tank |
| Heating | Multi Units,Central,Fireplace(s) |
| Cooling | Multi Units,Central Air,Ceiling Fan(s) |
| Utilities | Cable Available |
| Possession | Close Of Escrow |
| Roof | Shingle |
| Appliances | Electric Water Heater,Dishwasher,Refrigerator |
| Garage Spaces | 2 |
| Association Fee Includes | None |
| Patio/Porch Features | Patio,Screen Porch |
| Architectural Style | Contemporary,Traditional |
| Pool Features | In Ground,Vinyl |
| Security Features | Security System,Smoke Detector(s) |
| Construction Materials | Frame |
| Year Built | 1989 |
| Electric | Circuit Breakers |
| Stories Count | 2 |
| Levels | Two |
| Property Subtype | Single Family Residence |
| Assoc Fee Paid Per | Annually |
| County | Santa Rosa |
| New Construction | false |
| Property Type | Residential |
| HOA | false |
| Contingency | Financing |
| Subdivision Name | Nantahala |
| Garage Y/N | true |
| Other Structures | Yard Building |
| Full Baths | 2 |
| Status | Contingent |
| Directions | From Gulf Breeze Parkway, take Nantahala Beach Rd. Take Soundside Dr to Sandy Shores Dr in Woodlawn Beach. Follow private drive to the home. |
| High School | Gulf Breeze |
| City | Gulf Breeze |
| Zoning Description | Res Single |
| Lot Size Units | Acres |
| Lot Size Square Feet | 513006.12 |
| Carport Y/N | false |
| Elementary School | West Navarre |
| Property Attached Y/N | false |
| Co-Listing Agent Last Name | DYLAN |
| Co-Listing Agent Last Name | Smith |
| Showing Instructions | Appoint Only,See Agent Notes |
| Middle/Junior High School | WOODLAWN BEACH |
| Property Condition | Resale |
| Lease Considered Y/N | false |
| Listing Agent Name | Christina Brunet Sabastia |
| Co-Listing Agent | Dylan Smith |
| Building Area Units | Square Feet |
| Primary Bedroom Level | Second |
| Living Area Units | Square Feet |
| Standard Status | Active Under Contract |
| First Bedroom Level | Second |
Interior Features
| Interior Amenities | Ceiling Fan(s),Office/Study |
|---|---|
| Flooring | Hardwood,Tile,Carpet,Simulated Wood |
| Kitchen Level | First |
| Air Conditioning Y/N | true |
| Heating Y/N | true |
| Fireplace Y/N | true |
| Half Baths | 1 |
| Laundry Features | Inside,W/D Hookups,Laundry Room |
| Total Bedrooms | 3 |
| Living Room Level | First |
| Kitchen Features | Not Updated,Granite Counters,Kitchen Island |
| Total Baths | 3 |
| Dining Room Features | Breakfast Room/Nook,Eat-in Kitchen,Formal Dining Room,Kitchen/Dining Combo |
| Kitchen Area | 338.333333333 |
| Kitchen Length | 16.916666666 |
| Kitchen Width | 20 |
| Dining Room Area | 14.916666666 |
| Dining Room Width | 12.916666666 |
| Living Room Area | 332.694444444 |
| Living Room Length | 16.916666666 |
| Living Room Width | 19.666666666 |
| Primary Bedroom Area | 243.222222222 |
| Primary Bedroom Length | 16.583333333 |
| Primary Bedroom Width | 14.666666666 |
| Dining Room Level | First |
| Dining Room Area | 192.673611111 |
| Bathroom 1 Level | Second |
Exterior Features
| Fencing | Back Yard |
|---|---|
| Parking Features | 2 Car Garage |
| Lot Features | Central Access |
| Water Source | Public |
| Total Parking | 2 |
| Lot Size Area | 11.777 |
| Foundation Details | Slab |
| Building Area Total | 2728 |
| Lot Size Acres | 11.777 |
| Covered Spaces | 2 |
| Road Responsibility | County Maintained Road |
| Horse Y/N | false |
Amenities
- Foreclosure
- Views
- Short Sale
- New Construction
- Adult 55+
- Lease To Own
- No HOA Fees
- Furnished
- Primary On Main
- Air Conditioning
- Seller Finance
- Green
- Fixer Upper
- Horse
- Golf
- Fireplace
- Deck
- Garage
- Basement
- Pool
Property vs Single Family Average in 32563
Price
Year Built
 Emerald Coast Association of REALTORS®, Inc. All information deemed reliable but not guaranteed. All properties are subject to prior sale, change or withdrawal. Neither listing broker(s) or information provider(s) shall be responsible for any typographical errors, misinformation, misprints and shall be held totally harmless. Listing(s) information is provided for consumer's personal, non-commercial use and may not be used for any purpose other than to identify prospective properties consumers
 Copyright © 2026 by the Multiple Listing Service of the Pensacola Association of
REALTORS ® This information is believed to be accurate but is not guaranteed. Subject to verification by all parties. This data is copyrighted and may not be transmitted, re-transmitted, copied, framed, re-purposed, or altered in any way for any other site, individual and/or purpose without the express written permission of the Multiple Listing Service of the Pensacola Association of REALTORS ®. Florida
Copyright © 2026 by the Multiple Listing Service of the Pensacola Association of
REALTORS ® This information is believed to be accurate but is not guaranteed. Subject to verification by all parties. This data is copyrighted and may not be transmitted, re-transmitted, copied, framed, re-purposed, or altered in any way for any other site, individual and/or purpose without the express written permission of the Multiple Listing Service of the Pensacola Association of REALTORS ®. Florida
