
Eco Friendly








Address
5752 Conley Ct, Pace, FL
Price
$ 310,000
Property Attributes
- MLS#675055
- TypeSingle Family
- Listing Status Active
- CountySanta Rosa
- CityPace
- AreaSanta Rosa
- NeighborhoodArbor Place
- Zip32571
- StyleCottage
- Year Built2020
- Price$ 310,000
- Bedrooms4
- Full Bathrooms2
- Half Bathrooms0
- Sqr Footage1835
- Lot Size0.14 Acres
Data Source:
Pensacola Association of REALTORS® (PARMLS)
Property Description
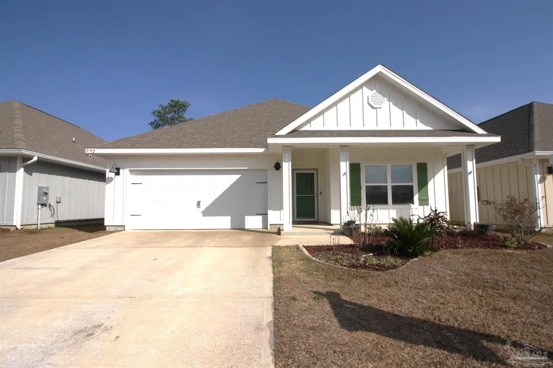
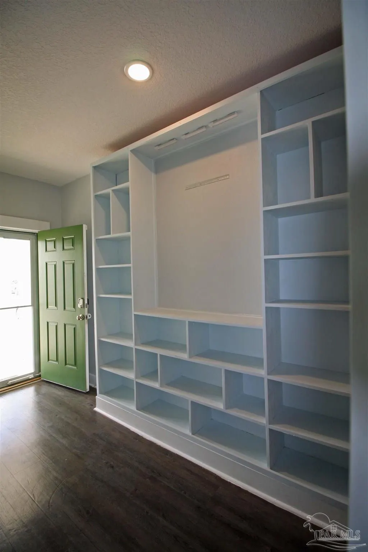
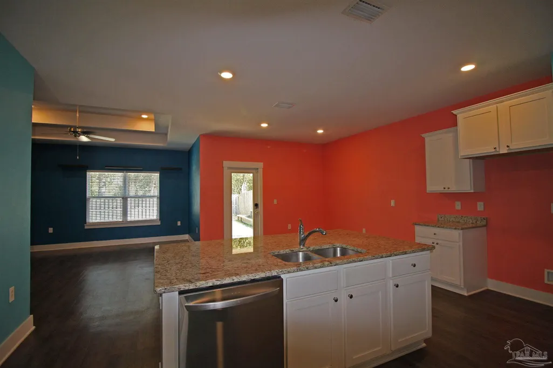
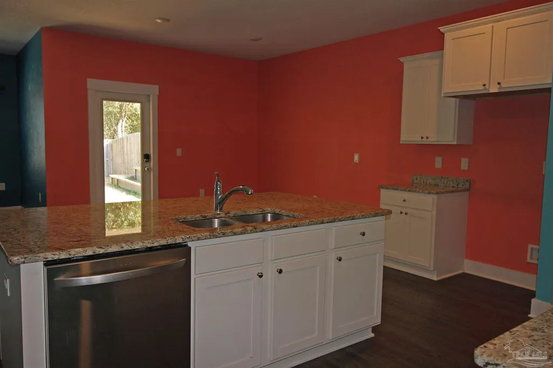
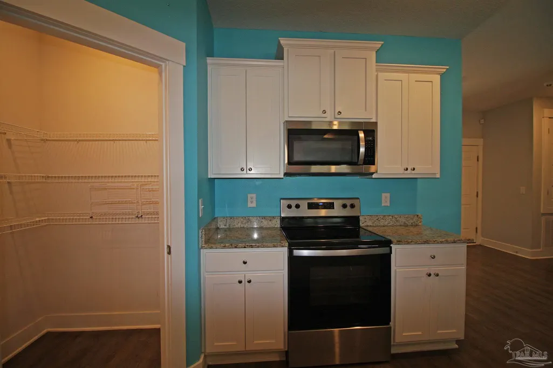
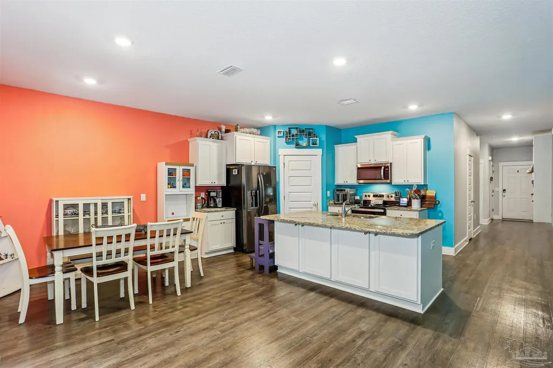
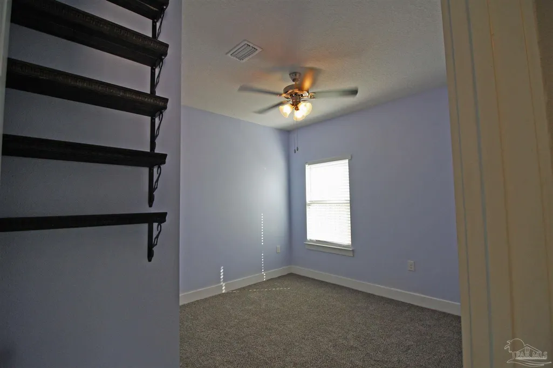
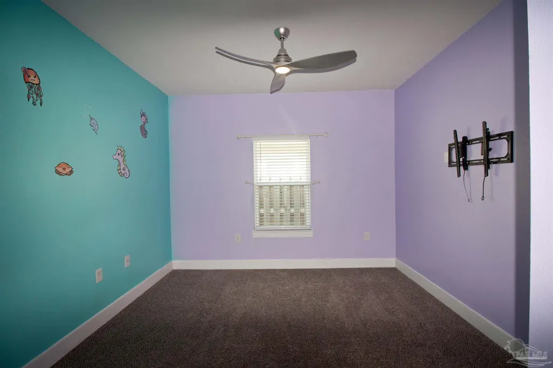
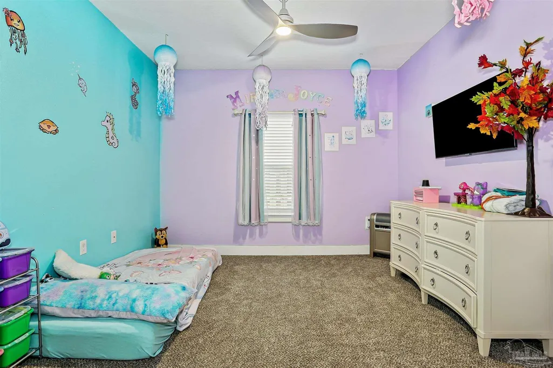
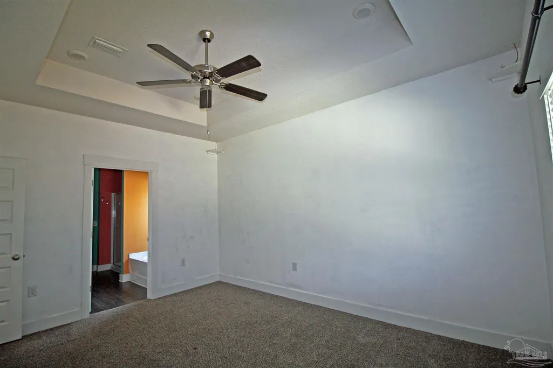
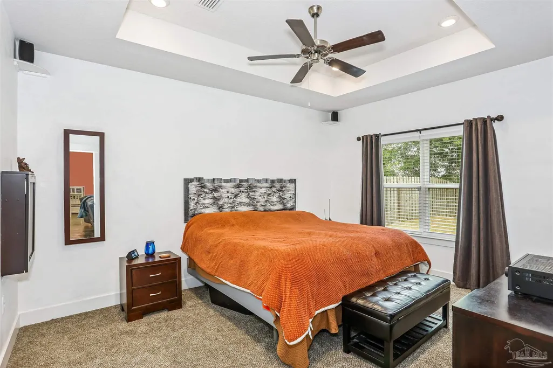
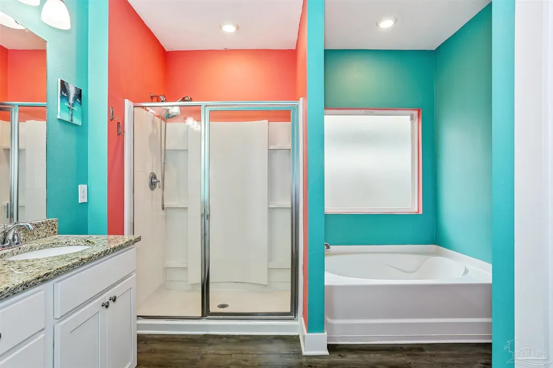
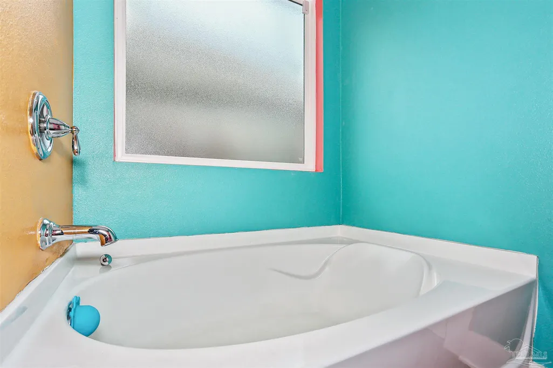
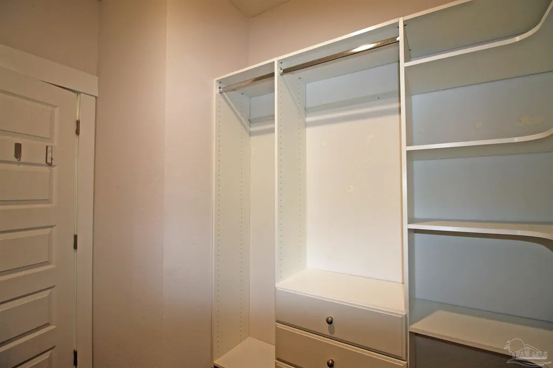
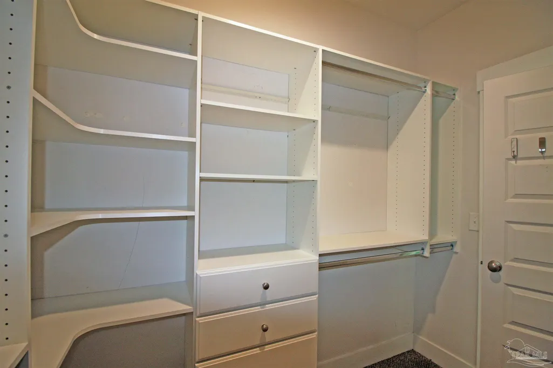
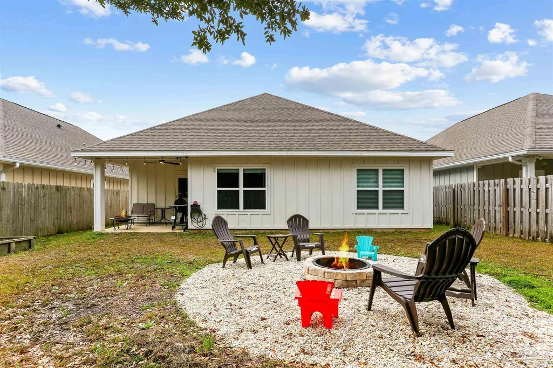
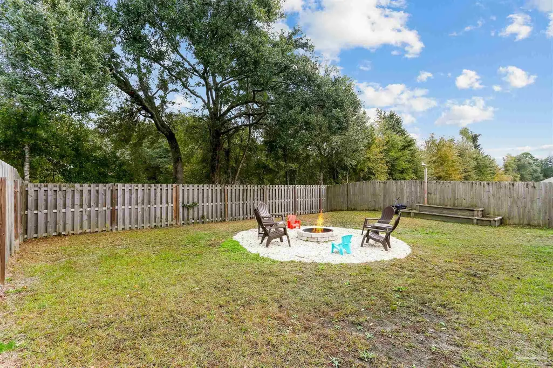
NEW PRICE AND PAINT ALLOWANCE! With seashore colors of coral and shades of blue, this cottage reminds you that you are minutes from the sugar white sands of our Gulf coast! But sellers will give you a $1000 painting allowance if your style is more neutral! Amazing Pace neighborhood in a convenient location with any amenity you need close by. Built 5 years ago and lovingly maintained since, this 4 bedroom 2 bath home with 1835 sq ft is a great choice for first homebuyers, empty nesters and those in between. Custom built bookshelf in foyer is a beautiful focal point and adds area to showcase collectibles, photos, or keep those items you need as you go out the door! It also serves as a “buffer zone” between your entrance and the heart of the home – open living, dining and kitchen area. Remarkably spacious with great lighting accents. Kitchen features island which can accommodate seating, corner pantry, stainless ceramic top stove and dishwasher, granite countertops. Dining area features double glass doors leading to the covered patio and also lets that morning sunshine in! Vinyl plank flooring wears well and is easy to keep clean. Living room enjoys a lovely tray ceiling with lighting accents. Two front bedrooms with hall bath between, middle of the home bedroom and primary suite in rear. Additional bedrooms have great closet space and ceiling fans. Primary suite enjoys spacious bedroom, also with tray ceiling accent, luxury bath with soaking tub plus oversized shower and double vanities. Water closet. And the walk-in closet -amazing built in closet system similar to California closet! Carpet replaced in the bedrooms just a few months ago. Laundry room. 2 car garage with extra storage. Easily maintained back yard. Smart home. Cul-de-sac neighborhood. Community pool for fun filled summer days. Sidewalks and underground utilities, manageable hoa dues. Vacant, cleaned and ready for new owners! Termite bond included
| Elementary School | Middle School | High School |
|---|---|---|
| Dixon Elementary School | SIMS Middle School | Pace High School |
| Price History | |
|---|---|
| 2/16/2026 | Listed $313,000 |
| 5/5/2026 | 1$310,000 |
General Features
| Living Area | 1835 |
|---|---|
| Sewer | Public Sewer |
| Heating | Central |
| Cooling | Central Air,Ceiling Fan(s) |
| Utilities | Cable Available,Underground Utilities |
| Possession | Close Of Escrow |
| Roof | Shingle |
| Appliances | Electric Water Heater,Built In Microwave,Dishwasher |
| HOA Fee | 924 |
| Garage Spaces | 2 |
| Association Fee Includes | Association,Deed Restrictions,Recreation Facility |
| Patio/Porch Features | Covered |
| Architectural Style | Cottage |
| Pool Features | None |
| Security Features | Smoke Detector(s) |
| Construction Materials | Frame |
| Year Built | 2020 |
| Electric | Circuit Breakers,Copper Wiring |
| Stories Count | 1 |
| Levels | One |
| Property Subtype | Single Family Residence |
| Community Features | Pool,Sidewalks |
| Assoc Fee Paid Per | Annually |
| County | Santa Rosa |
| New Construction | false |
| Property Type | Residential |
| HOA | true |
| Energy Efficient | Insulation,Ridge Vent |
| Subdivision Name | Arbor Place |
| Garage Y/N | true |
| Full Baths | 2 |
| Special Listing Conditions | Corp Owned/Relocation |
| Status | Active |
| Directions | From Pensacola, head North on Highway 90 towards Pace. Once in Pace, turn left on West Spencerfield Rd., Subdivision will be on the left just past Benny Russell Park. Turn Left on Danbury, Right on Will, and left on Conley. House will be on the right. |
| High School | Pace |
| City | Pace |
| Zoning Description | Deed Restrictions |
| Lot Size Units | Acres |
| Lot Size Square Feet | 6098.4 |
| Carport Y/N | false |
| Elementary School | Dixon |
| Property Attached Y/N | false |
| Showing Instructions | See Agent Notes,Showingtime |
| Middle/Junior High School | SIMS |
| Property Condition | Resale |
| Lease Considered Y/N | false |
| Listing Agent Name | Loraine Reynolds |
| Building Area Units | Square Feet |
| Primary Bedroom Level | First |
| Living Area Units | Square Feet |
| Standard Status | Active |
| First Bedroom Level | First |
Interior Features
| Interior Amenities | Bookcases,Ceiling Fan(s),High Ceilings |
|---|---|
| Flooring | Carpet |
| Kitchen Level | First |
| Air Conditioning Y/N | true |
| Heating Y/N | true |
| Window Features | Double Pane Windows |
| Laundry Features | Inside |
| Total Bedrooms | 4 |
| Living Room Level | First |
| Kitchen Features | Not Updated,Kitchen Island,Laminate Counters,Pantry |
| Total Baths | 2 |
| Dining Room Features | Breakfast Bar,Kitchen/Dining Combo |
| Kitchen Area | 180 |
| Kitchen Length | 18 |
| Kitchen Width | 10 |
| Primary on Main | 146.16 |
| Second Bedroom Length | 11.6 |
| Second Bedroom Width | 12.6 |
| Dining Room Area | 18 |
| Dining Room Width | 11 |
| Living Room Area | 240 |
| Living Room Length | 15 |
| Living Room Width | 16 |
| Primary Bedroom Area | 156.51 |
| Primary Bedroom Length | 11.1 |
| Primary Bedroom Width | 14.1 |
| Dining Room Level | First |
| Dining Room Area | 198 |
| Second Bedroom Level | First |
Exterior Features
| Fencing | Back Yard,Privacy |
|---|---|
| Parking Features | 2 Car Garage,Garage Door Opener |
| Lot Features | Interior Lot |
| Water Source | Public |
| Total Parking | 2 |
| Lot Size Area | 0.14 |
| Foundation Details | Slab |
| Building Area Total | 1835 |
| Lot Size Acres | 0.14 |
| Covered Spaces | 2 |
| Door Features | Insulated Doors |
| Road Responsibility | County Maintained Road |
| Horse Y/N | false |
Amenities
- Foreclosure
- Views
- Short Sale
- New Construction
- Adult 55+
- Lease To Own
- No HOA Fees
- Furnished
- Primary On Main
- Air Conditioning
- Seller Finance
- Green
- Fixer Upper
- Horse
- Golf
- Fireplace
- Deck
- Garage
- Basement
- Pool
Property vs Single Family Average in 32571
Price
Year Built
 Emerald Coast Association of REALTORS®, Inc. All information deemed reliable but not guaranteed. All properties are subject to prior sale, change or withdrawal. Neither listing broker(s) or information provider(s) shall be responsible for any typographical errors, misinformation, misprints and shall be held totally harmless. Listing(s) information is provided for consumer's personal, non-commercial use and may not be used for any purpose other than to identify prospective properties consumers
 Copyright © 2026 by the Multiple Listing Service of the Pensacola Association of
REALTORS ® This information is believed to be accurate but is not guaranteed. Subject to verification by all parties. This data is copyrighted and may not be transmitted, re-transmitted, copied, framed, re-purposed, or altered in any way for any other site, individual and/or purpose without the express written permission of the Multiple Listing Service of the Pensacola Association of REALTORS ®. Florida
Copyright © 2026 by the Multiple Listing Service of the Pensacola Association of
REALTORS ® This information is believed to be accurate but is not guaranteed. Subject to verification by all parties. This data is copyrighted and may not be transmitted, re-transmitted, copied, framed, re-purposed, or altered in any way for any other site, individual and/or purpose without the express written permission of the Multiple Listing Service of the Pensacola Association of REALTORS ®. Florida
