
Water Views - New Construction - Eco Friendly





























Address
3202 Bay St, Gulf Breeze, FL
Price
$ 1,374,000
Property Attributes
- MLS#674474
- TypeSingle Family
- Listing Status Active
- CountySanta Rosa
- CityGulf Breeze
- AreaSanta Rosa
- NeighborhoodOriole Beach
- Zip32563
- StyleCottage, Traditional
- Year Built2026
- Price$ 1,374,000
- Bedrooms4
- Full Bathrooms3
- Half Bathrooms1
- Sqr Footage2957
- Lot Size0.34 Acres
Data Source:
Pensacola Association of REALTORS® (PARMLS)
Property Description
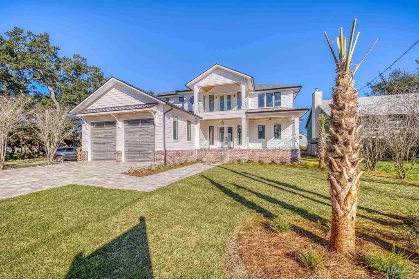
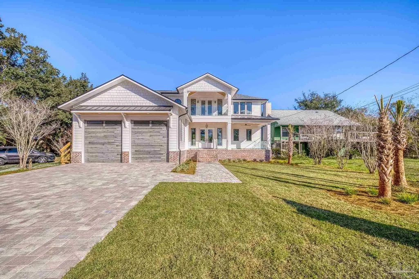
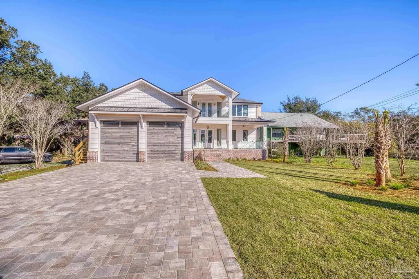
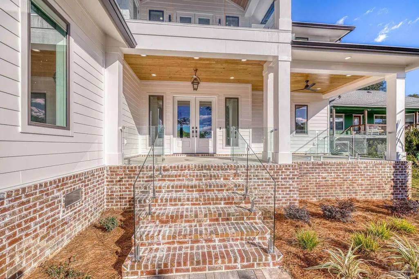
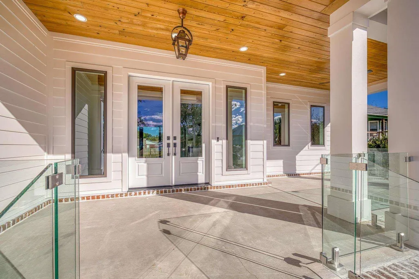
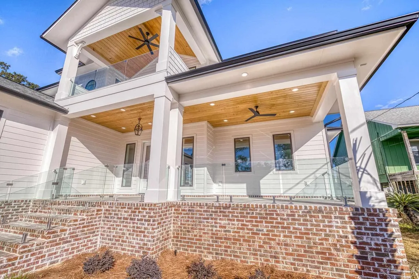
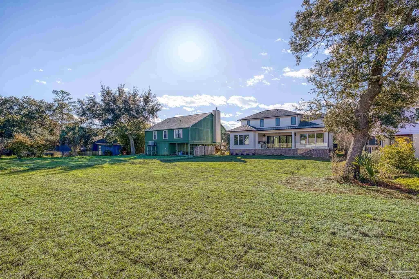
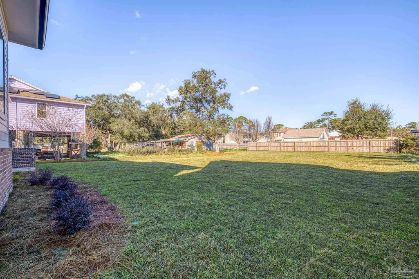
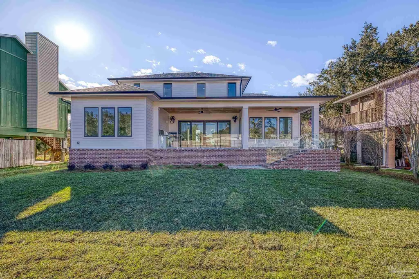
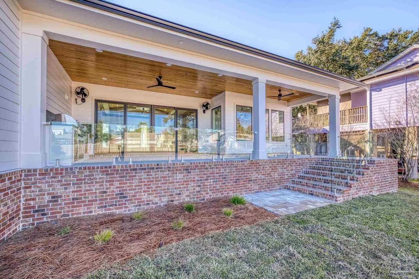
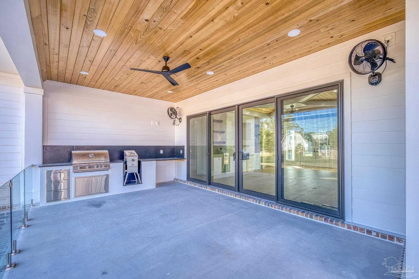
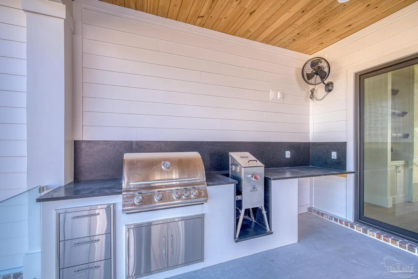
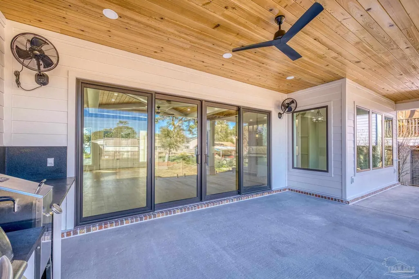
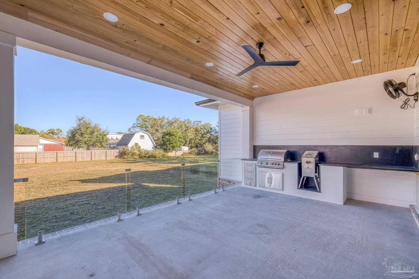
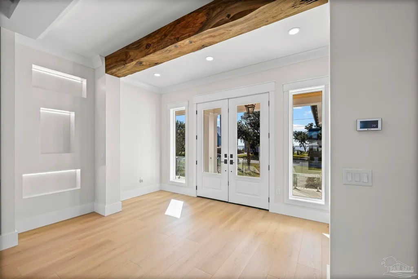
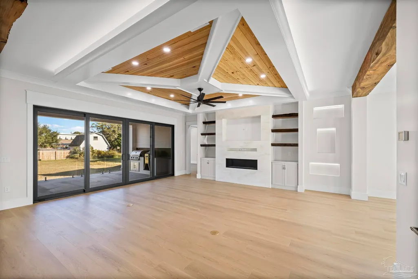
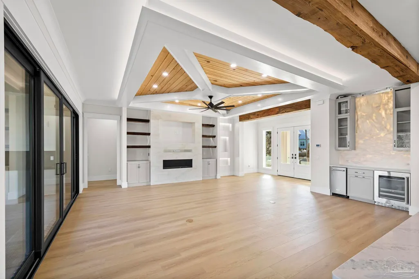
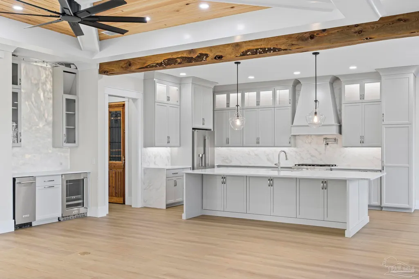
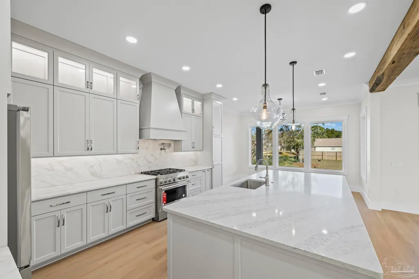
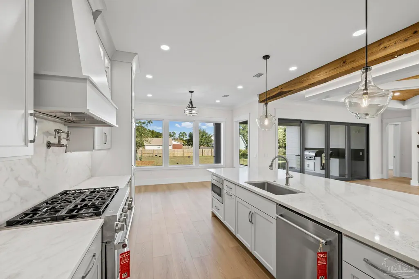
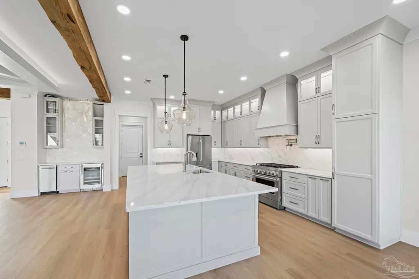
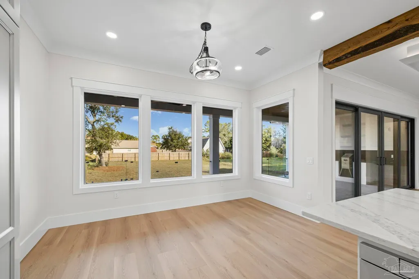
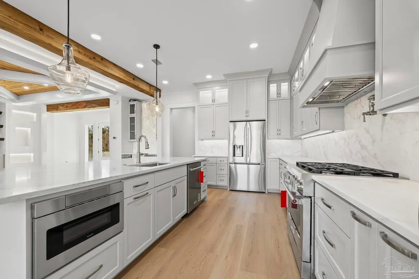
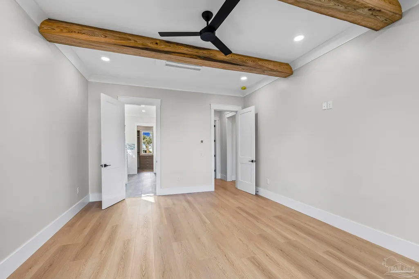
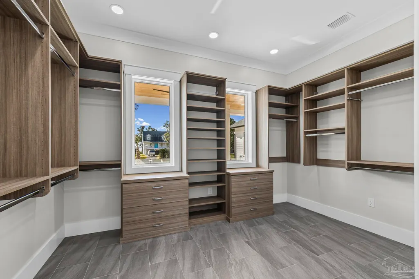
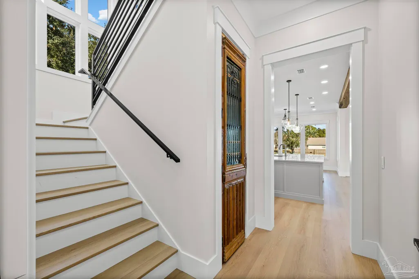
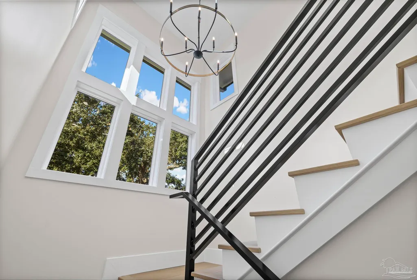
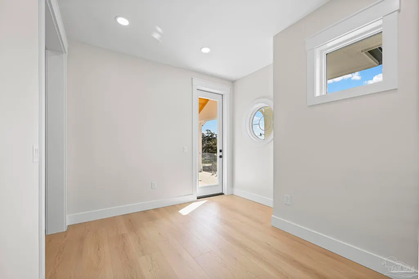
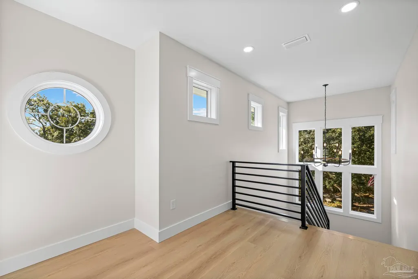
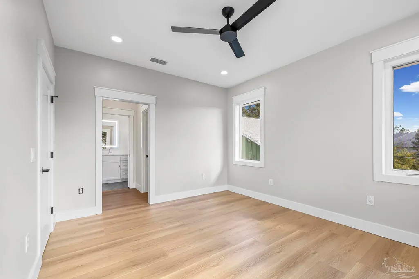
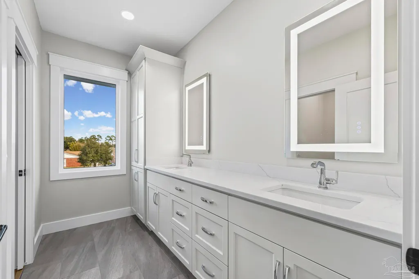
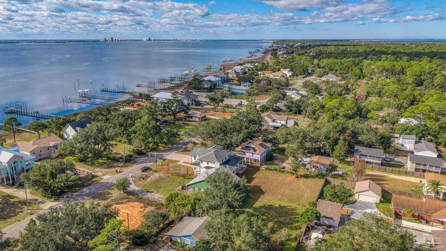
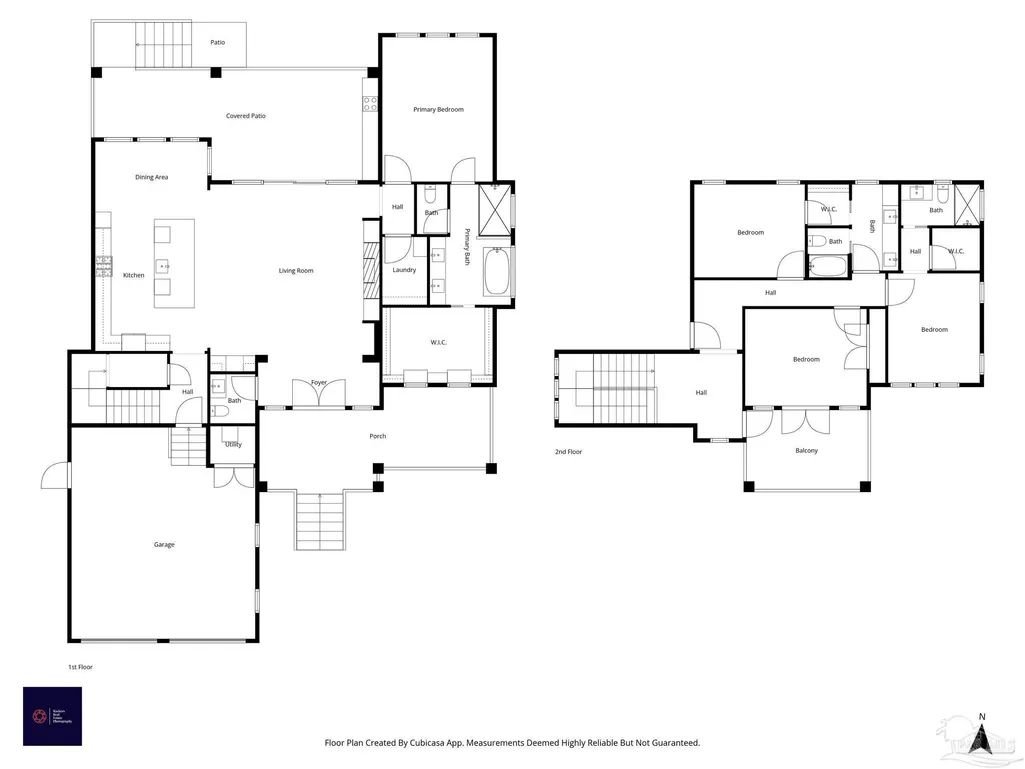
Crafted for beauty, efficiency, and sustainability — 3202 Bay St. defines modern coastal elegance with timeless craftsmanship. This new custom-built 4-bedroom, 3.5-bath residence is located just steps from the Santa Rosa Sound. Inside you will find soaring ceilings accented with historic Sinker Cypress beams, a gourmet kitchen featuring stainless appliances including a gas dual-fuel stove, quartz countertops, a bar area with wine fridge, and integrated lighting. The gas fireplace, framed by custom built-in shelving, creates a warm focal point in the open living area, enhanced by a Smart Home system compatible with Apple Home, Alexa, and Google for complete control and convenience. Exterior touches include Cypress ship lap porch ceilings, 10’ garage doors to accommodate boat storage, and a dedicated dog wash in the garage for added practicality. The open-concept layout flows seamlessly to the outdoors, where an outdoor kitchen with granite countertops set the stage for relaxed coastal entertaining. Built to last with premium building systems, the home features two Trane HVAC units for reliable efficiency, a Mitsubishi split system in the primary suite for personalized comfort, blown-in insulation for enhanced energy performance and noise reduction, and a robust 400-amp electrical service to power modern living securely and efficiently. Every element of 3202 Bay St. reflects a perfect blend of beauty, technology, and durability- designed for those who value craftsmanship, comfort, and a sustainable lifestyle by the water. Certificate of Occupancy has been issued. Newly installed backyard privacy fence and epoxied garage and porch floors. This one is ready!
| Elementary School | Middle School | High School |
|---|---|---|
| Oriole Beach Elementary School | GULF BREEZE Middle School | Gulf Breeze High School |
| Price History | |
|---|---|
| 12/4/2025 | Listed $1,475,000 |
| 5/11/2026 | 5$1,399,000 |
| 7/8/2026 | 2$1,374,000 |
General Features
| Living Area | 2957 |
|---|---|
| Sewer | Grinder Pump,Public Sewer |
| Heating | Multi Units,Heat Pump,Fireplace(s) |
| Cooling | Multi Units |
| Possession | Close Of Escrow |
| Roof | Shingle,Gable,Metal |
| Appliances | Water Heater,Gas Water Heater,Tankless Water Heater/Gas,Wine Cooler,Built In Microwave,Dishwasher,Disposal,Microwave,Refrigerator |
| Garage Spaces | 2 |
| Association Fee Includes | None |
| Patio/Porch Features | Covered,Porch |
| Architectural Style | Cottage,Traditional |
| Pool Features | None |
| Security Features | Security System,Smoke Detector(s) |
| Construction Materials | Frame |
| Year Built | 2026 |
| Electric | Copper Wiring |
| View | Sound,Water |
| Stories Count | 2 |
| Levels | Two |
| Property Subtype | Single Family Residence |
| Assoc Fee Paid Per | Annually |
| County | Santa Rosa |
| New Construction | true |
| Property Type | Residential |
| HOA | false |
| Energy Efficient | Heat Pump,Insulation,Insulated Walls |
| Subdivision Name | Oriole Beach |
| Garage Y/N | true |
| Full Baths | 3 |
| Status | Active |
| Directions | Hwy 98 to Oriole Beach Rd. Left on Bay St. House is on the left-hand side of the road just past the Oriole Beach Boat ramp. |
| High School | Gulf Breeze |
| City | Gulf Breeze |
| Zoning Description | Res Single |
| Lot Size Units | Acres |
| Lot Size Square Feet | 14810.4 |
| Carport Y/N | false |
| Elementary School | Oriole Beach |
| Property Attached Y/N | false |
| Co-Listing Agent Last Name | LEAH |
| Co-Listing Agent Last Name | Patroni |
| Showing Instructions | Appoint Only,Call Agent,Lockbox Combo,See Agent Notes,Text Listing Agent,Showingtime |
| Middle/Junior High School | GULF BREEZE |
| Property Condition | Under Construction |
| Lease Considered Y/N | false |
| Listing Agent Name | Amanda Alberson |
| Co-Listing Agent | Leah Patroni |
| Building Area Units | Square Feet |
| Primary Bedroom Level | First |
| Living Area Units | Square Feet |
| Standard Status | Active |
| First Bedroom Level | Second |
Interior Features
| Interior Amenities | Storage,Baseboards,Bookcases,Ceiling Fan(s),High Ceilings,High Speed Internet,Recessed Lighting,Sound System,Smart Thermostat |
|---|---|
| Flooring | Tile,Simulated Wood |
| Air Conditioning Y/N | true |
| Heating Y/N | true |
| Window Features | Double Pane Windows,Impact Resistant Windows |
| Fireplace Y/N | true |
| Half Baths | 1 |
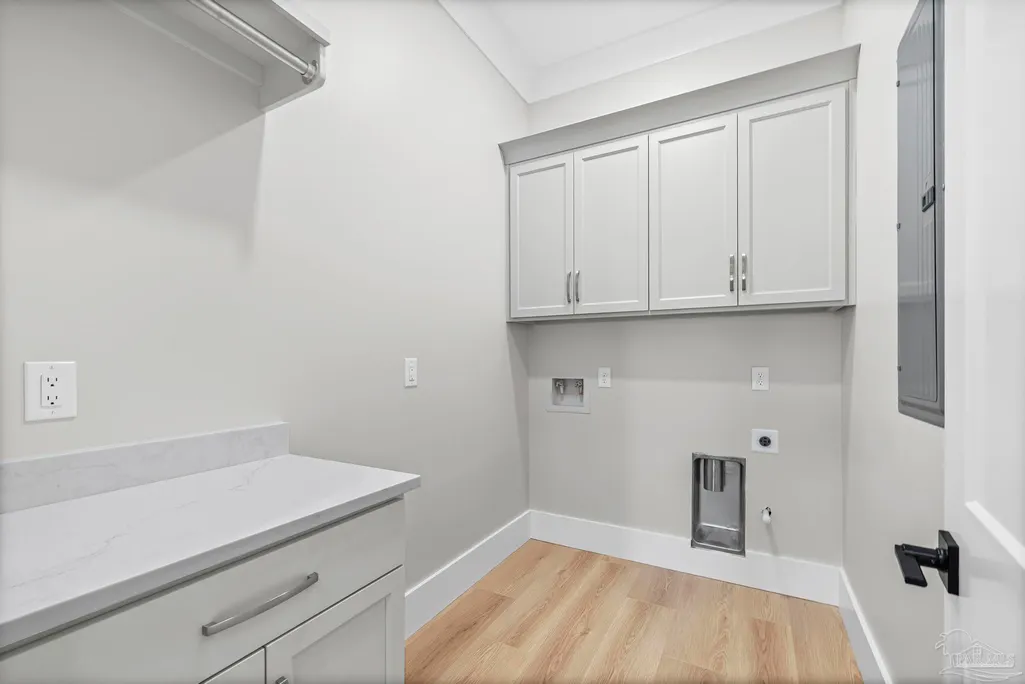
| Laundry Features | Inside,W/D Hookups |
| Total Bedrooms | 4 |
| Kitchen Features | Not Updated,Kitchen Island,Pantry |
| Dining Room Features | Breakfast Bar,Eat-in Kitchen,Kitchen/Dining Combo,Living/Dining Combo |
| Primary Bedroom Area | 256.666666666 |
| Primary Bedroom Length | 18.333333333 |
| Primary Bedroom Width | 14 |
Exterior Features
| Exterior Amenities | Balcony,Irrigation Well,Lawn Pump,Outdoor Kitchen,Sprinkler |
|---|---|
| Fencing | Back Yard,Partial,Privacy |
| Parking Features | 2 Car Garage,Boat,Oversized,RV Access/Parking,Garage Door Opener |
| Lot Features | Central Access |
| Water Source | Public |
| Total Parking | 2 |
| Lot Size Area | 0.34 |
| Foundation Details | Slab |
| Building Area Total | 2957 |
| Lot Dimensions | 70X210 |
| Lot Size Acres | 0.34 |
| Road Surface Type | Paved |
| Covered Spaces | 2 |
| Road Responsibility | County Maintained Road |
| Horse Y/N | false |
Amenities
- Foreclosure
- Views
- Short Sale
- New Construction
- Adult 55+
- Lease To Own
- No HOA Fees
- Furnished
- Primary On Main
- Air Conditioning
- Seller Finance
- Green
- Fixer Upper
- Horse
- Golf
- Fireplace
- Deck
- Garage
- Basement
- Pool
Property vs Single Family Average in 32563
Price
Year Built
 Emerald Coast Association of REALTORS®, Inc. All information deemed reliable but not guaranteed. All properties are subject to prior sale, change or withdrawal. Neither listing broker(s) or information provider(s) shall be responsible for any typographical errors, misinformation, misprints and shall be held totally harmless. Listing(s) information is provided for consumer's personal, non-commercial use and may not be used for any purpose other than to identify prospective properties consumers
 Copyright © 2026 by the Multiple Listing Service of the Pensacola Association of
REALTORS ® This information is believed to be accurate but is not guaranteed. Subject to verification by all parties. This data is copyrighted and may not be transmitted, re-transmitted, copied, framed, re-purposed, or altered in any way for any other site, individual and/or purpose without the express written permission of the Multiple Listing Service of the Pensacola Association of REALTORS ®. Florida
Copyright © 2026 by the Multiple Listing Service of the Pensacola Association of
REALTORS ® This information is believed to be accurate but is not guaranteed. Subject to verification by all parties. This data is copyrighted and may not be transmitted, re-transmitted, copied, framed, re-purposed, or altered in any way for any other site, individual and/or purpose without the express written permission of the Multiple Listing Service of the Pensacola Association of REALTORS ®. Florida
