










Address
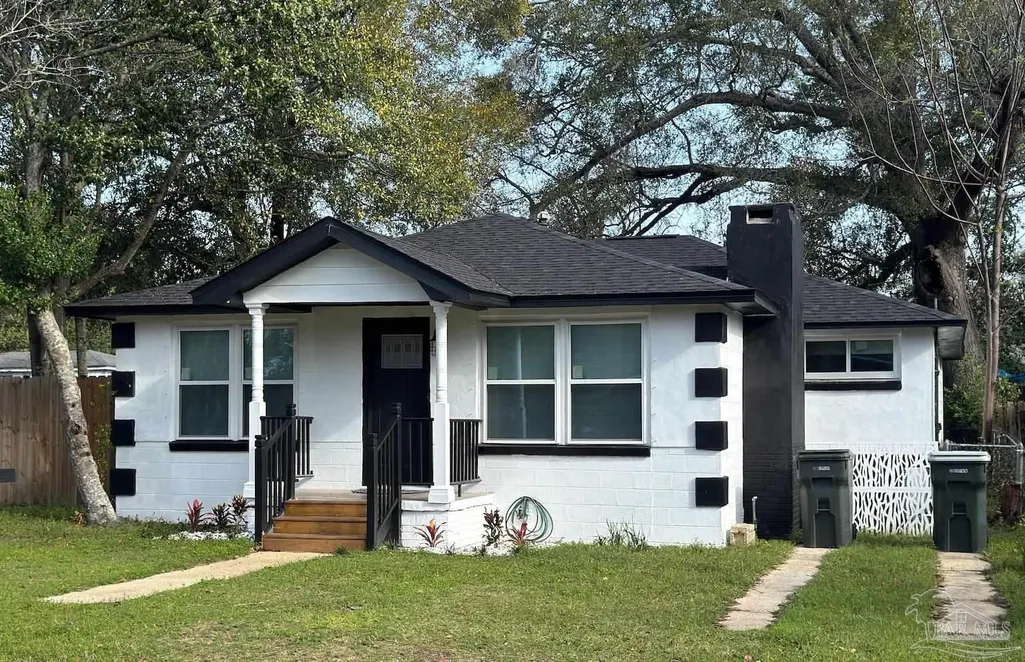
1020 W Maxwell St, Pensacola, FL
Price
$ 224,999
Property Attributes
- MLS#673103
- TypeSingle Family
- Listing Status Active
- CountyEscambia - Fl
- CityPensacola
- AreaEscambia - Fl
- NeighborhoodEnglewood Heights
- Zip32501
- StyleCottage
- Year Built1952
- Price$ 224,999
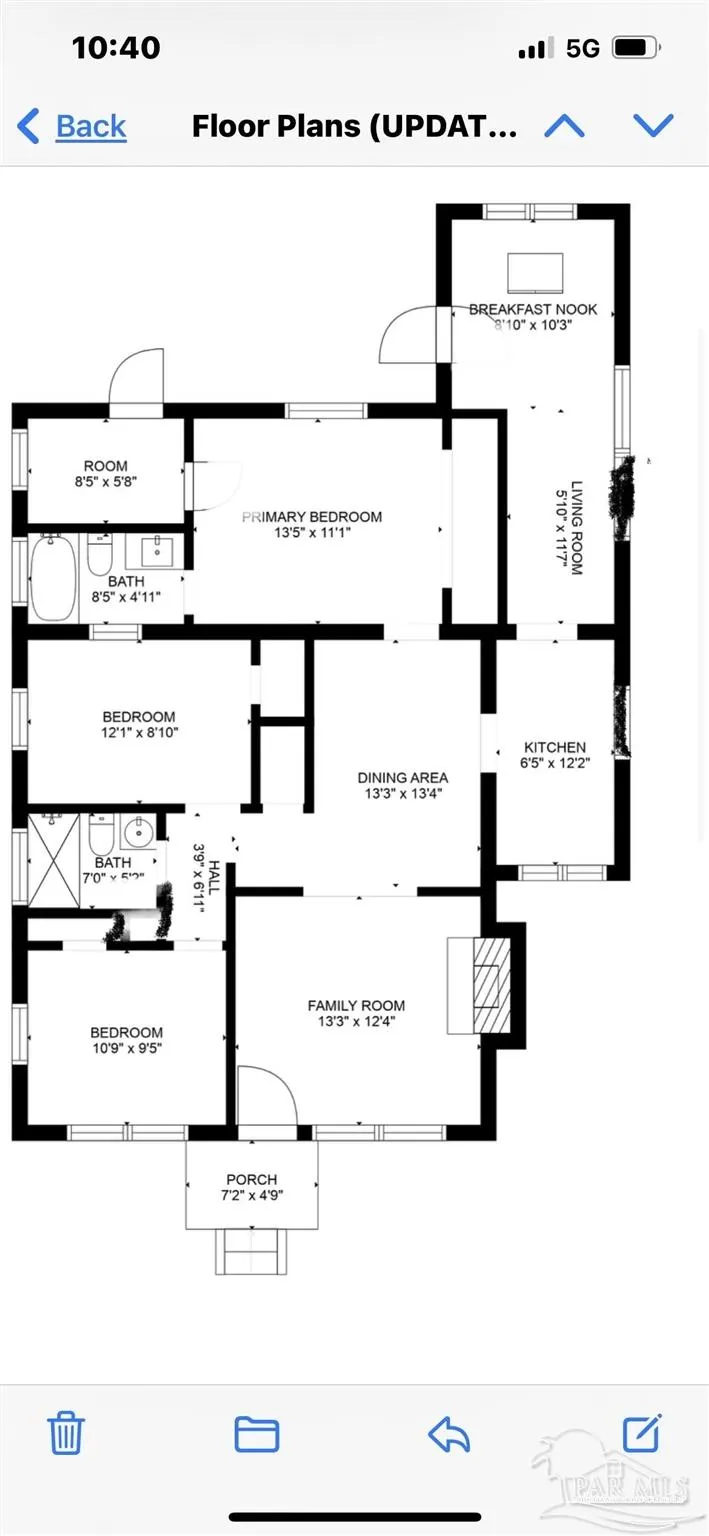
- Bedrooms3
- Full Bathrooms2
- Half Bathrooms0
- Sqr Footage1352
- Lot Size0.0949 Acres
Data Source:
Pensacola Association of REALTORS® (PARMLS)
Property Description
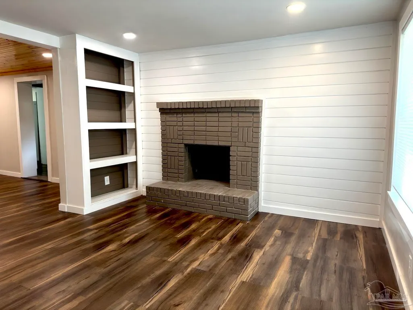
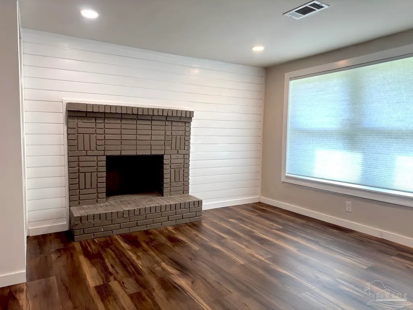
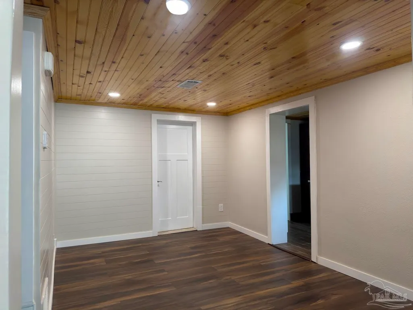
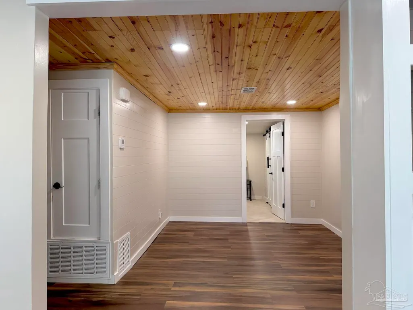
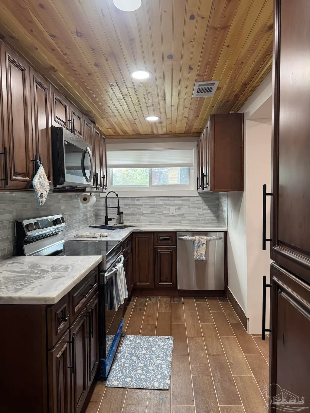
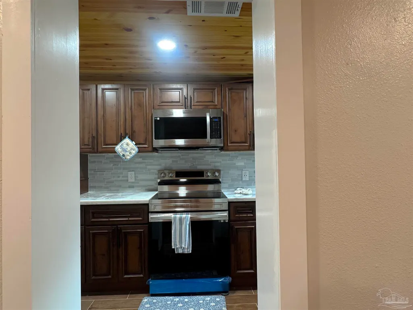
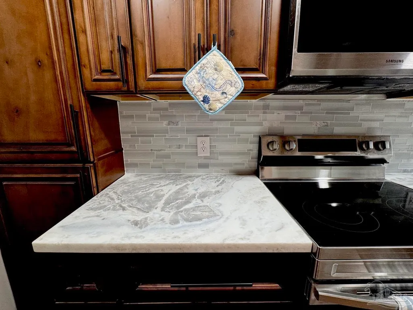
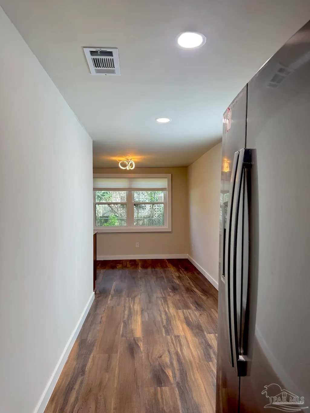
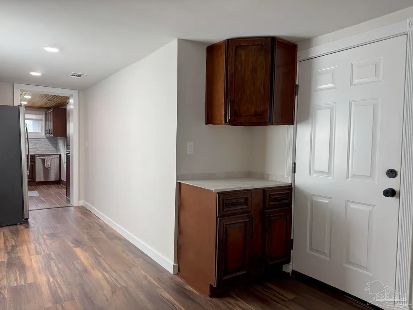
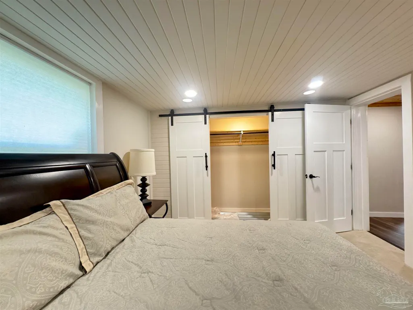
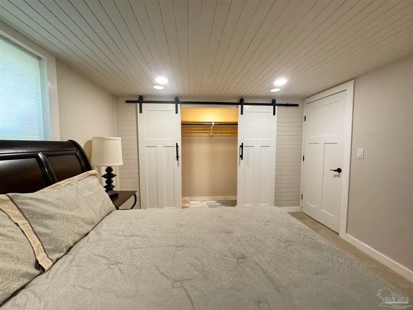
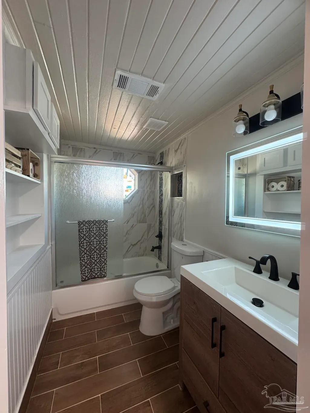
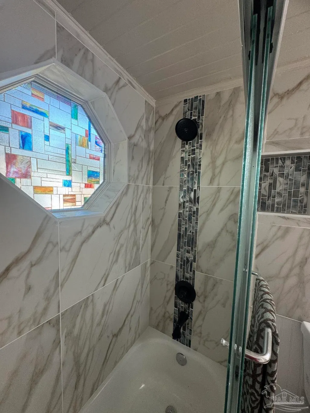
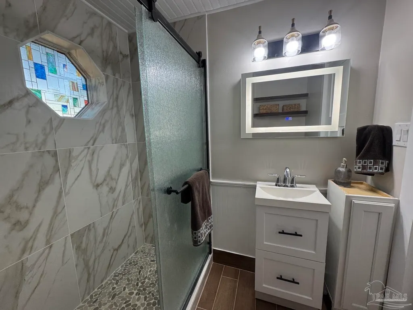
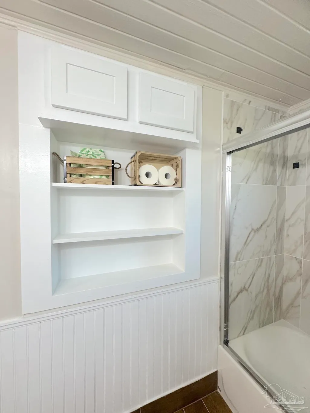
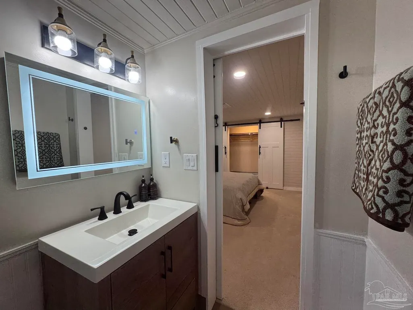
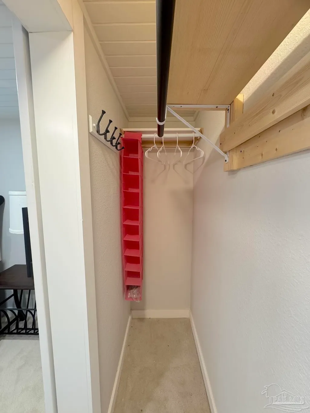
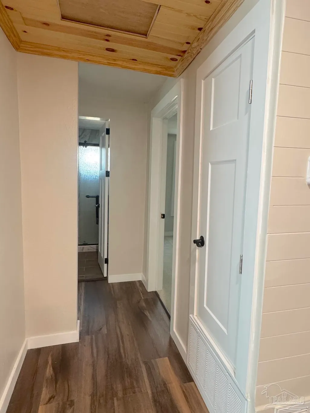
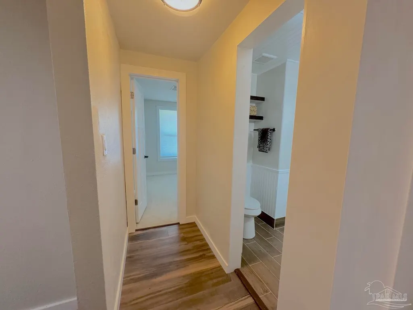
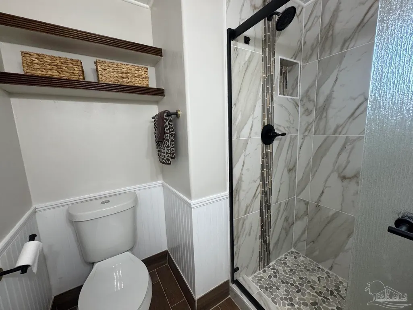
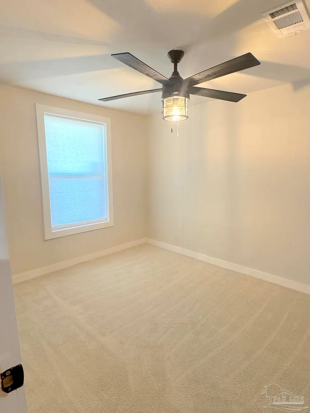
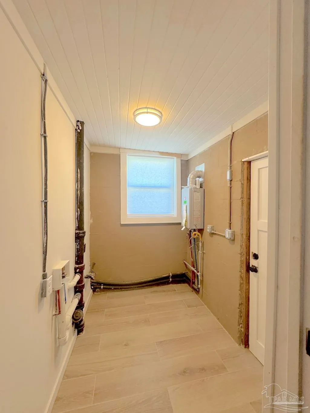
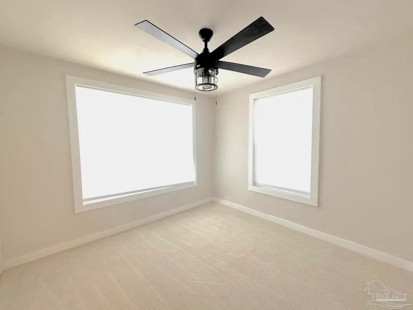
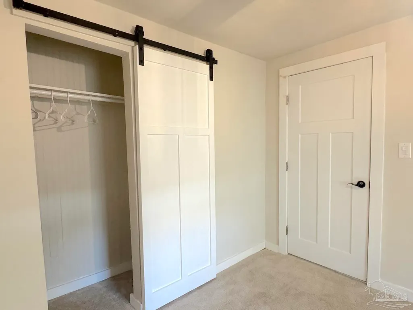
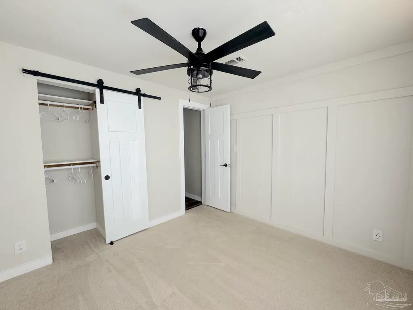
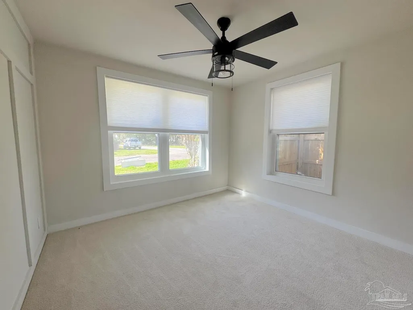
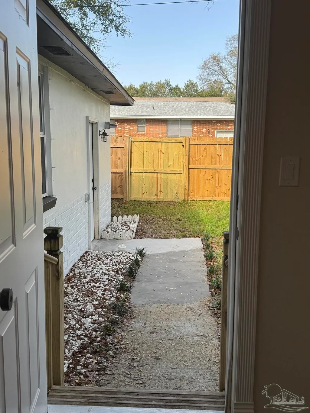
New price! Come take a look at this close to downtown, a jaunt to the beaches, remodeled and updated home - this little gem has a lot going for it! The Newer Roof, Newer HVAC system, Newer Windows, and window casings will lower insurance premiums. With new flooring and interior Doors throughout, plus modern cordless Light-filtering Cellular Blinds, you'll find so many more pleasing improvements in this charming home! With a nod to classic design, in the kitchen and dining room you'll find Tongue & Groove hardwood ceilings but with updated Cabinets and Dolomite Countertops, along with matching mosaic tiles for backsplash, undermount sink, stainless appliances and 10 canned lighting fixtures in the home, you'll be ready for today's contemporary lifestyle comforts. Both baths have custom showers or tubs, new vanities and toilets, plus new designer tile in both baths and kitchen. You'll appreciate the no-fog hardwired and lighted bathroom mirrors. Other upgrades include Berber upgraded pad design carpets and the matching tile on front porch and utility room. A thoughtfully designed upper and lower corner cabinet in Dining Area, and a bookcase in the separate Family Room will hold your treasures. Closets with paneling and modern barndoors will help keep your bedroom spaces organized. Attic insulation has been added, landscaping upgraded, and even a cozy woodburning fireplace for cool evenings. Tankless gas hot water heater located in laundry room, upgraded plumbing and electrical, including new gas lines from street to the house, plus added attic insulation will make for lower utility bills. New fence on westside of home front to back. Recent pest inspection has been completed with no issues found. Easy access to Interstate 10 and 2 blocks from Pensacola High School, Just north of old Baptist Hospital. Minutes to downtown Pensacola restaurants and fun, and 20 minutes to Pensacola Beach. Schedule a tour soon!
| Elementary School | Middle School | High School |
|---|---|---|
| Weis Elementary School | WARRINGTON Middle School | Pensacola High School |
| Price History | |
|---|---|
| 12/2/2025 | Listed $249,900 |
| 6/26/2026 | 10$224,999 |
General Features
| Living Area | 1352 |
|---|---|
| Sewer | Public Sewer |
| Heating | Heat Pump,Fireplace(s) |
| Cooling | Central Air,Ceiling Fan(s) |
| Possession | Close Of Escrow |
| Roof | Shingle,Hip |
| Appliances | Tankless Water Heater/Gas,Built In Microwave,Dishwasher,Disposal,Refrigerator |
| Association Fee Includes | None |
| Architectural Style | Cottage |
| Pool Features | None |
| Security Features | Smoke Detector(s) |
| Construction Materials | Block,Frame |
| Year Built | 1952 |
| Electric | Copper Wiring |
| Stories Count | 1 |
| Levels | One |
| Property Subtype | Single Family Residence |
| Assoc Fee Paid Per | Annually |
| County | Escambia - Fl |
| New Construction | false |
| Property Type | Residential |
| HOA | false |
| Subdivision Name | Englewood Heights |
| Garage Y/N | false |
| Full Baths | 2 |
| Status | Active |
| Directions | From Cervantes or West Jordan St, turn onto E St, and travel north to Maxwell. Property is on the corner of G St and W Maxwell. |
| High School | Pensacola |
| City | Pensacola |
| Zoning Description | Mixed Residential Subdiv |
| Lot Size Units | Acres |
| Lot Size Square Feet | 4133.844 |
| Carport Y/N | false |
| Elementary School | Weis |
| Property Attached Y/N | false |
| Showing Instructions | See Agent Notes,Showingtime,Vacant |
| Middle/Junior High School | WARRINGTON |
| Property Condition | Resale |
| Lease Considered Y/N | false |
| Listing Agent Name | Renee Decker |
| Building Area Units | Square Feet |
| Primary Bedroom Level | First |
| Living Area Units | Square Feet |
| Standard Status | Active |
| First Bedroom Level | First |
Interior Features
| Interior Amenities | Bookcases,Ceiling Fan(s),Recessed Lighting,Smart Thermostat |
|---|---|
| Flooring | Tile,Carpet |
| Kitchen Level | First |
| Air Conditioning Y/N | true |
| Heating Y/N | true |
| Window Features | Blinds,Shutters |
| Fireplace Y/N | true |
| Laundry Features | Inside,W/D Hookups |
| Total Bedrooms | 3 |
| Living Room Level | First |
| Kitchen Features | Remodeled,Pantry,Stone Counters |
| Total Baths | 2 |
| Dining Room Features | Formal Dining Room |
| Kitchen Area | 78.069444444 |
| Kitchen Length | 12.166666666 |
| Kitchen Width | 6.416666666 |
| Dining Room Area | 13.25 |
| Dining Room Width | 13.333333333 |
| Living Room Area | 67.569444444 |
| Living Room Length | 11.583333333 |
| Living Room Width | 5.833333333 |
| Primary Bedroom Area | 148.701388888 |
| Primary Bedroom Length | 13.416666666 |
| Primary Bedroom Width | 11.083333333 |
| Dining Room Level | First |
| Dining Room Area | 176.666666666 |
Exterior Features
| Fencing | Back Yard,Chain Link,Privacy |
|---|---|
| Parking Features | Front Entrance,On Street |
| Lot Features | Corner Lot |
| Water Source | Public |
| Lot Size Area | 0.0949 |
| Foundation Details | Off Grade |
| Building Area Total | 1352 |
| Lot Size Acres | 0.0949 |
| Road Responsibility | County Maintained Road |
| Horse Y/N | false |
Amenities
- Foreclosure
- Views
- Short Sale
- New Construction
- Adult 55+
- Lease To Own
- No HOA Fees
- Furnished
- Primary On Main
- Air Conditioning
- Seller Finance
- Green
- Fixer Upper
- Horse
- Golf
- Fireplace
- Deck
- Garage
- Basement
- Pool
Property vs Single Family Average in 32501
Price
Year Built
 Emerald Coast Association of REALTORS®, Inc. All information deemed reliable but not guaranteed. All properties are subject to prior sale, change or withdrawal. Neither listing broker(s) or information provider(s) shall be responsible for any typographical errors, misinformation, misprints and shall be held totally harmless. Listing(s) information is provided for consumer's personal, non-commercial use and may not be used for any purpose other than to identify prospective properties consumers
 Copyright © 2026 by the Multiple Listing Service of the Pensacola Association of
REALTORS ® This information is believed to be accurate but is not guaranteed. Subject to verification by all parties. This data is copyrighted and may not be transmitted, re-transmitted, copied, framed, re-purposed, or altered in any way for any other site, individual and/or purpose without the express written permission of the Multiple Listing Service of the Pensacola Association of REALTORS ®. Florida
Copyright © 2026 by the Multiple Listing Service of the Pensacola Association of
REALTORS ® This information is believed to be accurate but is not guaranteed. Subject to verification by all parties. This data is copyrighted and may not be transmitted, re-transmitted, copied, framed, re-purposed, or altered in any way for any other site, individual and/or purpose without the express written permission of the Multiple Listing Service of the Pensacola Association of REALTORS ®. Florida
