
Waterfront - Eco Friendly




















Address
1921 Costa Verde Ct, Navarre, FL
Price
$ 1,398,500
Property Attributes
- MLS#667401
- TypeSingle Family
- Listing Status Contingent
- CountySanta Rosa
- CityNavarre
- AreaSanta Rosa
- NeighborhoodCosta Verde
- Zip32566
- StyleMediterranean, Traditional
- Year Built2011
- Price$ 1,398,500
- Bedrooms3
- Full Bathrooms2
- Half Bathrooms2
- Sqr Footage2211
- Lot Size0.4 Acres
Data Source:
Pensacola Association of REALTORS® (PARMLS)
Property Description
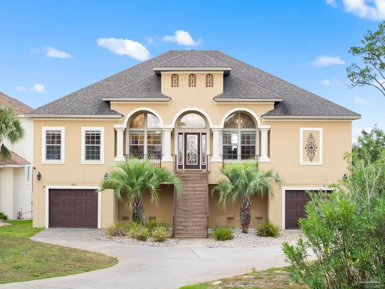
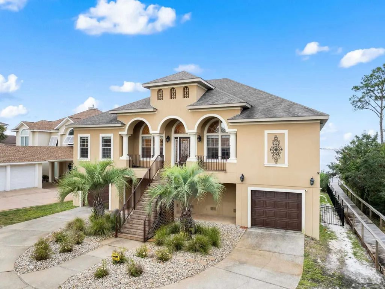
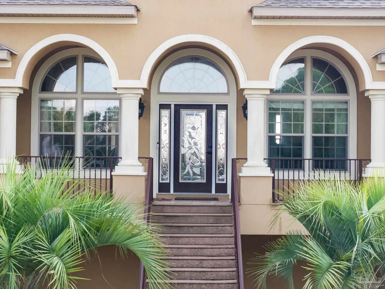
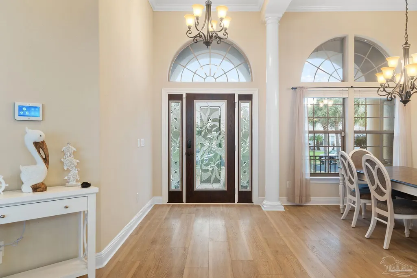
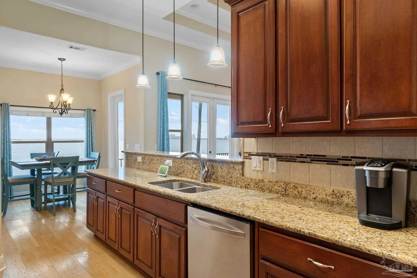
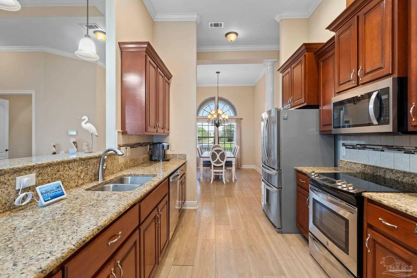
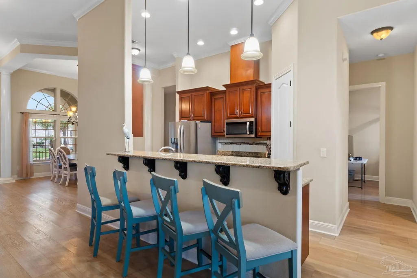
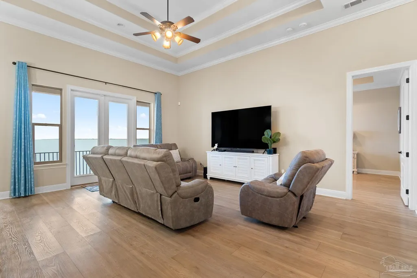
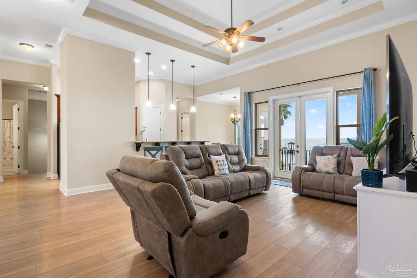
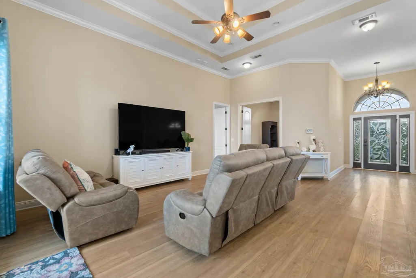
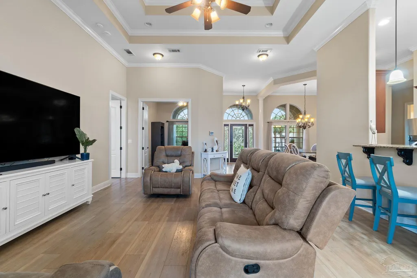
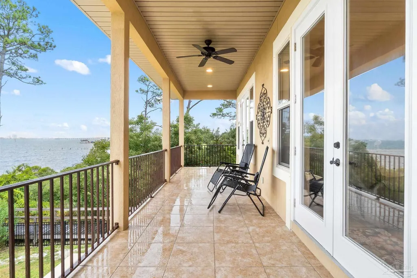
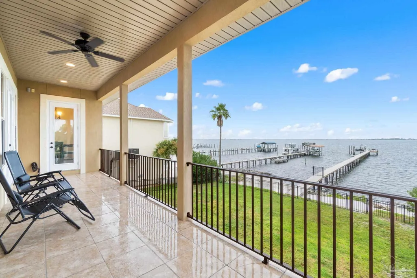
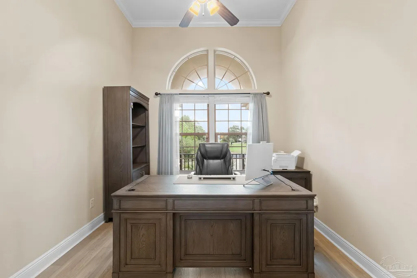
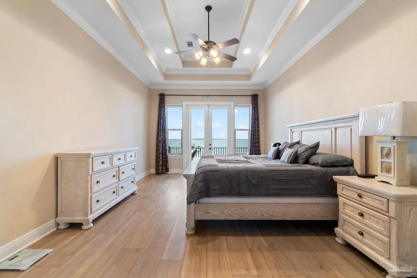
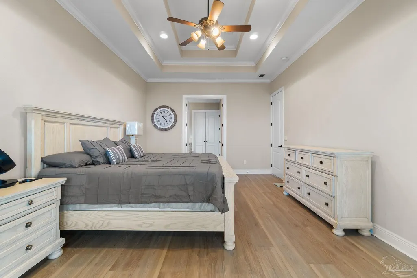
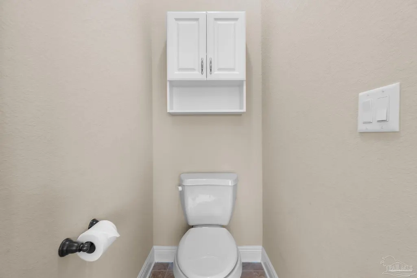
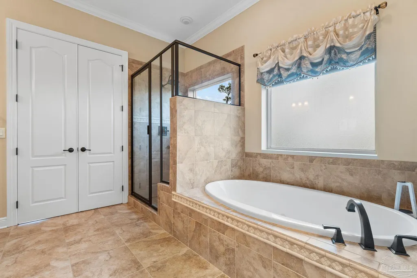
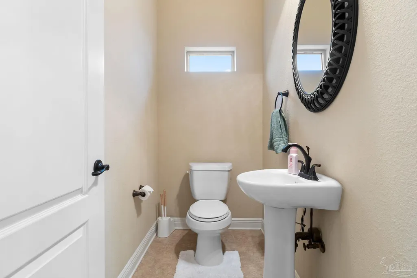
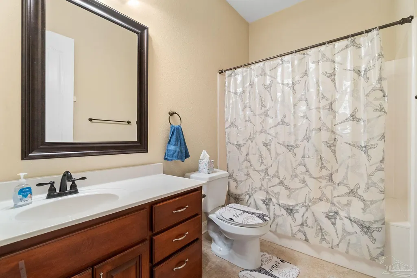
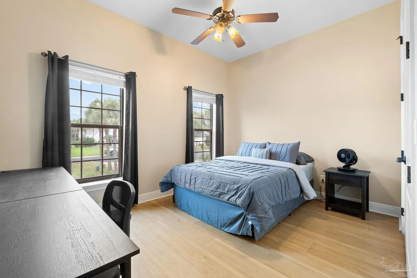
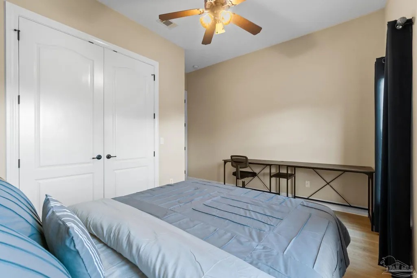
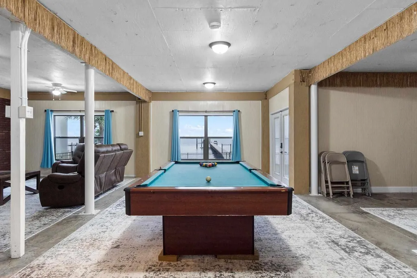
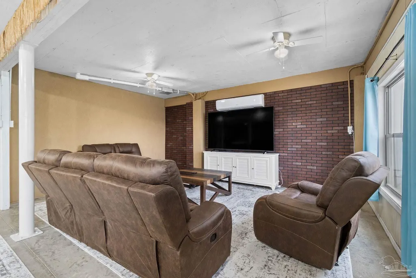
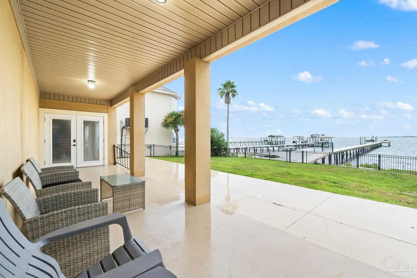
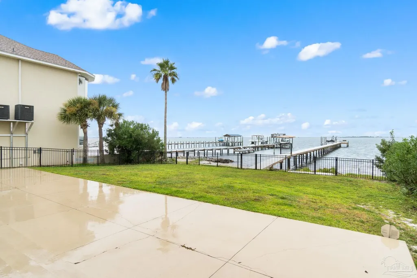
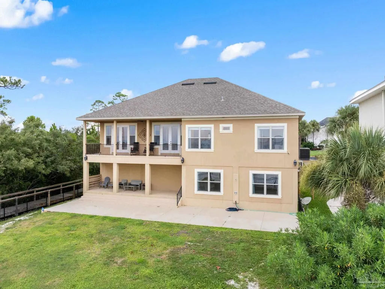
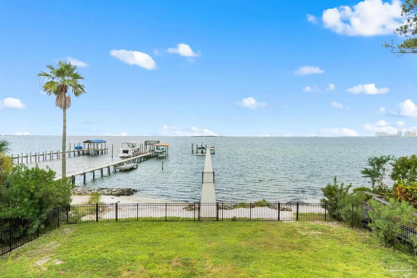
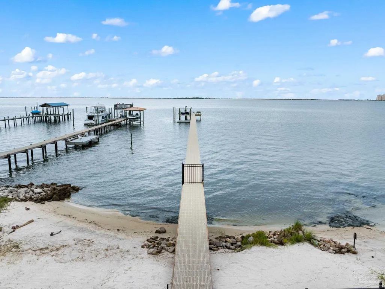
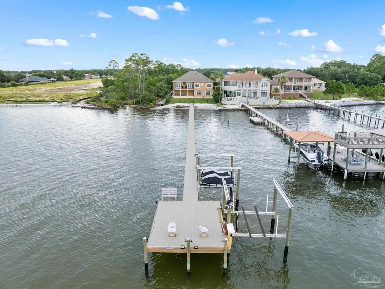
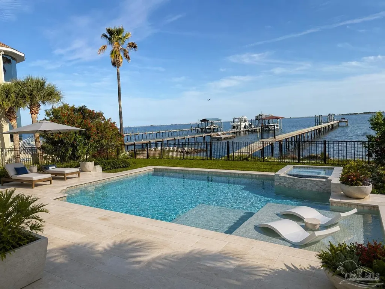
Impressive Waterfront Coastal Design Masterpiece on the Santa Rosa Sound! This Tuscan Villa-style stucco home blends timeless elegance with modern updates and unforgettable views. Architectural character shines inside and out with a spacious, open floor plan featuring 12- to 14-foot step-up ceilings, crown molding, 8-foot doors, and expansive windows framing the tranquil waterfront. Luxury vinyl plank flooring flows throughout the main living areas. The chef’s kitchen is designed for entertaining with granite countertops, soft-close tall cabinetry, high-end stainless appliances, a breakfast bar, and a waterfront breakfast room that captures the sunrise. A formal dining room and dedicated office both showcase arched windows flooding the home with natural light. A stylish powder room is perfectly placed near the main living areas. The luxurious waterfront primary suite offers a serene retreat with private balcony access, a step-up ceiling with crown, and a spa-like bathroom complete with whirlpool tub, granite double vanity, a floor-to-ceiling tiled shower, and a large walk-in closet. Two guest bedrooms on a separate wing share a beautifully finished full bath. The ground level features a newly air-conditioned 830 sq ft finished bonus area including a family room, flex space, and a second powder room — perfect for a game room, home gym, or additional entertaining space (not included in main heated sq ft) Step outside to your own white sand beach, where you’ll enjoy dolphins, ospreys, and bald eagles over the Santa Rosa Sound. A 270-foot dock extends into deep water, featuring a brand-new boat lift and floating jet ski dock, ideal for waterfront living and boating enthusiasts. A new privacy fence encloses the lush tropical landscaping, complete with irrigation system and outdoor shower. Additional highlights include dual garages with tandem boat/vehicle parking, large storage area, 2020 and 2022 HVAC systems.
| Elementary School | Middle School | High School |
|---|---|---|
| Holley Navarre Elementary School | HOLLEY NAVARRE Middle School | Navarre High School |
| Price History | |
|---|---|
| 12/2/2025 | Listed $1,399,999 |
| 5/6/2026 | Listed $1,398,500 |
General Features
| Living Area | 2211 |
|---|---|
| Sewer | Public Sewer |
| Heating | Central |
| Cooling | Central Air,Ceiling Fan(s),ENERGY STAR Qualified Equipment |
| Utilities | Underground Utilities |
| Roof | Shingle |
| Appliances | Electric Water Heater,ENERGY STAR Qualified Dishwasher |
| HOA Fee | 600 |
| Association Fee Includes | None |
| Patio/Porch Features | Deck,Porch |
| Architectural Style | Mediterranean,Traditional |
| Pool Features | None |
| Construction Materials | Frame |
| Pets Allowed | Yes |
| Year Built | 2011 |
| Electric | Circuit Breakers |
| View | Water |
| Stories Count | 2 |
| Levels | Two |
| Property Subtype | Single Family Residence |
| Waterfront Features | Intracoastal Waterway,Waterfront,Beach Access,Boat Lift,Deed Access,Pier |
| Community Features | Beach,Dock,Fitness Center,Fishing,Game Room |
| Assoc Fee Paid Per | Annually |
| County | Santa Rosa |
| New Construction | false |
| Property Type | Residential |
| HOA | true |
| Contingency | Sale Of Other Property |
| Energy Efficient | Insulation,Insulated Walls |
| Subdivision Name | Costa Verde |
| Garage Y/N | true |
| Full Baths | 2 |
| Status | Contingent |
| Directions | Highway 98 to South on Costa Verde Ct. Home is at the end of the street |
| High School | Navarre |
| City | Navarre |
| Zoning Description | Res Single |
| Lot Size Units | Acres |
| Lot Size Square Feet | 17424 |
| Carport Y/N | false |
| Elementary School | Holley Navarre |
| Property Attached Y/N | false |
| Showing Instructions | Appoint Only,Call Agent,See Agent Notes,Text Listing Agent |
| Middle/Junior High School | HOLLEY NAVARRE |
| Property Condition | Resale |
| Lease Considered Y/N | false |
| Listing Agent Name | Shawn Johnson |
| Building Area Units | Square Feet |
| Primary Bedroom Level | Second |
| Living Area Units | Square Feet |
| Standard Status | Active Under Contract |
| First Bedroom Level | Second |
Interior Features
| Interior Amenities | Bonus Room,Game Room,Gym/Workout Room,Office/Study |
|---|---|
| Air Conditioning Y/N | true |
| Heating Y/N | true |
| Window Features | Storm Window(s),Impact Resistant Windows |
| Half Baths | 2 |
| Total Bedrooms | 3 |
| Kitchen Features | Not Updated |
| Total Baths | 3 |
| Dining Room Features | Breakfast Bar,Breakfast Room/Nook,Formal Dining Room |
| Primary Bedroom Area | 260 |
| Primary Bedroom Length | 13 |
| Primary Bedroom Width | 20 |
Exterior Features
| Exterior Amenities | Balcony,Irrigation Well,Sprinkler,Dock |
|---|---|
| Fencing | Back Yard |
| Parking Features | 4 or More Car Garage,Boat,Oversized |
| Lot Features | Cul-De-Sac |
| Water Source | Public |
| Total Parking | 4 |
| Lot Size Area | 0.4 |
| Foundation Details | Pillar/Post/Pier |
| Building Area Total | 2211 |
| Lot Size Acres | 0.4 |
| Waterfront Y/N | true |
| Door Features | Storm Door(s) |
| Road Responsibility | County Maintained Road |
| Horse Y/N | false |
Amenities
- Foreclosure
- Views
- Short Sale
- New Construction
- Adult 55+
- Lease To Own
- No HOA Fees
- Furnished
- Primary On Main
- Air Conditioning
- Seller Finance
- Green
- Fixer Upper
- Horse
- Golf
- Fireplace
- Deck
- Garage
- Basement
- Pool
Property vs Single Family Average in 32566
Price
Year Built
 Emerald Coast Association of REALTORS®, Inc. All information deemed reliable but not guaranteed. All properties are subject to prior sale, change or withdrawal. Neither listing broker(s) or information provider(s) shall be responsible for any typographical errors, misinformation, misprints and shall be held totally harmless. Listing(s) information is provided for consumer's personal, non-commercial use and may not be used for any purpose other than to identify prospective properties consumers
 Copyright © 2026 by the Multiple Listing Service of the Pensacola Association of
REALTORS ® This information is believed to be accurate but is not guaranteed. Subject to verification by all parties. This data is copyrighted and may not be transmitted, re-transmitted, copied, framed, re-purposed, or altered in any way for any other site, individual and/or purpose without the express written permission of the Multiple Listing Service of the Pensacola Association of REALTORS ®. Florida
Copyright © 2026 by the Multiple Listing Service of the Pensacola Association of
REALTORS ® This information is believed to be accurate but is not guaranteed. Subject to verification by all parties. This data is copyrighted and may not be transmitted, re-transmitted, copied, framed, re-purposed, or altered in any way for any other site, individual and/or purpose without the express written permission of the Multiple Listing Service of the Pensacola Association of REALTORS ®. Florida
