






Address
1080 Napa Way, Niceville, FL
Price
$ 570,000
Property Attributes
- MLS#999665
- TypeSingle Family
- Listing Status Active
- CountyOkaloosa
- CityNiceville
- AreaNiceville
- NeighborhoodCHARDONNAY ESTATES
- Zip32578
- StyleContemporary
- Year Built2004
- Taxes$ 4997
- Price$ 570,000
- Bedrooms3
- Full Bathrooms2
- Half Bathrooms0
- Sqr Footage2273
- Lot Size0.19 Acres
Data Source:
Emerald Coast MLS (ECAR)
Property Description
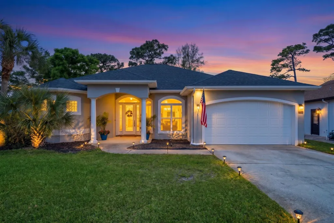
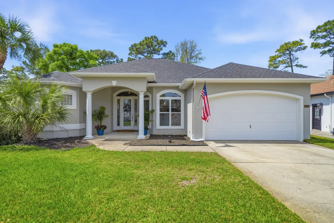
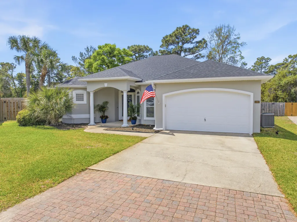
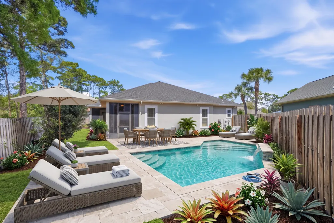
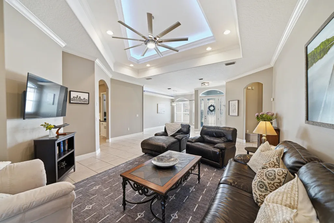
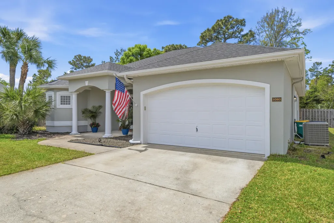
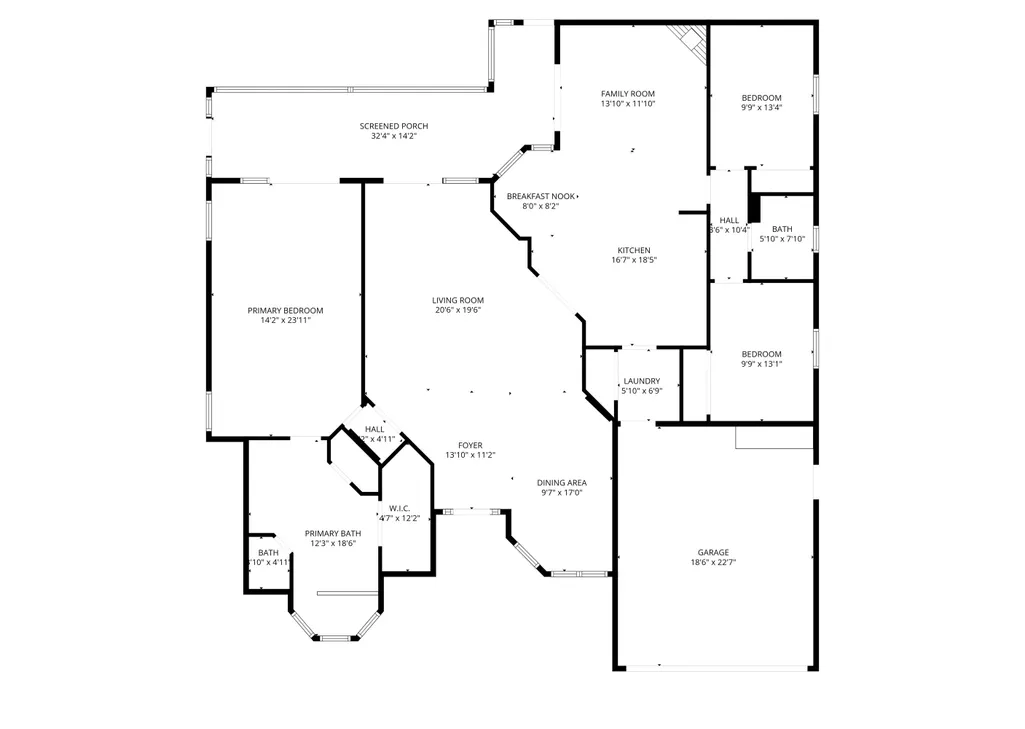
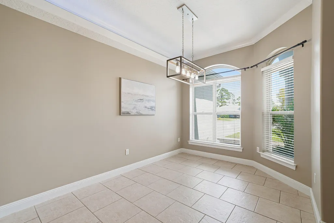
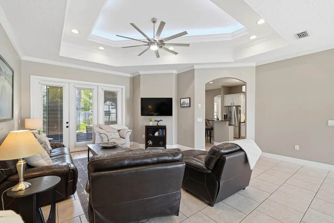
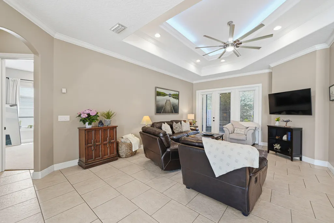
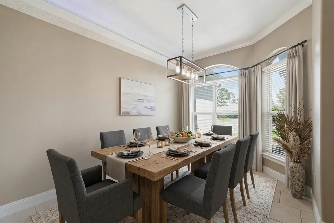
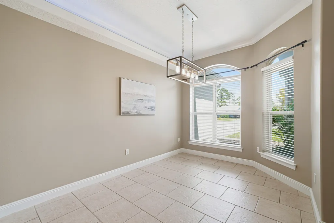
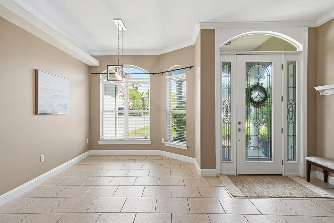
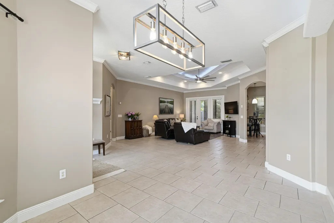
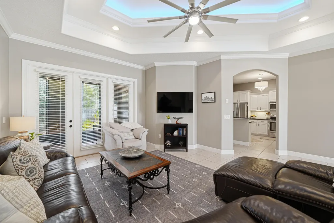
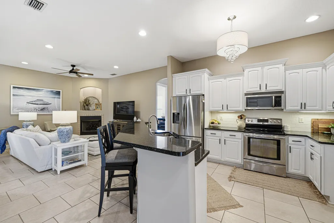
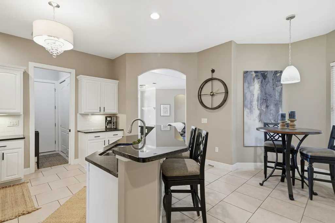
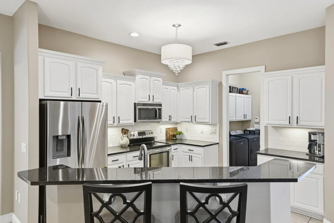
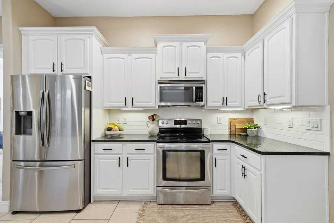
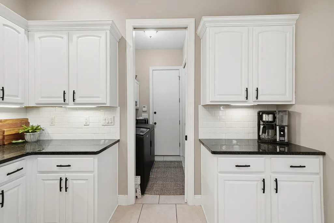
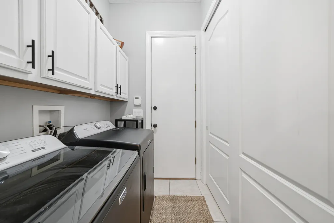
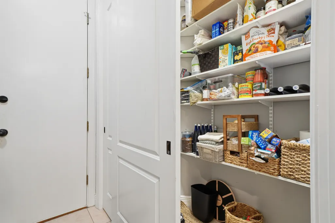
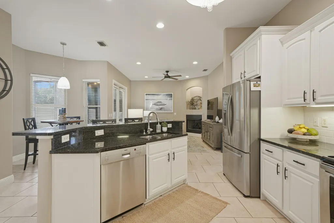
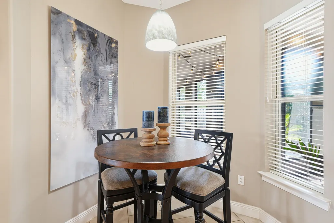
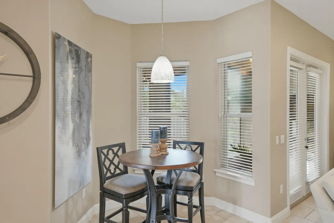
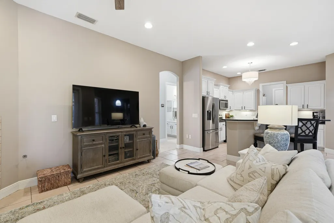
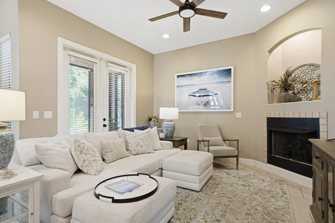
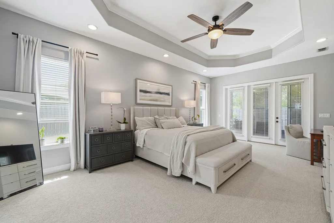
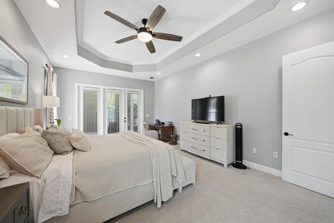
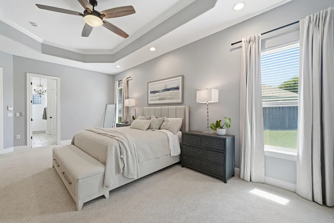
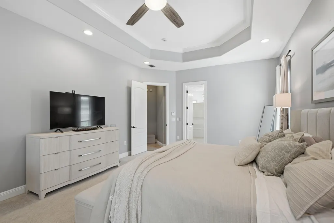
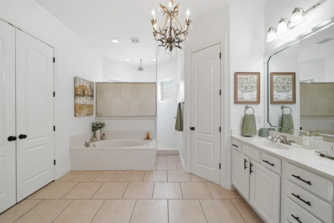
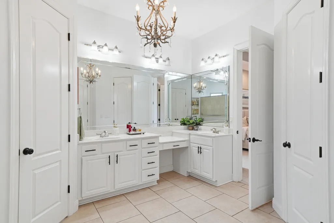
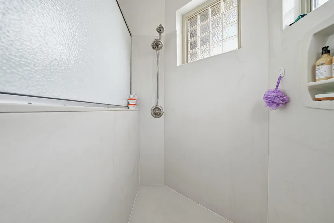
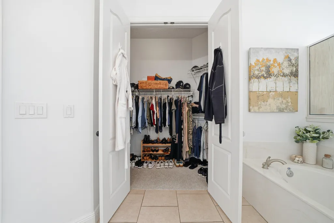
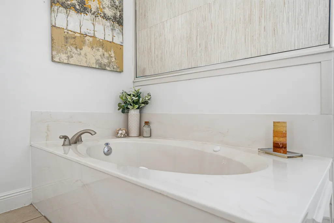
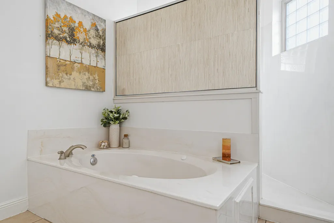
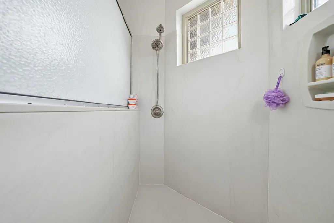
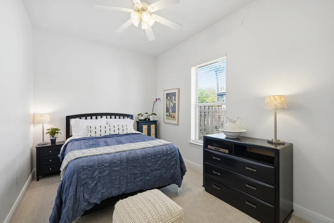
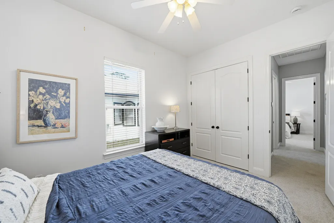
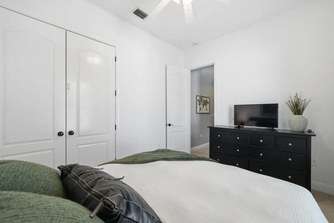
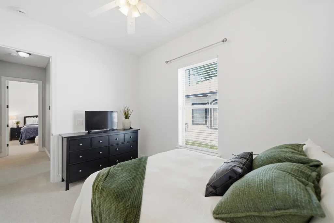
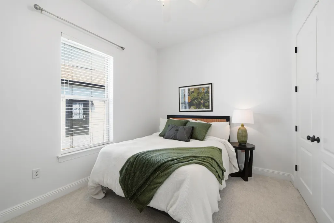
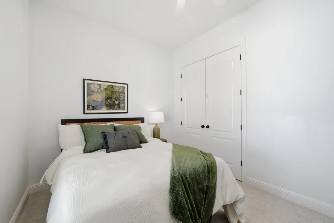
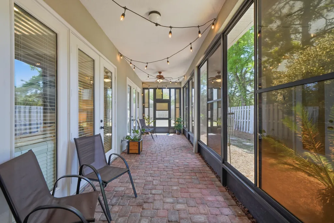
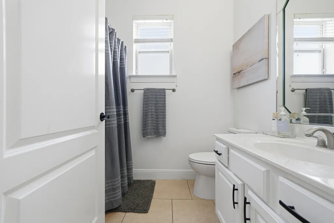
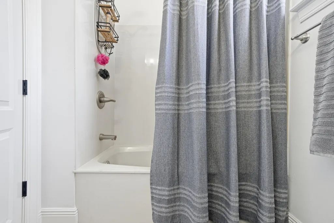
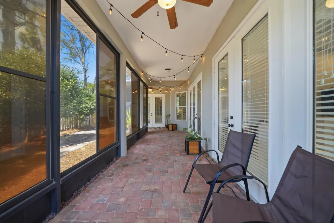
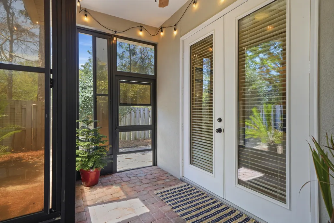
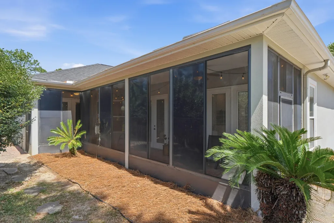
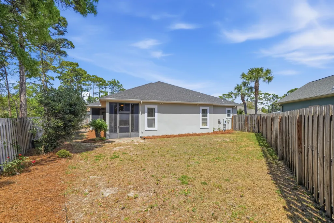
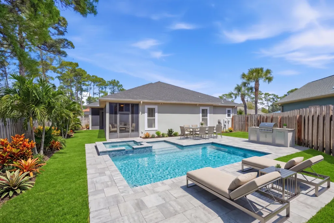
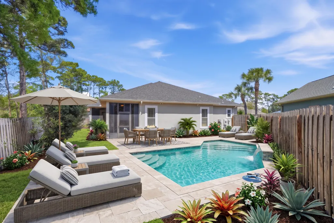
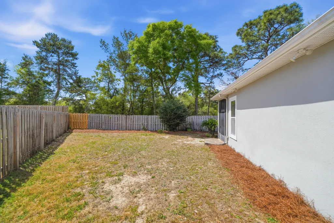
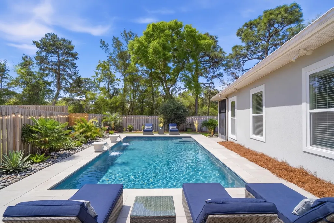
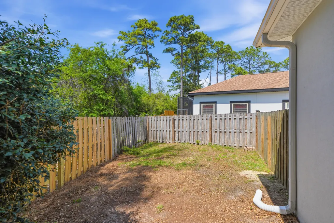
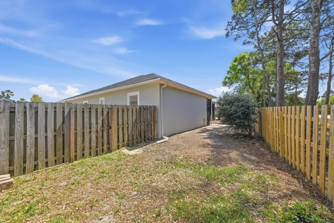
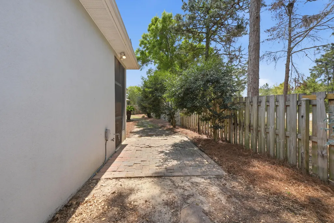
*MOTIVATED SELLERS!* {6.25% VA LOAN ASSUMPTION AVAILABLE!} Welcome home to 1080 Napa Way where you're just 6 miles to the gorgeous beaches of Destin! It's *THE* stunning BLUEWATER BAY home that you've been searching for! This beautiful 2004 stucco home is a *MUST SEE IN PERSON* and is located in the highly coveted & very well established subdivision of Chardonnay Estates! Enjoy living in one of the most desirable areas of Niceville with top-rated schools & easy convenience to Eglin AFB, Army 7th Group, and the Naval EOD school! Nestled inside a cul-de-sac with underground utilities, you'll find this exceptional & immaculately maintained home that's sure to please! You'll love & appreciate all it has to offer - especially all the notable features such as a thoughtful open & split floor-plan, 2 living room spaces, 2023 roof, 2021 water heater, 2018 HVAC, brand new carpet in all 3 bedrooms, tile throughout the main living areas, and neutral color paint in all rooms. The openness & spaciousness this home offers allows an easy transitional flow from one room to the next that's perfect for entertaining your family & friends! The kitchen truly is the heart of this home and boasts granite countertops and stainless steel appliances. Just off the kitchen is the laundry room and pantry. (Less than 1 year old washer & dryer convey!) The kitchen overlooks the eat-in nook along with the cozy family room that's highlighted by a gas fireplace. The living room is open to the beautiful large dining room in the front of the home & near the foyer. The tranquil and massive primary bedroom and bathroom allow you to relax in comfort, space, and style. The primary bathroom features tile flooring, a separate shower, a separate tub, separate vanities, a separate toilet room, and a large primary closet. Several areas of the home allow you to enter/exit the covered & screened-in back porch where you can can enjoy & entertain within it or access the spacious backyard that's fully privacy fenced and has ample room for a pool. You'll be pleased to know that the irrigation is from a well pump and not city water! Multiple trees and shrubs have been removed to allow more space for enjoyment. This home allows you to feel at ease knowing you get to just relax and just enjoy being home! The following items are all gas: fireplace and an outdoor stub for grilling. Sellers have a termite contract with Bryan Pest Control. HOA fee is only $134 per quarter. Don't miss your chance to own this stunner of a home! Schedule your private tour today! ***Yearly termite contract with Bryan Pest Control is $325 per year and renews in August 2026. ***Home Insurance Quotes: 1.) Cooke Insurance Agency = $2,381.31 per year 2.) Affordable Home Insurance = $2,622.05 per year ~VERY Close By Locations: ****White Point Road - Maxwell Gunter Mid-Bay Shores Recreation Area is less than a mile away! Enjoy walking/hiking trails, swimming in the bay, fishing from the shore, relaxing & laying out on the sand, launching kayaks/canoes/paddleboards, or just having a picnic by the water! It's a great local spot to enjoy!!! (1.) Beaches of Destin are just 6 miles away! Just over the mid-bay bridge takes you to "Crystal Beach" where there are several public beach access locations by Camille's and Crab Trap. The Back Porch is another favorite public beach. A local's favorite is Henderson Beach State Park where you can pay to have a yearly membership for ample parking, pavilions, and bathrooms! (Military receive discounts for the membership! Check out www.floridastateparks.org for more info!) (2.) Bluewater Elementary School is 2.5 miles from this home! (3.) 6 miles away are both Ruckel Middle School and Niceville High School! These schools are located right next to each other and are across the street from the Niceville Children's Park (free access) and Niceville Library. (4.) Fred Gannon Rocky Bayou State Park is located 3 miles away and is a local favorite spot to launch boats! You can purchase a yearly membership. (Check out www.floridastateparks.org for more info and military discounts!) (5.) Bluewater Bay has 3 separate swimming pool facilities that are all part of a membership that you can pay for to be a part of through Recreation Services, Inc. All 3 pools are located within close proximity to this home! It's just 1 mile to the Woodlands Pool, 3.5 miles to the Bay Drive Pool, and 2.5 miles to the Glen Eagles Pool. (Check out www.bluewaterbayfl.com for more info!) (6.) The Golf Club at Bluewater Bay is 2 miles away. (Check out bwbresort.com for more info.) (7.) Just 2.5 miles from this home is the Emerald Coast Pickleball courts and 3 miles away is the Emerald Coast Tennis Center. The tennis center's location (777 Bay Drive) only has tennis courts at it, but the pickleball courts are located right down the road at 1200 Oakmont Drive. (The pickleball courts are directly next to the Glen Eagles Pool which is one of the 3 pools of Bluewater Bay. The pickleball membership and the pool membership can be purchased through their separate businesses. They share access to the bathrooms located by the pool and pickleball courts. (Check out www.bluewaterbayfl.com for more info about ECT Management!) (8.) Eglin Air Force Base back (east) gate is just 10 miles away and the front (main) gate is only 14 miles away. (9.) It's 19 miles to Hurlburt Field Air Force Base's back gate and 25 miles to the front gate. (10.) This home is just 22 miles to Army 7th Special Forces Group Soldier Support Center compound. (11.) The Naval School Explosive Ordinance Disposal base is the closest military base distance to this home! It's only 2.5 miles away. (12.) Winn-Dixie (grocery store) is only 2 miles away. (13.) It's only 5 miles to Publix and just 6 miles Walmart. (14.) Just 2 miles to Ciao Bella/Bella Blue Bar, Tisano's, Sabina's Europa, Schnitzel & More, Thai Ladda, Amor & Taco's Mexican Kitchen and Cocina, Brother's Kitchen, Tango 3 Coffee Roasters Hurricane Grill & Wings, and Pepito's Mexican Restaurant. L. J. Schooners Dockside Restaurant & Oyster Bar is only 4 miles away!
| Elementary School | Middle School | High School |
|---|---|---|
| Bluewater Elementary School | Ruckel Middle School | Niceville High School |
| Price History | |
|---|---|
| 6/3/2026 | Listed $579,000 |
| 7/2/2026 | 2$570,000 |
General Features
| Utilities | Electric,Gas - Natural,Phone,Public Water,Underground |
|---|---|
| Zoning | Resid Single Family |
| Property Subtype | Detached Single Family |
| County | Okaloosa |
| Property Type | Residential |
| Subdivision Name | CHARDONNAY ESTATES |
| Status | Active |
| Buyer Financing | Conventional,FHA,VA |
| Directions | Head East on HWY 20. Turn right at traffic light onto White Point Road. Continue down White Point Road and turn left onto Berringer Drive into the subdivision of Chardonnay Estates. Turn left at the stop sign onto Napa Way. Home is located straight ahead in the cul-de-sac: 1080 Napa Way. |
| High School | Niceville |
| City | Niceville |
| MLS Area | 13 - Niceville |
| Lot Size Units | Acres |
| Lot Size Square Feet | 8276.4 |
| Elementary School | Bluewater |
| Middle/Junior High School | Ruckel |
| MLS Area Minor | 1308 - Bluewater Bay |
| Standard Status | Active |
| Sewer | Public Sewer |
| Tax Assessed Value | 134 |
| Heating | Central |
| Cooling | Ceiling Fans,Central Air |
| Garage Spaces | 2 |
| Patio/Porch Features | Porch Screened |
| Architectural Style | Contemporary |
| Construction Materials | Frame,Stucco,Trim Vinyl |
| Year Built | 2004 |
| Stories Count | 1 |
| Tax Year | 2025 |
| New Construction | false |
| Attached Garage | true |
| Total Rooms | 11 |
| Carport Y/N | false |
| Property Condition | Construction Complete |
| Association Fee Includes | Management |
| HOA | true |
| Virtual Tour | https://my.matterport.com/show/?m=8XDkJRXTWu3 |
Interior Features
| Total Baths | 2 |
|---|---|
| Interior Amenities | Breakfast Bar,Ceiling Crwn Molding,Ceiling Raised,Ceiling Tray/Cofferd,Lighting Recessed,Pantry,Pull Down Stairs,Split Bedroom,Washer/Dryer Hookup |
| Flooring | Floor Tile,Floor WW Carpet New |
| Air Conditioning Y/N | true |
| Heating Y/N | true |
| Window Features | Window Treatmnt Some |
| Fireplace Features | Fireplace Gas |
| Fireplace Y/N | true |
Exterior Features
| Lot Features | Covenants,Cul-De-Sac,Level,Restrictions,Survey Available,Within 1/2 Mile to Water |
|---|---|
| Lot Size Area | 0.19 |
| Lot Dimensions | 35x120x130x103 |
| Lot Size Acres | 0.19 |
| Road Surface Type | Paved |
| Exterior Amenities | Rain Gutter,Columns,Fenced Back Yard,Lawn Pump,Sprinkler System |
| Fencing | Fenced Privacy |
| Foundation Details | Slab |
| Building Area Total | 2273 |
| Total Parking | 4 |
Amenities
- Foreclosure
- Views
- Short Sale
- New Construction
- Adult 55+
- Lease To Own
- No HOA Fees
- Furnished
- Primary On Main
- Air Conditioning
- Seller Finance
- Green
- Fixer Upper
- Horse
- Golf
- Fireplace
- Deck
- Garage
- Basement
- Pool
Property vs Single Family Average in 32578
Price
Taxes
Year Built
 Emerald Coast Association of REALTORS®, Inc. All information deemed reliable but not guaranteed. All properties are subject to prior sale, change or withdrawal. Neither listing broker(s) or information provider(s) shall be responsible for any typographical errors, misinformation, misprints and shall be held totally harmless. Listing(s) information is provided for consumer's personal, non-commercial use and may not be used for any purpose other than to identify prospective properties consumers
 Copyright © 2026 by the Multiple Listing Service of the Pensacola Association of
REALTORS ® This information is believed to be accurate but is not guaranteed. Subject to verification by all parties. This data is copyrighted and may not be transmitted, re-transmitted, copied, framed, re-purposed, or altered in any way for any other site, individual and/or purpose without the express written permission of the Multiple Listing Service of the Pensacola Association of REALTORS ®. Florida
Copyright © 2026 by the Multiple Listing Service of the Pensacola Association of
REALTORS ® This information is believed to be accurate but is not guaranteed. Subject to verification by all parties. This data is copyrighted and may not be transmitted, re-transmitted, copied, framed, re-purposed, or altered in any way for any other site, individual and/or purpose without the express written permission of the Multiple Listing Service of the Pensacola Association of REALTORS ®. Florida
