
Water Views


Address
89 Shirah Street, Destin, FL
Price
$ 3,999,000
Property Attributes
- MLS#996507
- TypeSingle Family
- Listing Status Active
- CountyOkaloosa
- CityDestin
- AreaDestin
- NeighborhoodEast Crystal Beach
- Zip32541
- StyleContemporary
- Year Built2018
- Taxes$ 41603
- Price$ 3,999,000
- Bedrooms8
- Full Bathrooms8
- Half Bathrooms1
- Sqr Footage5753
- Lot Size0.18 Acres
Data Source:
Emerald Coast MLS (ECAR)
Property Description
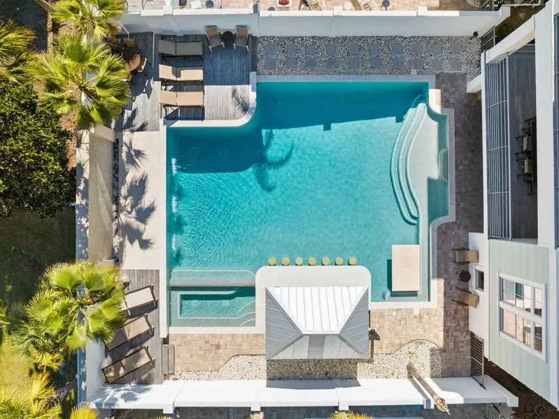
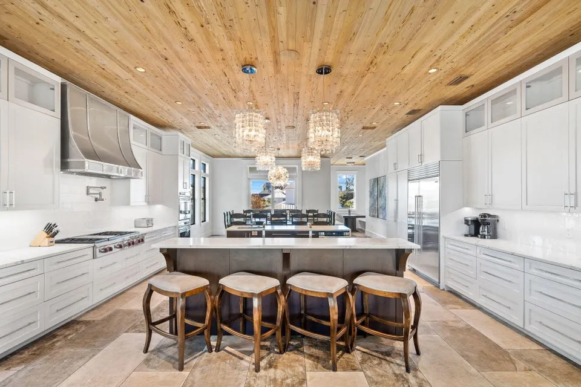
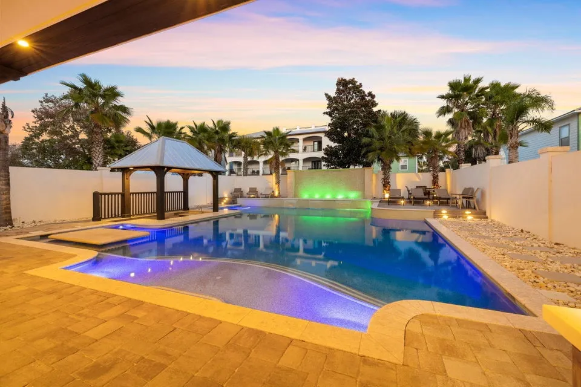
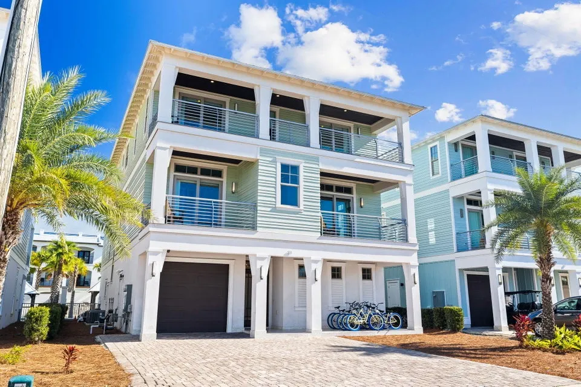
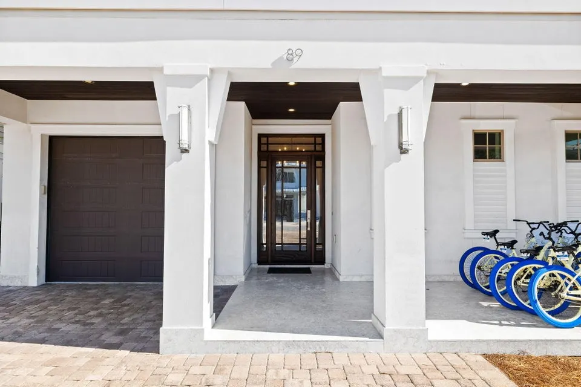
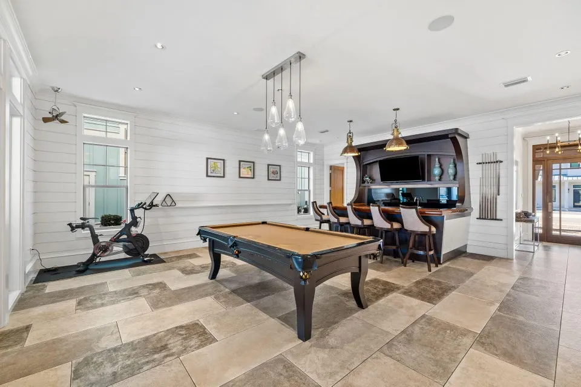
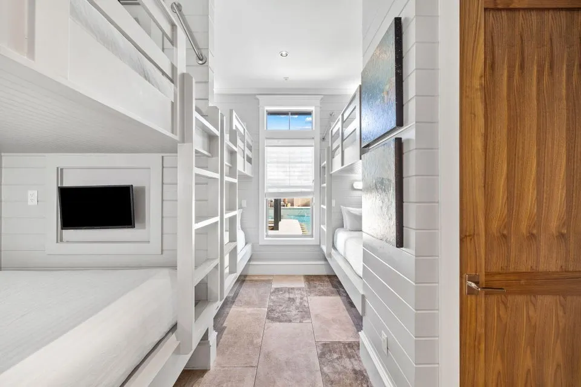
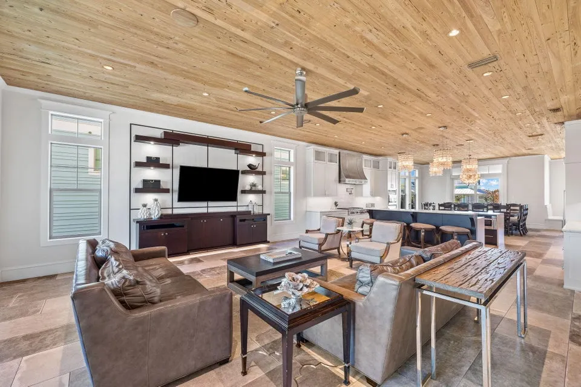
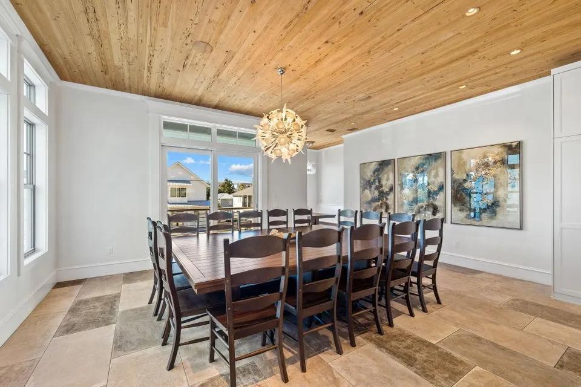
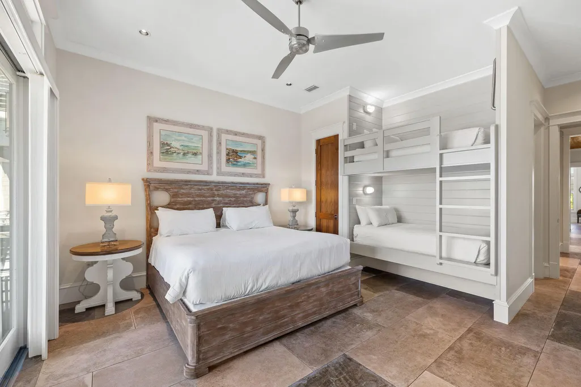
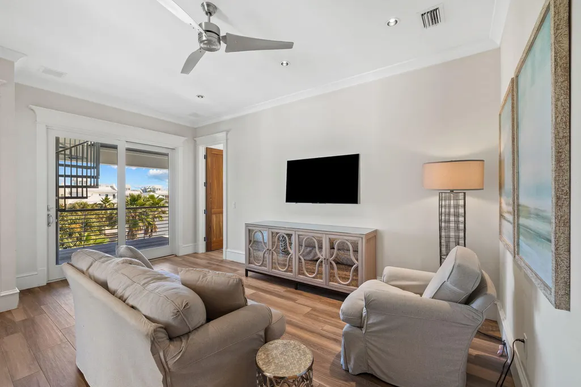
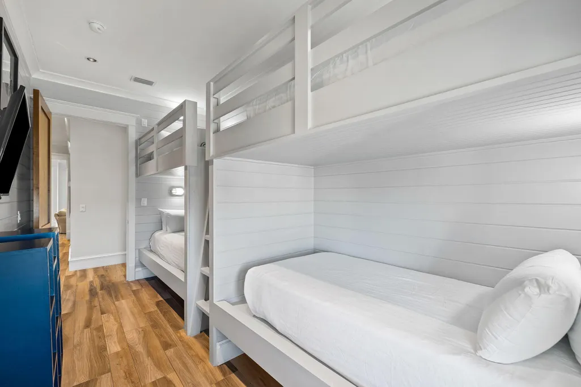
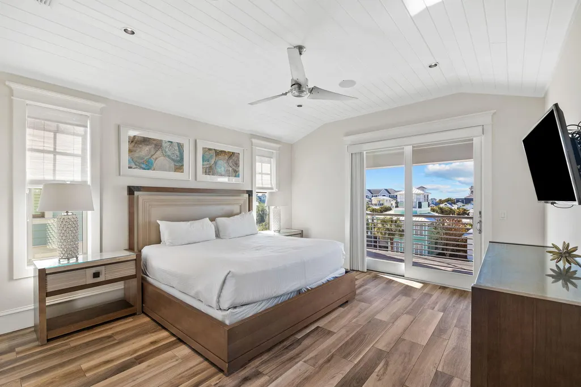
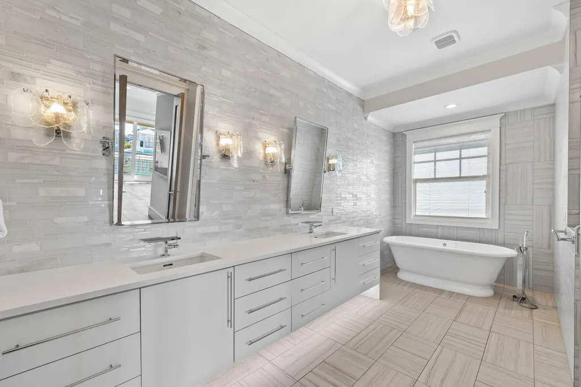
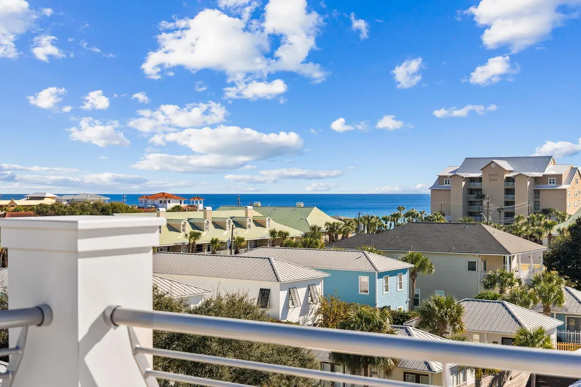
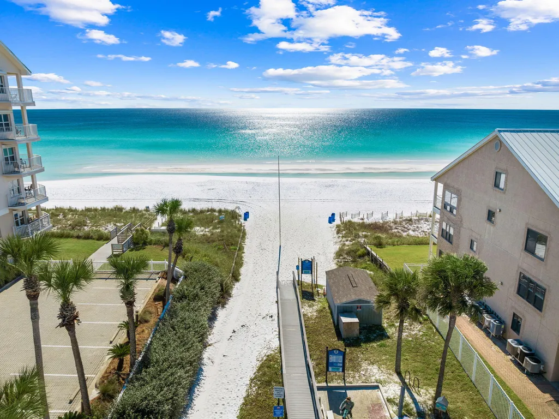
Sleek coastal contemporary design perfectly situated to capture gulf views & masterfully configured providing unparalleled amenities including a Watermark-built 60,000 gallon private resort style pool area complete with a sunken swim-up bar as well as an adjoining spa and tranquil waterfall feature. This home was designed to maximize functionality and finely appointed with chic contemporary finishes while affording optimal comfort & living space. Notable features include multiple indoor and outdoor living areas, private commercial grade elevator, dual master suites with gulf views, built-in pinterest worthy bunkbeds, indoor and outdoor surround sound system as well as security cameras for optimal privacy. The first floor layout boasts a spacious bunk room, full size laundry area, large bedroom with ensuite bath as well as an industrial style game room complete with an incredible custom built boat bar, pool table & built in wet bar including a full size stainless fridge. The second floor is the focal point of indoor living space with a sleek contemporary living room featuring pecky cypress ceilings, floor to ceiling windows to soak in natural light & gulf views, built-in entertainment center with floating shelves and open to the kitchen & dining room for optimal flow. The ample sized kitchen features floor-to-ceiling custom cabinetry, Sub-Zero appliances and Wolf professional series gas range, ample storage and is anchored by a massive center island crowned with gorgeous quartz countertops. The second floor also features two full bedrooms with ensuite bathrooms, convenient half bath as well as access to the second story outdoor dining area overlooking the lagoon style pool. The third floor features three full bedrooms including dual master suites with spacious porches, laundry area, bunk room as well as a fourth story viewing deck to maximize the incredible gulf and western oriented views that surround this prestigious home. Crystal Beach owners enjoy multiple beach access points steps from the home and centrally located near Destin's world class golfing, dining, shopping & entertainment. Please reach out to us today for the cost-to-own and rental projection figures for the property.
| Elementary School | Middle School | High School |
|---|---|---|
| Destin Elementary School | Destin Middle School | Fort Walton Beach High School |
| Price History | |
|---|---|
| 3/3/2026 | Listed $4,195,000 |
| 6/9/2026 | 5$3,999,000 |
General Features
| Utilities | Electric,Gas - Natural,Public Water,TV Cable |
|---|---|
| Zoning | Resid Single Family |
| Property Subtype | Detached Single Family |
| Community Features | Beach |
| County | Okaloosa |
| Property Type | Residential |
| Subdivision Name | East Crystal Beach |
| Status | Active |
| Buyer Financing | Conventional,Other |
| Directions | From Highway 98, turn South onto Hutchinson, right on Luke Ave, left on Shirah, home will be on your left. |
| High School | Fort Walton Beach |
| City | Destin |
| MLS Area | 14 - Destin |
| Lot Size Units | Acres |
| Lot Size Square Feet | 7840.8 |
| Elementary School | Destin |
| Middle/Junior High School | Destin |
| MLS Area Minor | 1404 - Destin Beach East |
| Standard Status | Active |
| Sewer | Public Sewer |
| View | Gulf |
| Heating | Central |
| Cooling | Ceiling Fans,Central Air |
| Garage Spaces | 1 |
| Patio/Porch Features | Deck Covered,Patio Covered,Patio Open,Porch,Porch Open |
| Architectural Style | Contemporary |
| Construction Materials | Frame,Siding Wood,Stucco |
| Year Built | 2018 |
| Stories Count | 3 |
| Tax Year | 2025 |
| New Construction | false |
| Attached Garage | true |
| Total Rooms | 20 |
| Carport Y/N | false |
| Property Condition | Construction Complete |
| Pool Features | Pool - In-Ground,Pool Type |
| Security Features | Fire Alarm/Sprinkler |
Interior Features
| Total Baths | 9 |
|---|---|
| Interior Amenities | Ceiling Crwn Molding,Ceiling Raised,Elevator,Kitchen Island,Lighting Recessed,Newly Painted,Owner's Closet,Pantry,Upgraded Media Wing,Washer/Dryer Hookup,Wet Bar |
| Flooring | Floor Hardwood,Floor Tile |
| Air Conditioning Y/N | true |
| Heating Y/N | true |
| Window Features | Window Treatment All,Double Pane Windows |
| Furnished Y/N | Furnished - All |
Exterior Features
| Lot Features | Level,Within 1/2 Mile to Water |
|---|---|
| Lot Size Area | 0.18 |
| Lot Dimensions | 53x150 |
| Lot Size Acres | 0.18 |
| Road Surface Type | Paved |
| Road Frontage Type | City Street,Easement |
| Exterior Amenities | Balcony,BBQ Pit/Grill,Columns,Fenced Back Yard,Pool - Gunite Concrt |
| Fencing | Fenced Privacy |
| Building Area Total | 5753 |
| Parking Features | Oversized |
| Total Parking | 5 |
Amenities
- Foreclosure
- Views
- Short Sale
- New Construction
- Adult 55+
- Lease To Own
- No HOA Fees
- Furnished
- Primary On Main
- Air Conditioning
- Seller Finance
- Green
- Fixer Upper
- Horse
- Golf
- Fireplace
- Deck
- Garage
- Basement
- Pool
Property vs Single Family Average in 32541
Price
Taxes
Year Built
 Emerald Coast Association of REALTORS®, Inc. All information deemed reliable but not guaranteed. All properties are subject to prior sale, change or withdrawal. Neither listing broker(s) or information provider(s) shall be responsible for any typographical errors, misinformation, misprints and shall be held totally harmless. Listing(s) information is provided for consumer's personal, non-commercial use and may not be used for any purpose other than to identify prospective properties consumers
 Copyright © 2026 by the Multiple Listing Service of the Pensacola Association of
REALTORS ® This information is believed to be accurate but is not guaranteed. Subject to verification by all parties. This data is copyrighted and may not be transmitted, re-transmitted, copied, framed, re-purposed, or altered in any way for any other site, individual and/or purpose without the express written permission of the Multiple Listing Service of the Pensacola Association of REALTORS ®. Florida
Copyright © 2026 by the Multiple Listing Service of the Pensacola Association of
REALTORS ® This information is believed to be accurate but is not guaranteed. Subject to verification by all parties. This data is copyrighted and may not be transmitted, re-transmitted, copied, framed, re-purposed, or altered in any way for any other site, individual and/or purpose without the express written permission of the Multiple Listing Service of the Pensacola Association of REALTORS ®. Florida
