
Golf Course - Eco Friendly














Address
4575 Sailmaker Lane, Destin, FL
Price
$ 1,825,000
Property Attributes
- MLS#995494
- TypeSingle Family
- Listing Status Pending
- CountyOkaloosa
- CityDestin
- AreaDestin
- NeighborhoodREGATTA BAY PATIO HOMES
- Zip32541
- StylePatio Home
- Year Built2018
- Taxes$ 9795
- Price$ 1,825,000
- Bedrooms3
- Full Bathrooms3
- Half Bathrooms1
- Sqr Footage4050
- Lot Size0.31 Acres
Data Source:
Emerald Coast MLS (ECAR)
Property Description
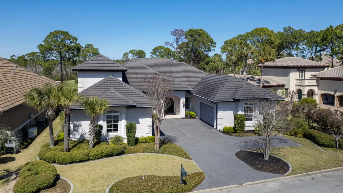
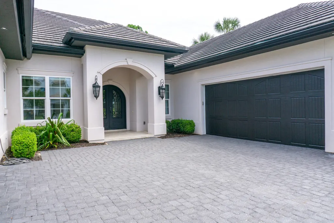
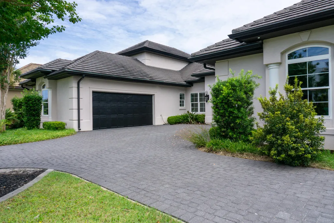
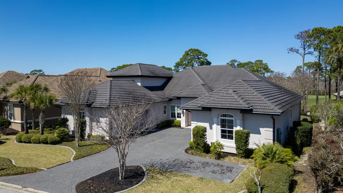
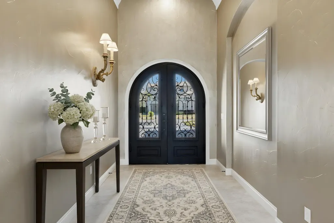
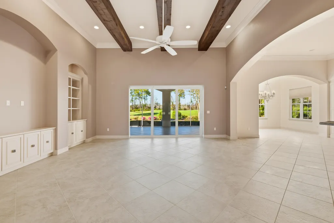
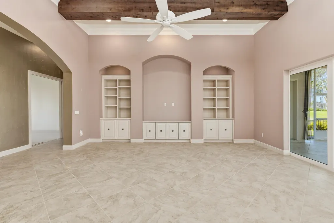
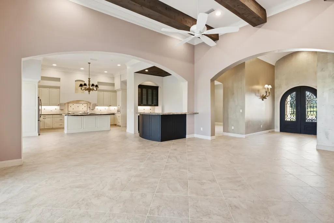
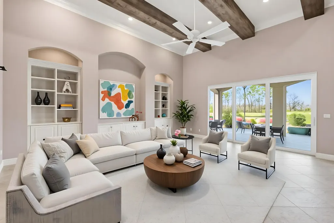
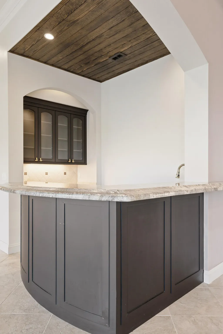
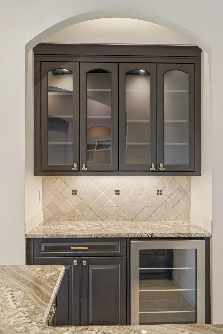
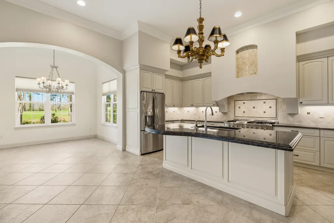
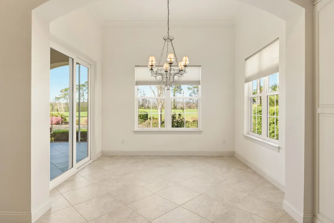
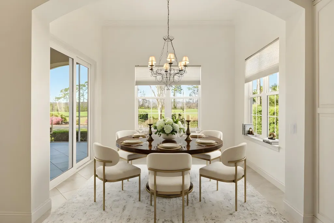
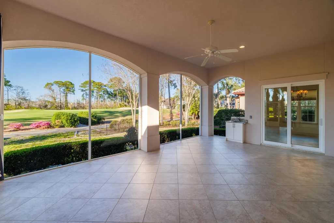
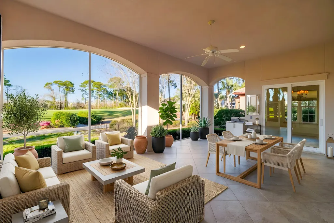
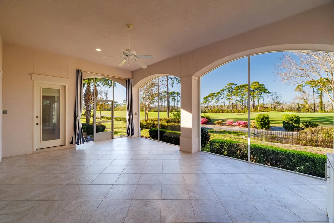
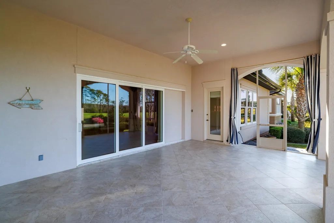
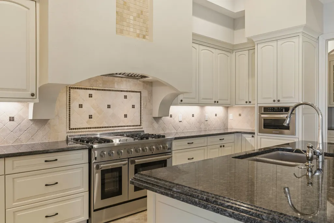
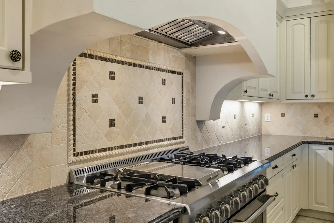
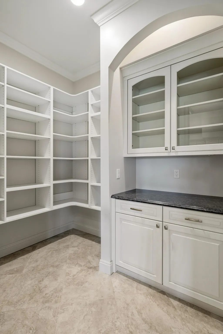
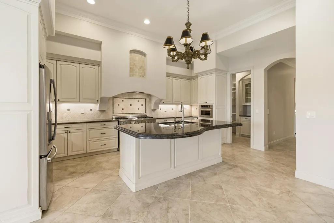
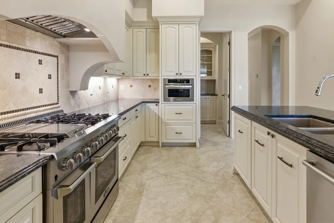
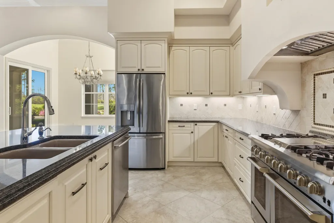
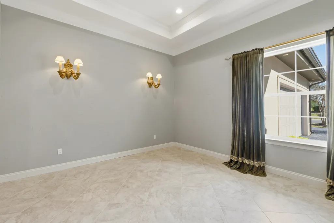
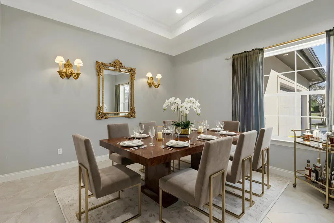
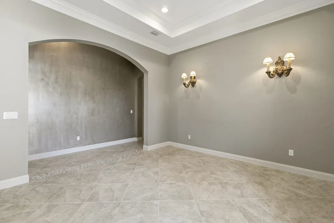
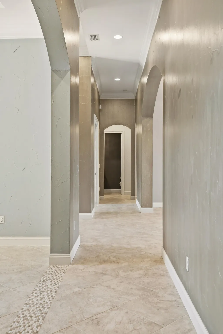
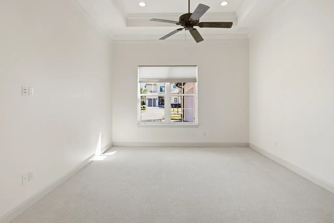
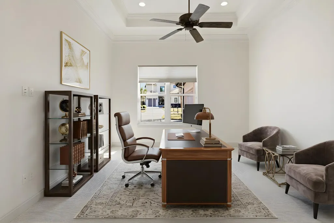
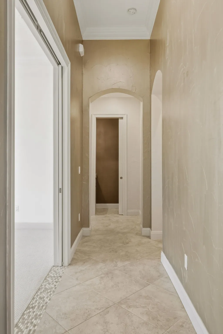
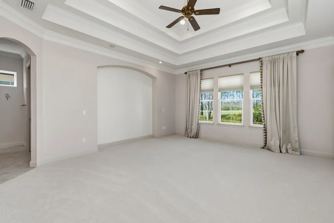
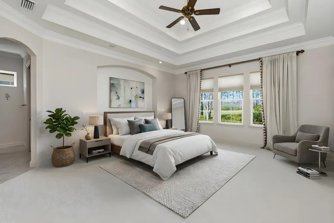
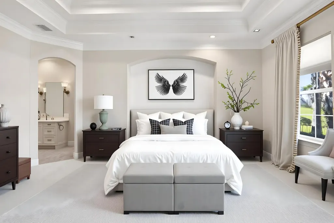
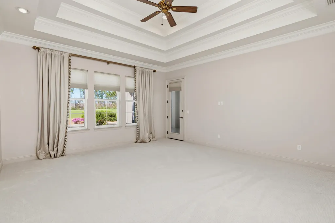
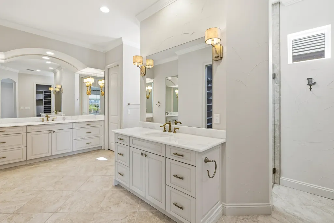
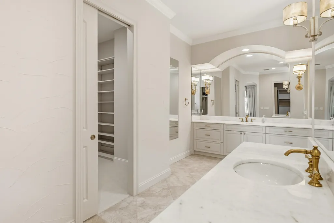
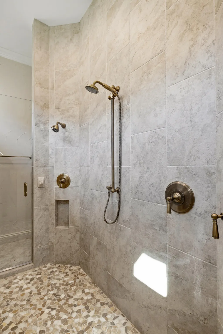
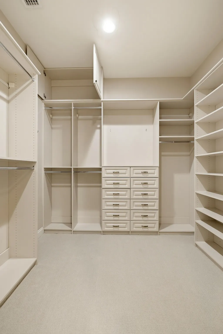
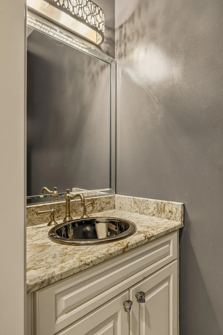
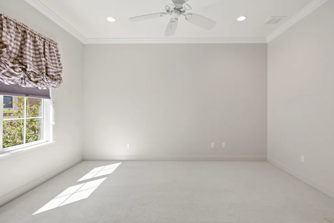
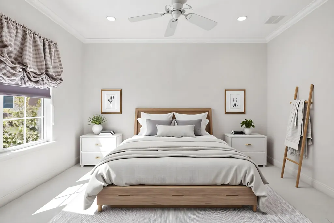
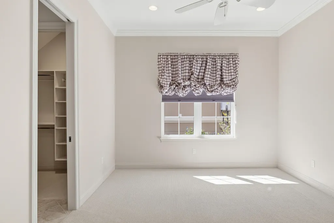
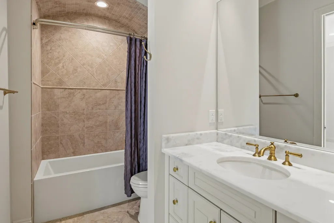
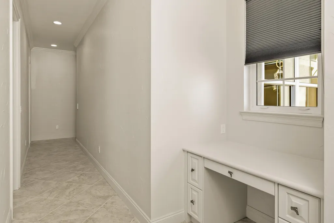
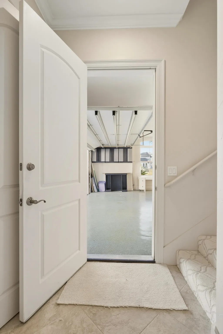
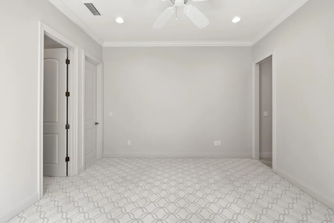
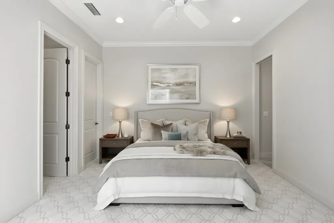
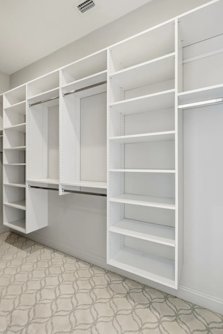
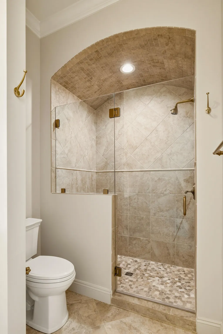
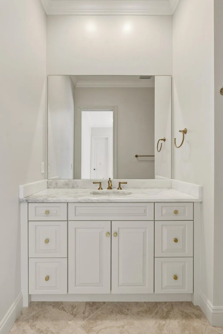
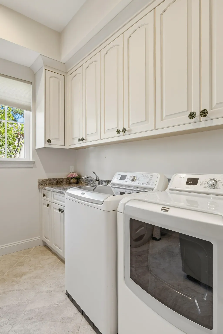
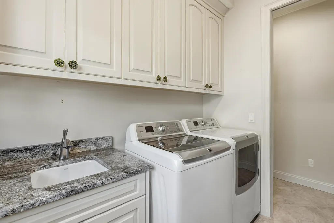
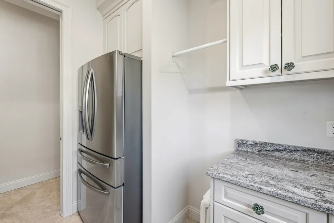
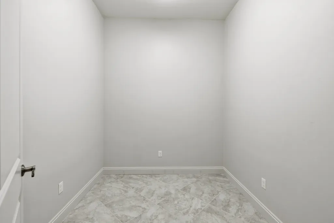
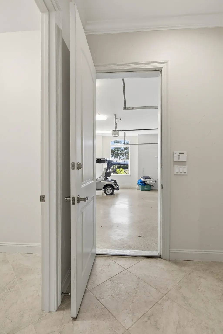
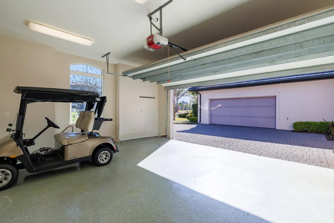
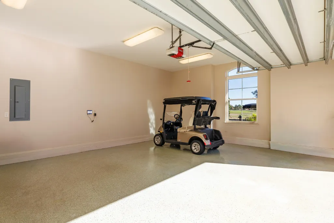
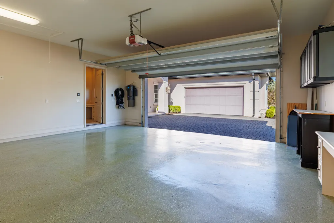
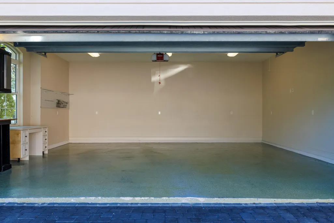
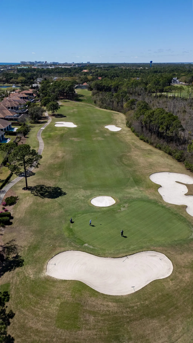
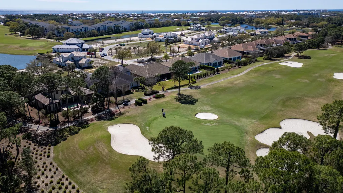
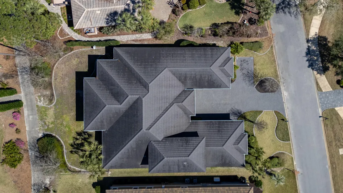
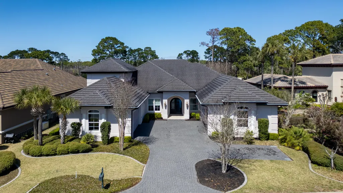
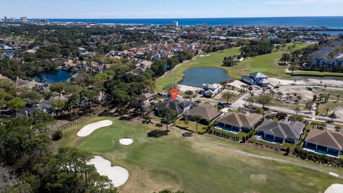
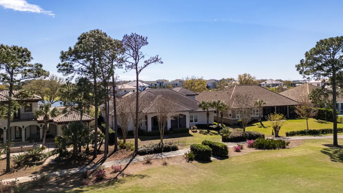
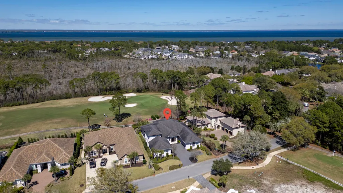
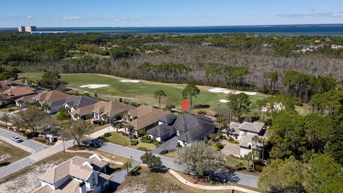
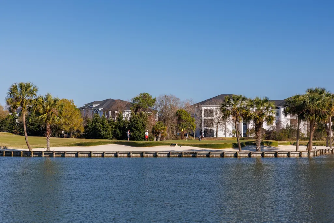
Some homes impress you with a list of features. Others make you imagine what it would feel like to live there. 4575 Sailmaker Lane is the latter. Custom built in 2018 by renowned Emerald Coast builder Ronnie McGee, this approximately 4,050-square-foot residence was created as a collaboration between builder and homeowner - not as a spec home, but as a home designed around the way life would actually unfold inside it. Walk through the double-arched wrought iron entry doors, and the barrel-vaulted foyer immediately sets the tone. Ahead, generous rooms, soaring ceilings, architectural beams and custom cabinetry create a sense of scale without sacrificing warmth. But what becomes most apparent as you move through the home is how naturally one space leads to another. Imagine friends arriving for dinner and gathering around the wet bar while conversation moves easily between the great room and kitchen. Someone opens the pocketing glass doors, and suddenly the screened lanai becomes part of the gathering. Indoors and outdoors no longer feel like separate spaces. That effortless connection is one of the home's defining qualities. The kitchen was designed for both serious cooking and everyday life, with a professional-grade Thor six-burner gas range with griddle, GE Profile refrigerator and Bosch dishwasher. Just beyond is a custom-built pantry that keeps everything within reach, while a built-in china cabinet provides a beautiful home for stemware and serving pieces. Nearby, the breakfast nook catches the morning light and overlooks the golf course. It is easy to imagine lingering here over coffee before the day begins. Or perhaps you never make it to the breakfast nook.... The primary suite has its own entrance to the screened lanai, making a quiet breakfast outdoors an equally tempting way to start the morning. Tucked away from the home's gathering spaces, the primary suite was designed as a private retreat with enough room to create a true sitting area rather than simply accommodate bedroom furniture. Two custom closets provide separate, thoughtfully designed storage, while dual vanities and an expansive tiled walk-through shower create a bath that feels less utilitarian and more like a personal wellness retreat. Privacy continues throughout the bedroom arrangement. A second ensuite is located down the hall on the main level with its own custom closet, while another ensuite upstairs creates a peaceful getaway for visiting family or guests. It is removed enough to provide independence, yet still connected to the home - a thoughtful arrangement for extended stays or multigenerational living. And then there are the details you begin noticing only after spending time here. Metallic and textured wall finishes subtly change character as daylight moves through the formal dining room, great room and primary suite. Crown molding carries from room to room. Custom built-ins feel architectural rather than added. A private office or den offers a place to close the door and concentrate without giving up valuable living space. Even the practical elements received the same attention. The laundry room offers an abundance of built-in cabinetry, turning an everyday necessity into another thoughtfully organized space. Just beyond it is something unexpected: a separate air-conditioned room ready to adapt to the person who lives here. Imagine a craft studio, yoga or fitness room, hobby space, or simply additional climate-controlled storage. It is the kind of flexible space that becomes whatever life requires. A tankless water heater provides efficiency behind the scenes. A central vacuum system extends throughout the home. An irrigation system helps maintain the lush landscaping without making it another daily chore. Impact-rated windows and glass doors and storm-rated garage doors add another level of thoughtful preparation. Then there are the garages - two separate two-car garages providing four bays in total. Cars, a golf cart, recreational gear and storage can coexist without competing for space, and each garage has its own attic storage accessed by pull-down stairs. Even four-legged family members were considered. An invisible pet fence is already installed in the backyard, providing another thoughtful convenience for enjoying the outdoor space. Outside, the screened lanai becomes an extension of the home itself. Pocketing glass doors open the living areas to the outdoors, while views across the fourth green provide the backdrop. It can be filled with friends one evening and become a quiet retreat for coffee the next morning. That may be what this home does best. It can entertain beautifully without feeling like an entertaining space when the guests leave. It can accommodate family while still giving everyone privacy. Its rooms are generous, yet there are intimate places to retreat. The architectural details make a statement, but the floor plan makes everyday life remarkably comfortable. And because it is within Regatta Bay Golf & Yacht Club, home extends beyond the front door. The community pool, pickleball and tennis courts are approximately a one-minute golf cart ride or a five-minute walk away. When lunch, happy hour or dinner with friends calls, the clubhouse is just a short golf cart ride from home. If boating is on the agenda, Legendary Marina is only 10 minutes from your front door. It is the kind of convenience that makes the neighborhood feel like an extension of your own backyard. 4575 Sailmaker Lane was not designed to check boxes. It was designed to be lived in. Come walk through it slowly. Open the glass doors. Stand in the kitchen and look toward the great room. Step from the primary suite onto the lanai. Notice how the spaces connect and how much room there is to gather - and to get away. Because some homes make far more sense when you experience them than when you simply read about them. Schedule your private showing of 4575 Sailmaker Lane and discover what custom living in Regatta Bay can feel like.
| Elementary School | Middle School | High School |
|---|---|---|
| Destin Elementary School | Destin Middle School | Destin High School |
| Price History | |
|---|---|
| 6/2/2026 | Listed $1,950,000 |
| 6/18/2026 | 6$1,825,000 |
General Features
| Utilities | Electric,Gas - Natural,Public Water |
|---|---|
| Zoning | Resid Single Family |
| Property Subtype | Detached Single Family |
| Community Features | Short Term Rental - Not Allowed,Pickle Ball,Boat Launch,Dock,Fishing,Gated Community,Golf,Marina,Pets Allowed,Picnic Area,Playground,Pool,Tennis |
| County | Okaloosa |
| Property Type | Residential |
| Subdivision Name | REGATTA BAY PATIO HOMES |
| Status | Pending |
| Directions | Just east of the Mid-Bay Bridge and the Destin Commons, turn north on Regatta Bay Blvd from Hwy 98, pass through the guard gate, take first right turn onto Sailmaker Ln, home is on the left |
| High School | Destin |
| City | Destin |
| MLS Area | 14 - Destin |
| Lot Size Units | Acres |
| Lot Size Square Feet | 13503.6 |
| Elementary School | Destin |
| Middle/Junior High School | Destin |
| MLS Area Minor | 1402 - Destin East of Hwy 293/Midbay Bridge Rd |
| Standard Status | Pending |
| Sewer | Public Sewer |
| Tax Assessed Value | 1075 |
| Heating | Central,Natural Gas |
| Cooling | Ceiling Fans,Central Air |
| Garage Spaces | 4 |
| Patio/Porch Features | Patio Covered,Patio Enclosed |
| Architectural Style | Patio Home |
| Construction Materials | Frame,Stucco |
| Year Built | 2018 |
| Stories Count | 2 |
| Tax Year | 2025 |
| New Construction | false |
| Attached Garage | true |
| Total Rooms | 17 |
| Carport Y/N | false |
| Property Condition | Construction Complete |
| Association Fee Includes | Ground Keeping,Land Recreation,Management,Master Association,Recreational Faclty,Security |
| Pool Features | Pool Type |
| HOA | true |
| Virtual Tour | https://www.homes.com/property/4575-sailmaker-ln-destin-fl/wvntqbr0x3yhd/?dk=7mb5qen42wmjw |
| Energy Efficient | Doors |
| Other Structures | Workshop |
Interior Features
| Total Baths | 4 |
|---|---|
| Interior Amenities | Ceiling Beamed,Ceiling Crwn Molding,Ceiling Tray/Cofferd,Ceiling Vaulted,Kitchen Island,Lighting Recessed,Pull Down Stairs,Washer/Dryer Hookup,Wet Bar |
| Flooring | Floor Tile,Floor WW Carpet |
| Air Conditioning Y/N | true |
| Heating Y/N | true |
| Window Features | Window Treatment All,Double Pane Windows,Storm Windows |
| Furnished Y/N | Furnished - None |
Exterior Features
| Lot Features | Covenants,Golf Course,Restrictions,Sidewalk,Within 1/2 Mile to Water |
|---|---|
| Lot Size Area | 0.31 |
| Lot Dimensions | 13,290 SF, 0.31 Acres |
| Lot Size Acres | 0.31 |
| Road Surface Type | Paved |
| Road Frontage Type | Private Road |
| Exterior Amenities | Rain Gutter,Sprinkler System |
| Foundation Details | Slab |
| Building Area Total | 4050 |
| Door Features | Storm Door(s) |
| Total Parking | 12 |
| Covered Spaces | 4 |
Amenities
- Foreclosure
- Views
- Short Sale
- New Construction
- Adult 55+
- Lease To Own
- No HOA Fees
- Furnished
- Primary On Main
- Air Conditioning
- Seller Finance
- Green
- Fixer Upper
- Horse
- Golf
- Fireplace
- Deck
- Garage
- Basement
- Pool
Property vs Single Family Average in 32541
Price
Taxes
Year Built
 Emerald Coast Association of REALTORS®, Inc. All information deemed reliable but not guaranteed. All properties are subject to prior sale, change or withdrawal. Neither listing broker(s) or information provider(s) shall be responsible for any typographical errors, misinformation, misprints and shall be held totally harmless. Listing(s) information is provided for consumer's personal, non-commercial use and may not be used for any purpose other than to identify prospective properties consumers
 Copyright © 2026 by the Multiple Listing Service of the Pensacola Association of
REALTORS ® This information is believed to be accurate but is not guaranteed. Subject to verification by all parties. This data is copyrighted and may not be transmitted, re-transmitted, copied, framed, re-purposed, or altered in any way for any other site, individual and/or purpose without the express written permission of the Multiple Listing Service of the Pensacola Association of REALTORS ®. Florida
Copyright © 2026 by the Multiple Listing Service of the Pensacola Association of
REALTORS ® This information is believed to be accurate but is not guaranteed. Subject to verification by all parties. This data is copyrighted and may not be transmitted, re-transmitted, copied, framed, re-purposed, or altered in any way for any other site, individual and/or purpose without the express written permission of the Multiple Listing Service of the Pensacola Association of REALTORS ®. Florida
